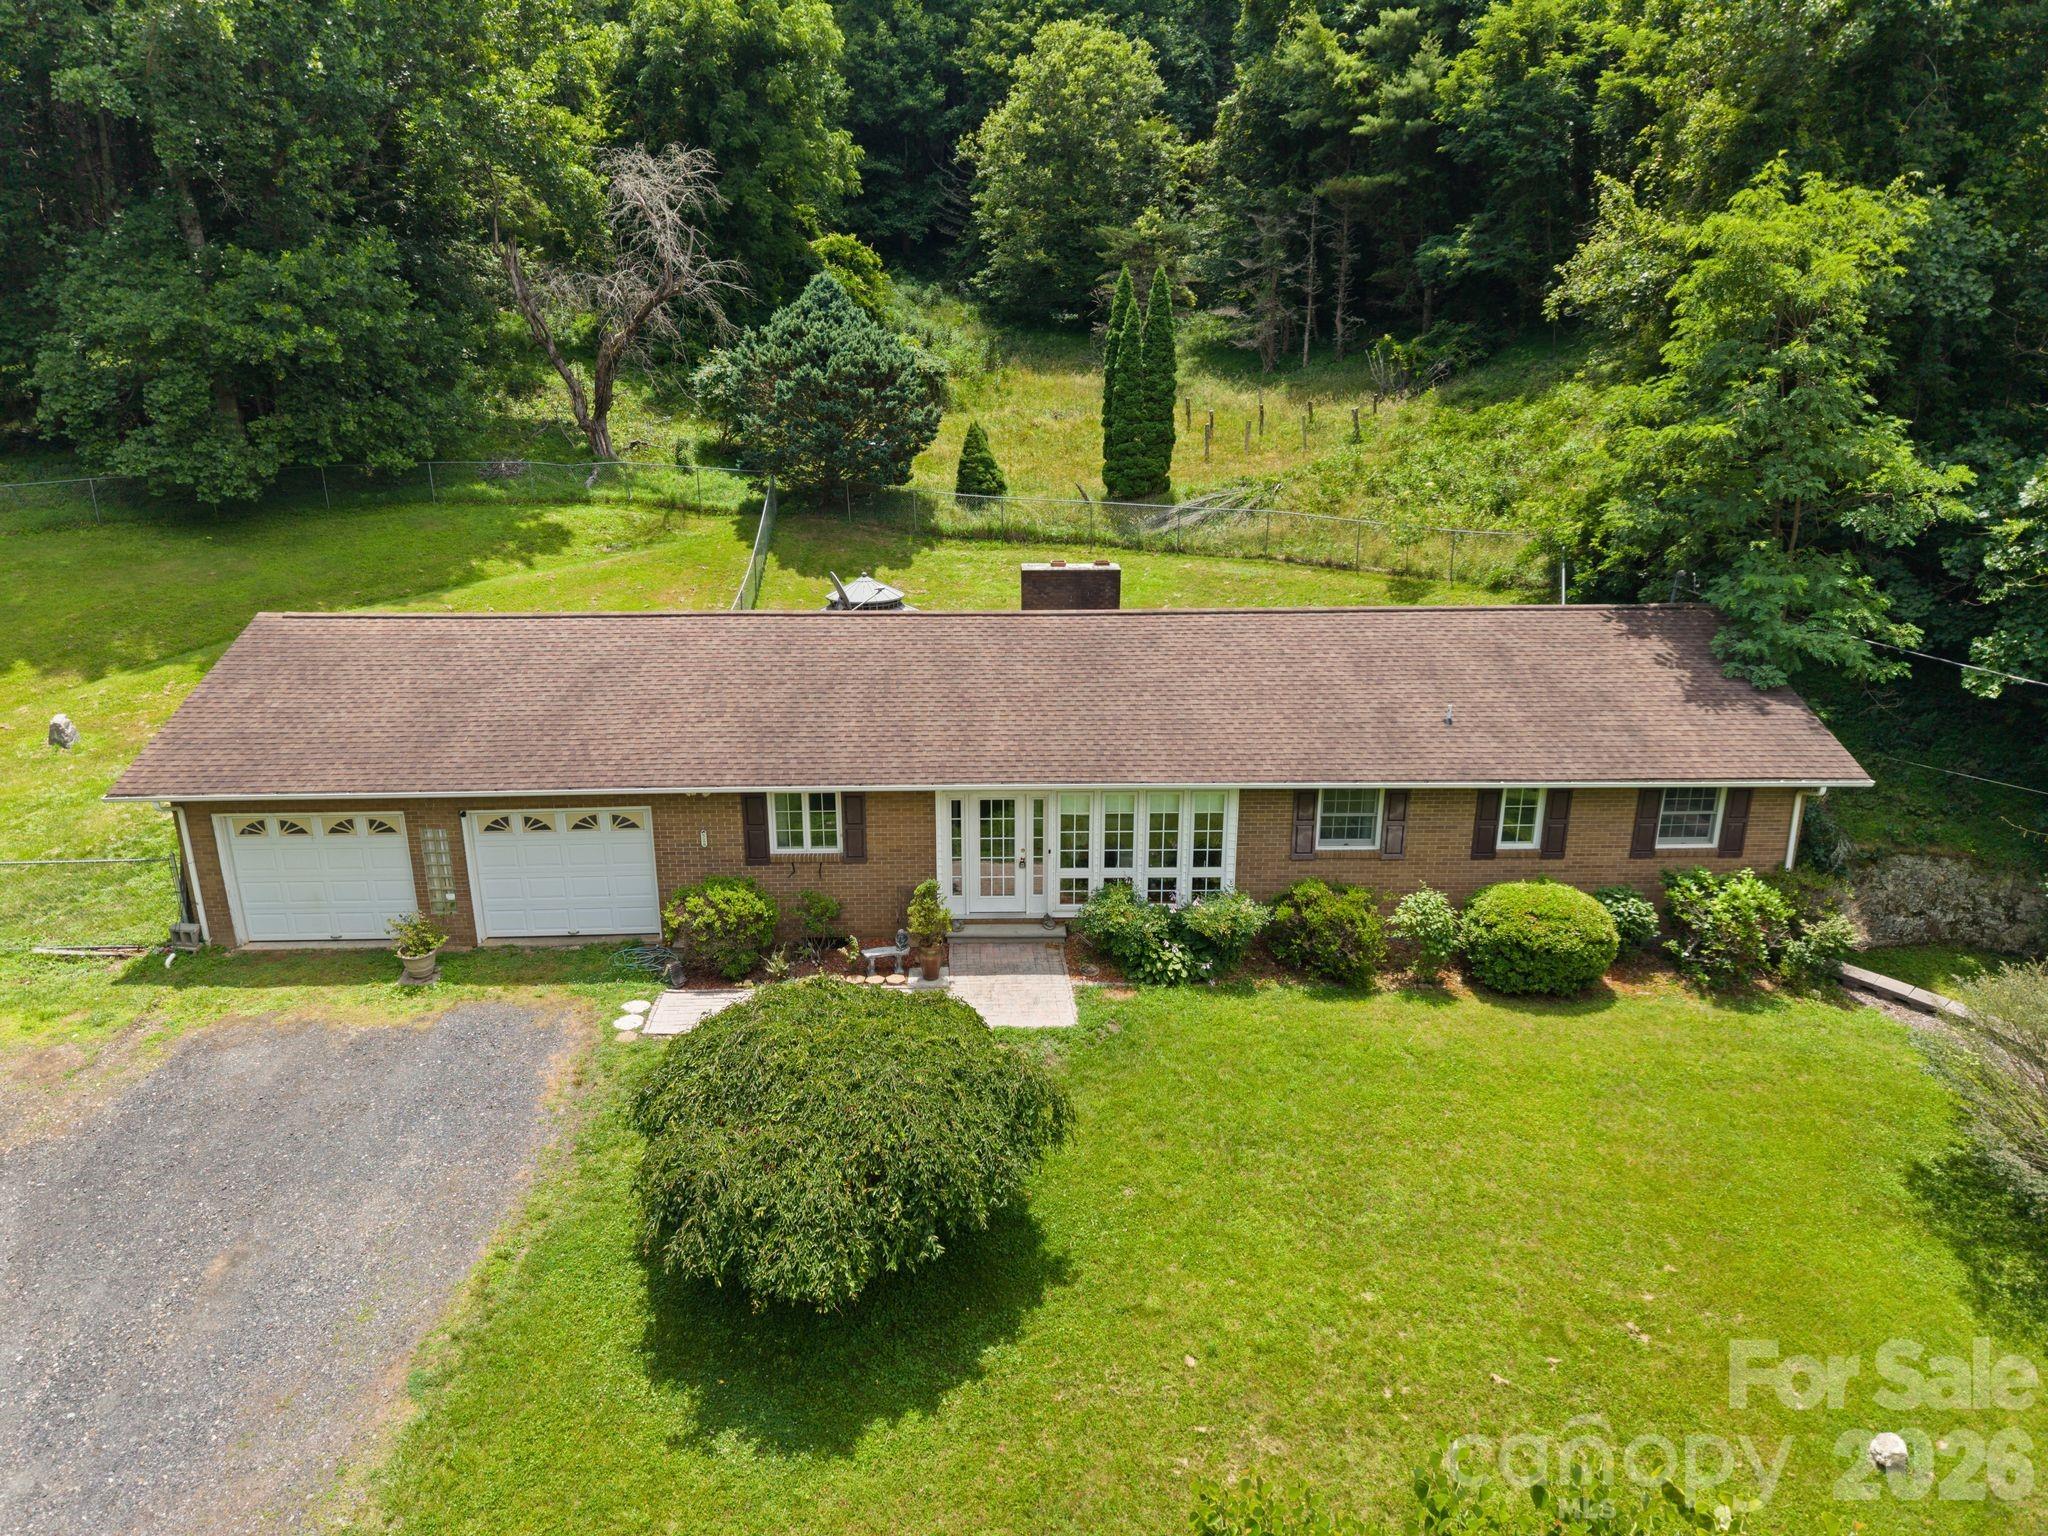
Aerial view of a brick ranch home with two garage doors, a gravel driveway, and a wooded backyard.
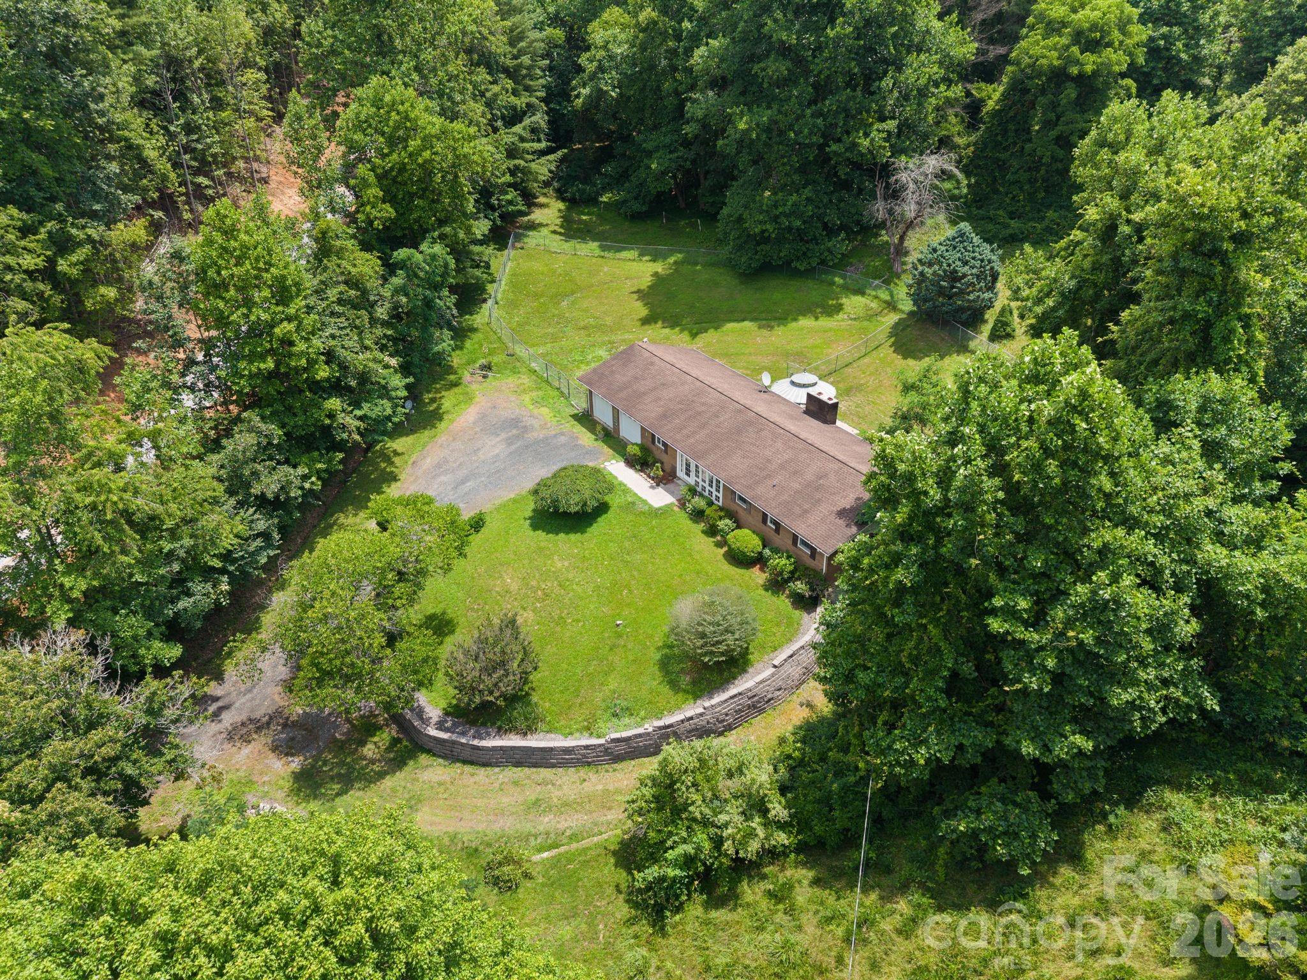
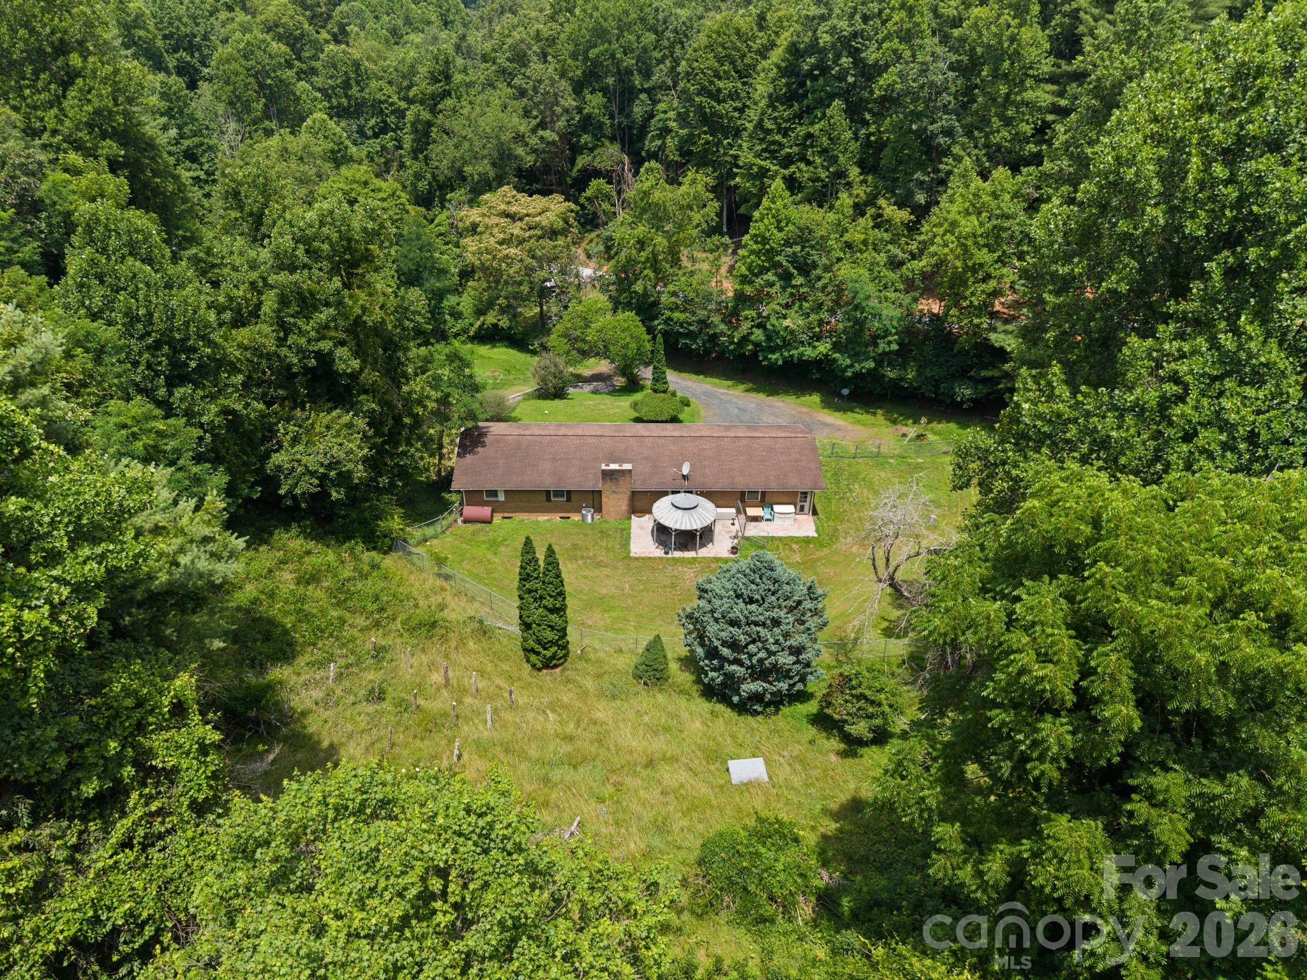
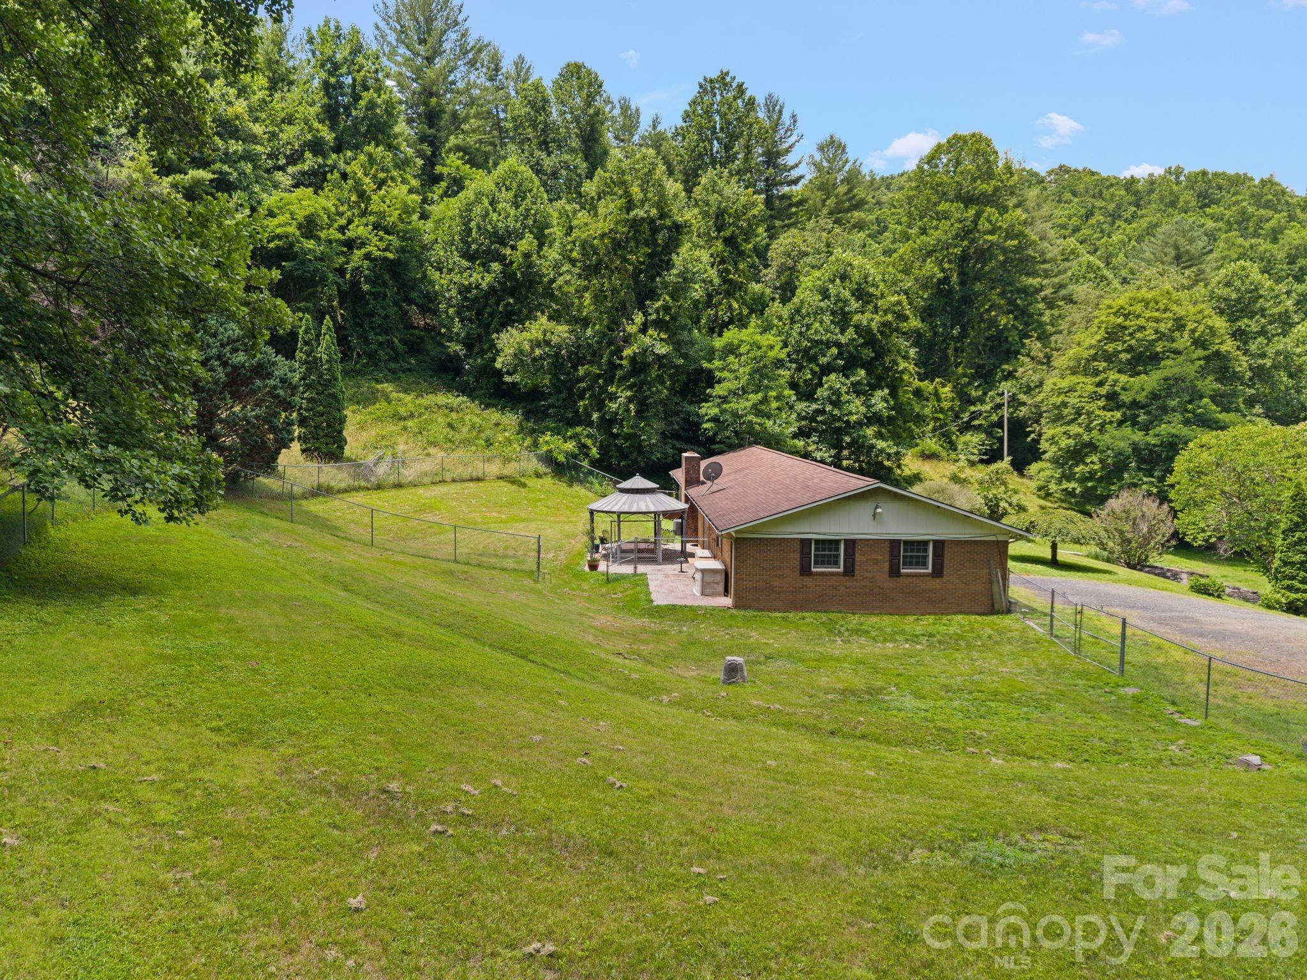
Aerial view of a brick house with a fenced lawn, gravel driveway, and curved stone retaining wall.
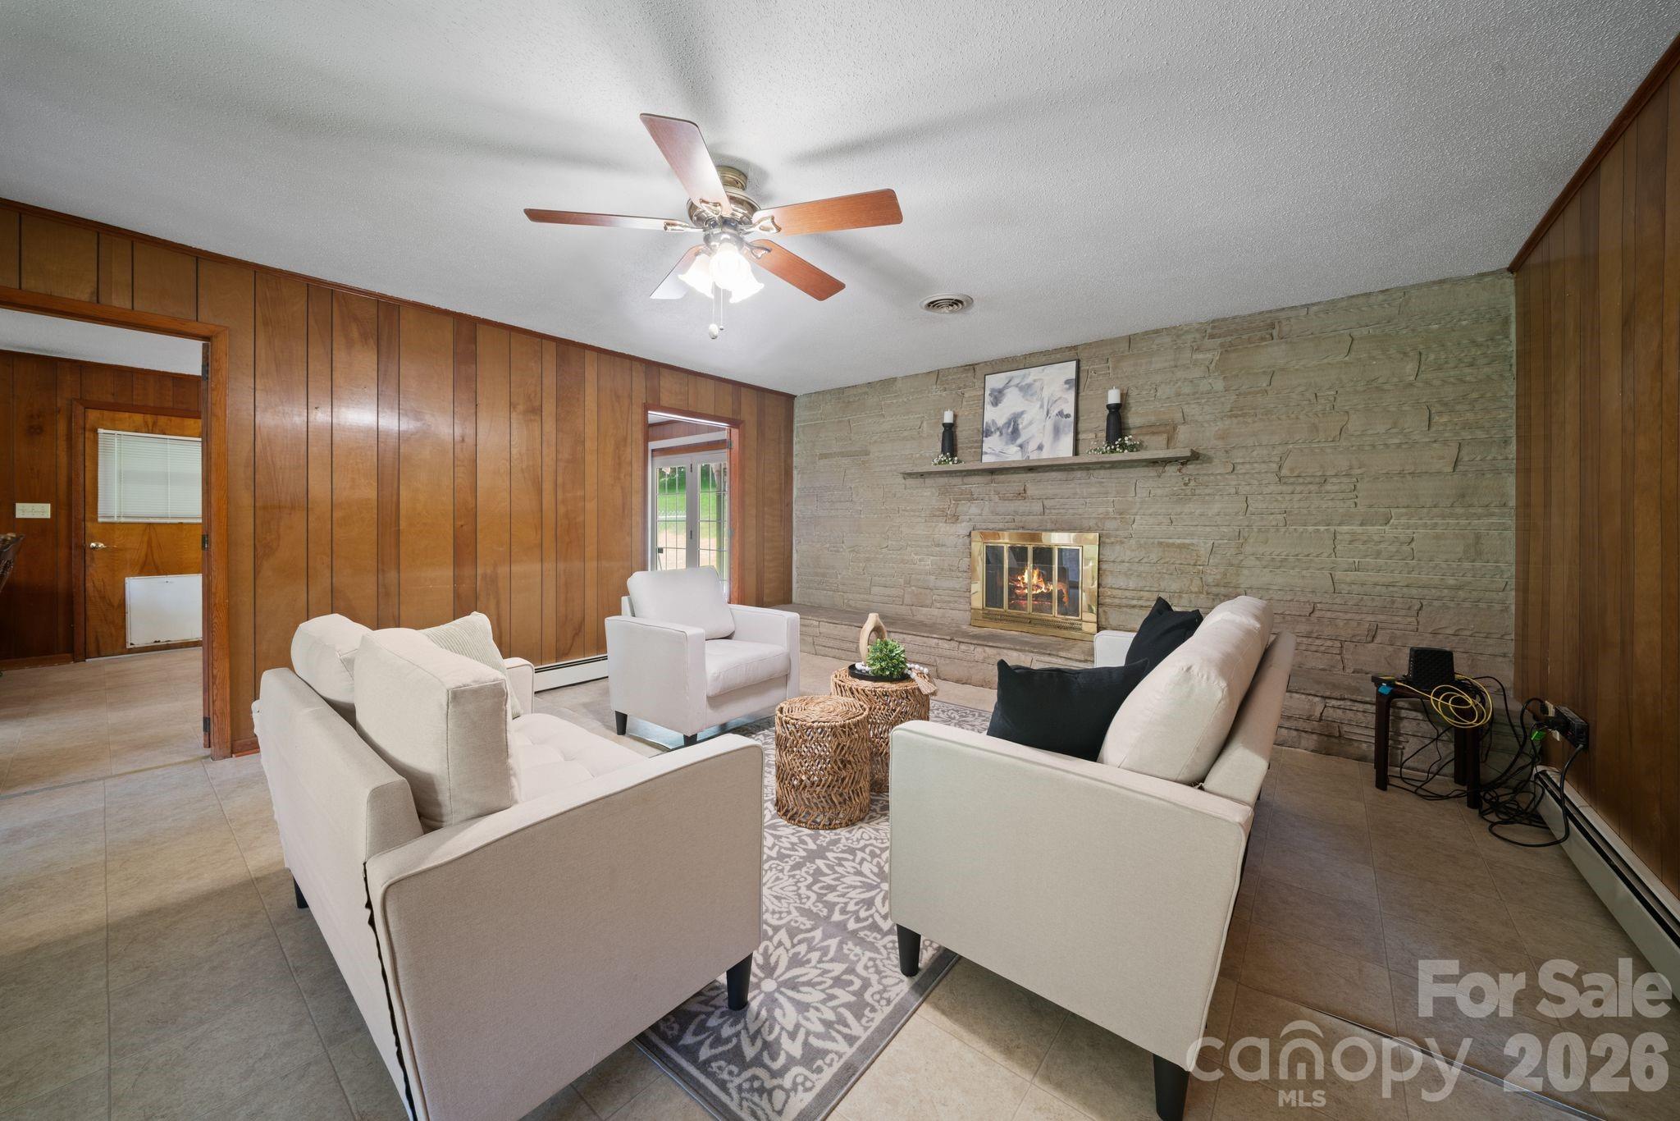
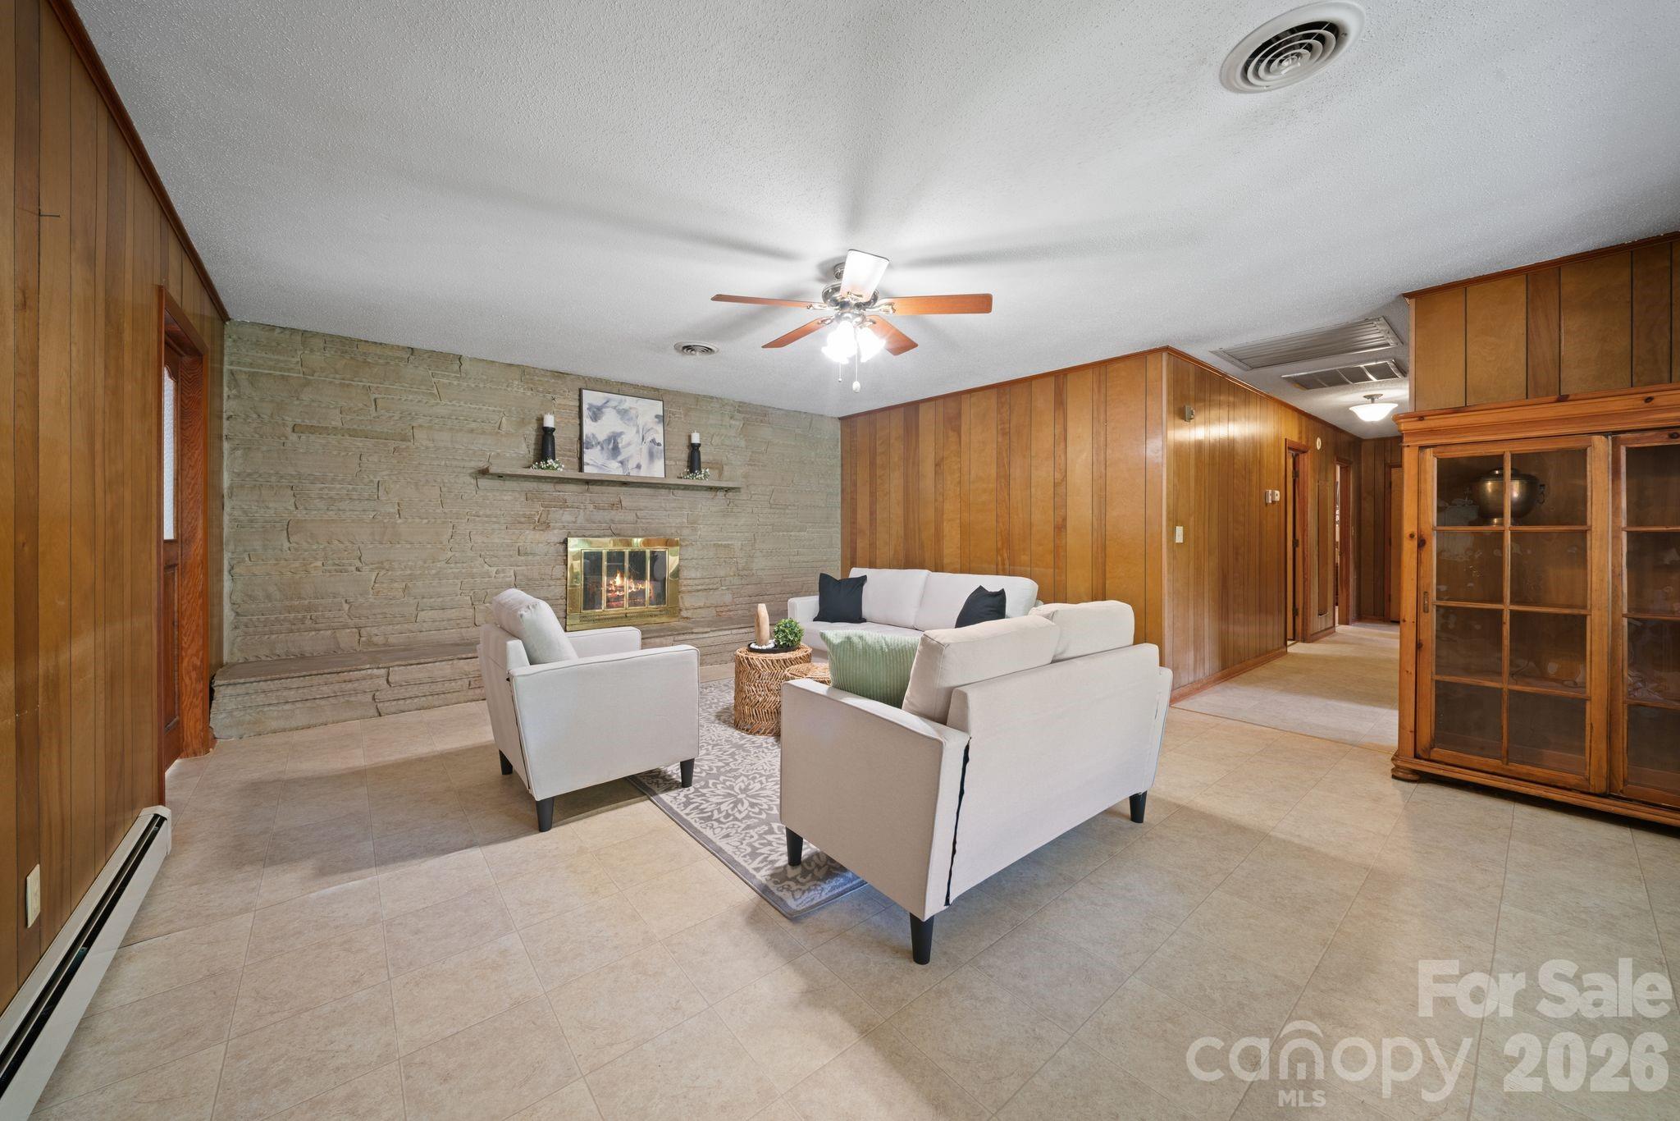
Staged living room with a stone fireplace, wood-paneled walls, and cream seating.
Living room with a stone fireplace, white seating, and wood-paneled walls.
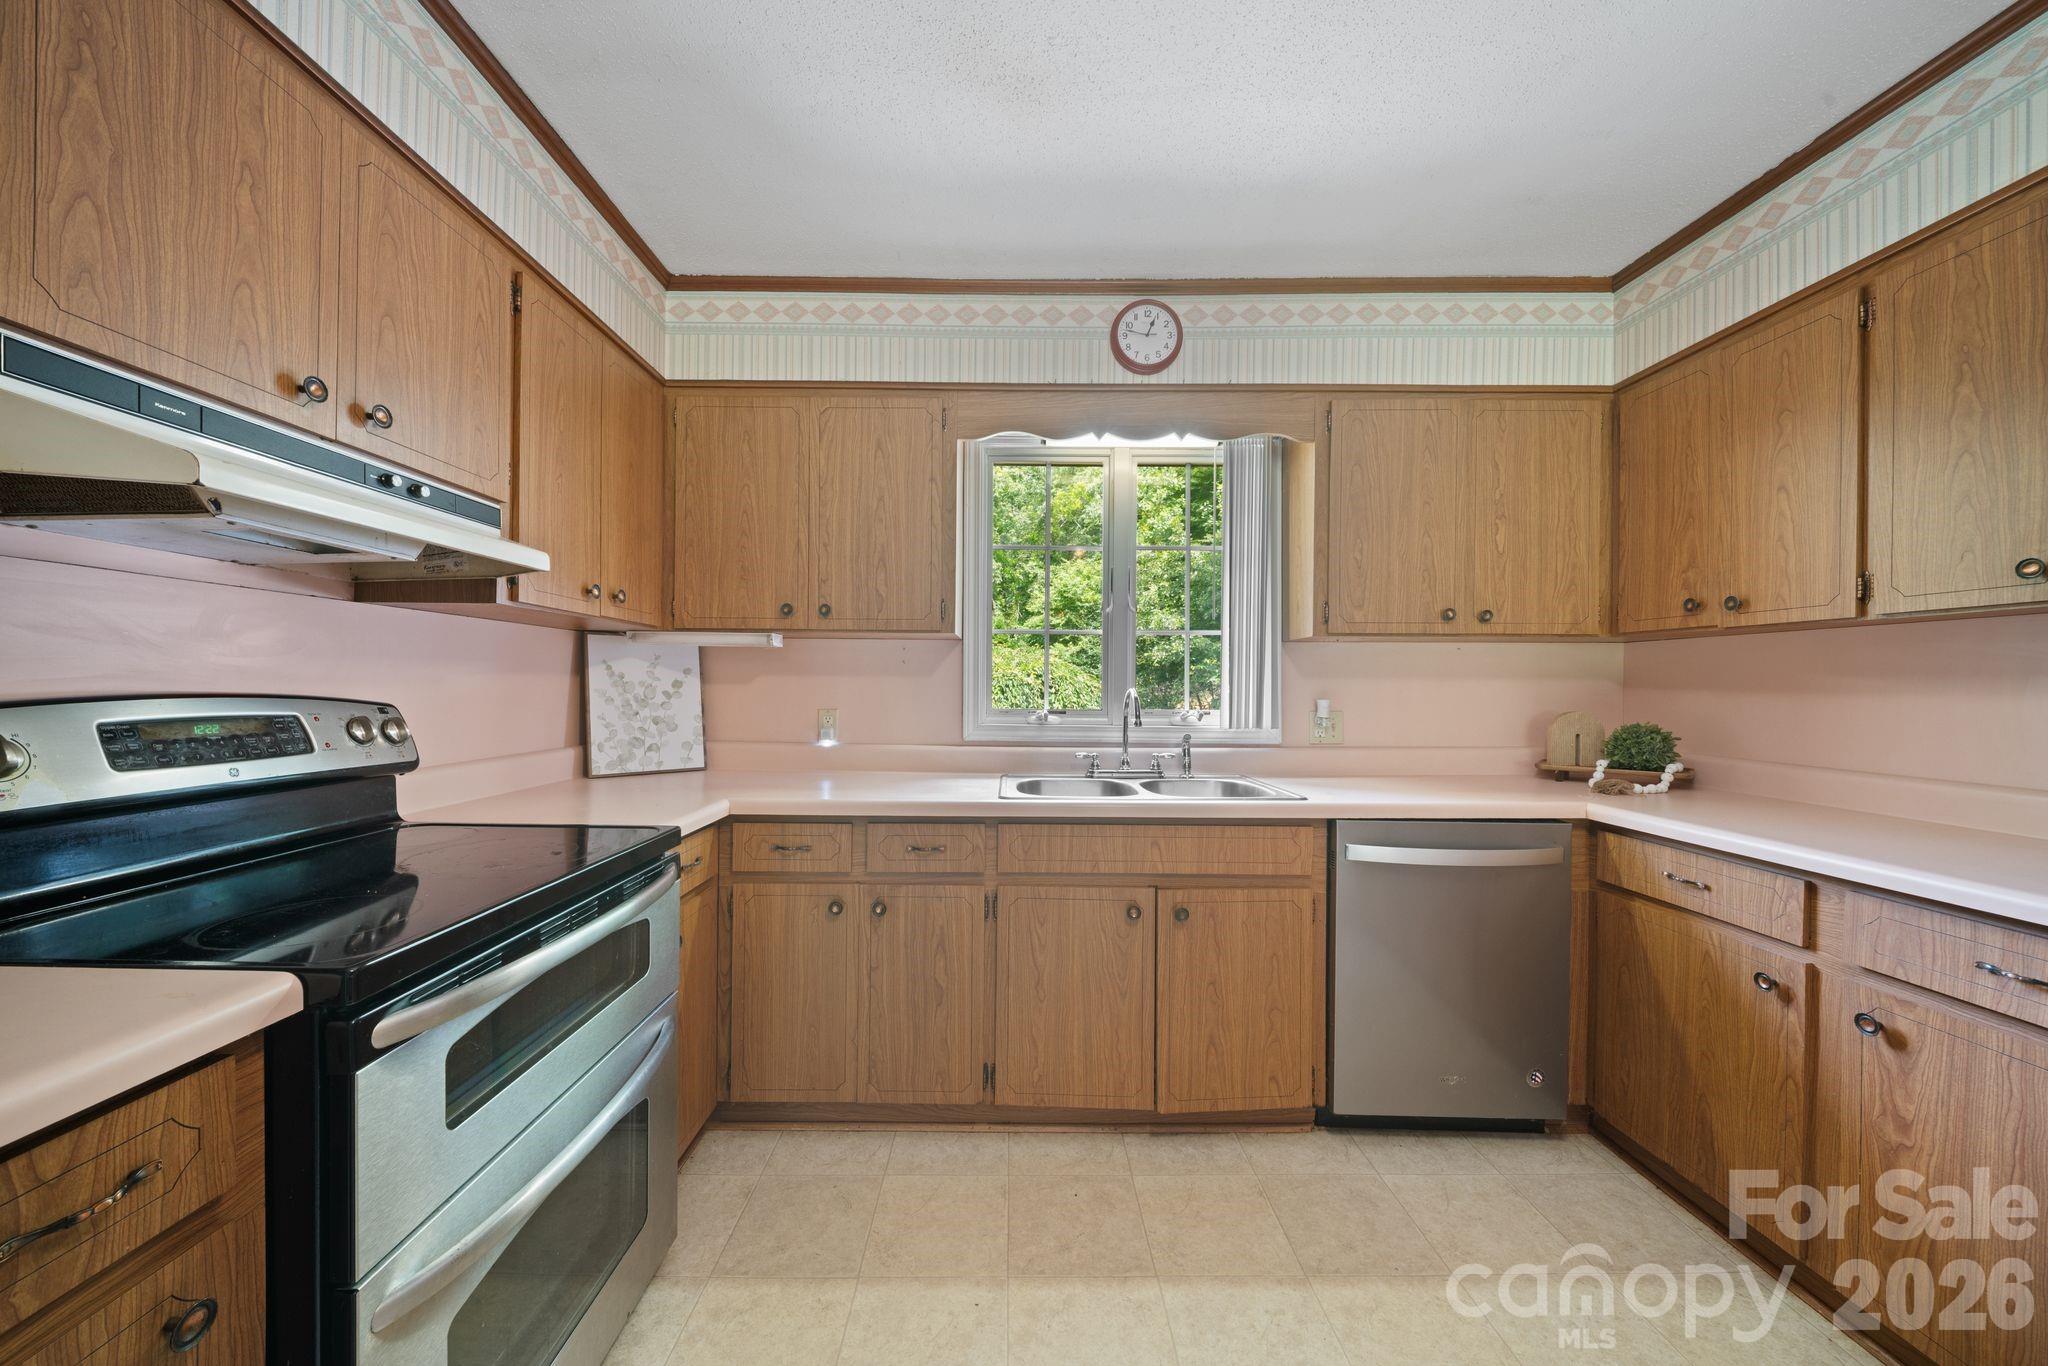
Kitchen with wood cabinets, pink countertops, and a window above the double-basin sink.
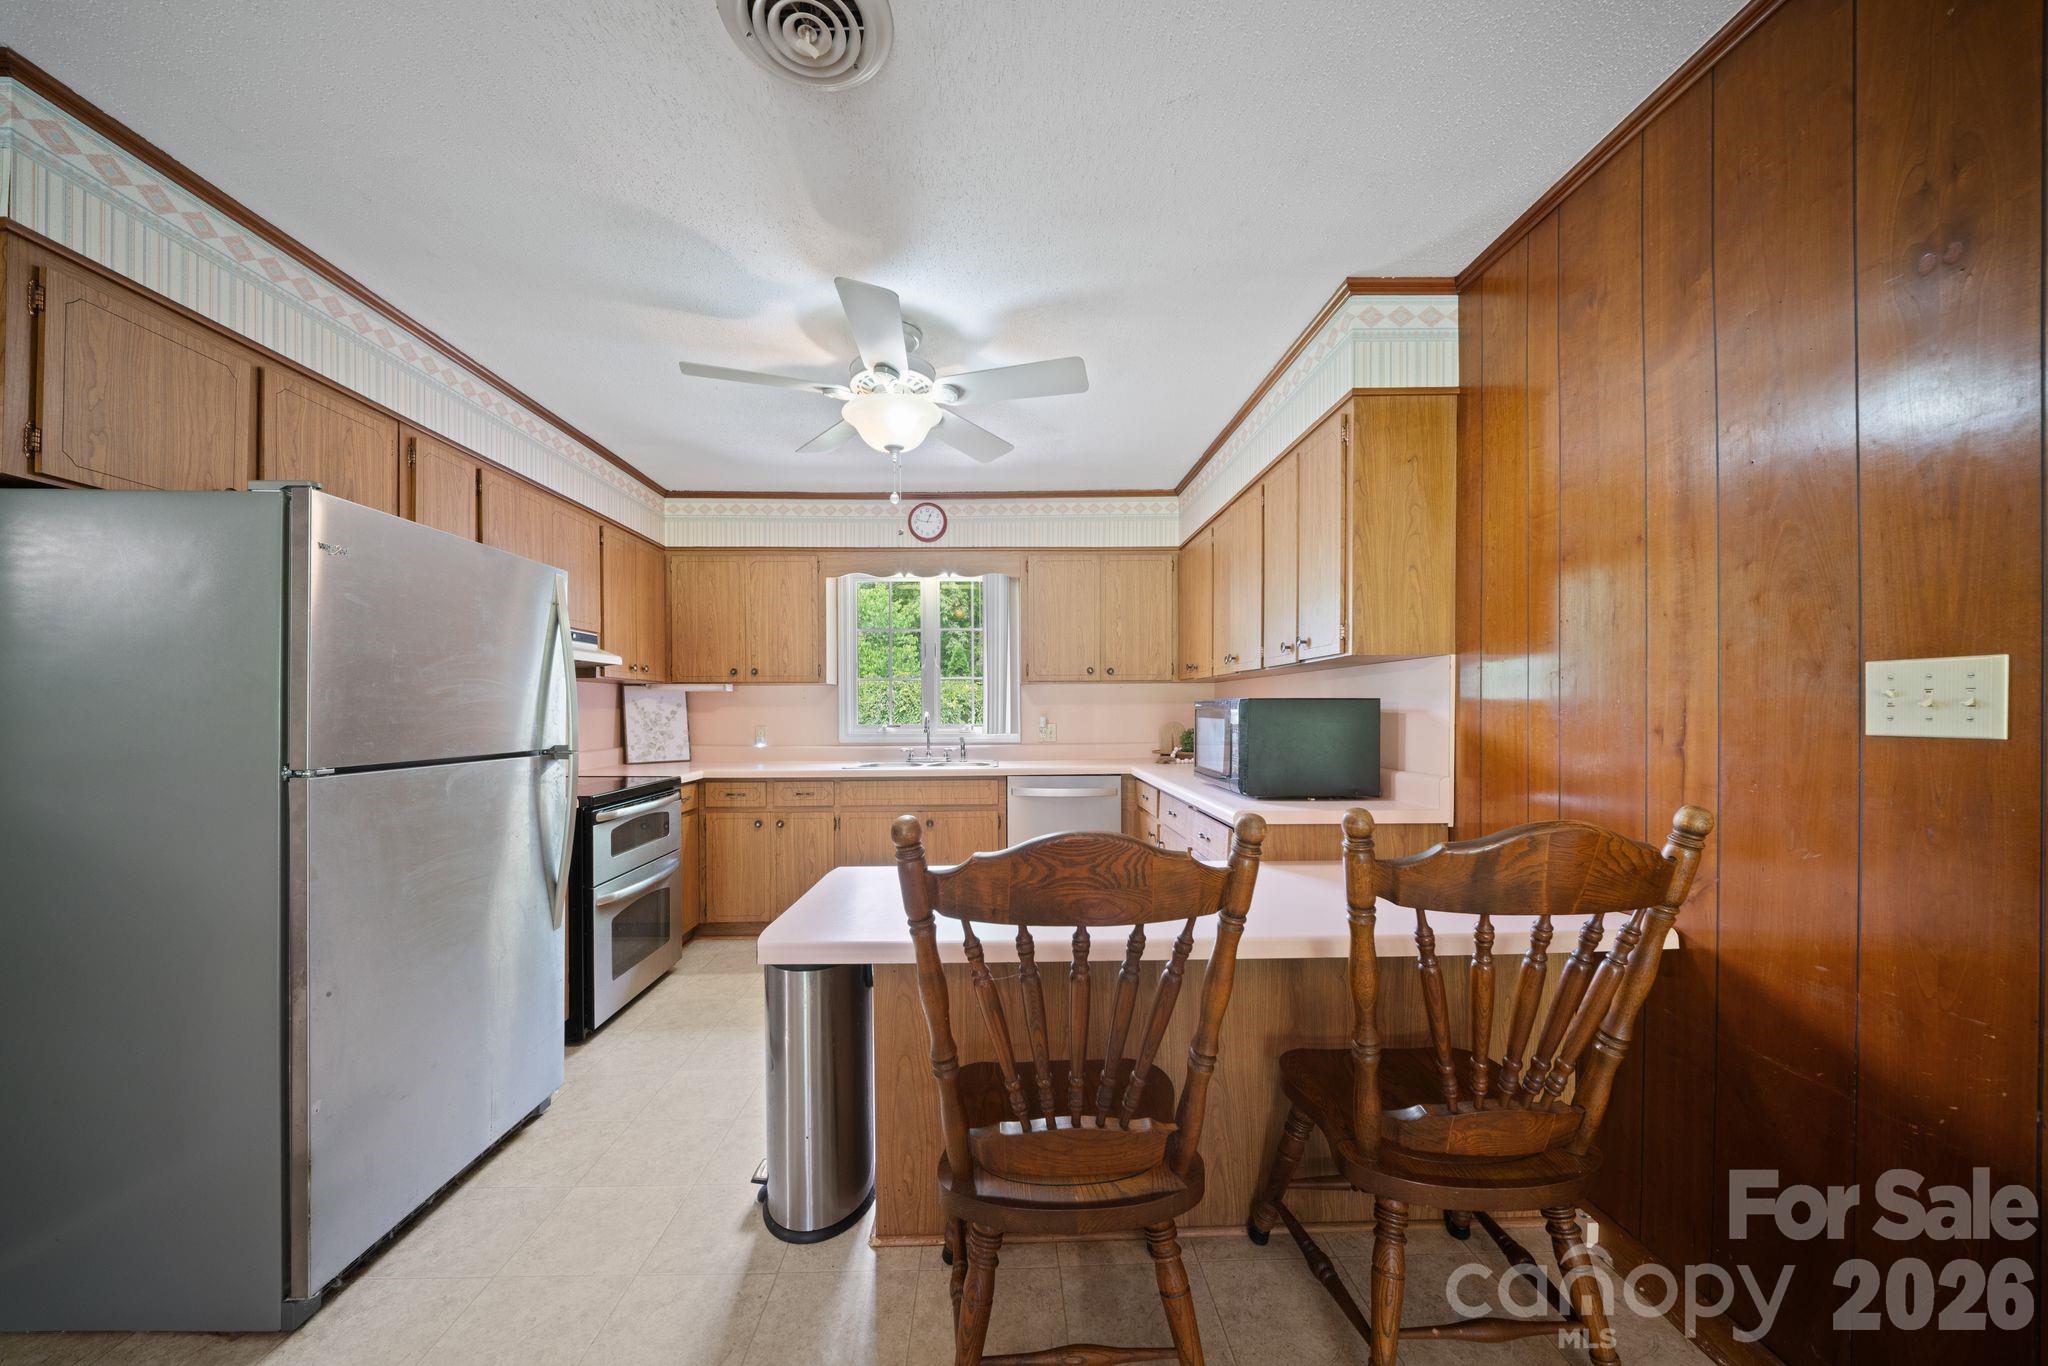
Kitchen with wood cabinetry, stainless-steel appliances, and a peninsula with two wooden chairs.
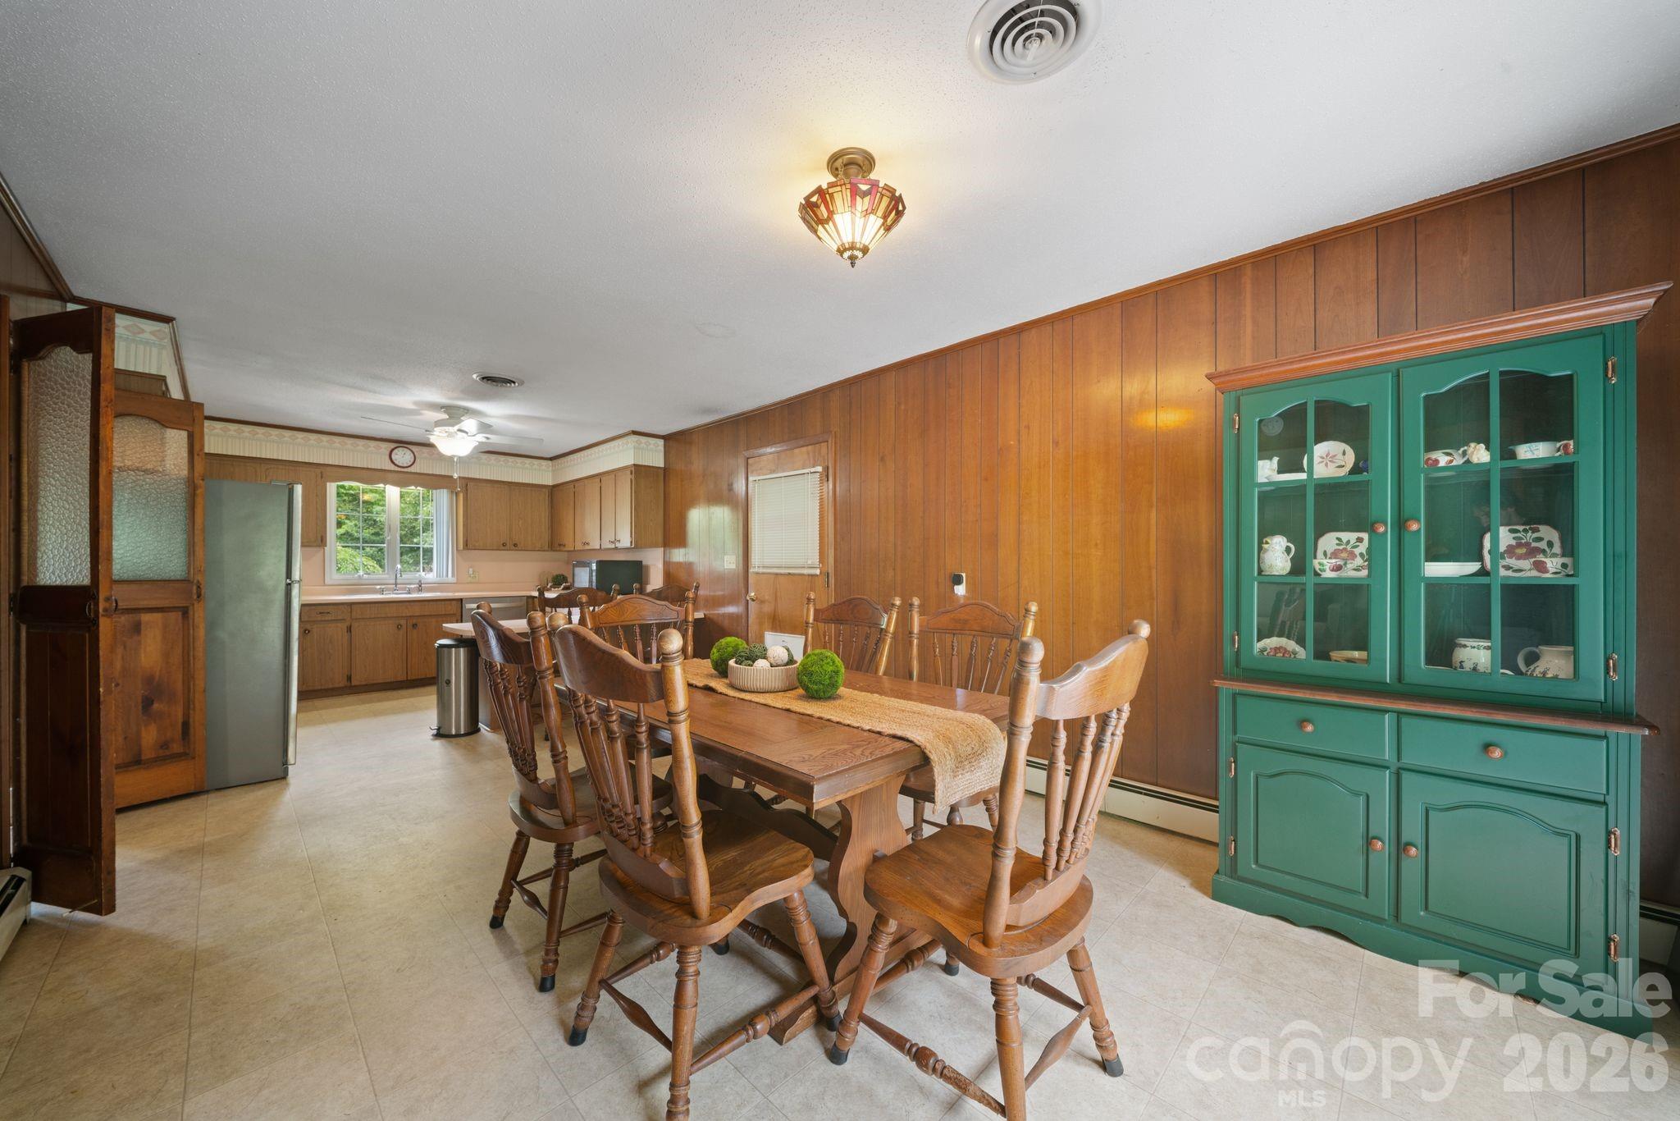
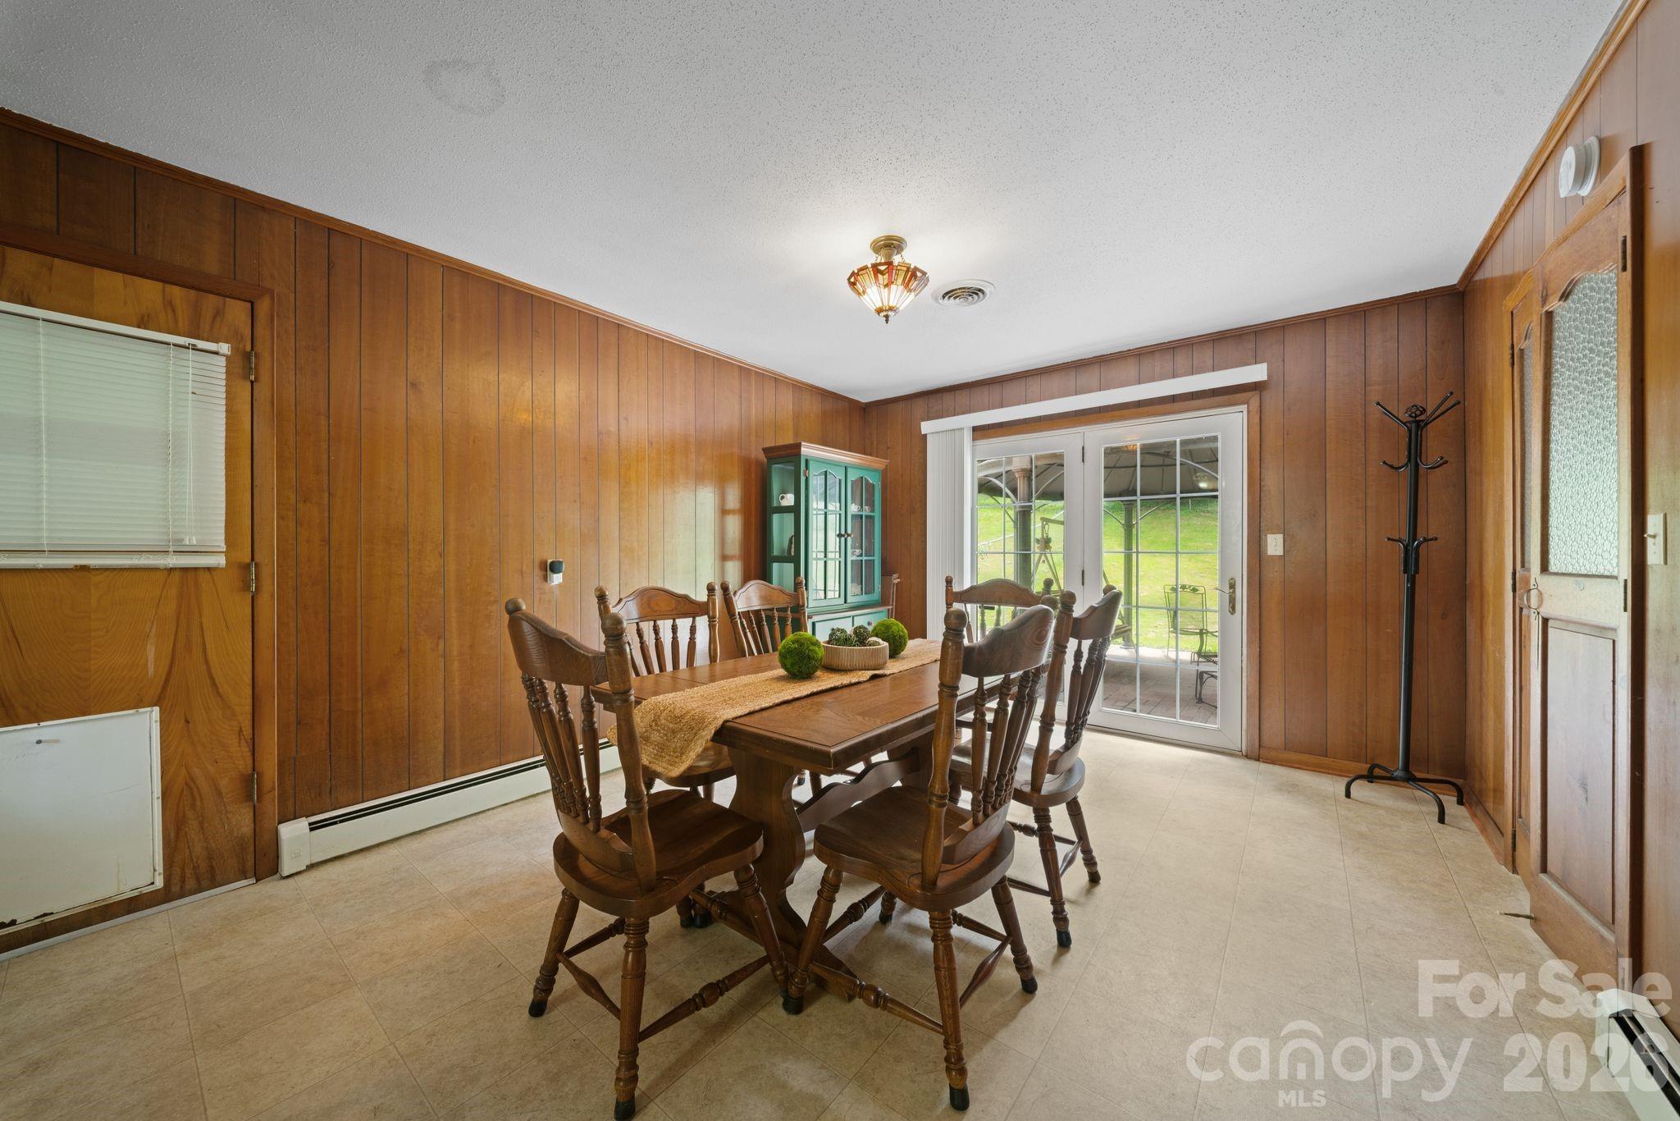
Dining room with a wooden table beside the kitchen and a teal china cabinet.
Dining room with wood-paneled walls, a wooden dining set, and sliding glass doors to a covered patio.
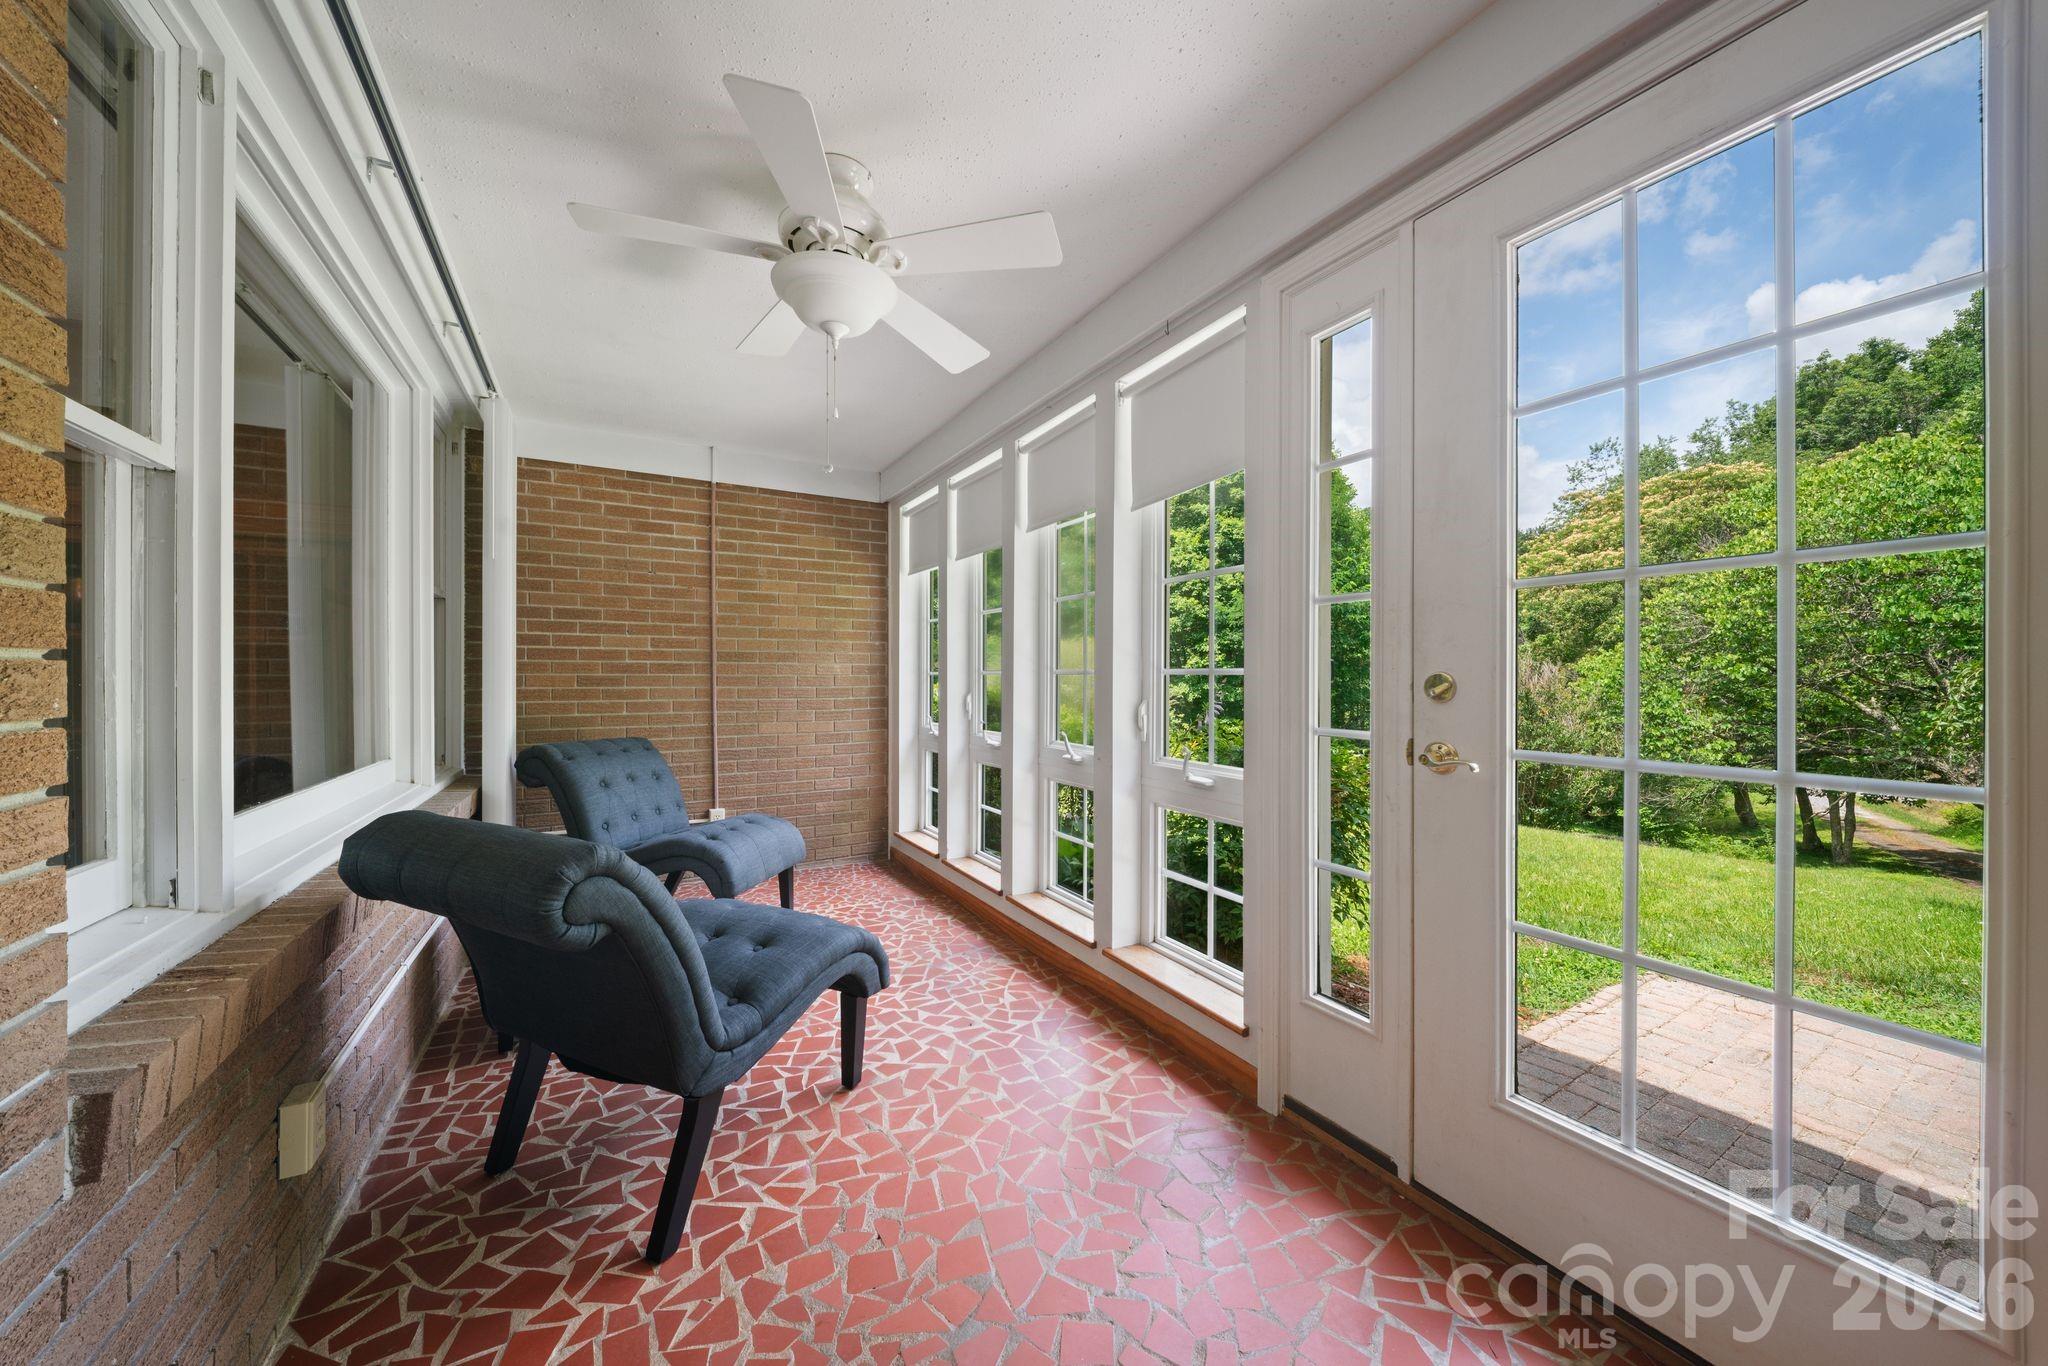
Enclosed sunroom with brick walls, red patterned tile, blue chairs, and French doors overlooking a lawn.
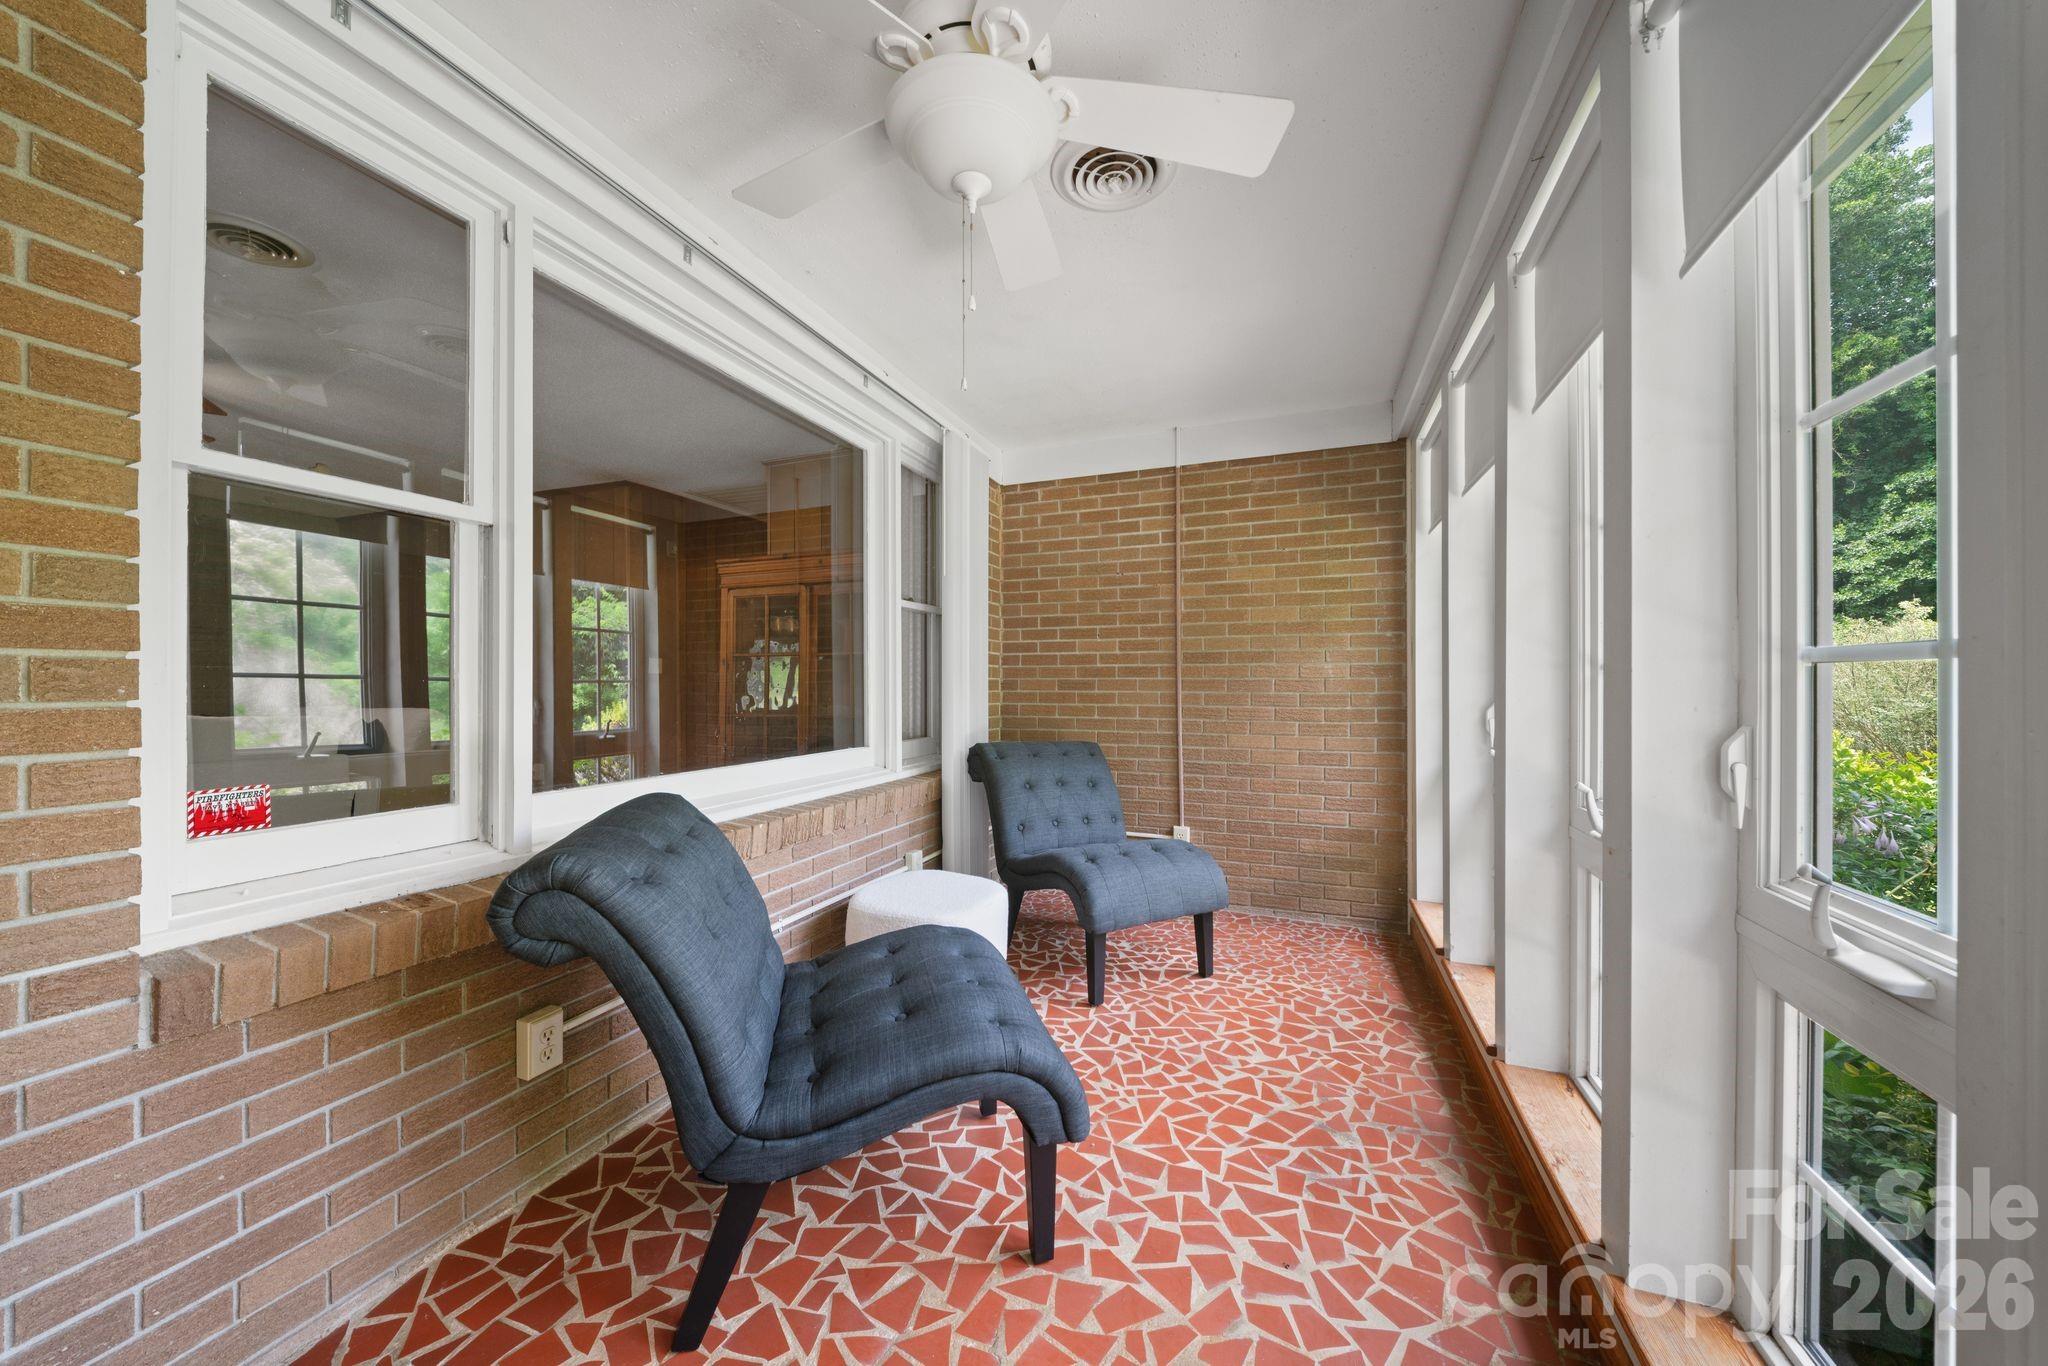
Enclosed sunroom with brick walls, mosaic tile flooring, large windows, and two blue lounge chairs.
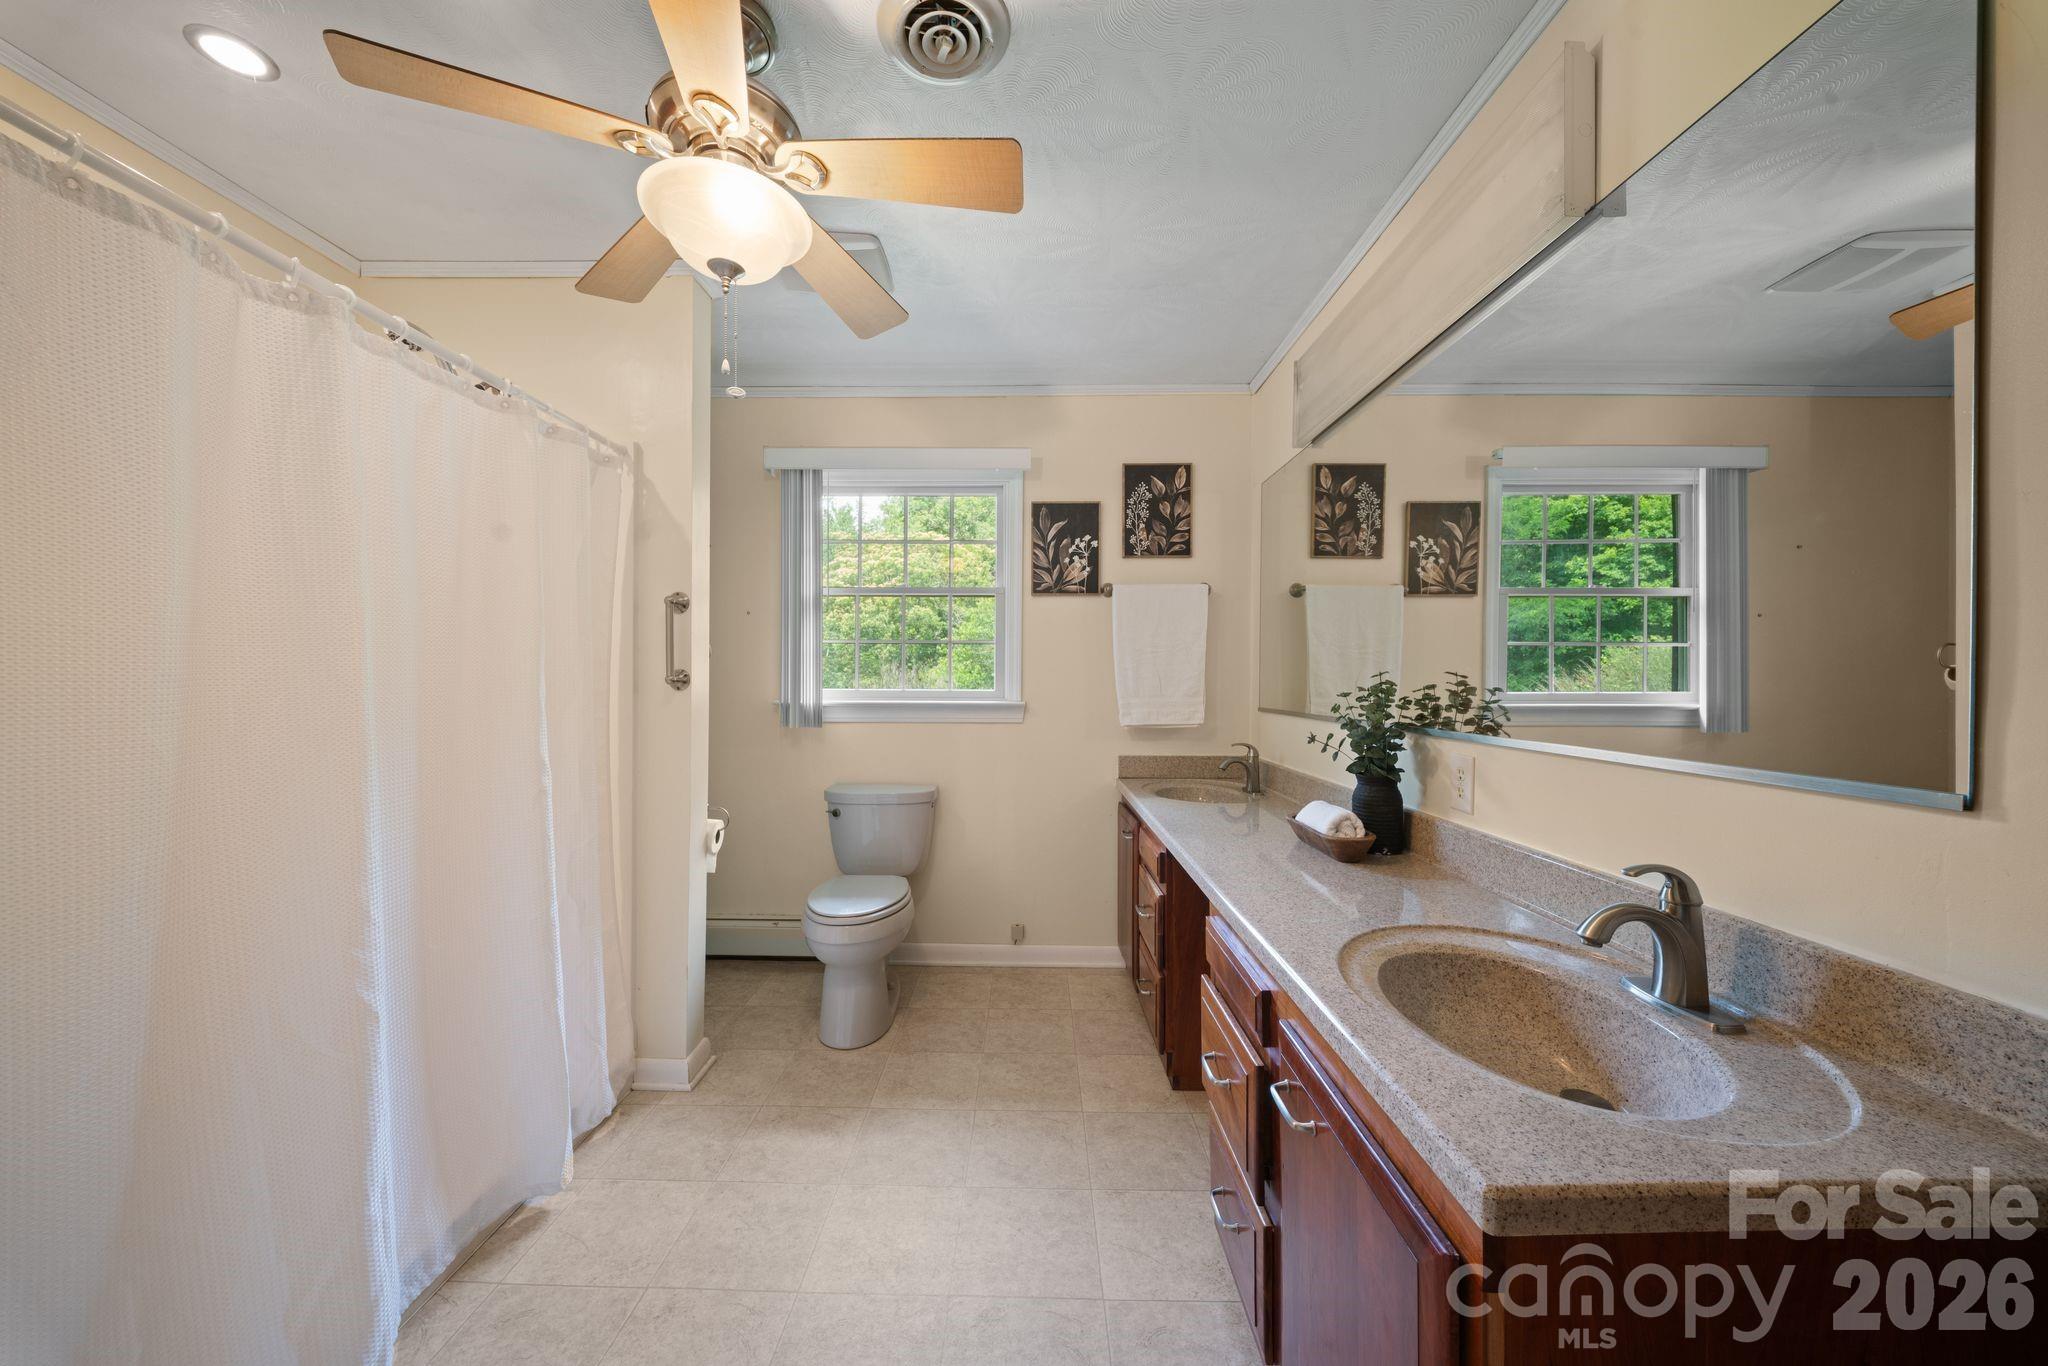
Bathroom with a granite double-sink vanity, large mirror, and window overlooking trees.
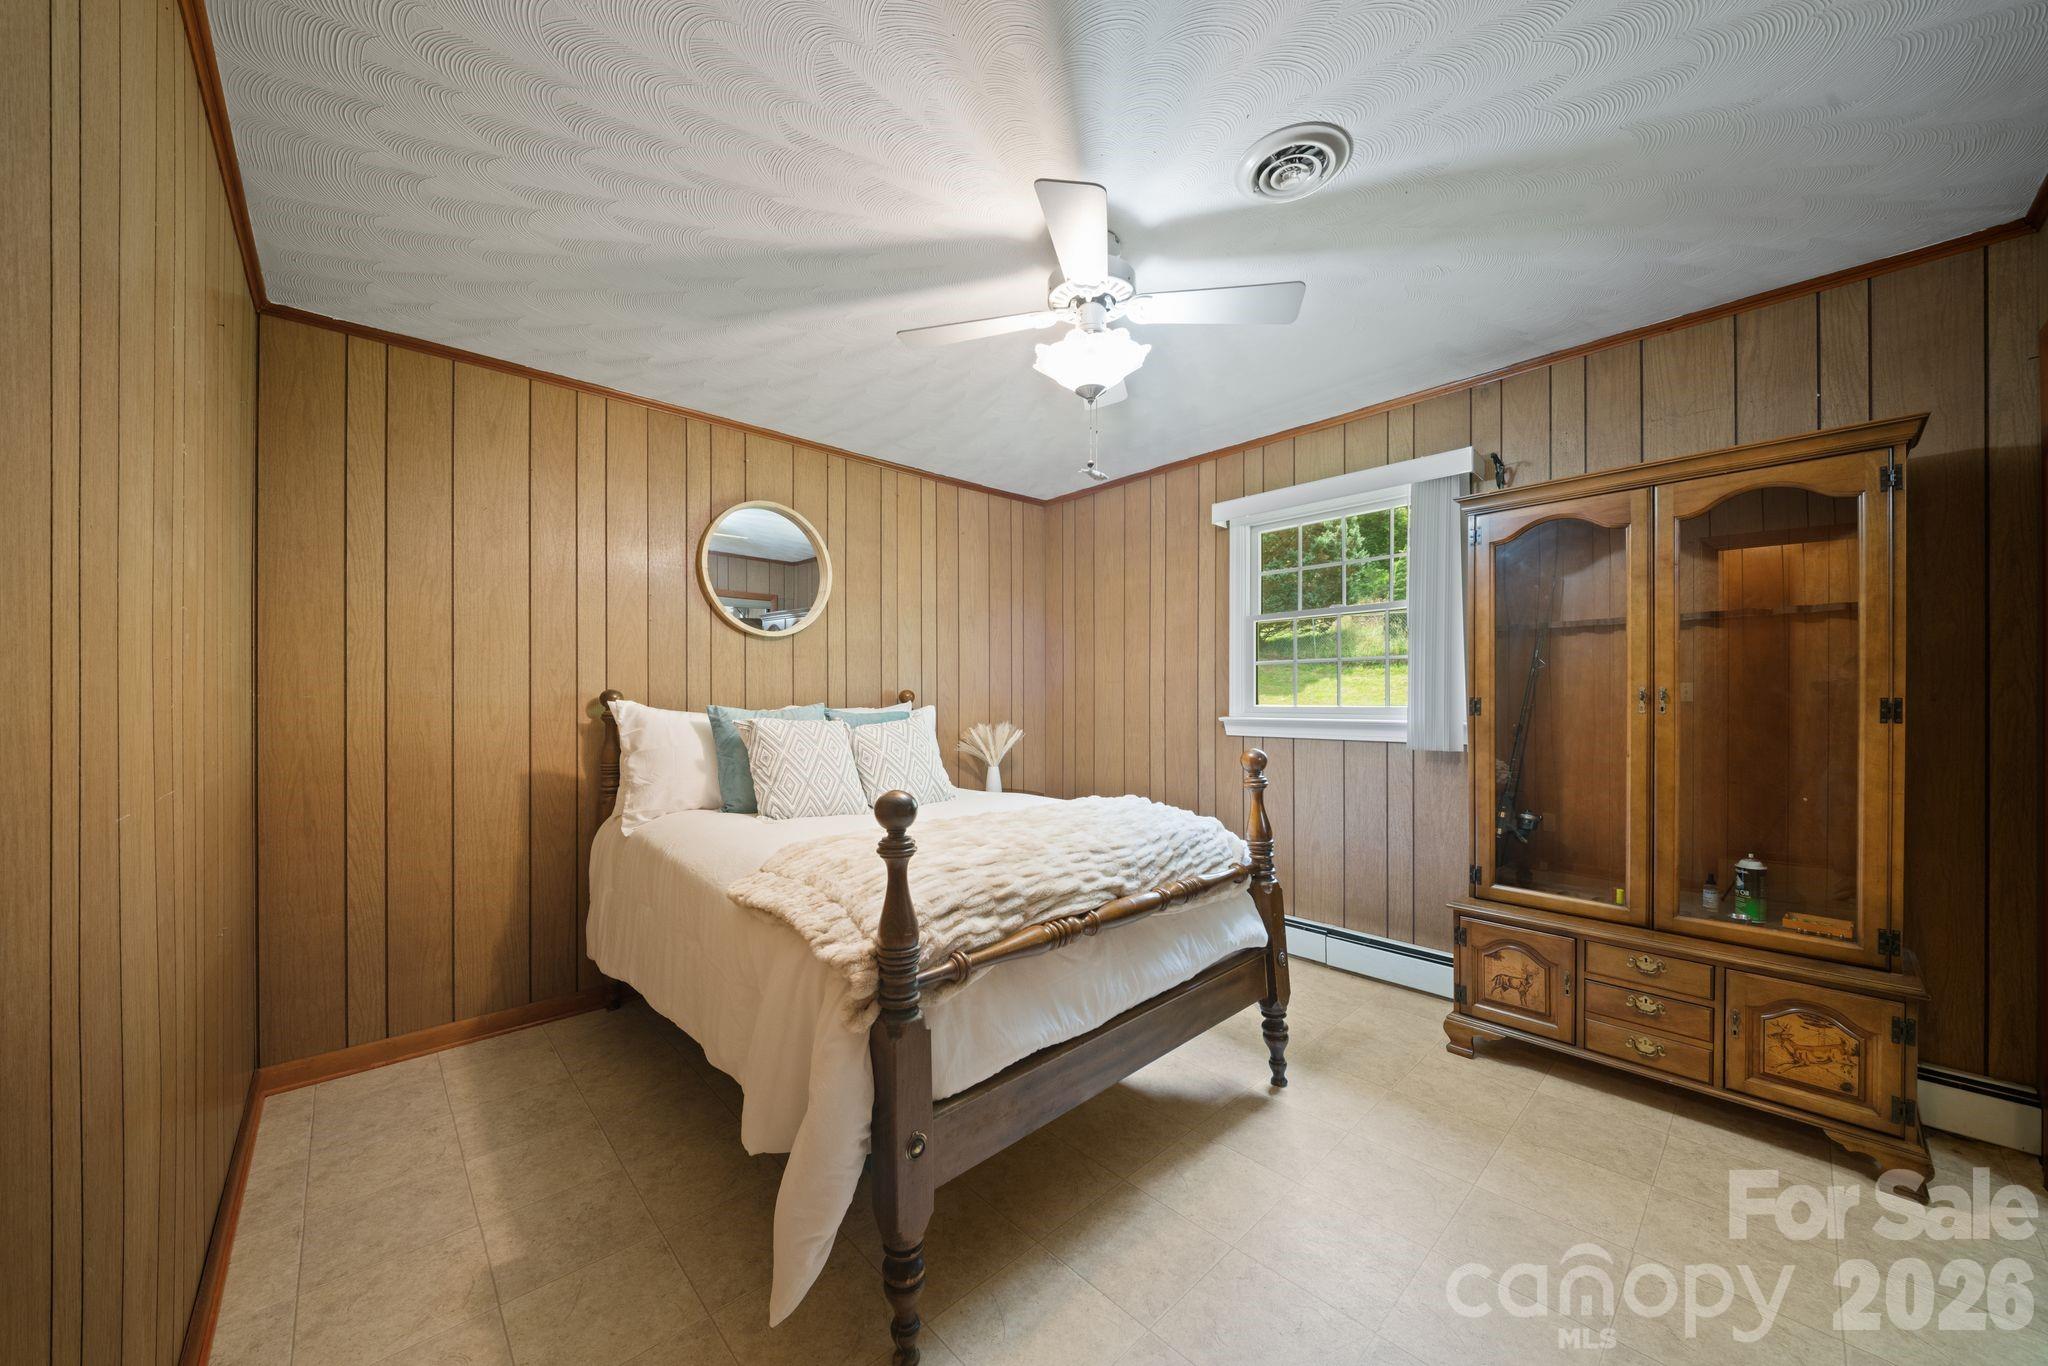
Bedroom with wood-paneled walls, a four-poster bed, and a large wooden china cabinet.
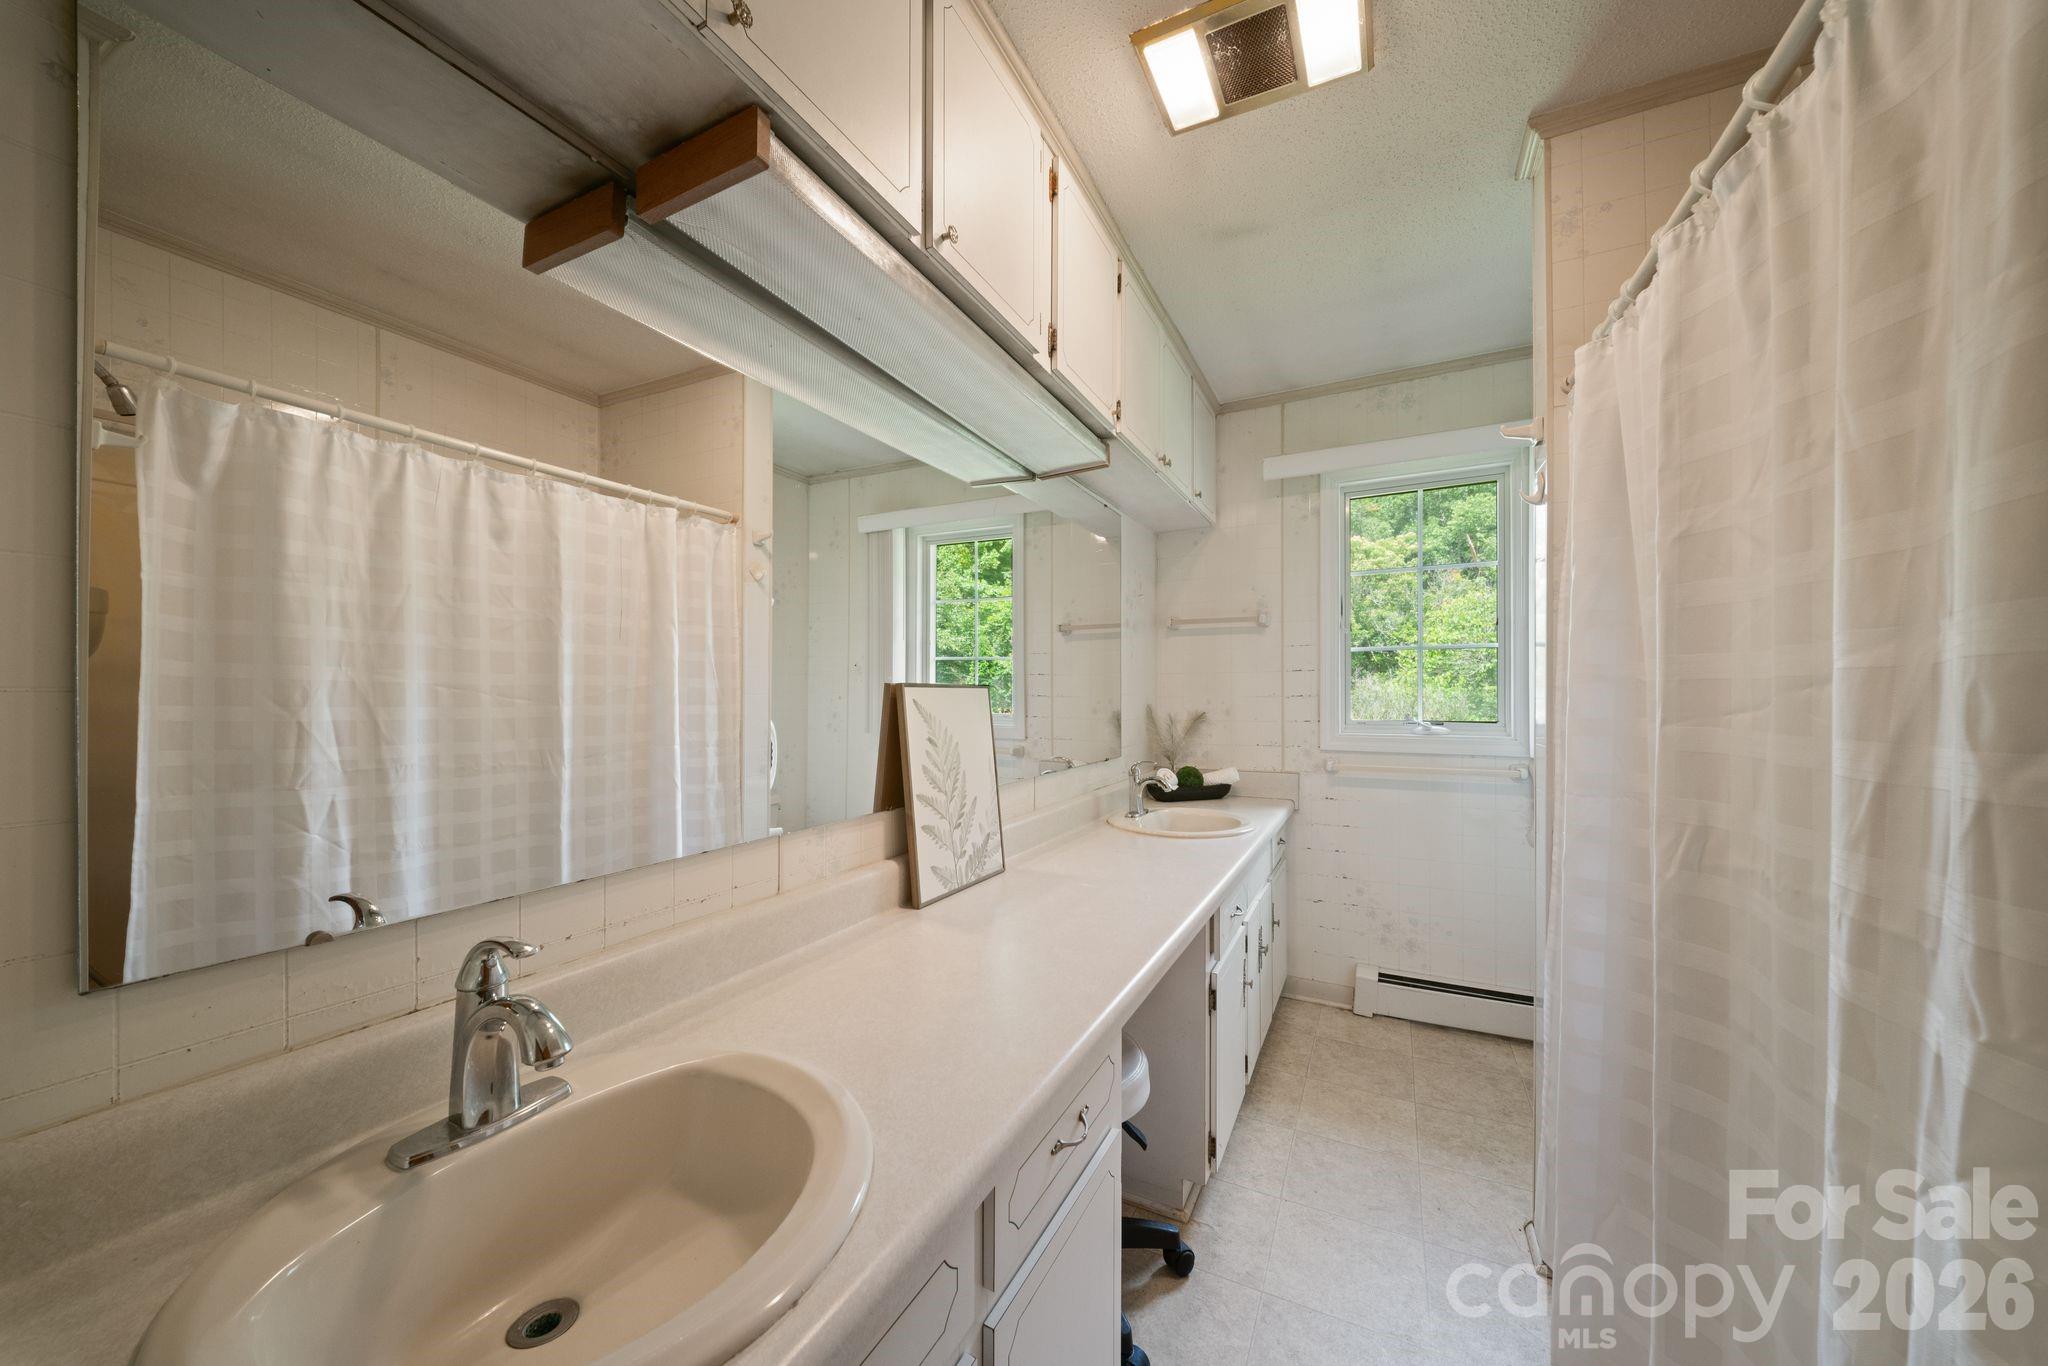
Bathroom with a long white double-sink vanity, broad mirror, and window overlooking trees.
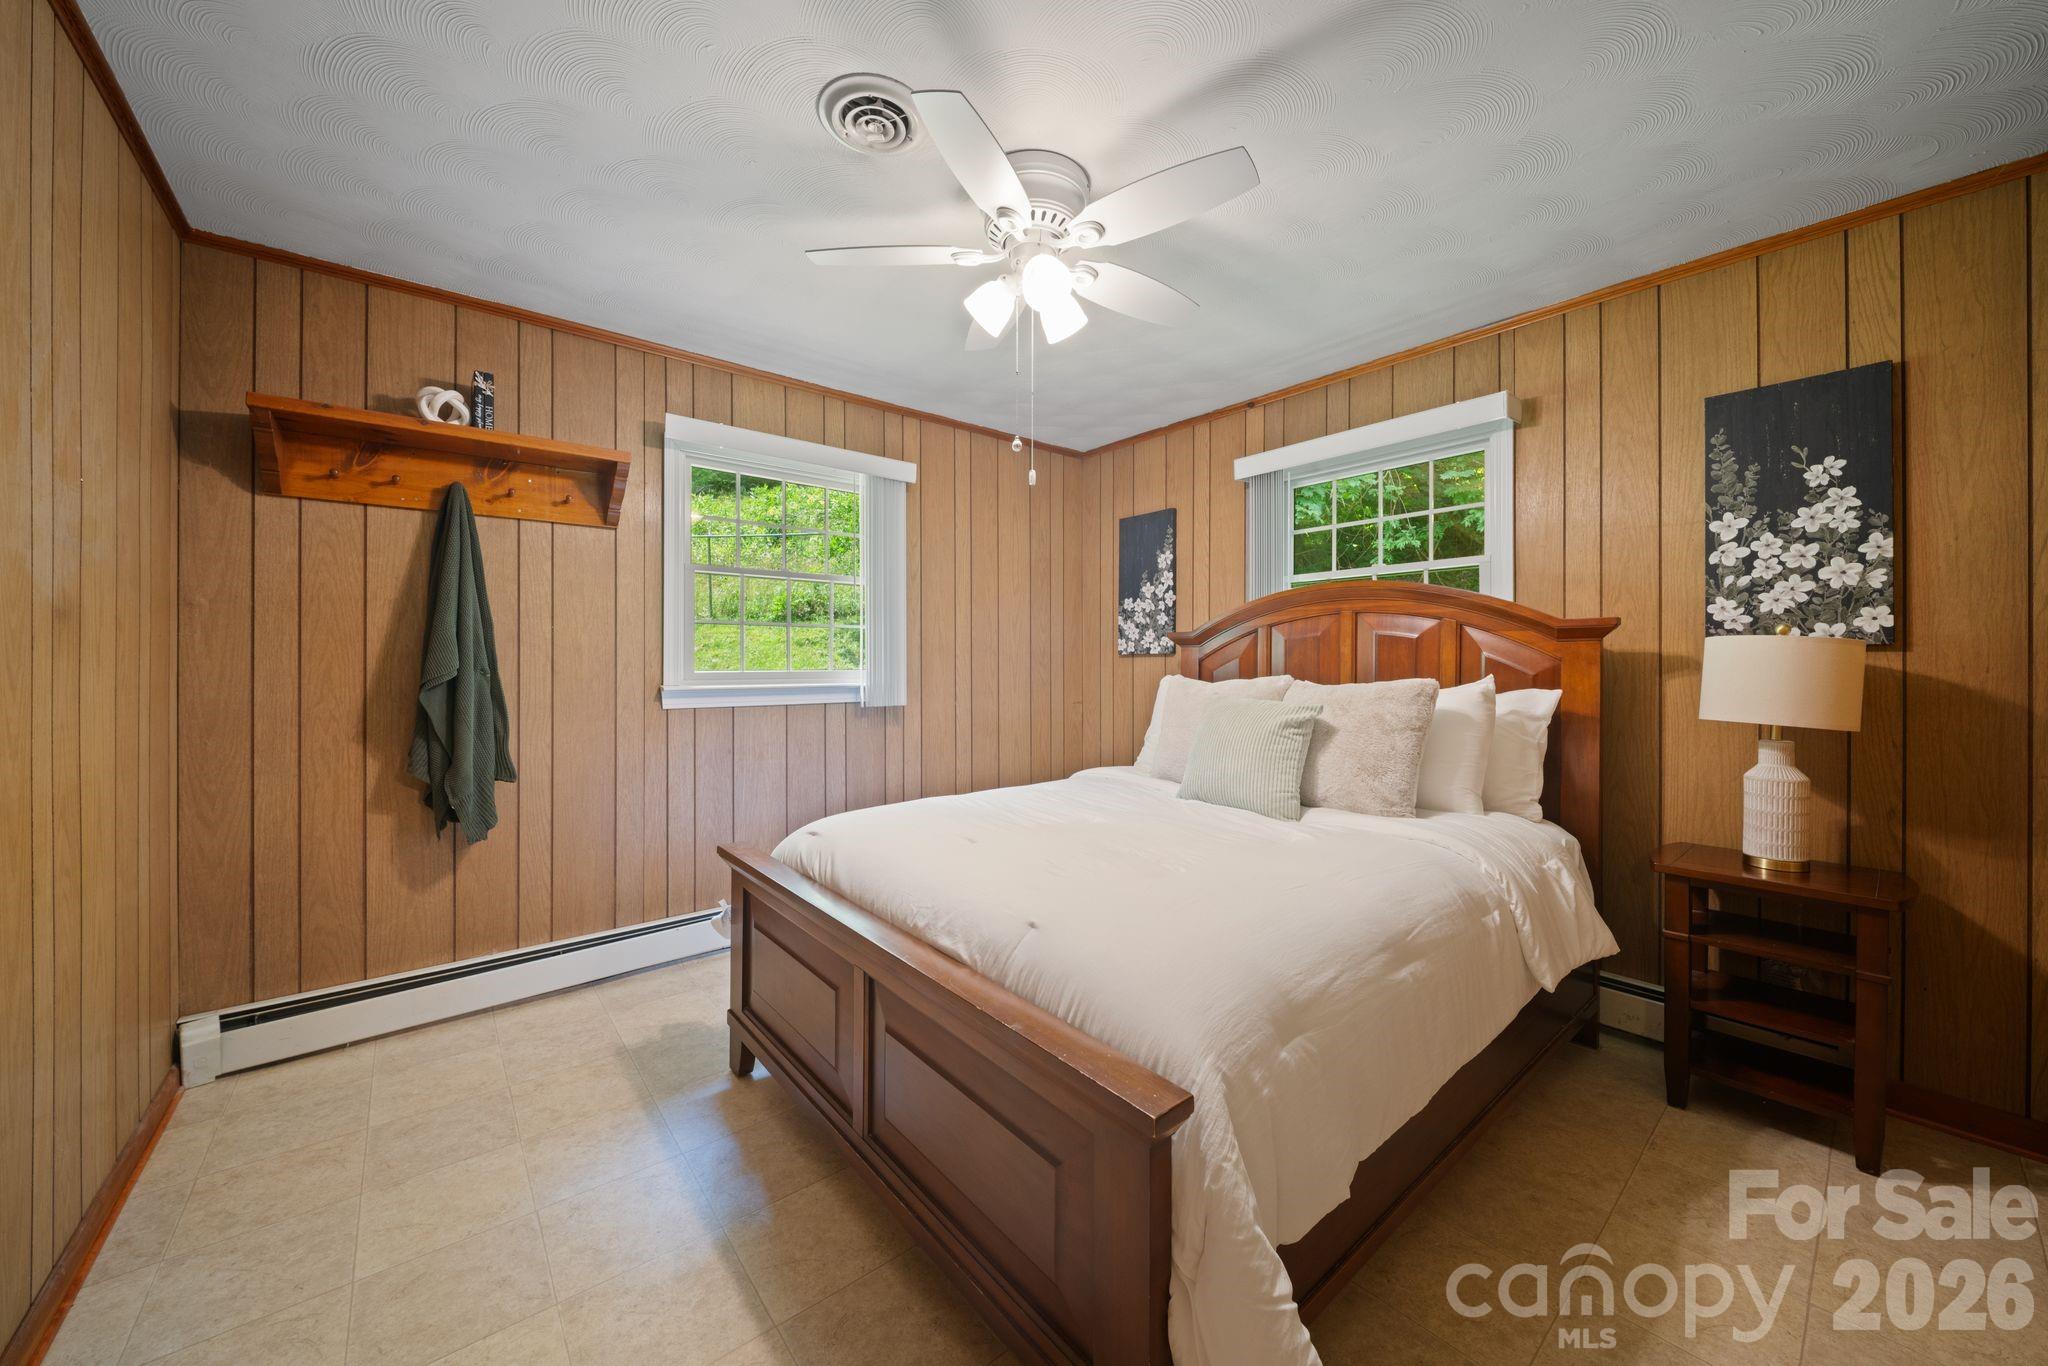
Bedroom with wood-paneled walls, a large dark wood bed, and windows overlooking greenery.
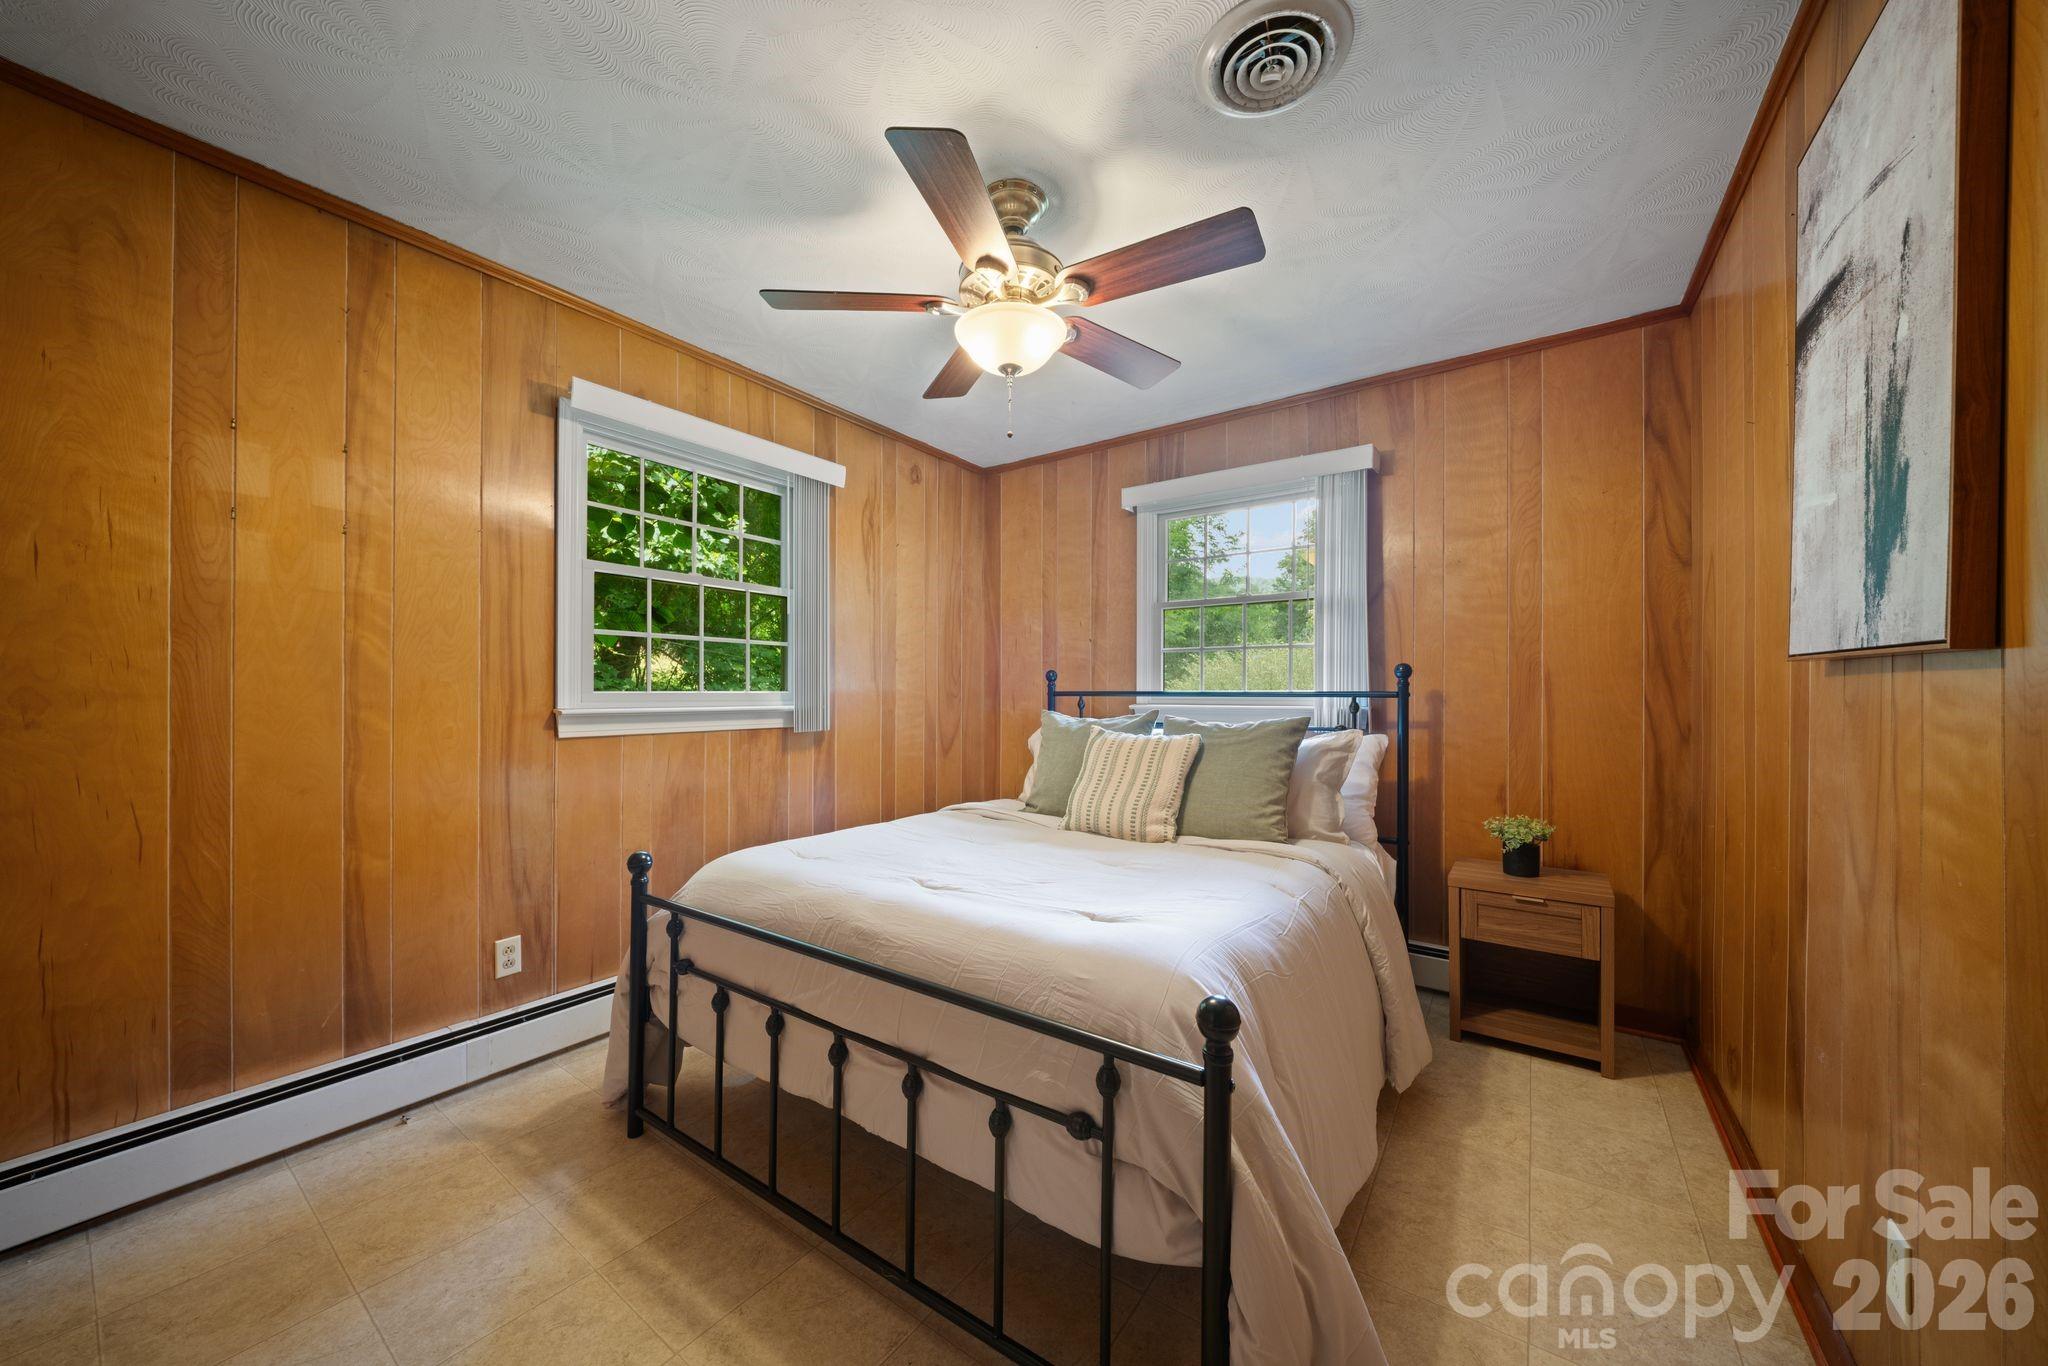
Bedroom with warm wood-paneled walls, a black metal bed, two bright windows, and a ceiling fan.
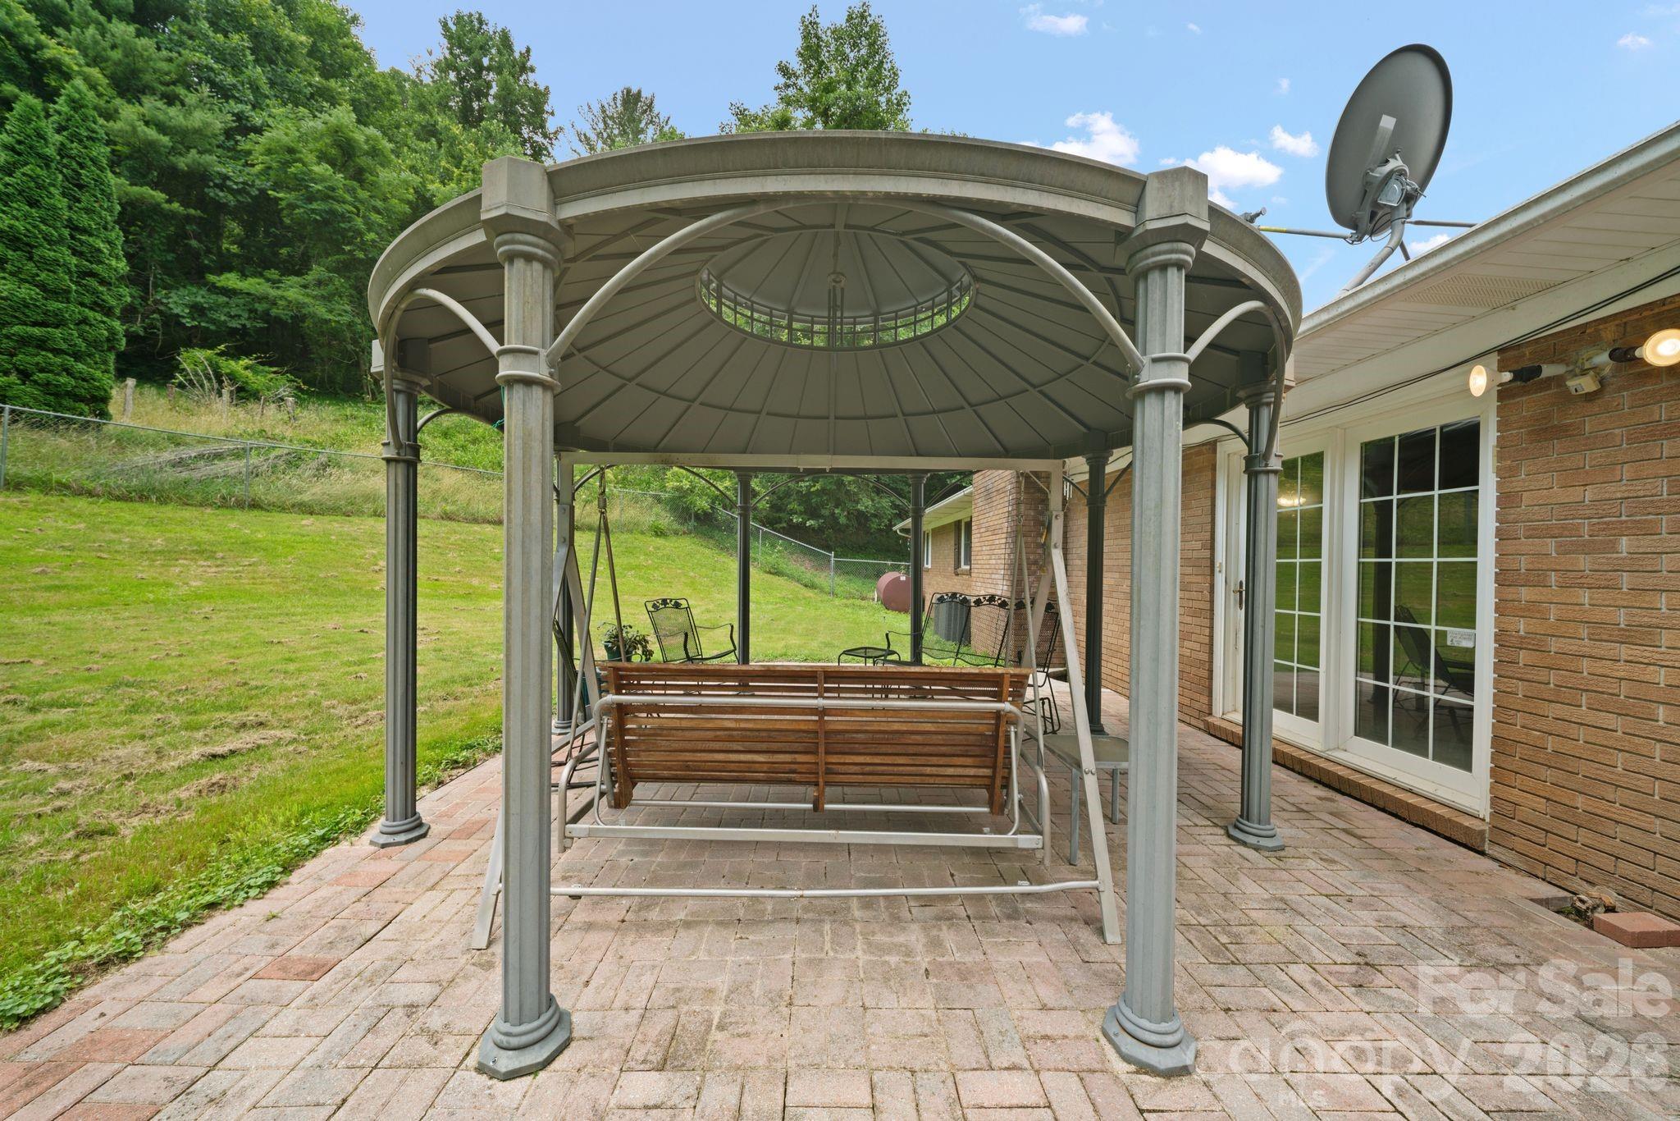
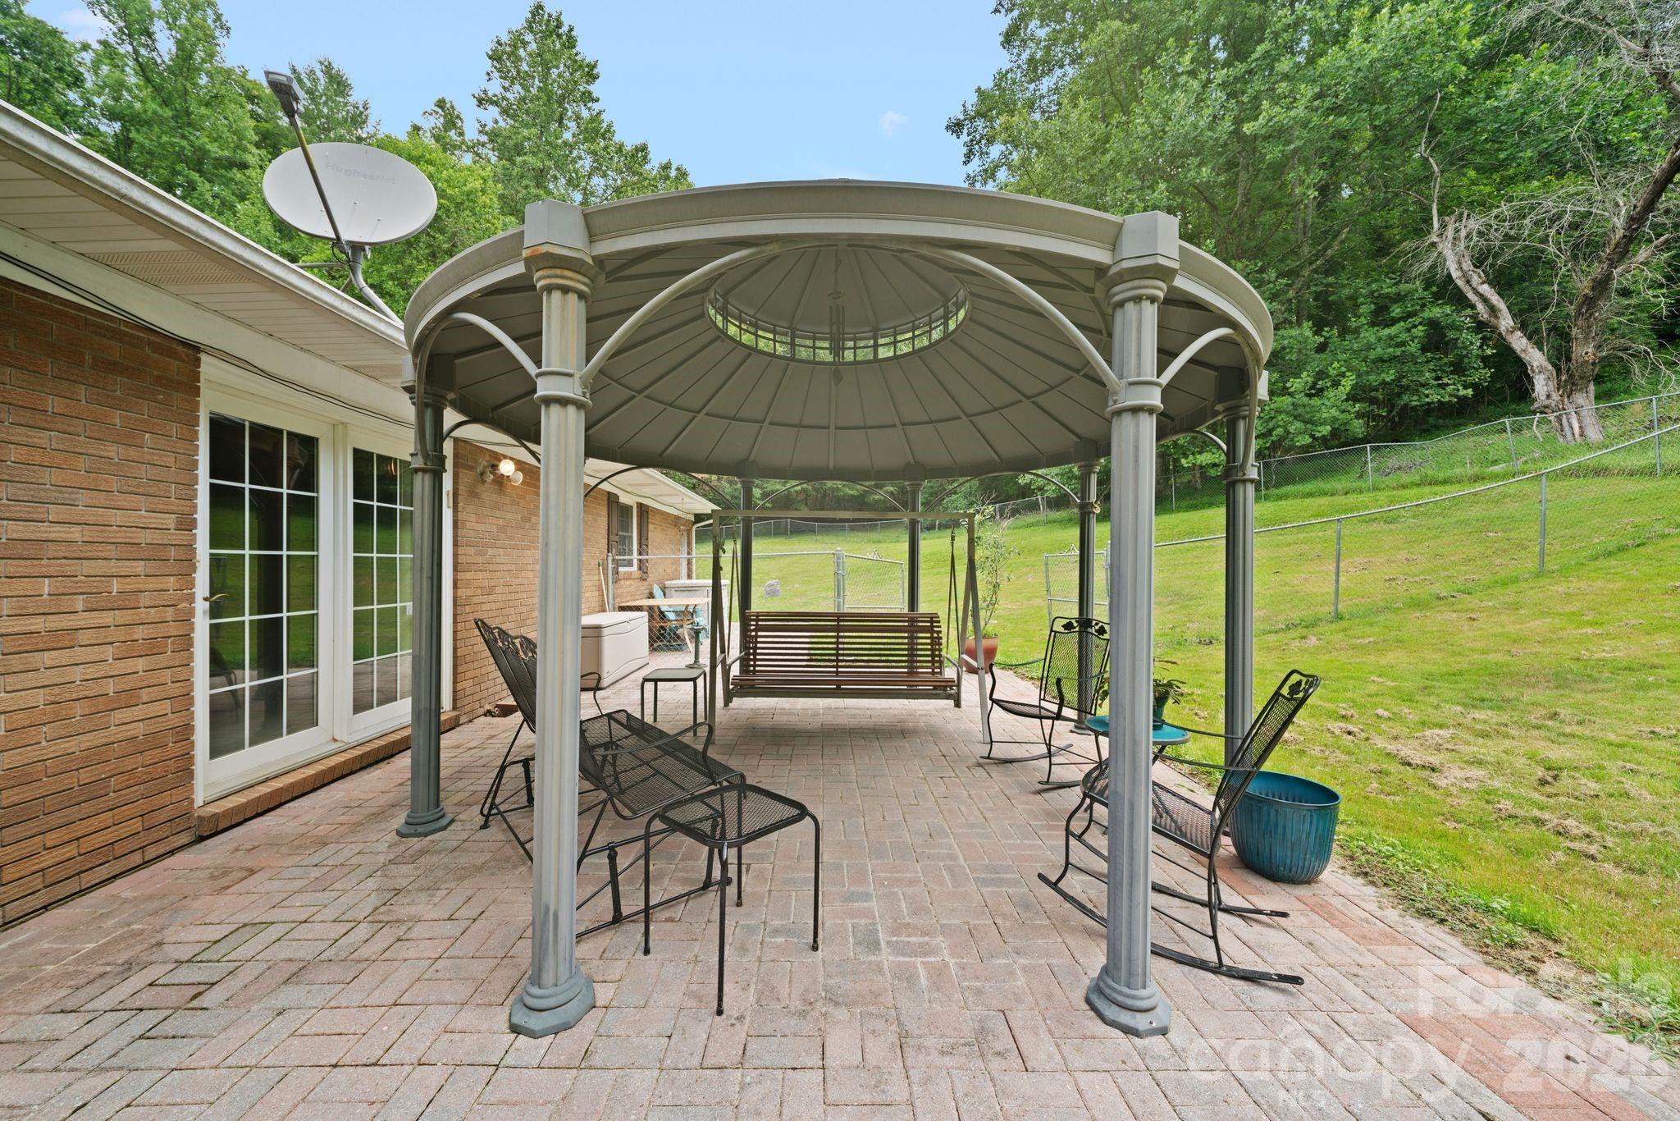
Paver patio with a gazebo, wooden swing bench, and chairs beside a brick house.
Brick patio with a columned gazebo, metal seating, and a hanging bench swing beside the house.
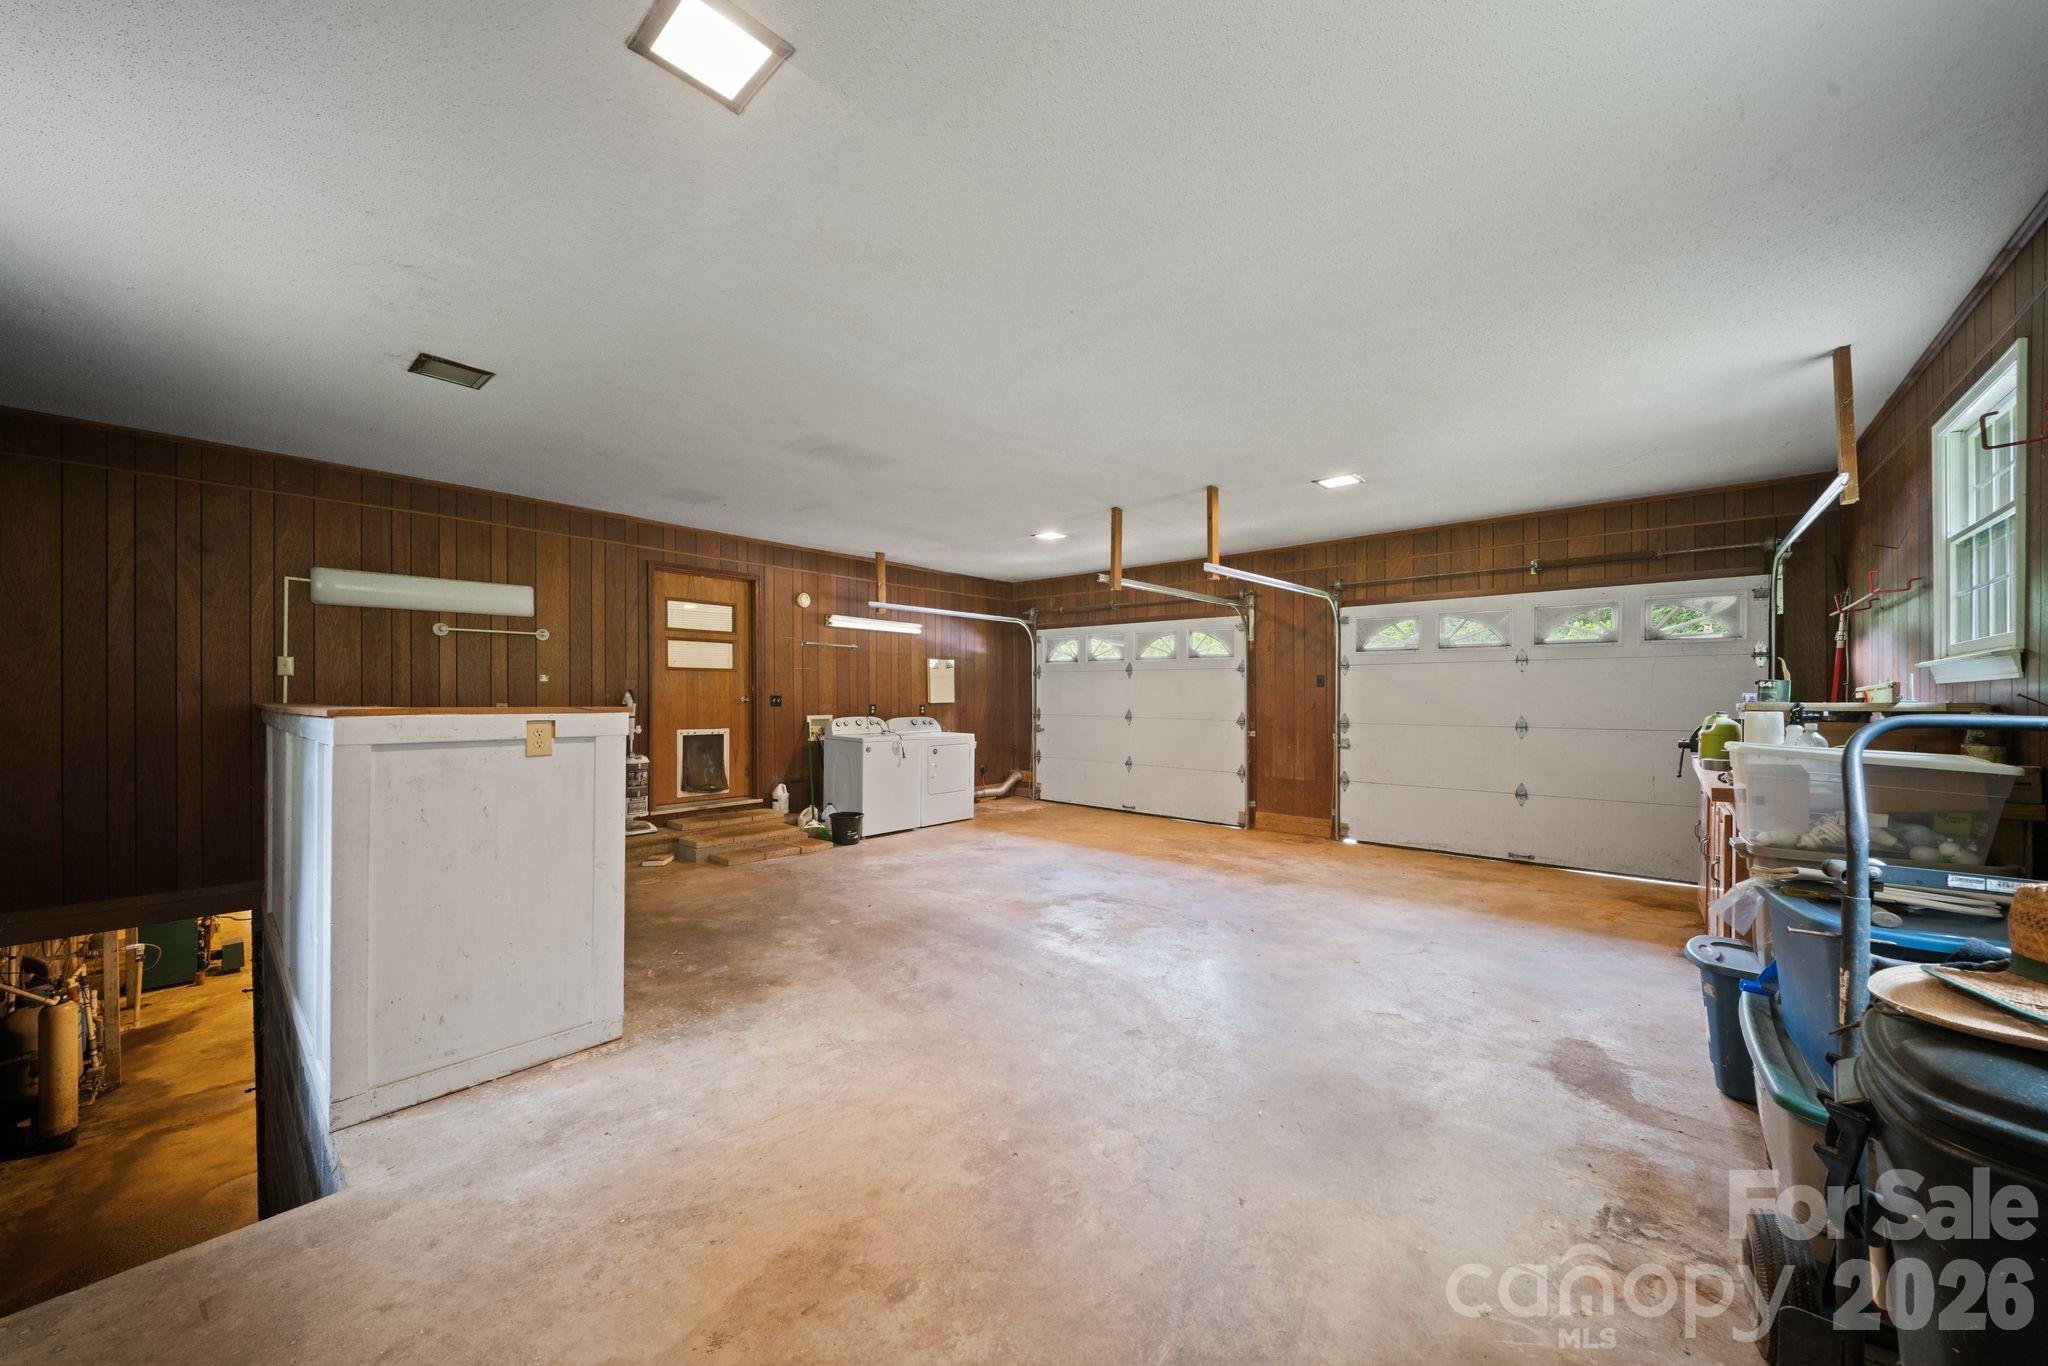
Spacious two-car garage with wood-paneled walls, two garage doors, and laundry machines.
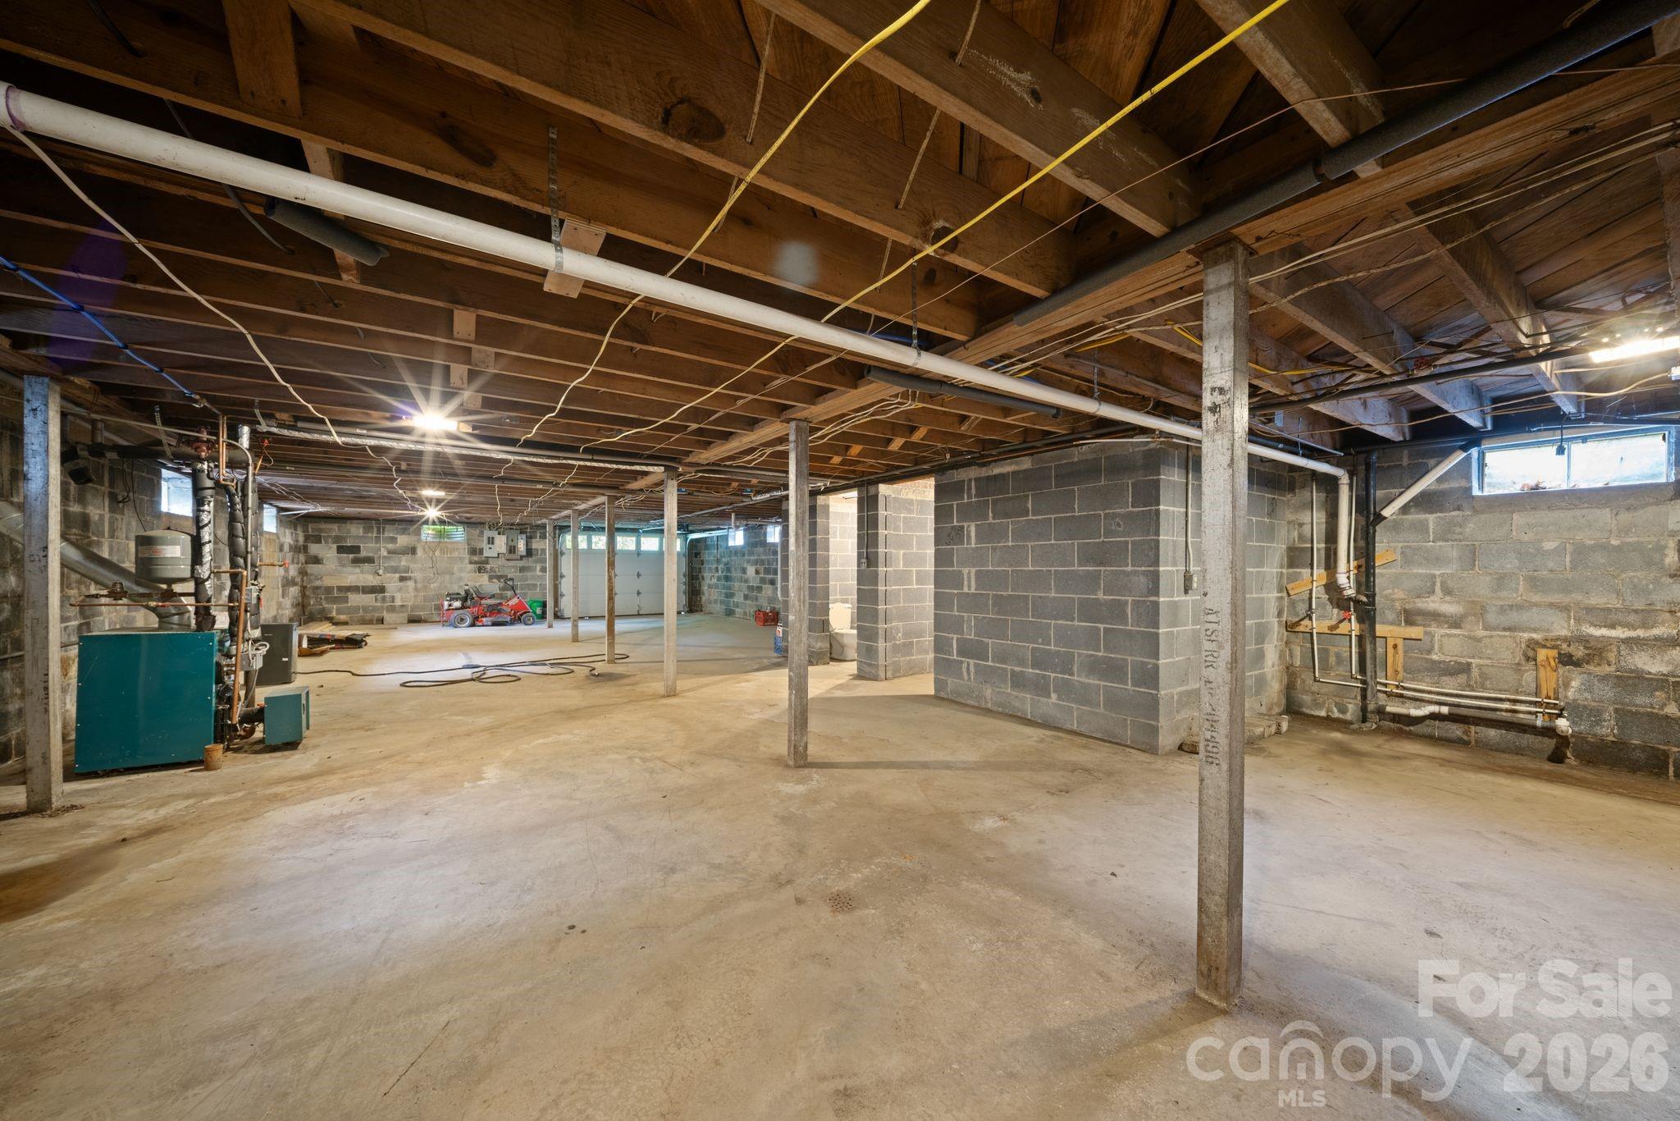
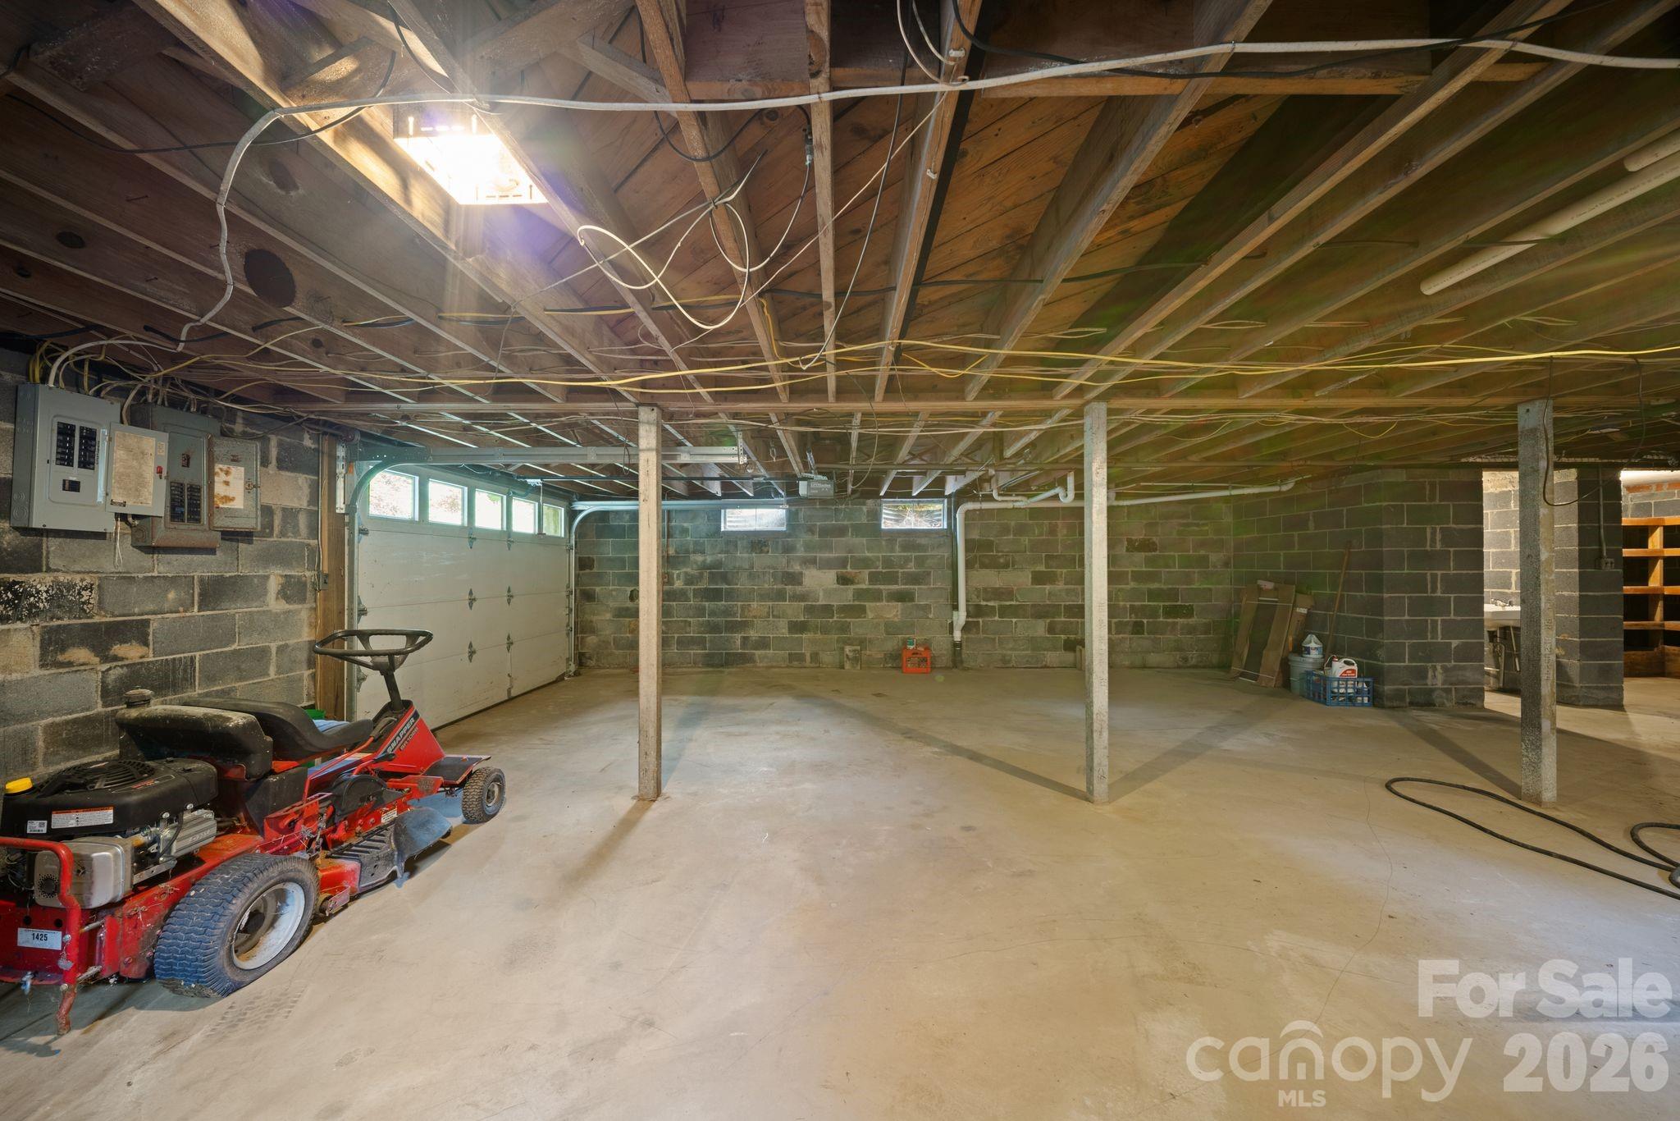
Unfinished basement with a broad concrete floor, exposed joists, concrete block walls, and utility equipment.
Basement garage with exposed ceiling joists, concrete-block walls, and a red riding mower.
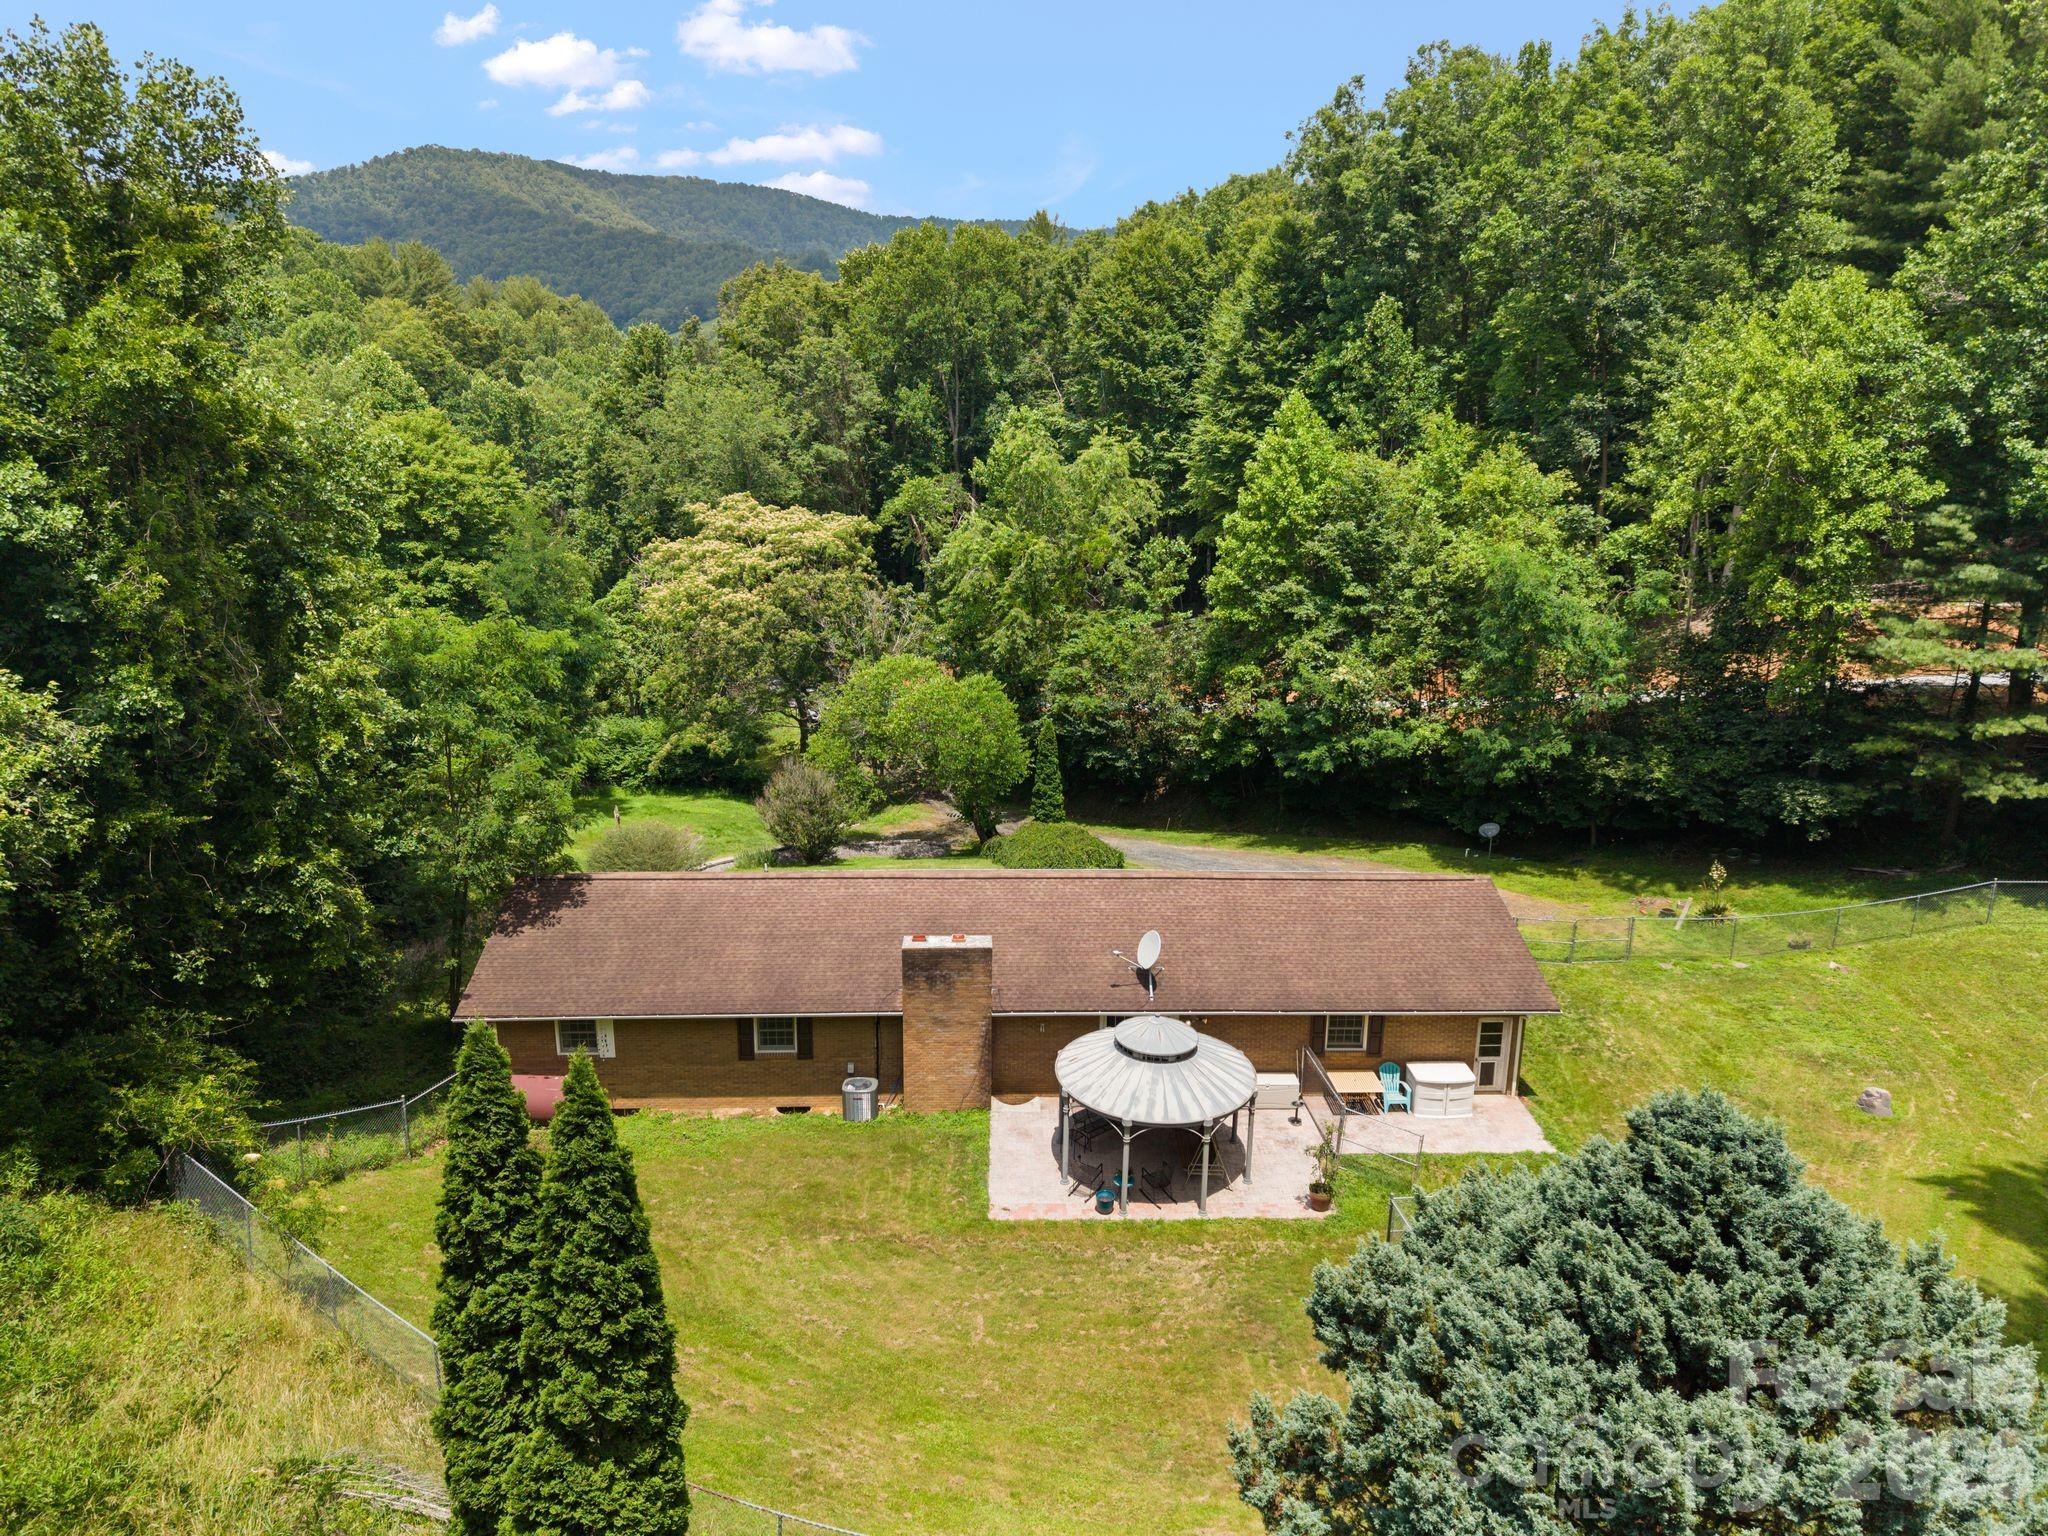
Aerial view of a ranch home on a wooded lot, with fenced yard and patio.
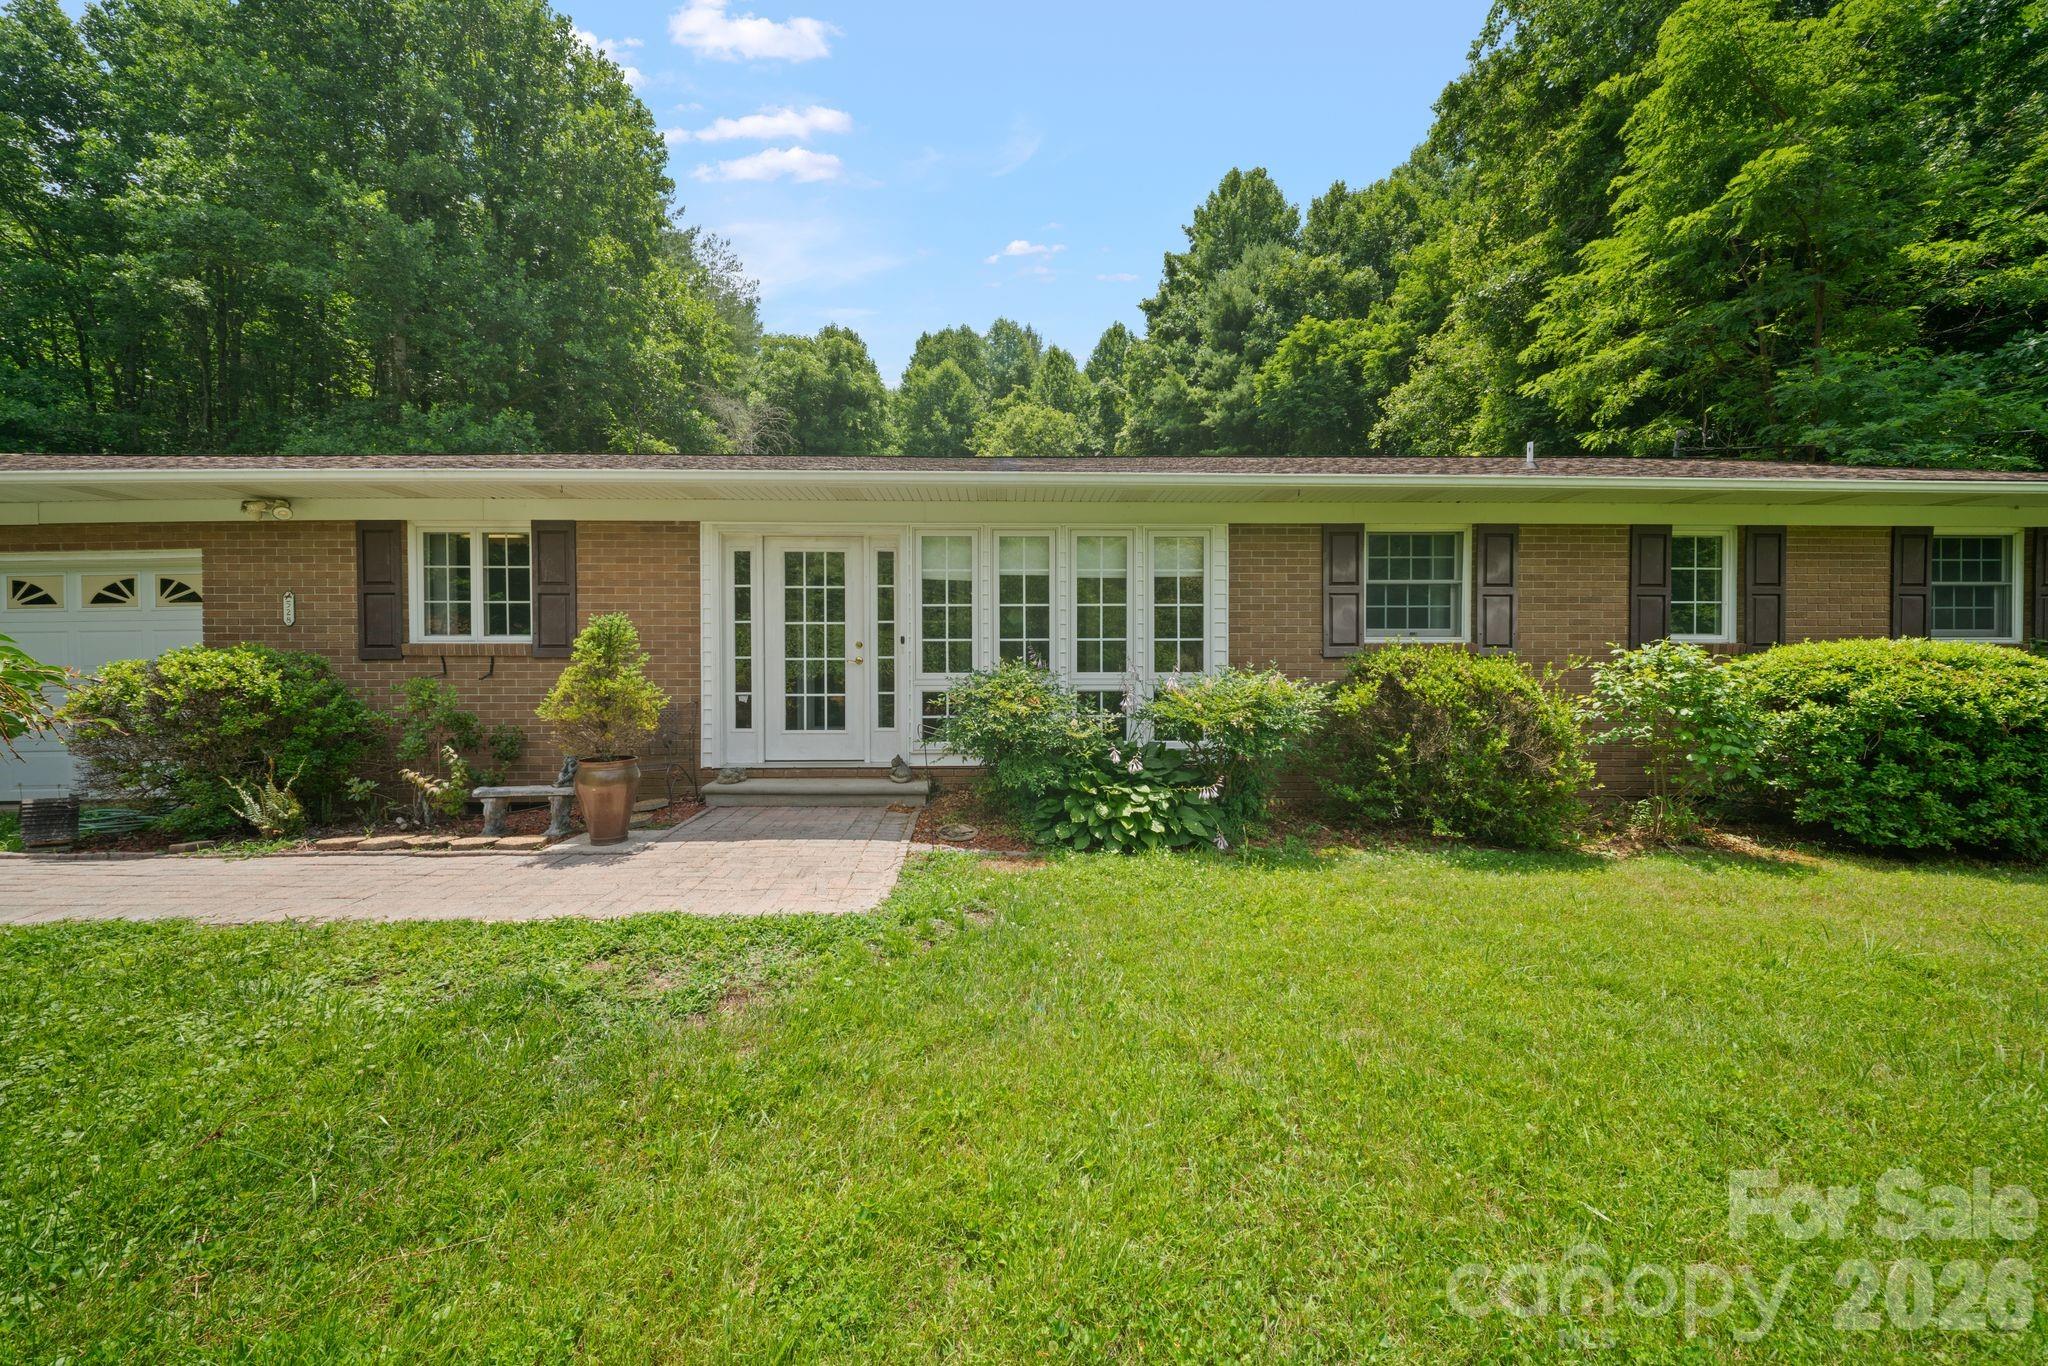
Single-story brick house with a white-framed entry, brick walkway, landscaped shrubs, and a broad lawn.
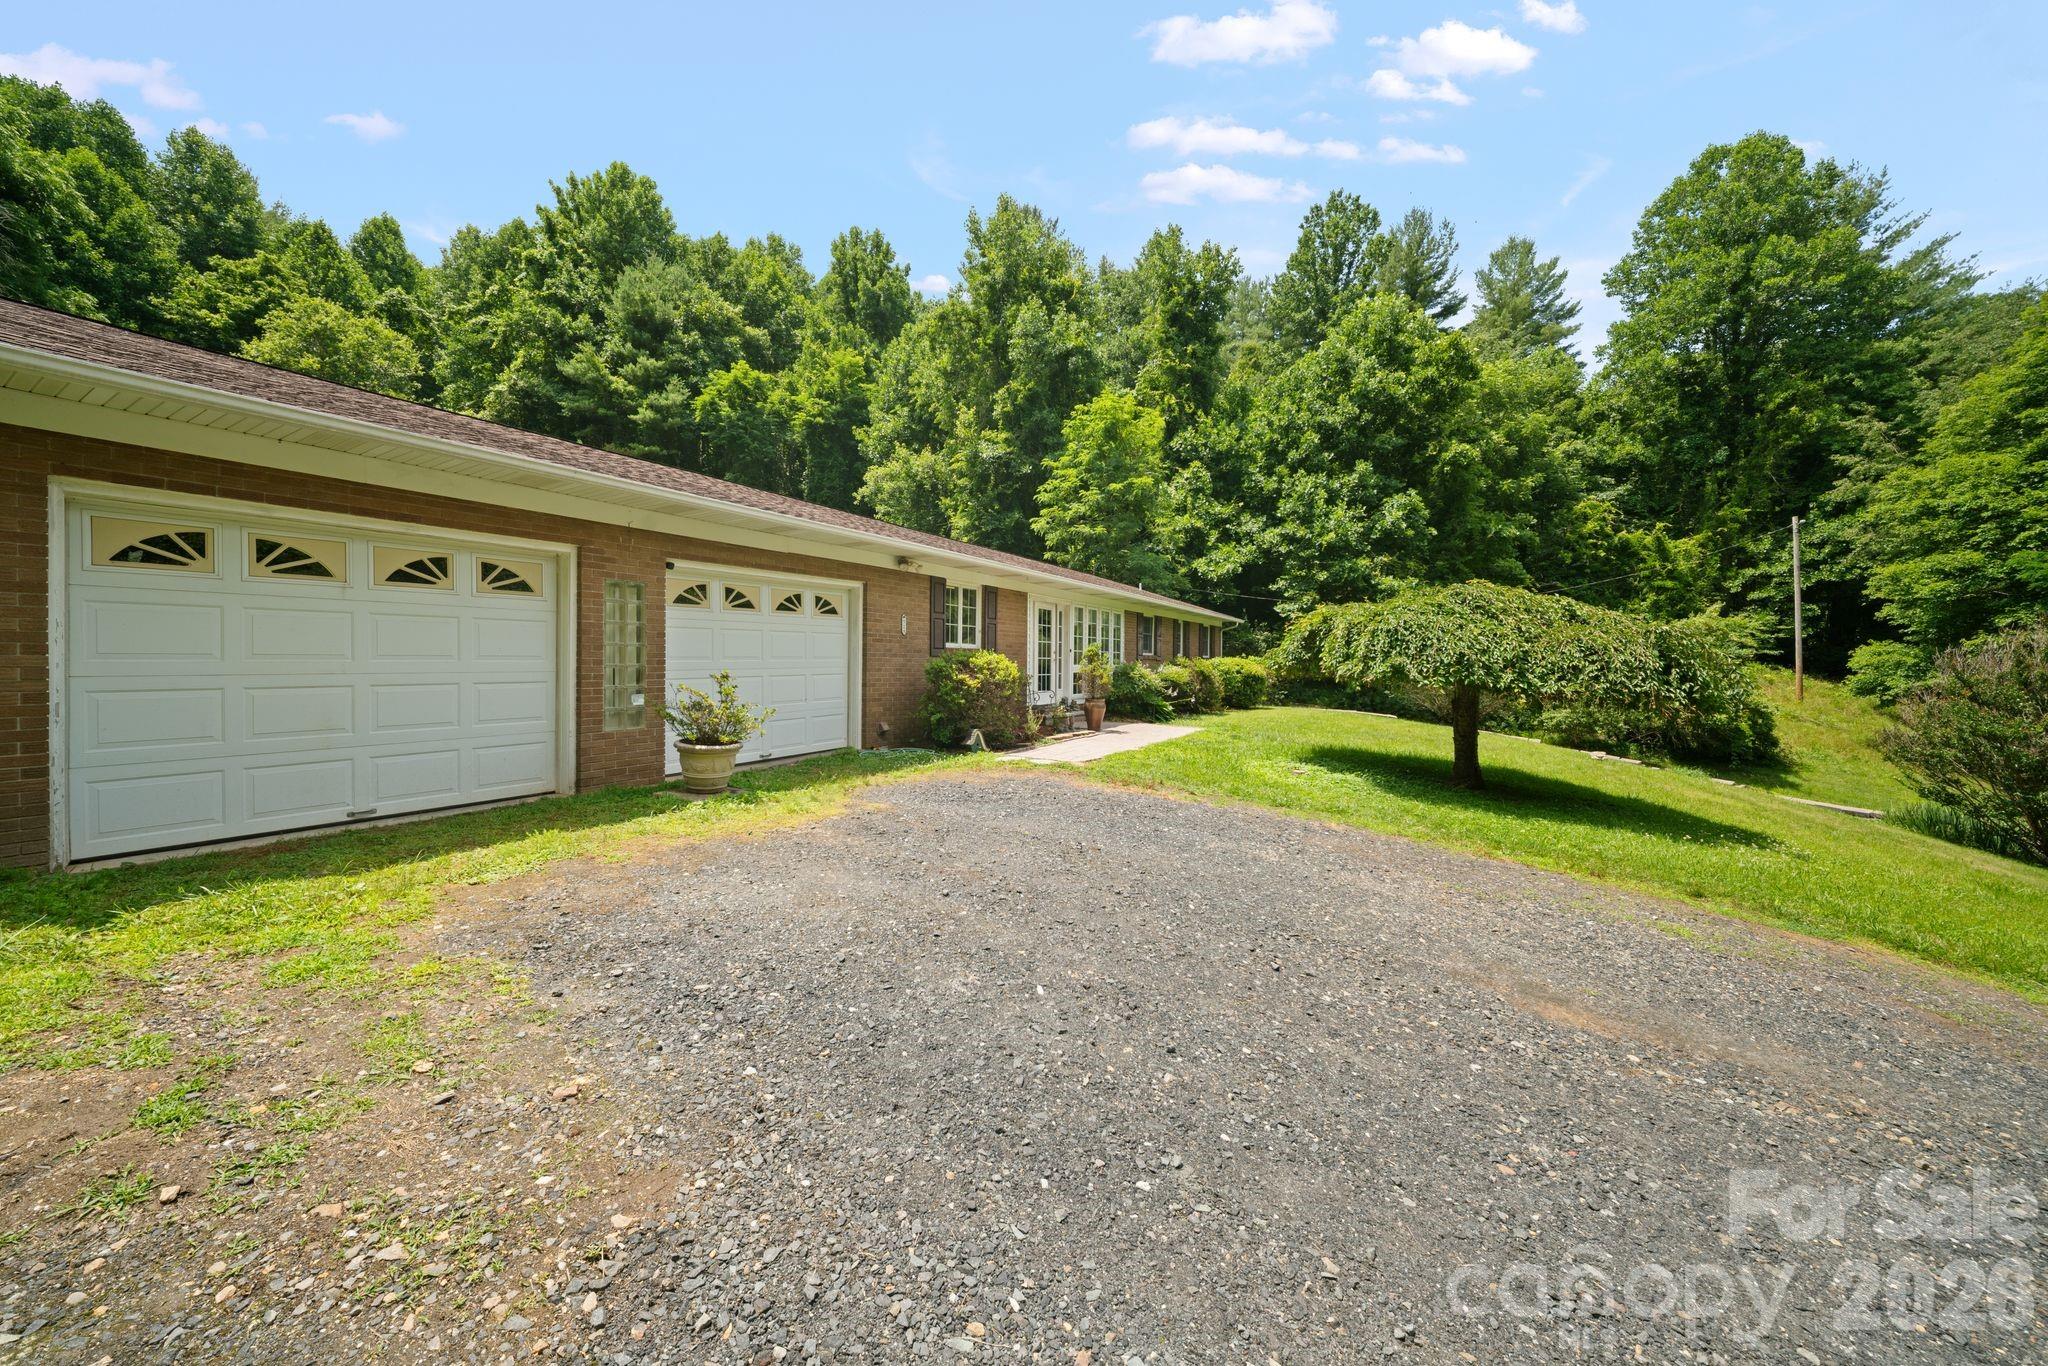
Single-story brick home with two white garage doors beside a broad gravel driveway and wooded lawn.
Aerial view of a brick home with a round covered gazebo, fenced lawn, and wooded mountains beyond.
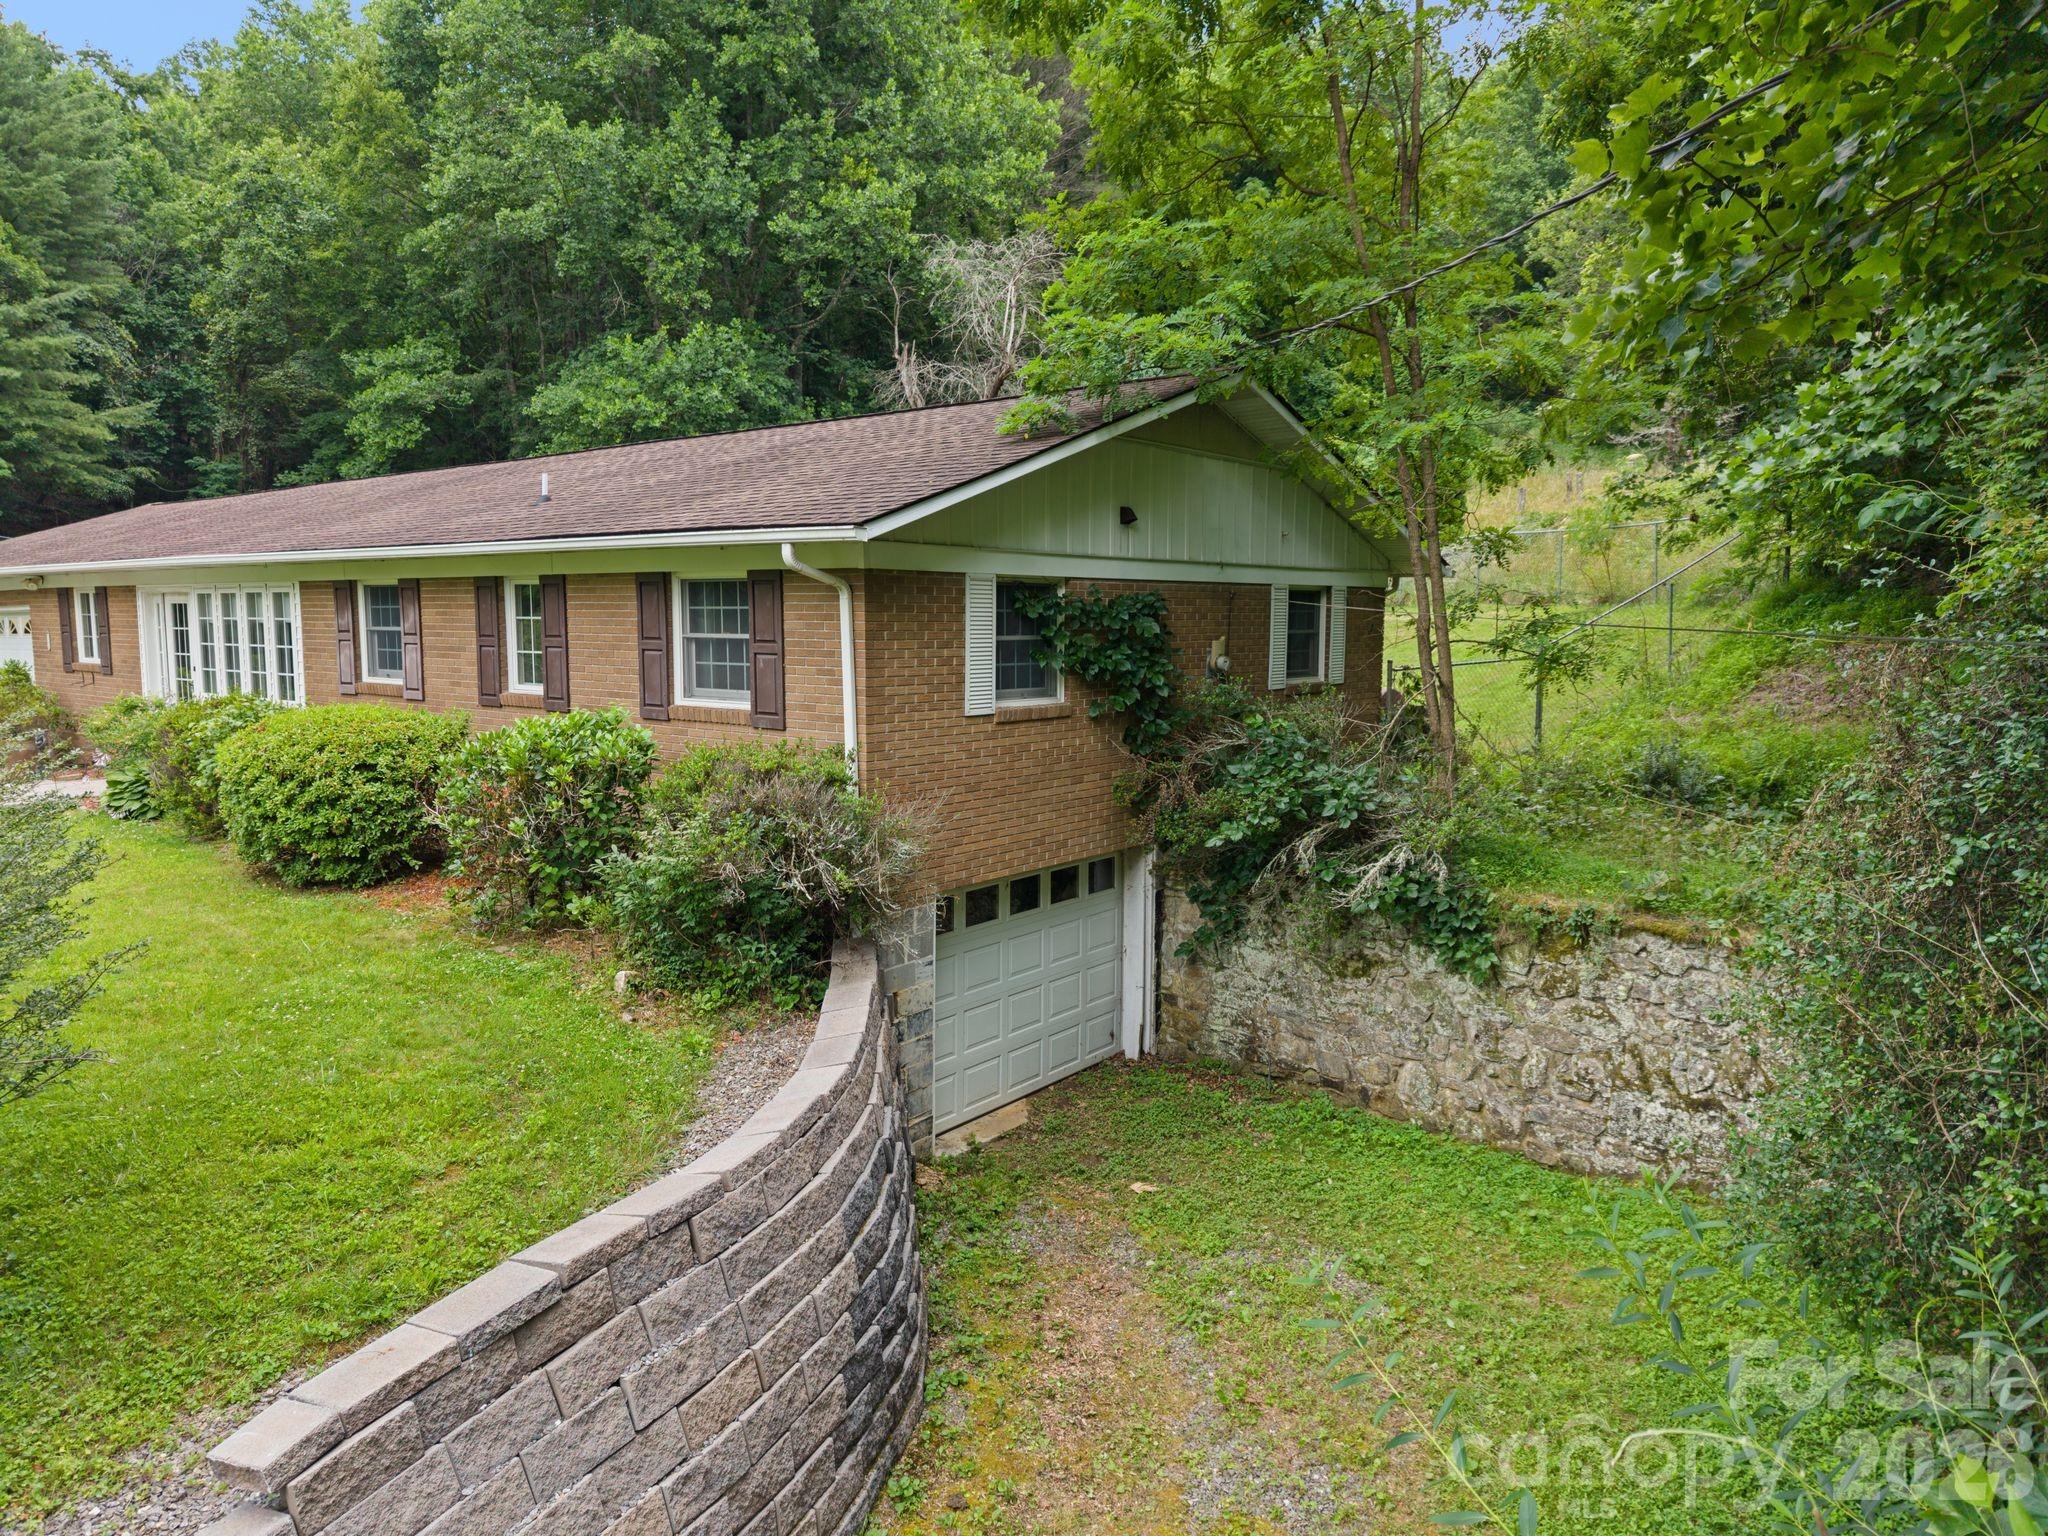
Brick house with a garage beneath it, bordered by a stone retaining wall and dense greenery.
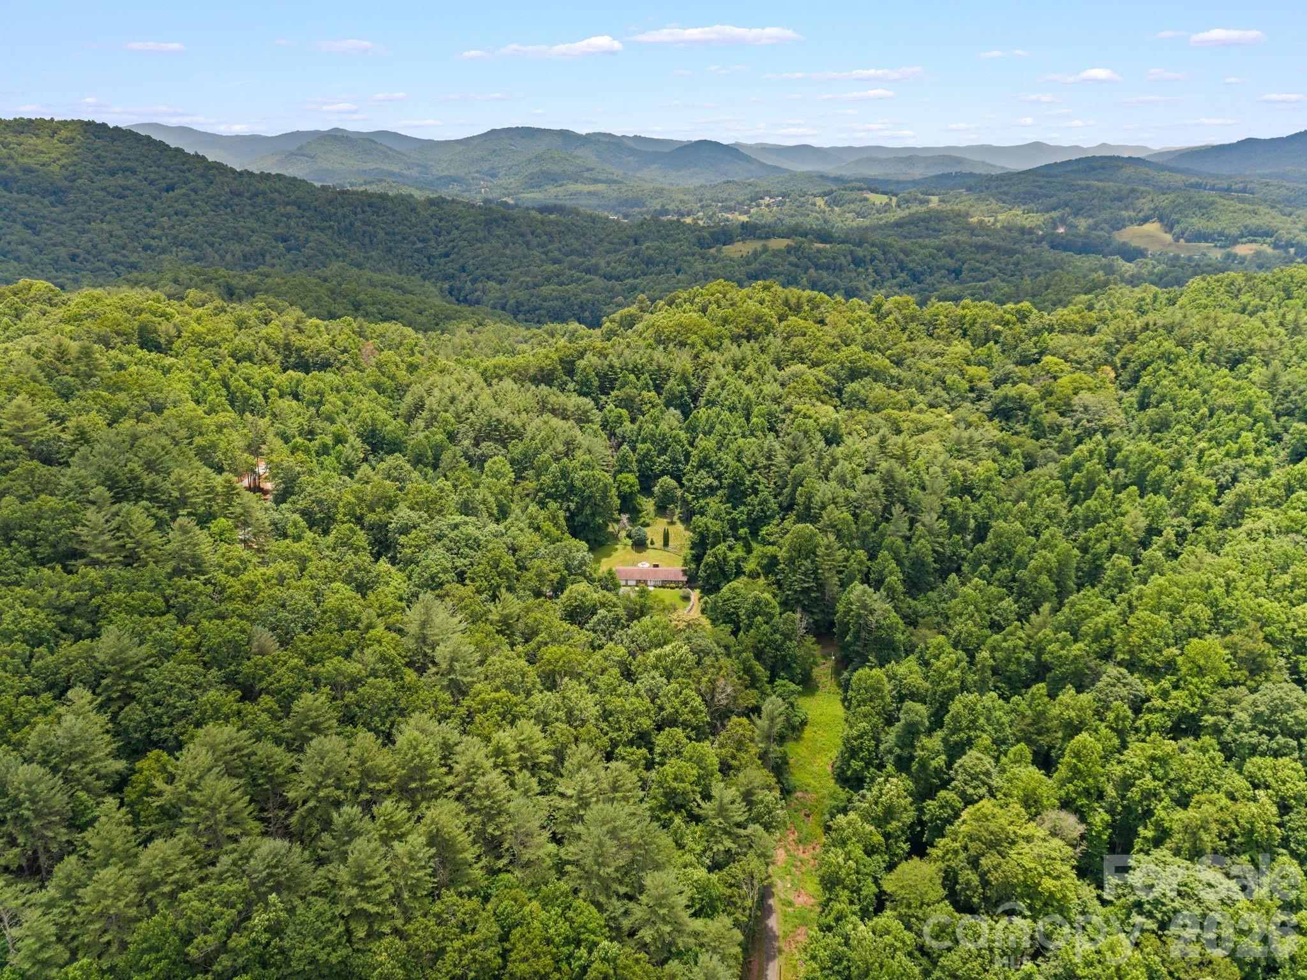
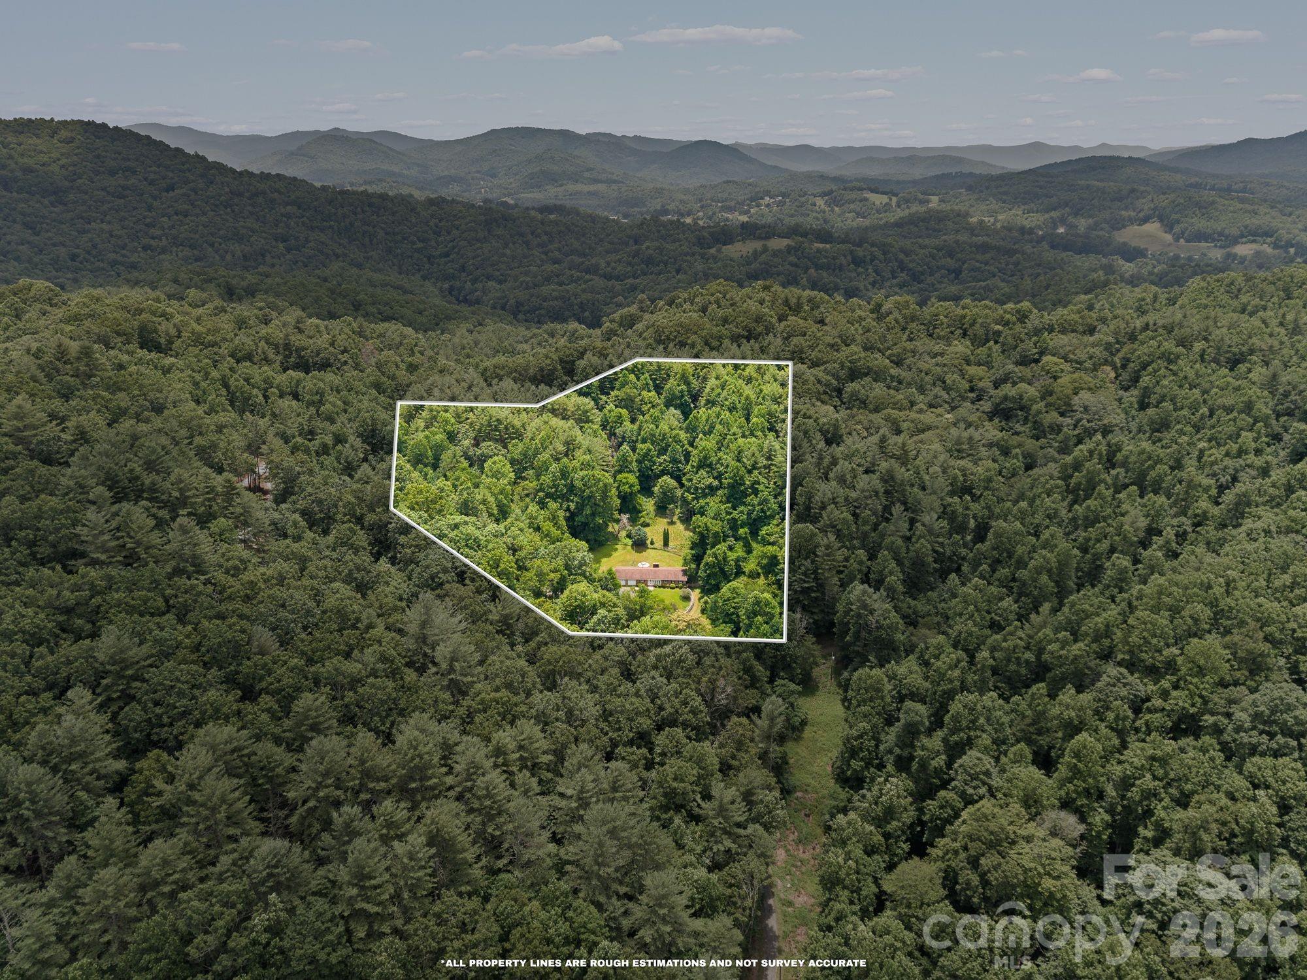
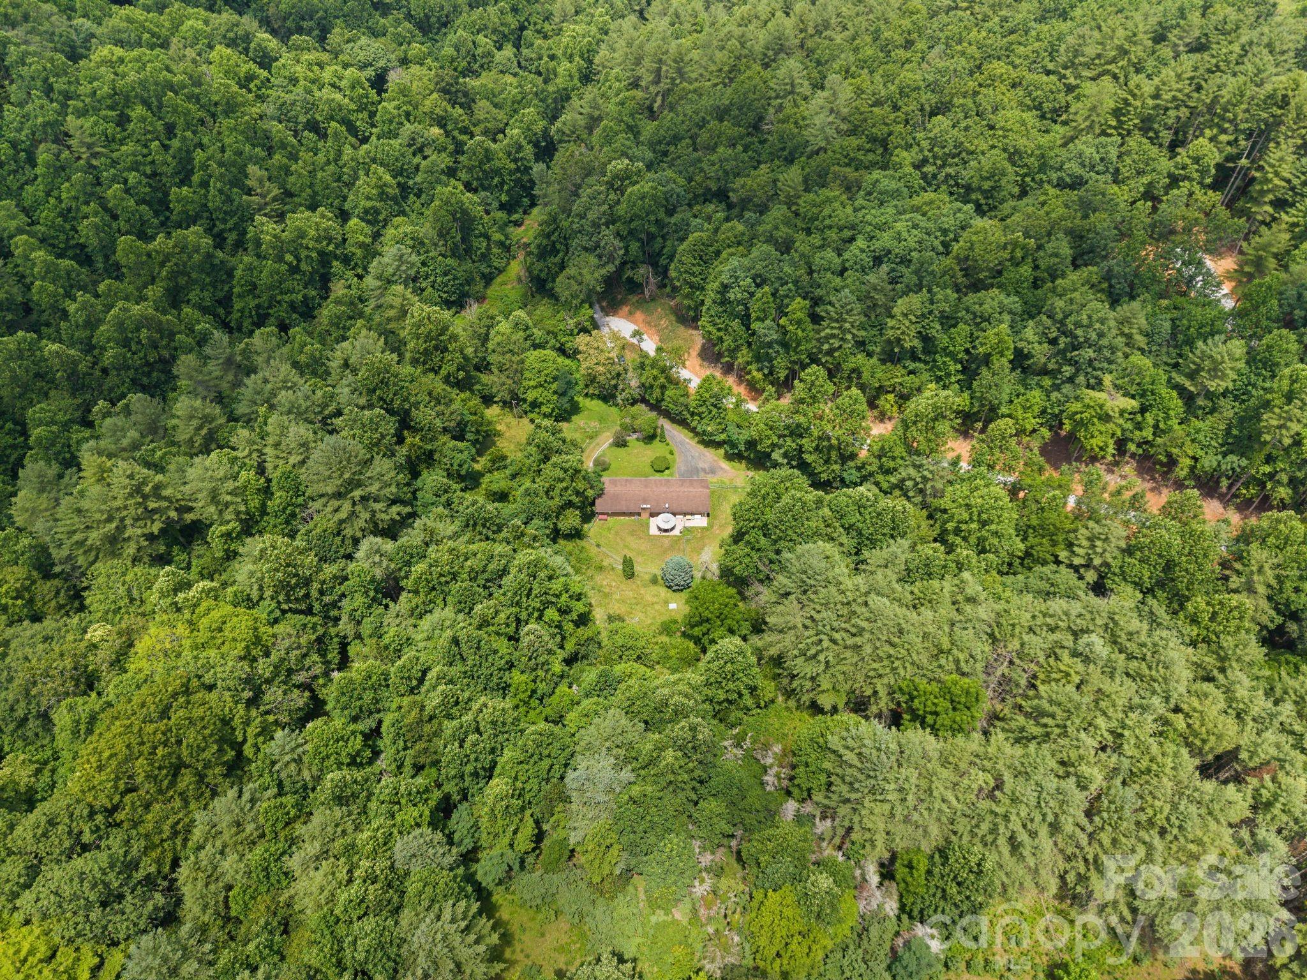
Secluded home surrounded by dense forest, with a long driveway and distant mountain views.
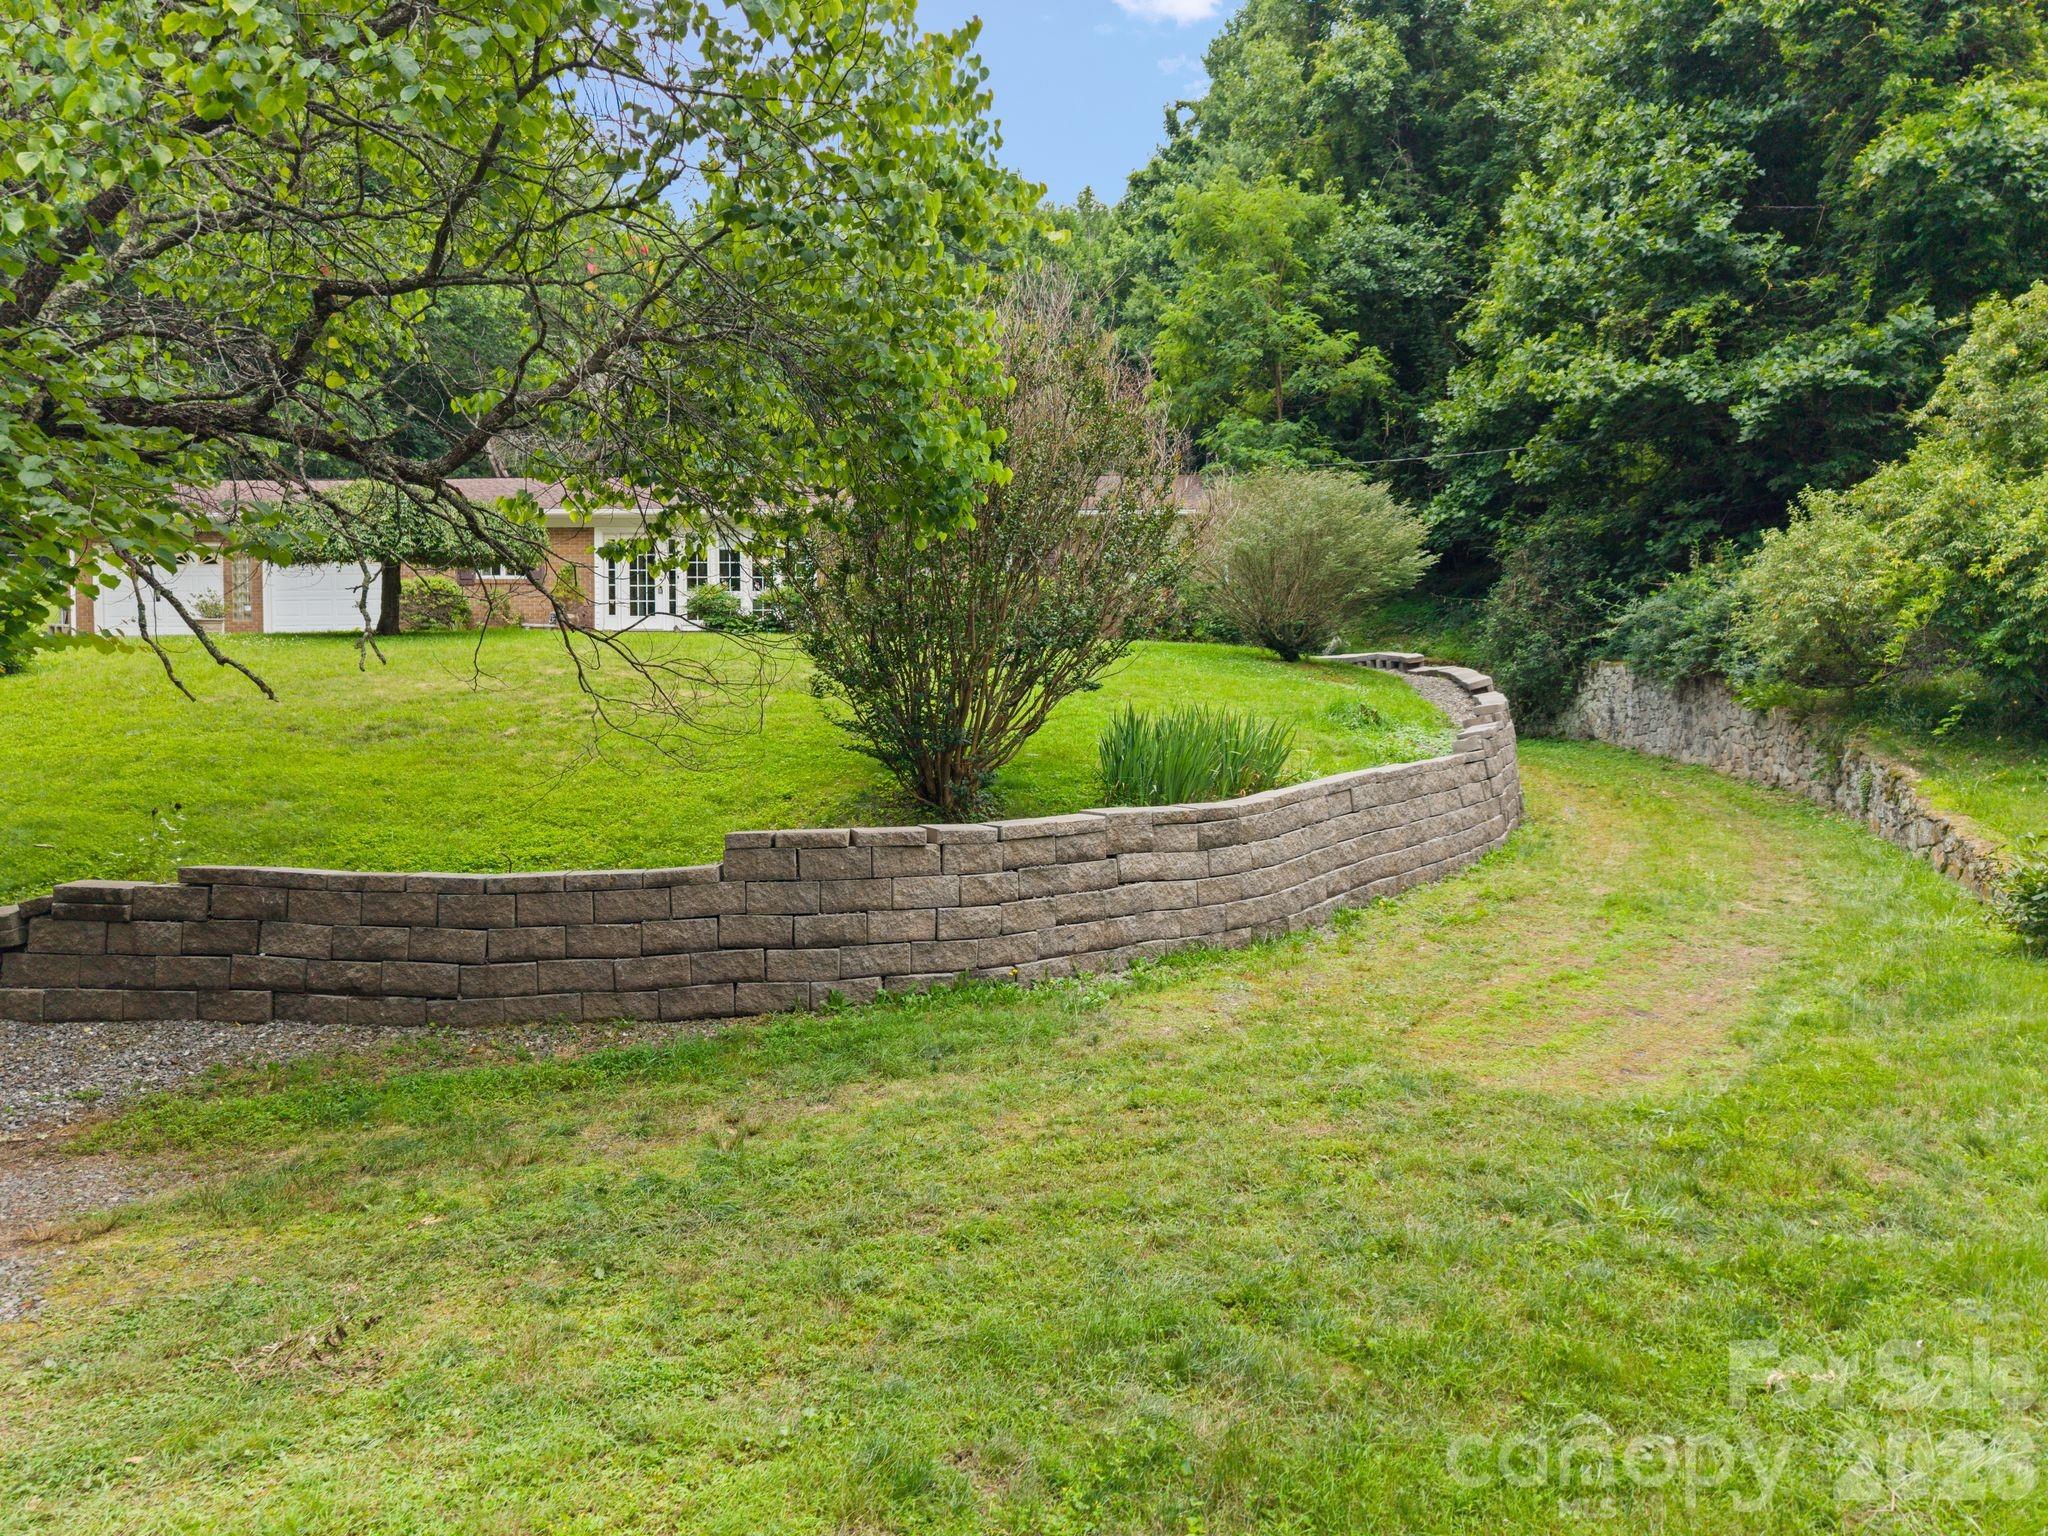
House set behind a curved retaining wall and landscaped lawn, bordered by woods.
Aerial view of a brick home, fenced sloping lawn, and gazebo surrounded by trees.
Wooded mountain acreage outlined in white, with a house near the center.
Aerial view of a house surrounded by dense woodland, with a curved driveway and circular feature beside it.
VIEW PHOTOS
Courtesy of Dream Mountain Realty, Alli Buchanan Listing Contact: [email protected] 
$349,900

528 Baccus Siding Road

3 Beds 3 Baths 1,525 Sq.Ft. 5 Acres

Description

Motivated Seller! Please bring all offers! Welcome to 538 Baccus Siding Rd, where comfort, space, and country living come together on 5 unrestricted acres. This well-maintained brick ranch offers 3 bedrooms, 2 full bathrooms and 1 half bath, a spacious two-car garage, and a full basement, providing plenty of room for storage and hobbies.

Step inside to find a move-in ready home with a warm and inviting layout designed for comfortable everyday living. The beautiful sunroom is the perfect place to enjoy your morning coffee, unwind with a good book, or simply take in the peaceful views of the surrounding property.

Outside, you'll love the fenced backyard featuring a cozy seating area that's ideal for entertaining family and friends, grilling out, or relaxing after a long day. With unrestricted acreage, you'll have the freedom to create the homestead you've always wanted, bring your animals, start a garden, or simply enjoy the privacy and open space.

Whether you're searching for a full-time residence, hobby farm, or a home with room to grow, this property offers endless possibilities in a beautiful mountain setting. Don't miss your opportunity to make this move-in ready home your own--schedule your private showing today!

Share Property

Location

528 Baccus Siding Road, Green Mountain, NC 28740

Status

Active Under Contract
Alli Buchanan

Alli Buchanan

TITLE

REALTOR®

Property Amenities

Interior
Laundry room In Garage
Appliances Microwave, Oven, Refrigerator, Washer/Dryer
Total Bedrooms: 3
Half Bathrooms: 1
Full Bathrooms: 2
Area & Lot
Lot Area 5 Acres
Living area 1,525 Sq.Ft.
MLS® ID 4398758
Year Built 1971
High School Mountain Heritage
Middle School East Yancey
Elementary School Burnsville
Water Frontage None
Architecture Styles Ranch
Type Residential
Status Active Under Contract
Exterior
Stories 1
Air conditioning Ceiling Fan(s), Central Air
Heat type Baseboard, Forced Air, Oil
Water Source Well
Garage Space 2.0
Sewer Septic Installed
Parking Driveway, Attached Garage
Roof Architectural Shingle
Finance
Sales Price $349,900
Aerial view of a brick house with a fenced lawn, gravel driveway, and curved stone retaining wall.
Staged living room with a stone fireplace, wood-paneled walls, and cream seating.
Living room with a stone fireplace, white seating, and wood-paneled walls.
"A beautiful mountain setting."

— Alli Buchanan

Aerial view of a brick house with a fenced lawn, gravel driveway, and curved stone retaining wall.

360 Virtual Tour

Take a tour of this property
Aerial view of a brick house with a fenced lawn, gravel driveway, and curved stone retaining wall.

Schedule a Showing

I would love to show you this beautiful property. Please select your preferred date and time below. I will be in touch shortly to confirm your appointment.

Schedule a Showing

I would love to show you this beautiful property. Please select your preferred date and time below. I will be in touch shortly to confirm your appointment.

Thank you for your interest in 528 Baccus Siding Road, Green Mountain, NC 28740. We are reviewing your request and will be in touch shortly!

Mortgage Calculator

Estimate your monthly mortgage payment, including the principal and interest, property taxes, and HOA. Adjust the values to generate a more accurate rate.

All estimates are provided for informational purposes only. Actual amounts may vary.
$0,000 Your Payment 20 15 65
$0,000 Your Payment

Burnsville

Work With Alli

Whether buying, selling, or relocating, partner with Alli for local expertise, honest guidance, and dedicated support from consultation to closing.