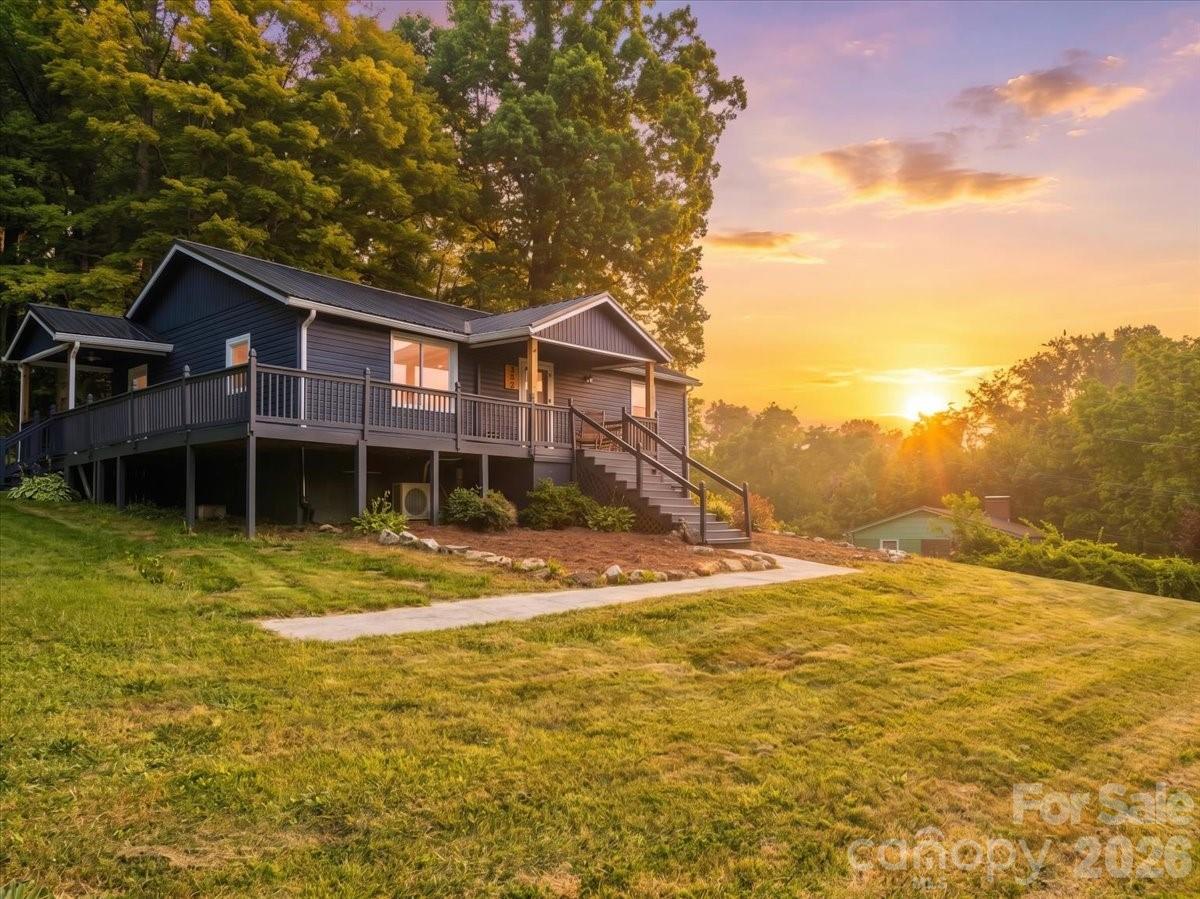
Raised dark blue home with a wraparound deck on a grassy slope at sunset.
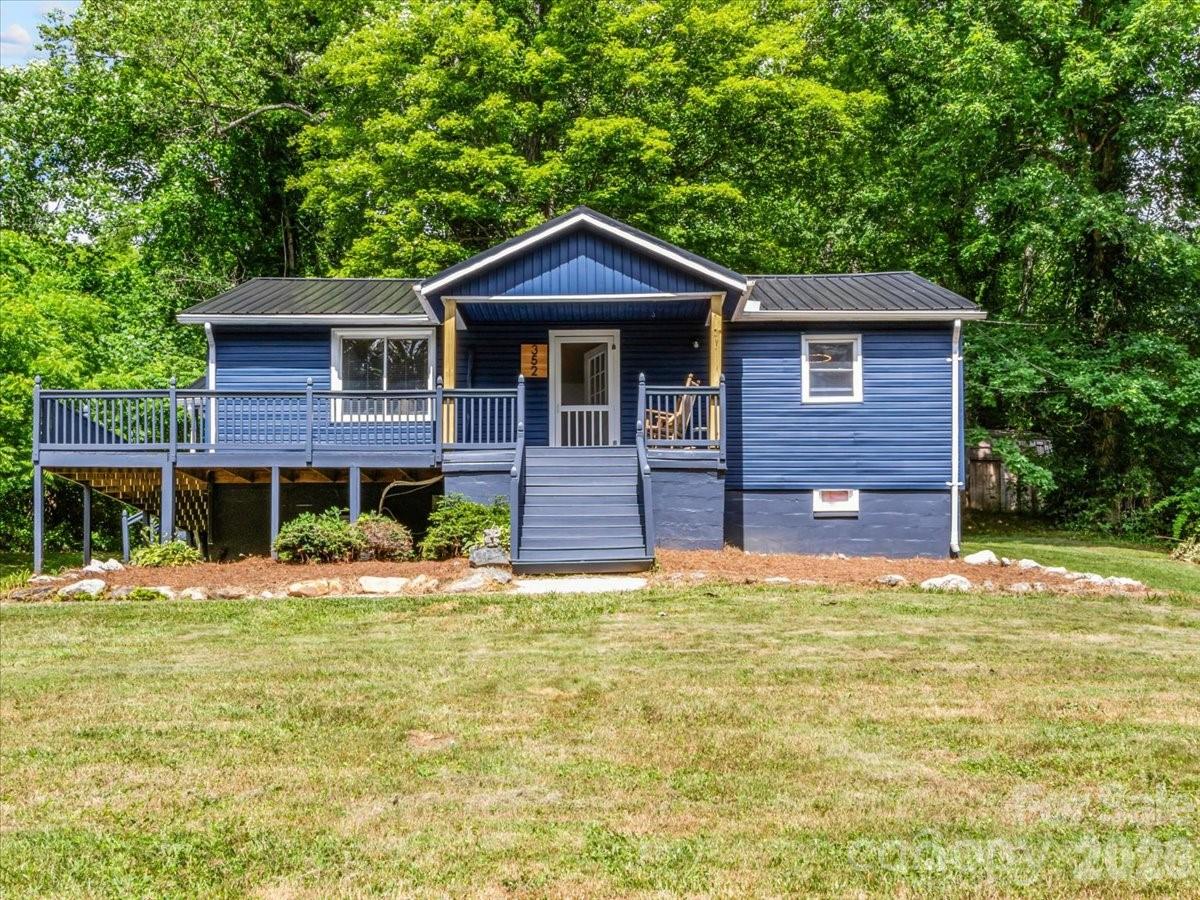
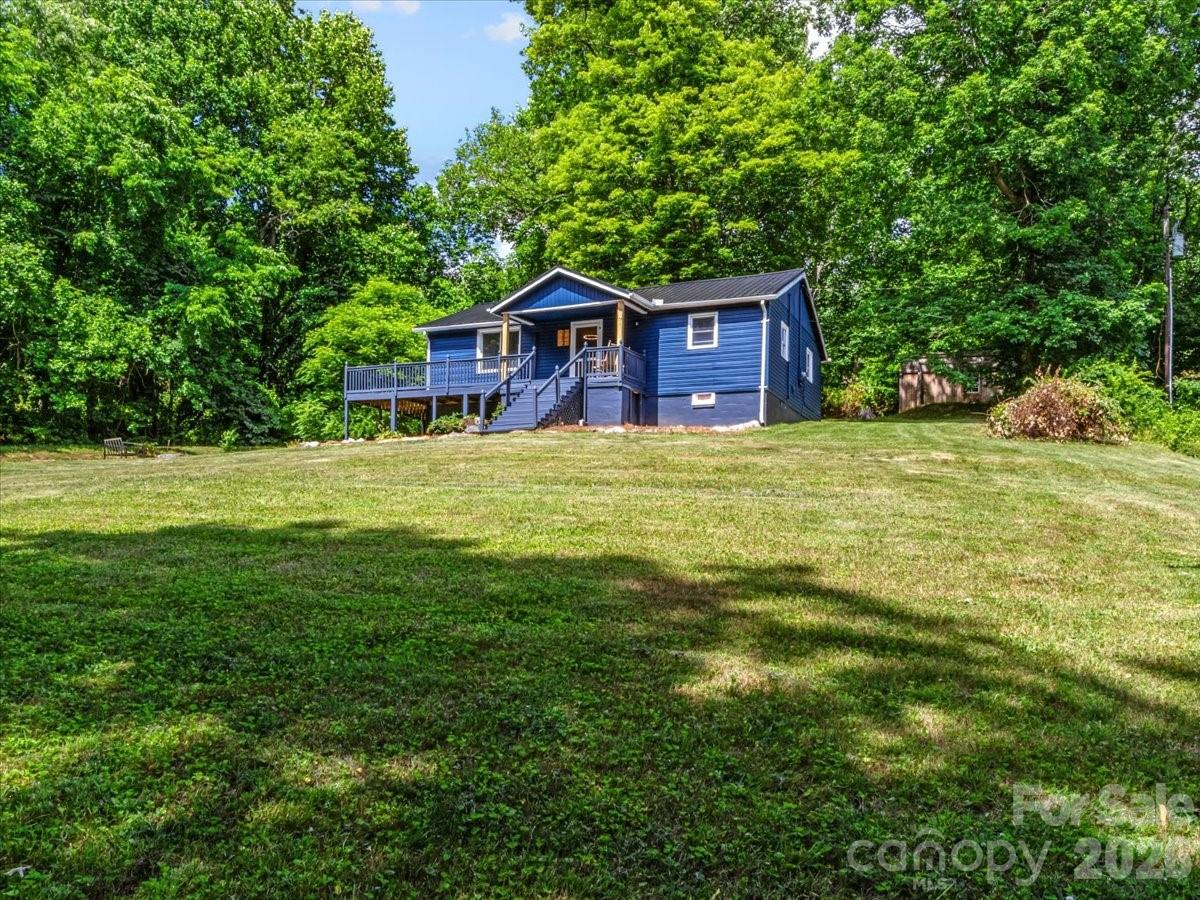
Blue-sided home with a raised porch and central steps, set among mature trees.
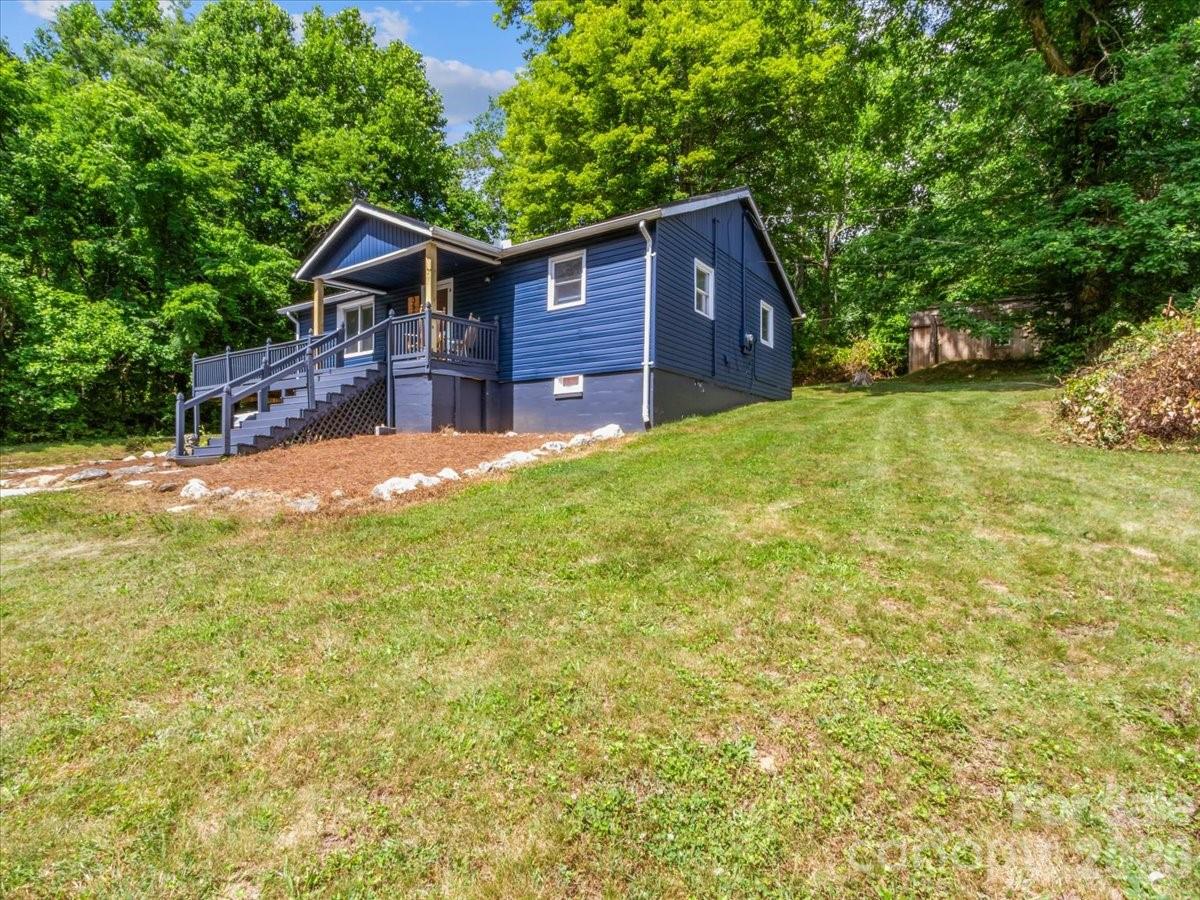
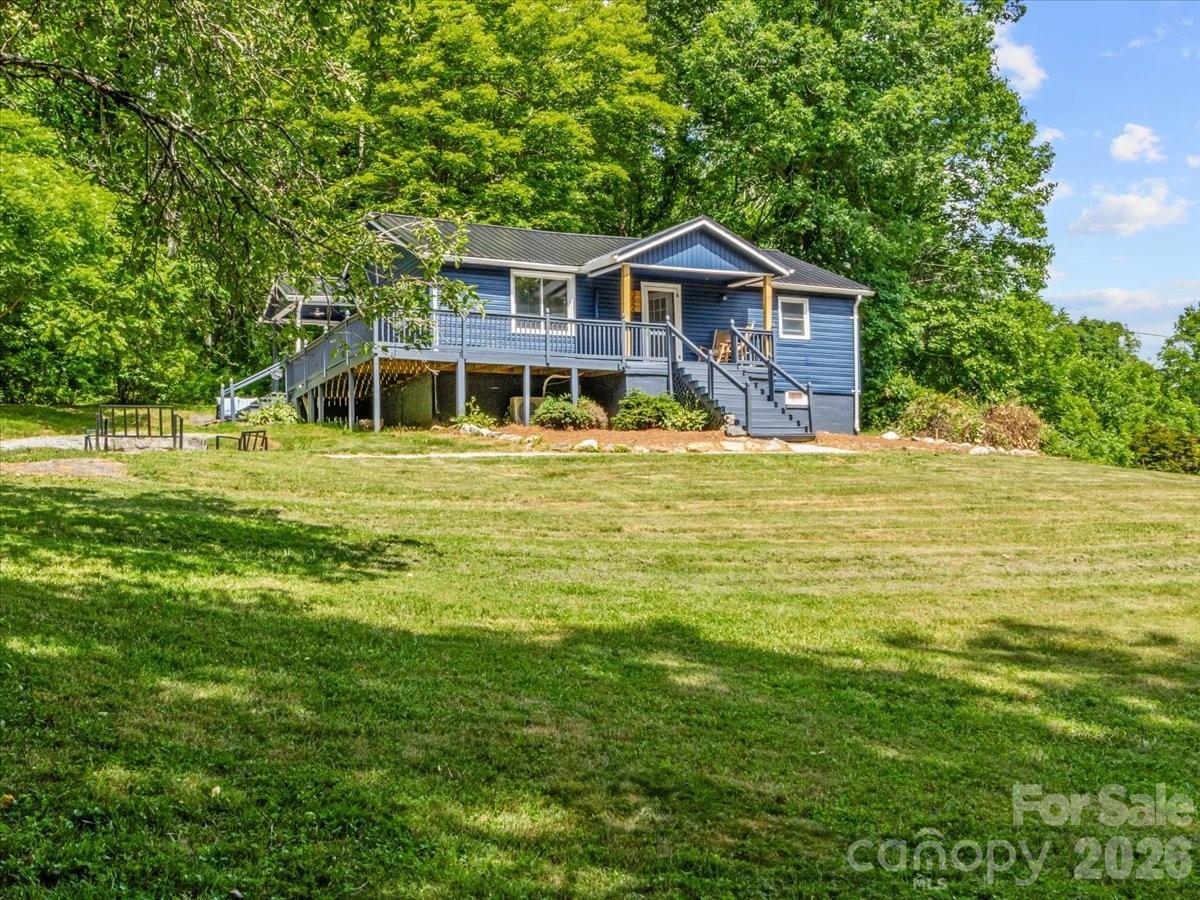
Blue-sided house with a raised porch and stairs on a grassy lawn surrounded by trees.
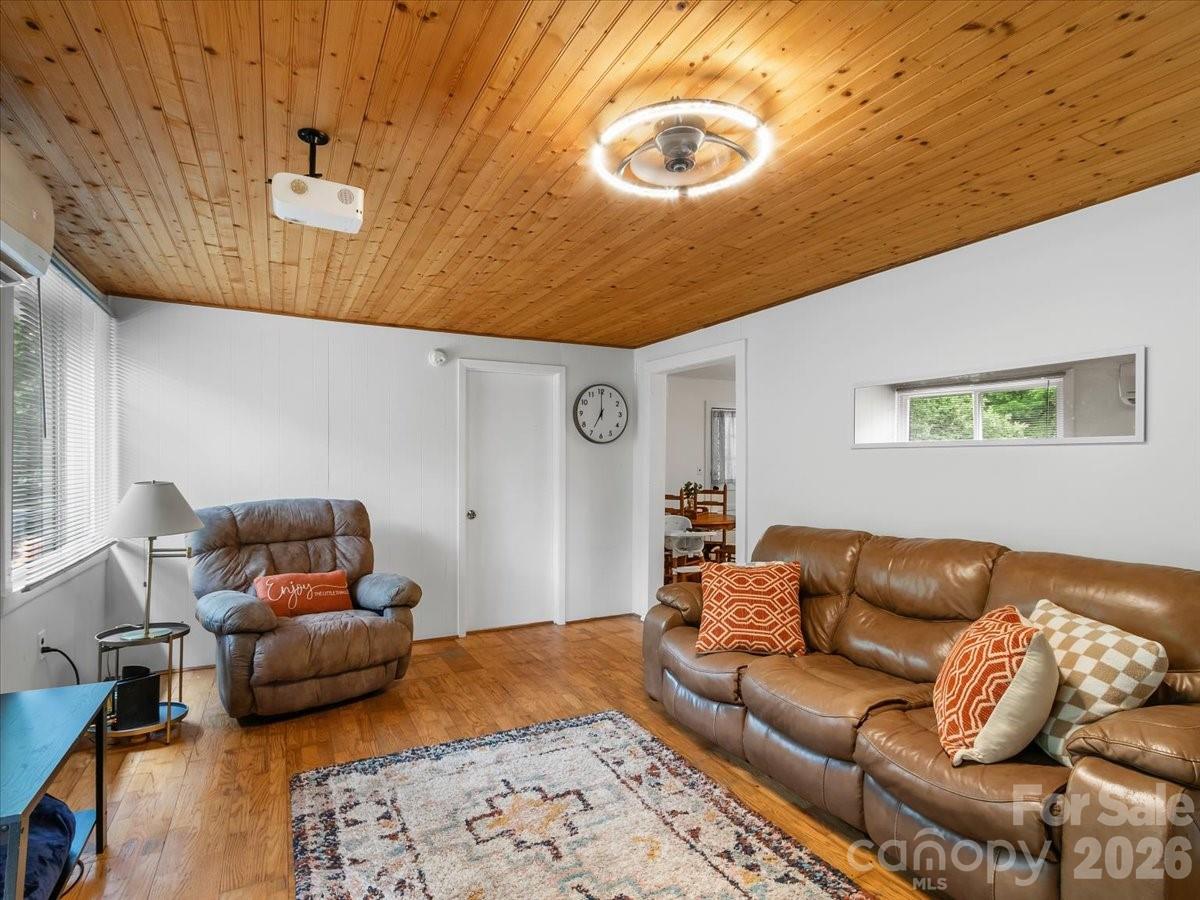
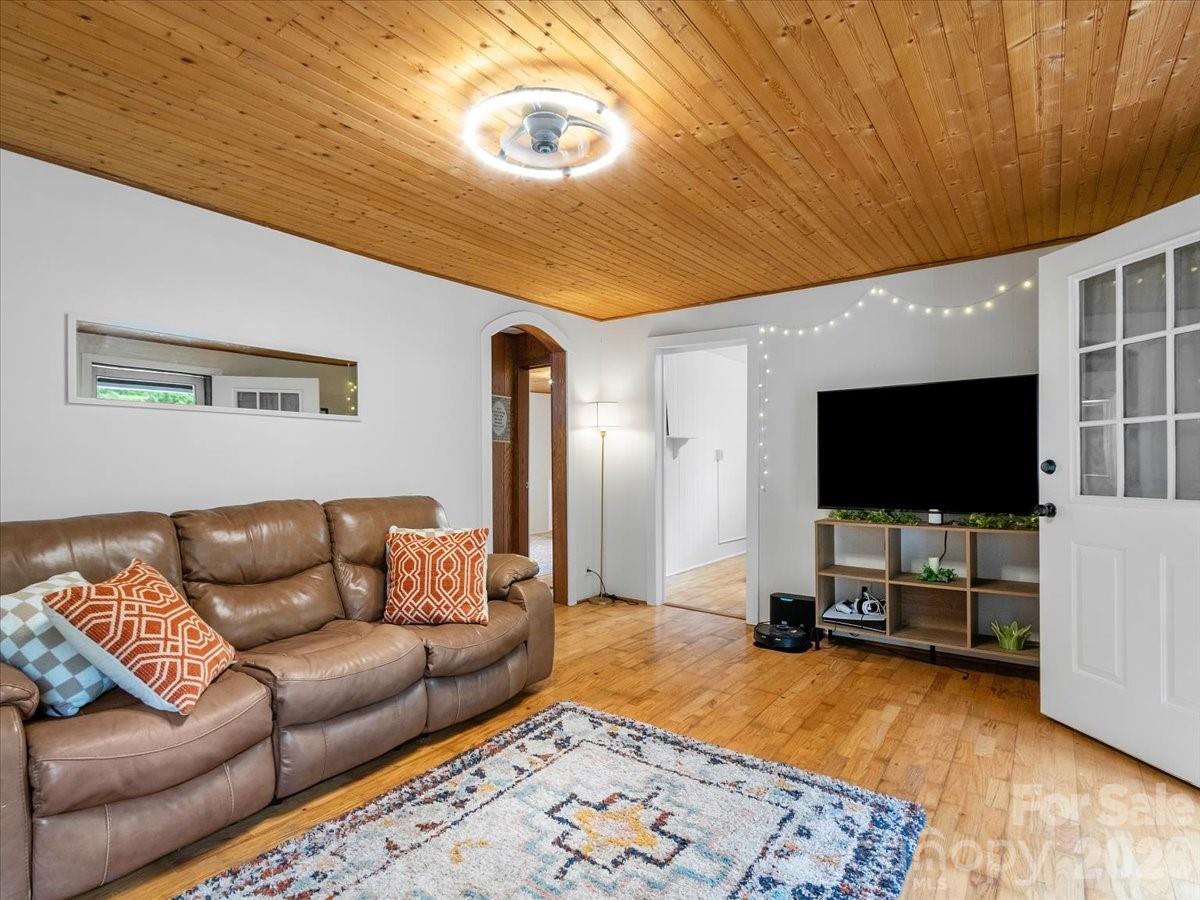
Living room with a wood plank ceiling, leather seating, and a patterned rug.
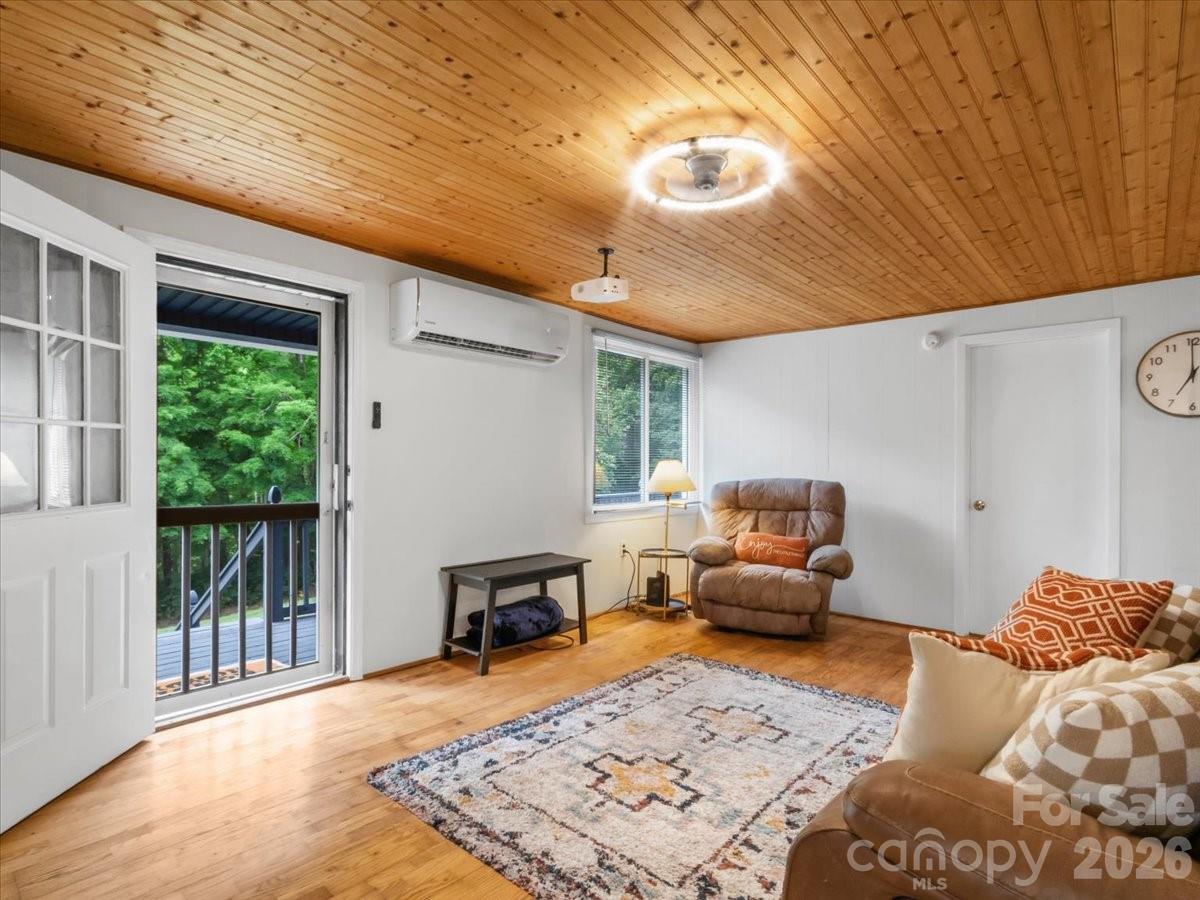
Living room with a wood-plank ceiling, hardwood floors, and an open door to a leafy deck.
Living room with a leather sectional, patterned rug, hardwood floors, and a wood-plank ceiling.
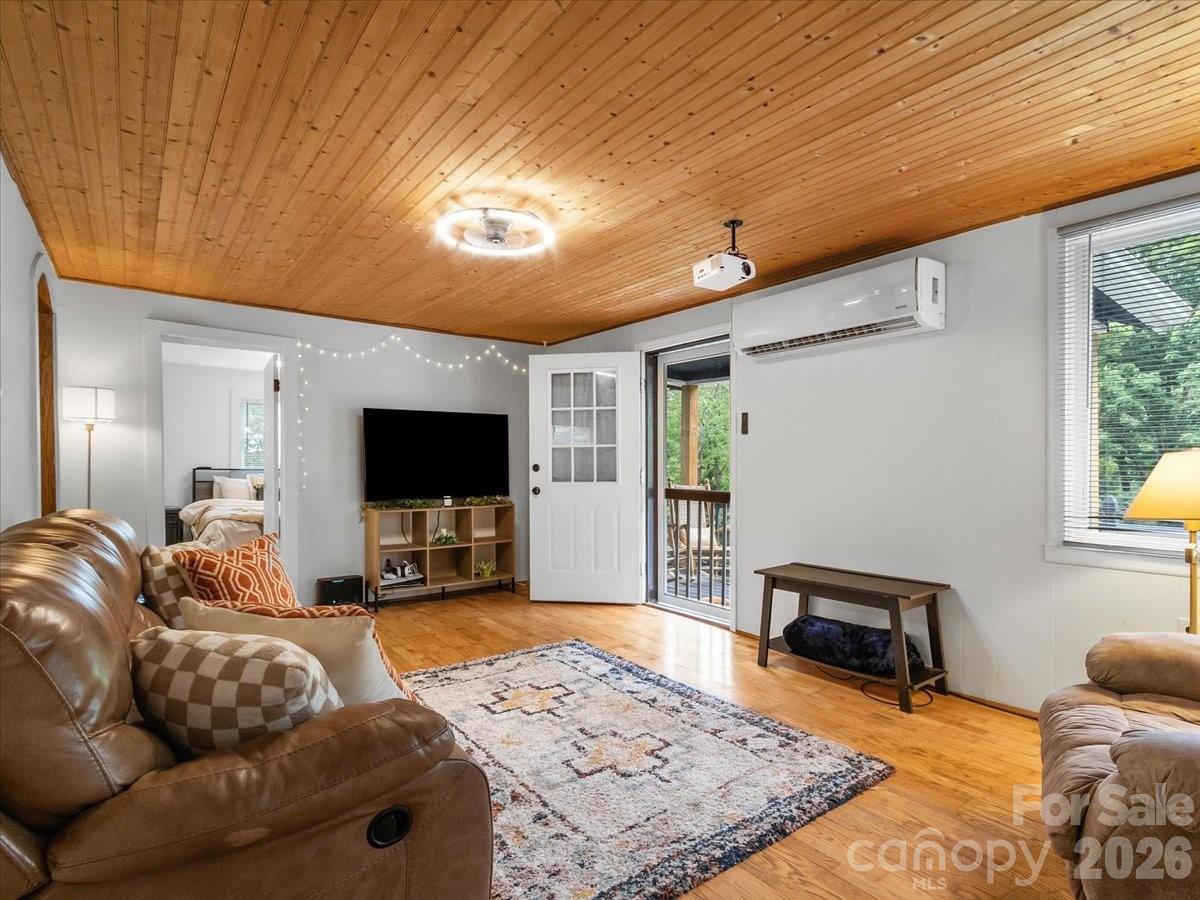
Living room with a wood plank ceiling, leather sofas, patterned rug, and open door to a deck.
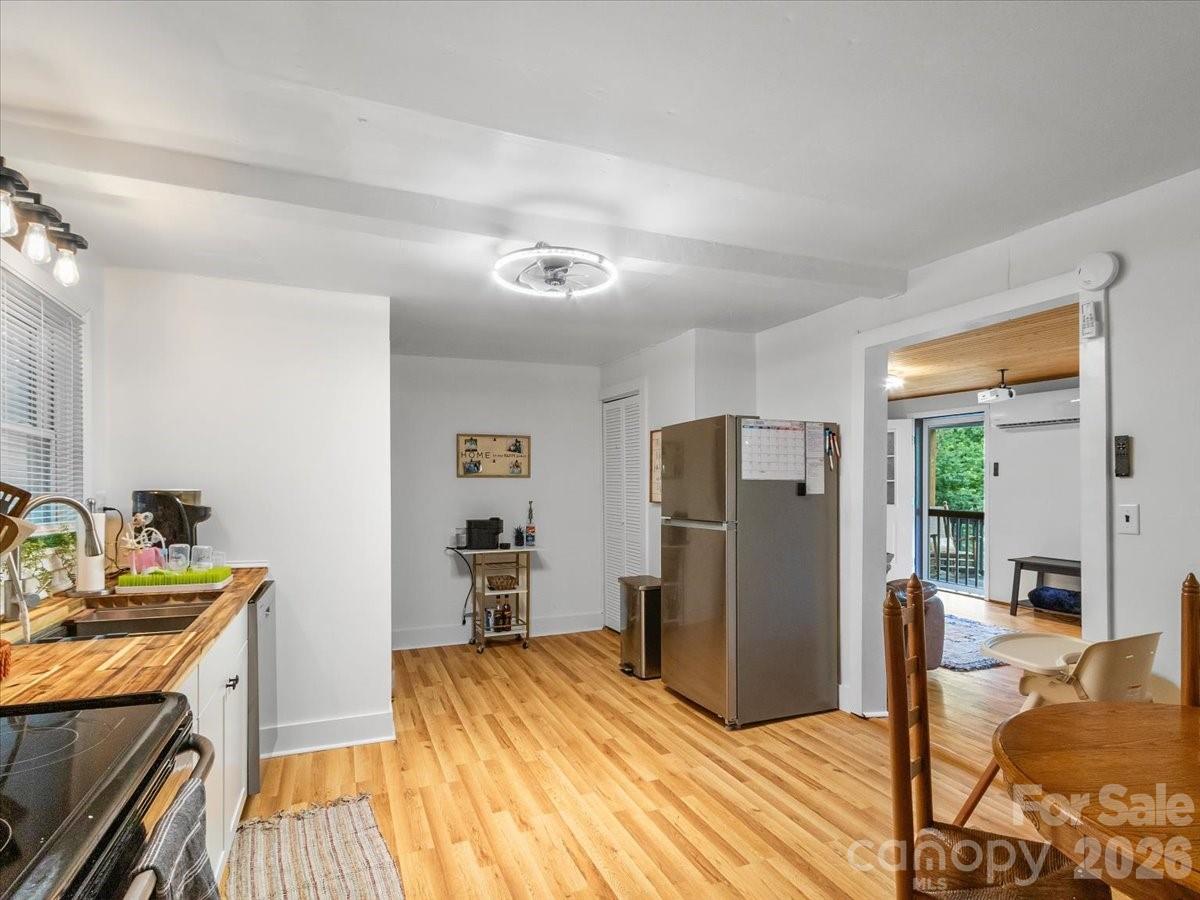
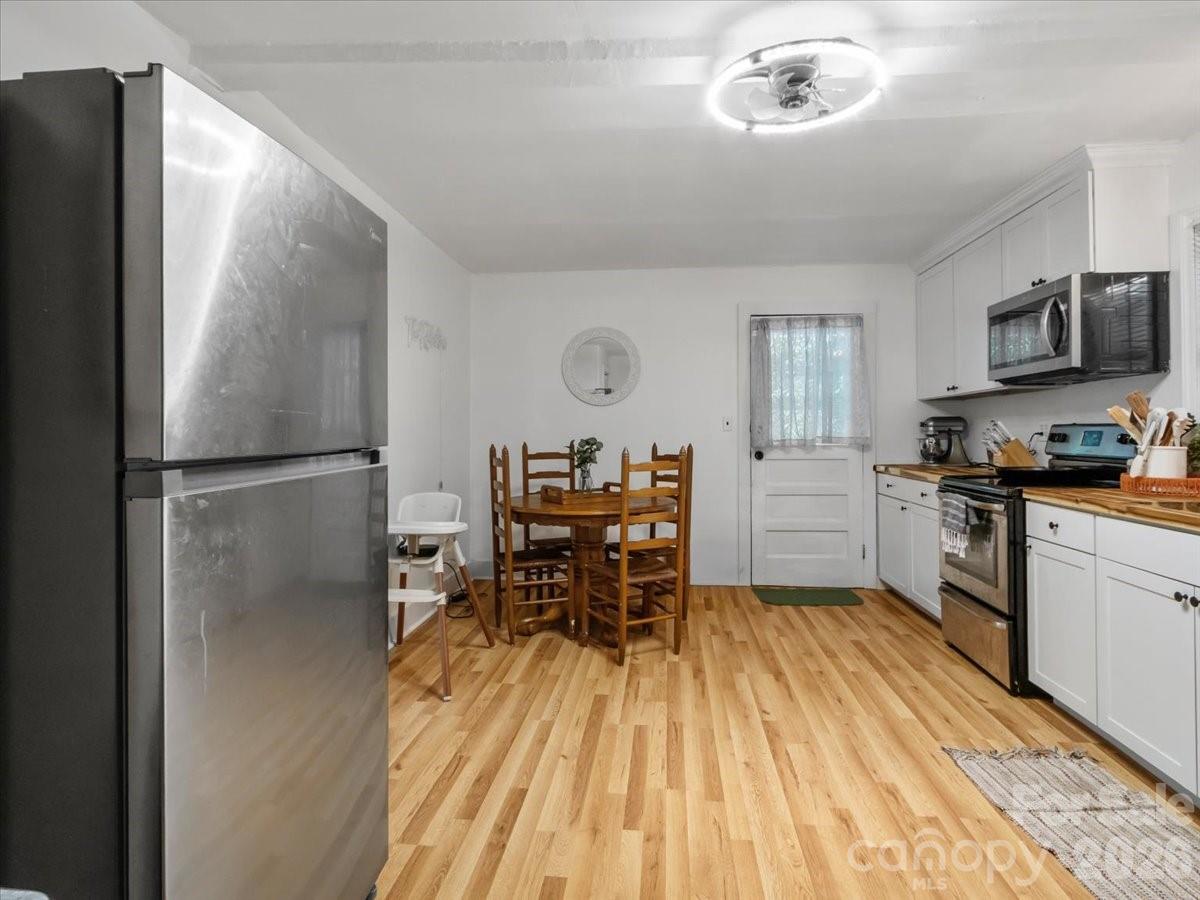
Kitchen with butcher-block counters, stainless steel refrigerator, and honey-colored wood floors opening to an adjoining room.
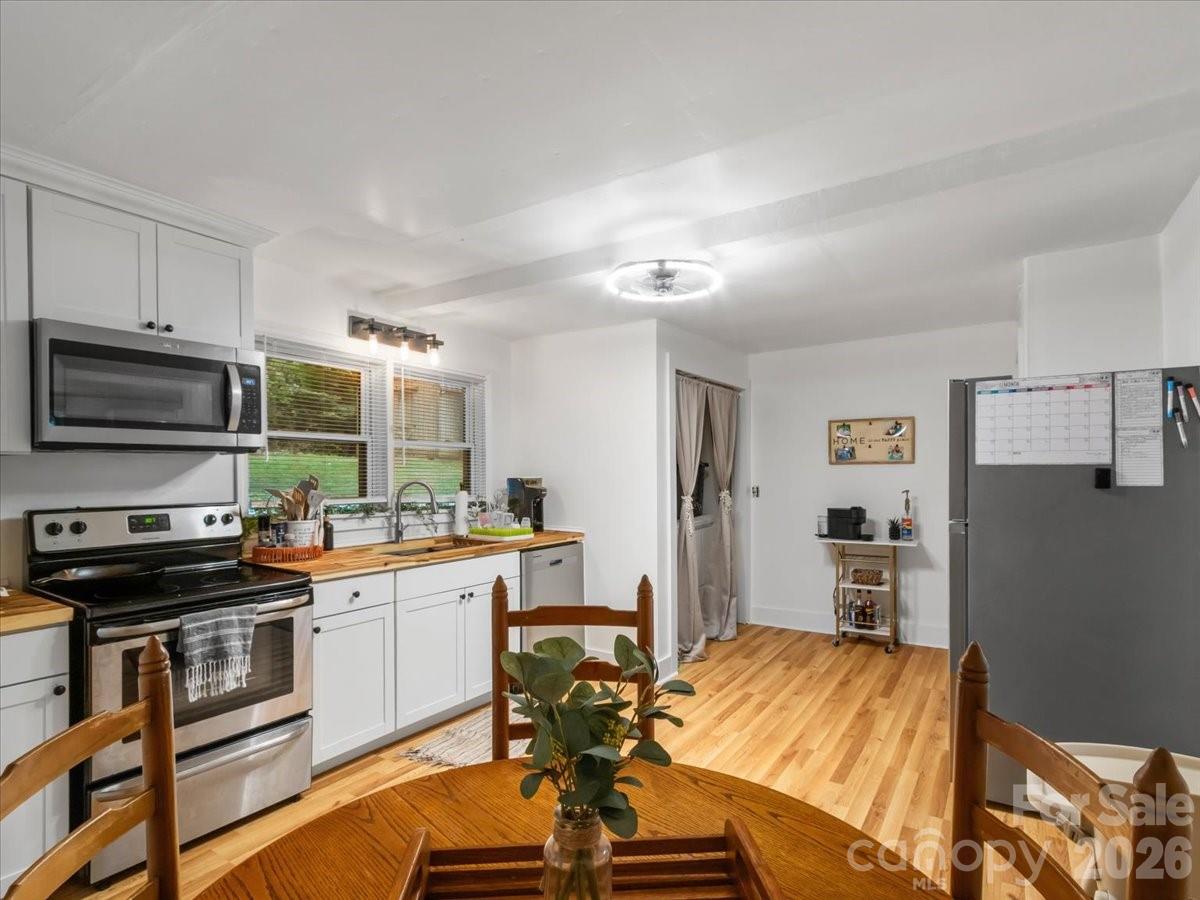
Kitchen and dining area with white cabinets, stainless appliances, butcher-block counters, and hardwood floors.
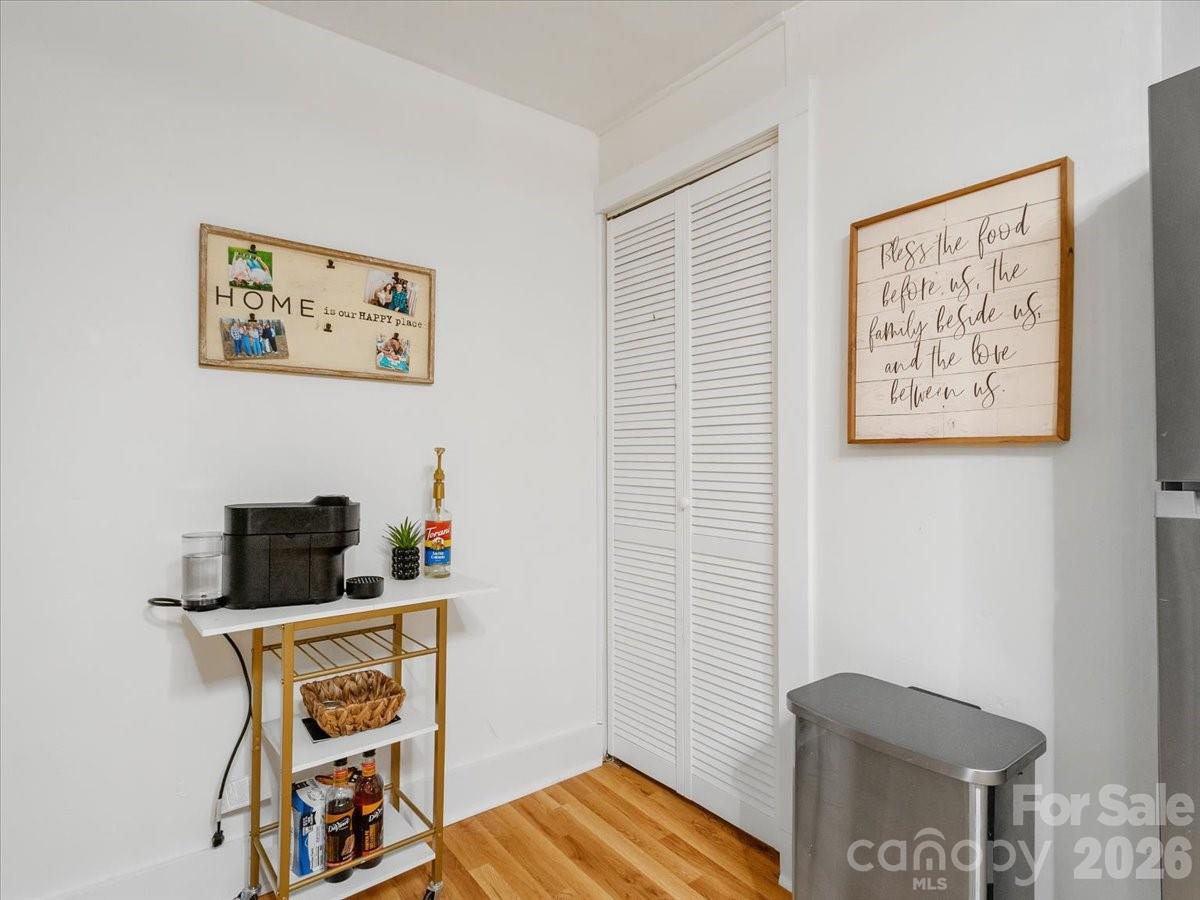
Kitchen coffee station beside louvered closet doors and framed family signs.
Kitchen with white cabinets, stainless steel appliances, wood flooring, and an adjoining dining table.
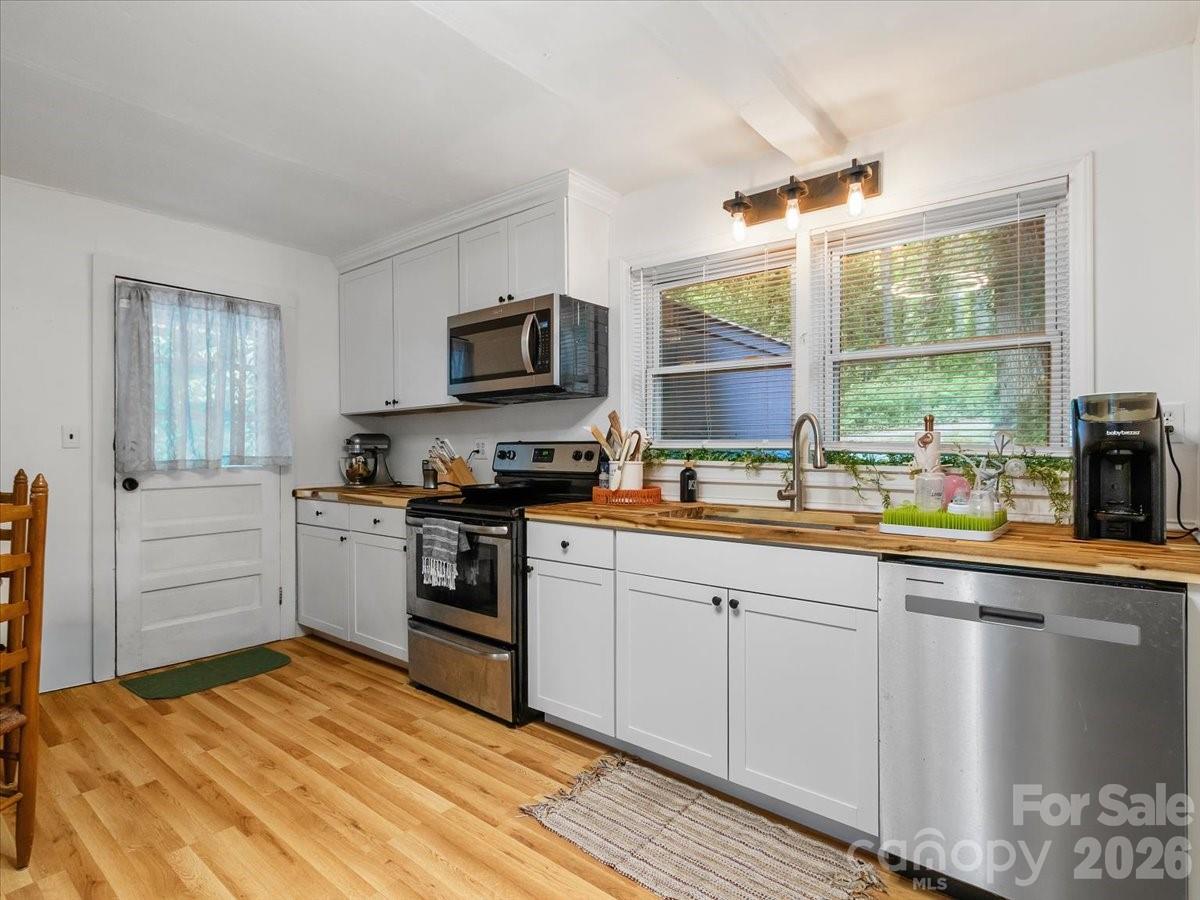
Kitchen with white cabinets, butcher-block counters, stainless appliances, and wide windows above the sink.
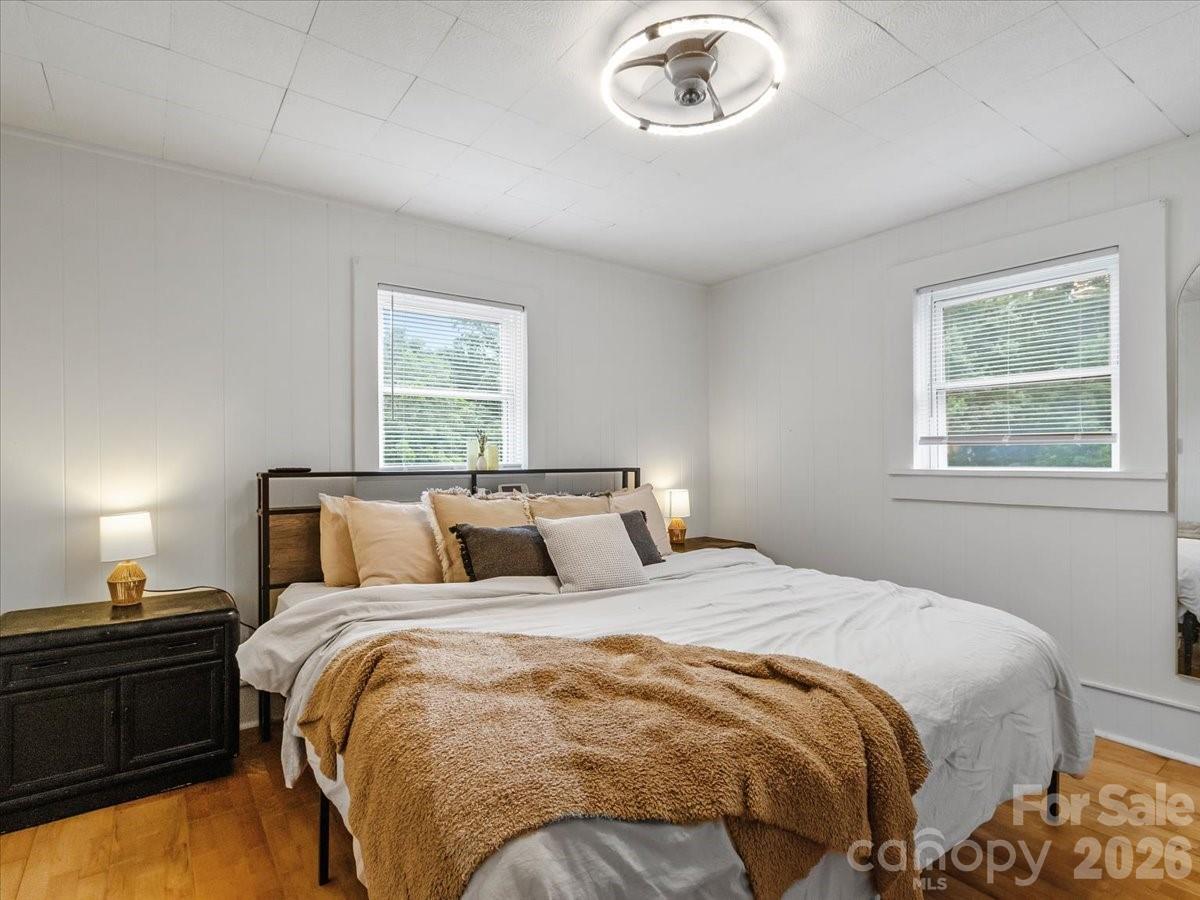
Bedroom with a large white bed, tan throw, dark dresser, and two windows with blinds.
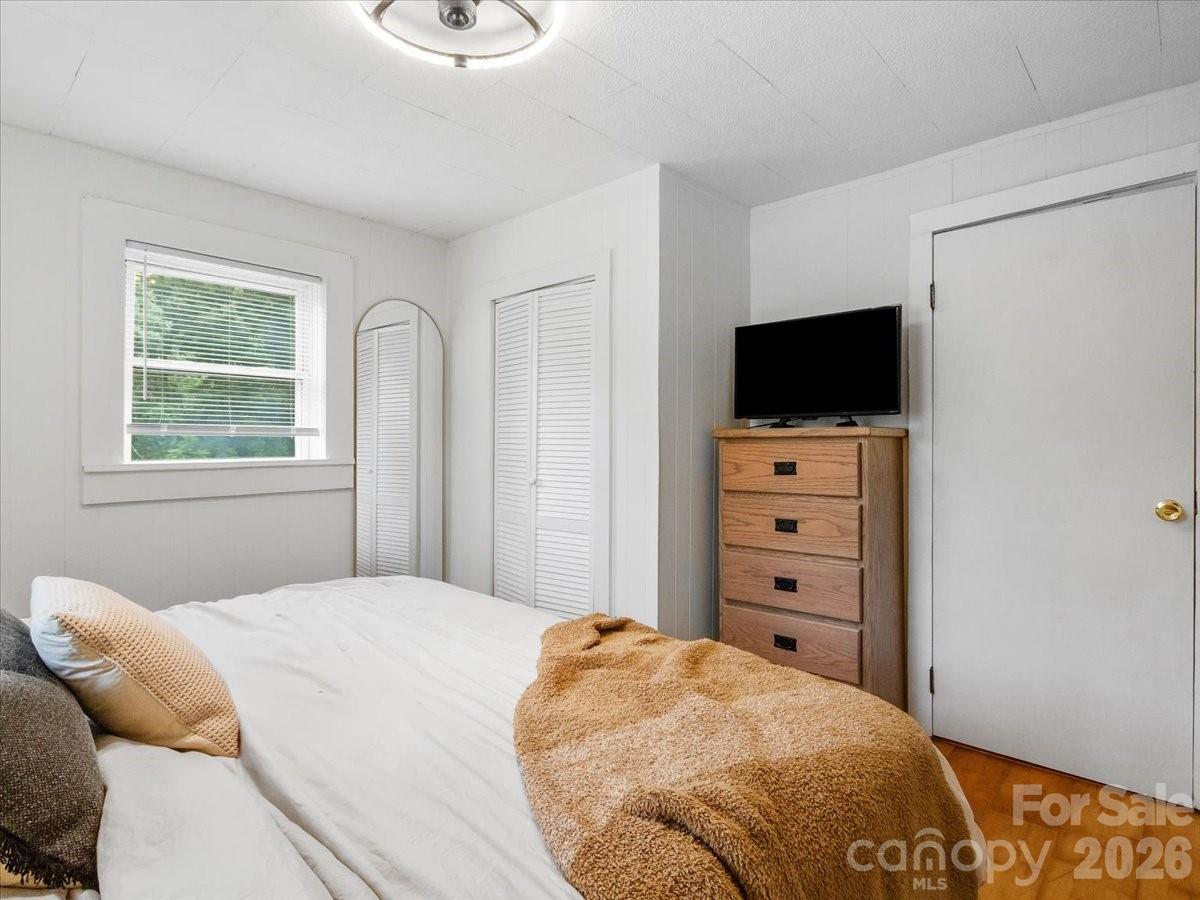
Bedroom with a white bed, tan throw, and wooden dresser topped by a television.
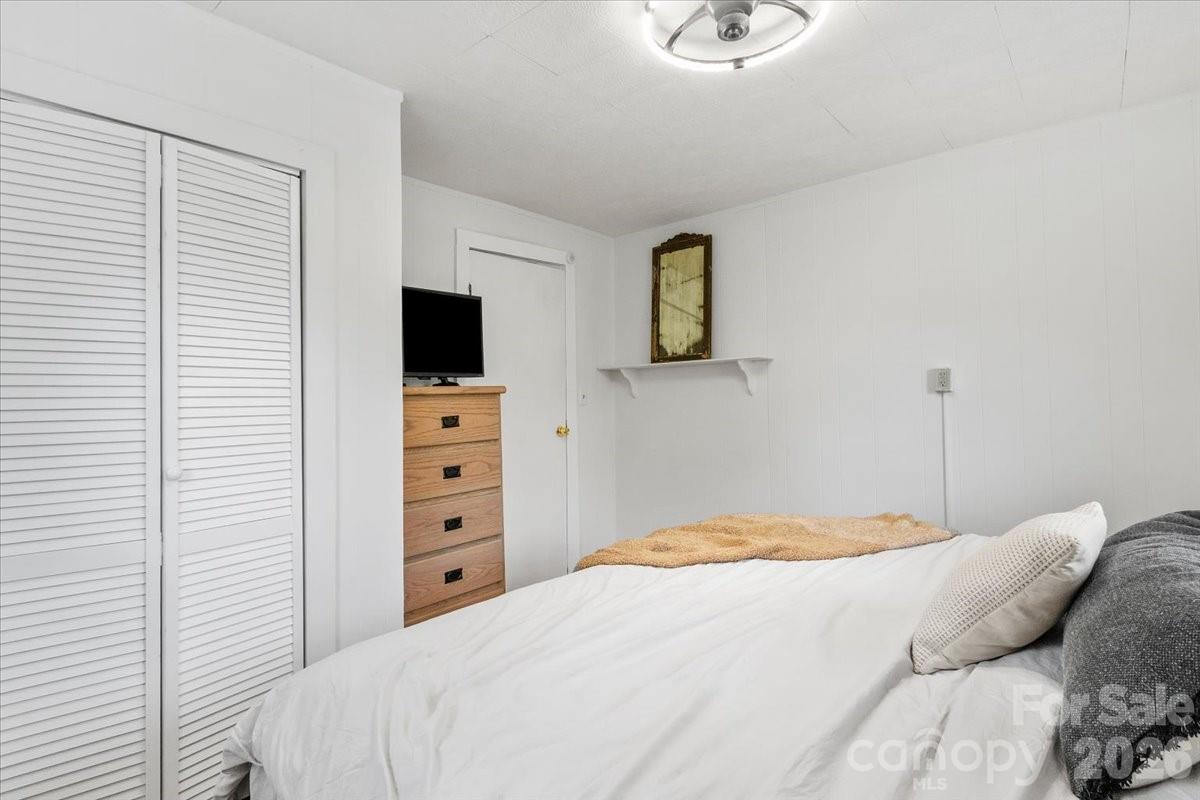
Bedroom with a white bed, louvered closet doors, and a wooden dresser topped by a television.
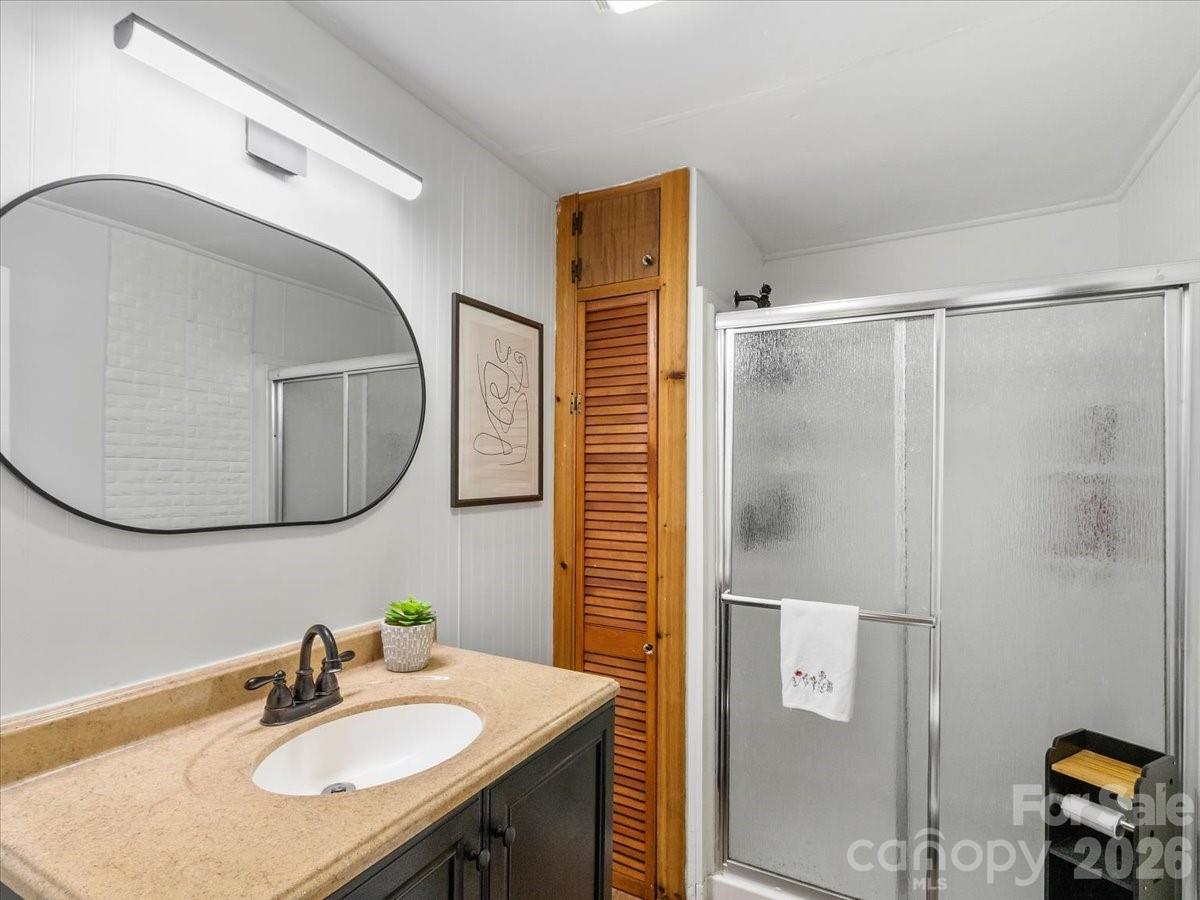
Bathroom with a tan vanity and rounded mirror beside a frosted-glass shower.
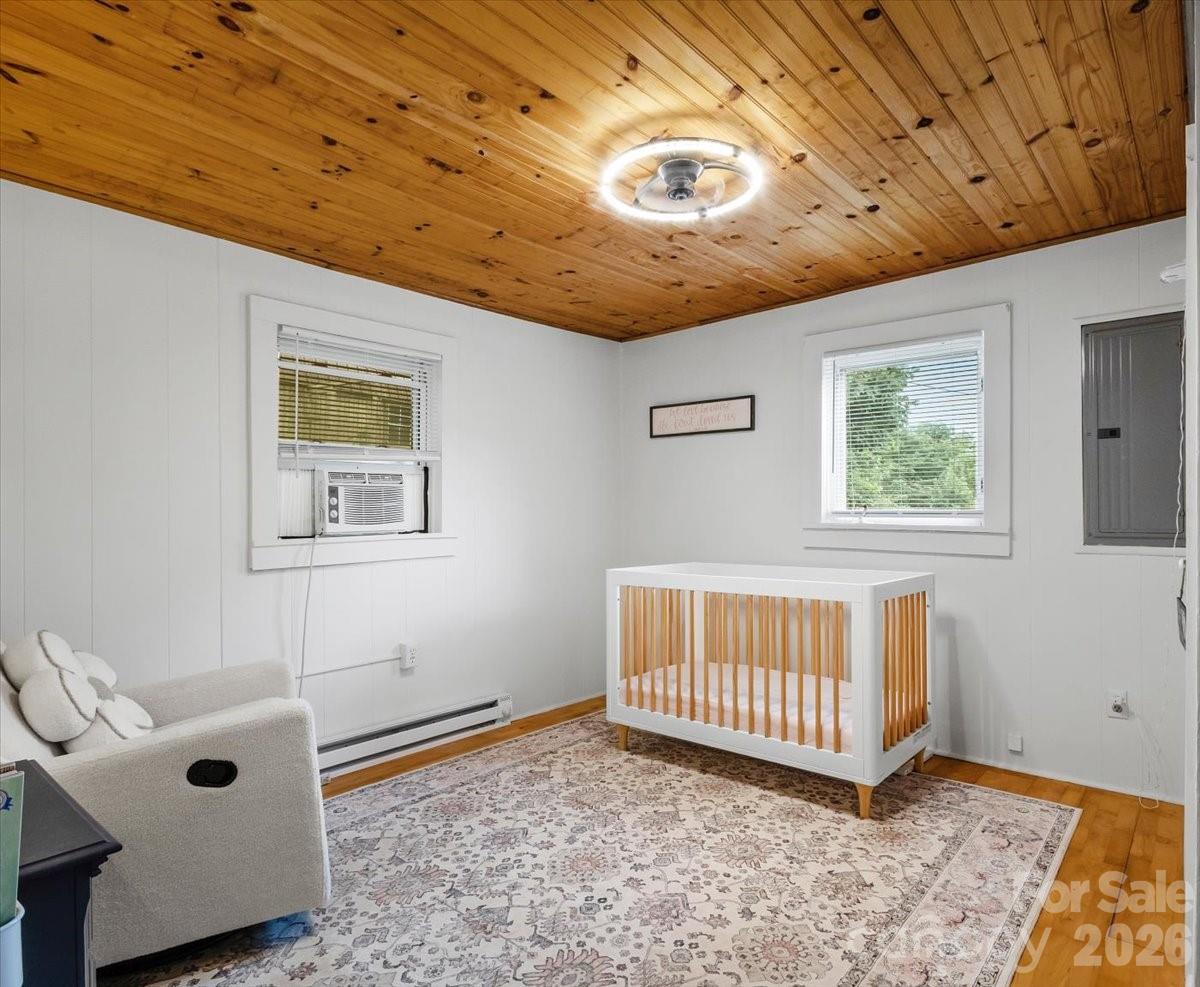
Nursery with a white crib beneath a warm wood-plank ceiling and a patterned rug.
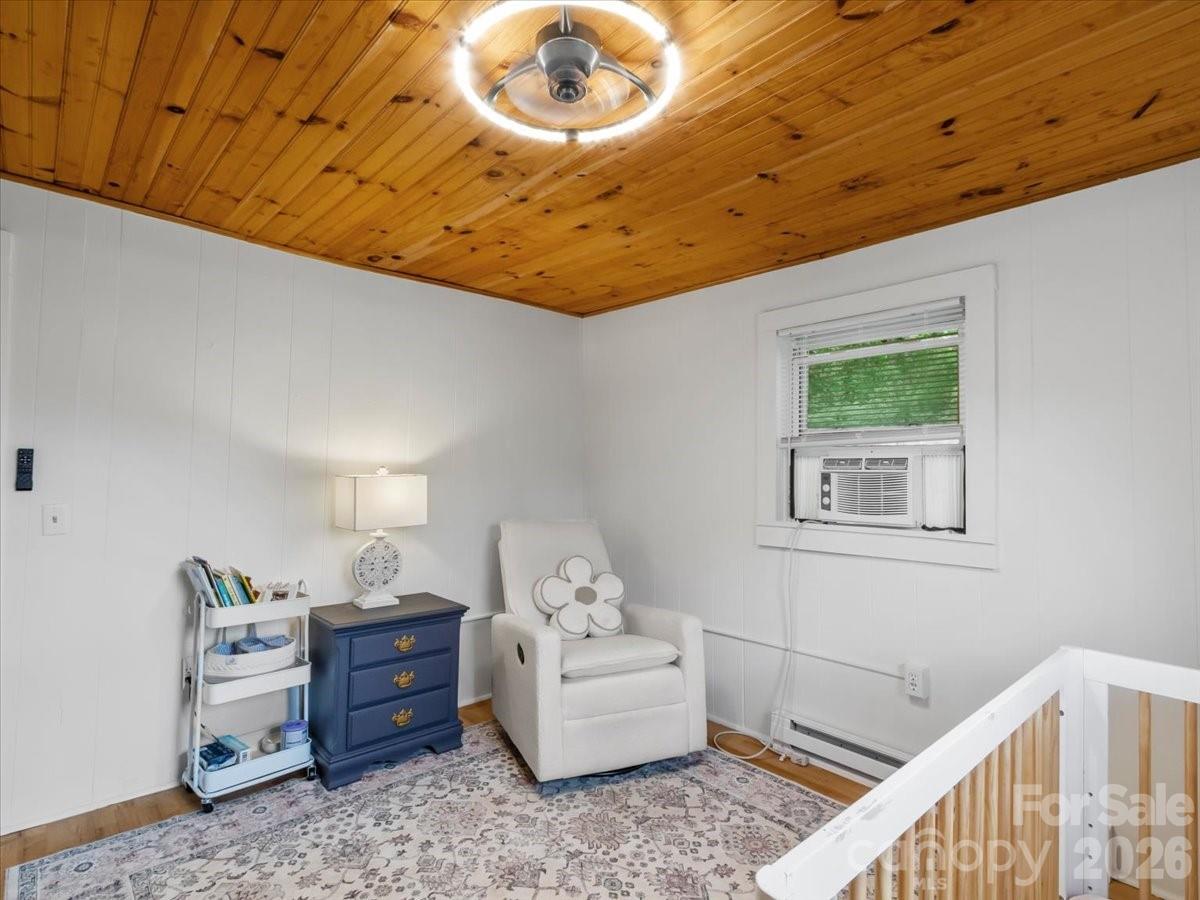
Furnished sitting nook with a wood ceiling, white armchair, window air conditioner, and foreground railing.
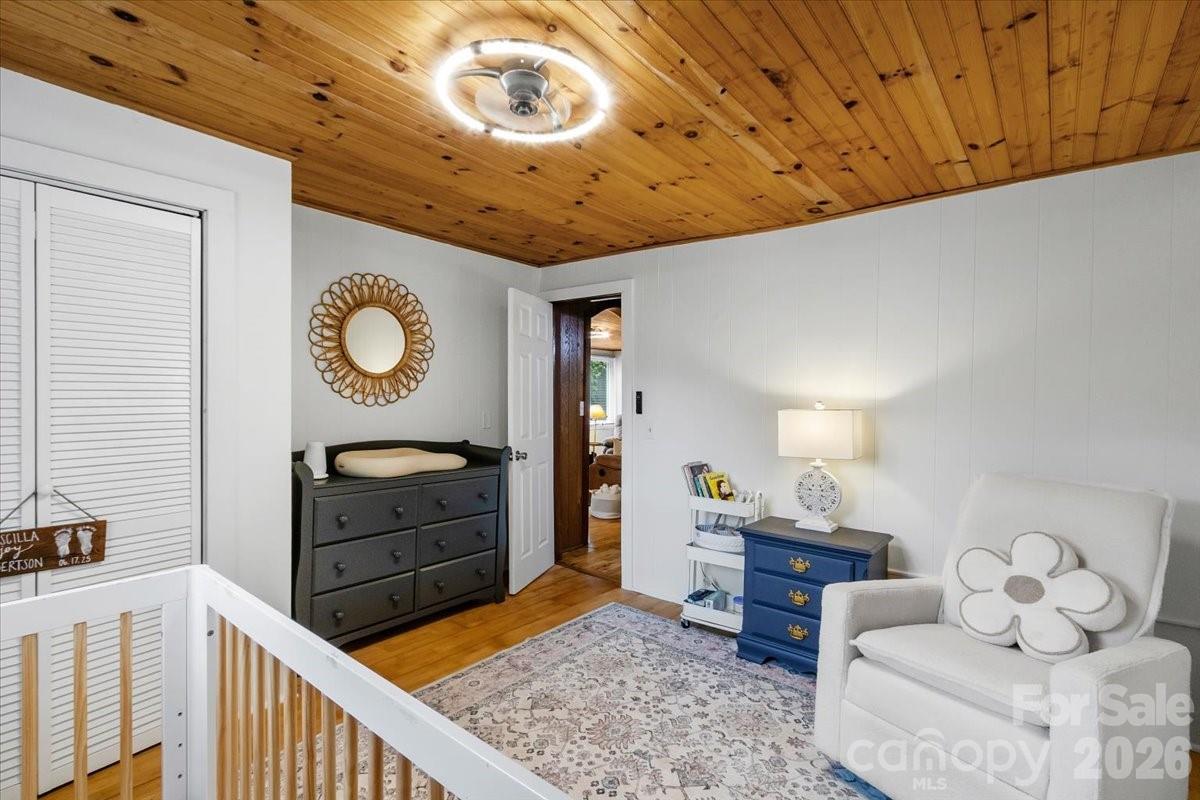
Furnished nursery with a wood-plank ceiling, dark dresser, blue chest, and patterned rug.
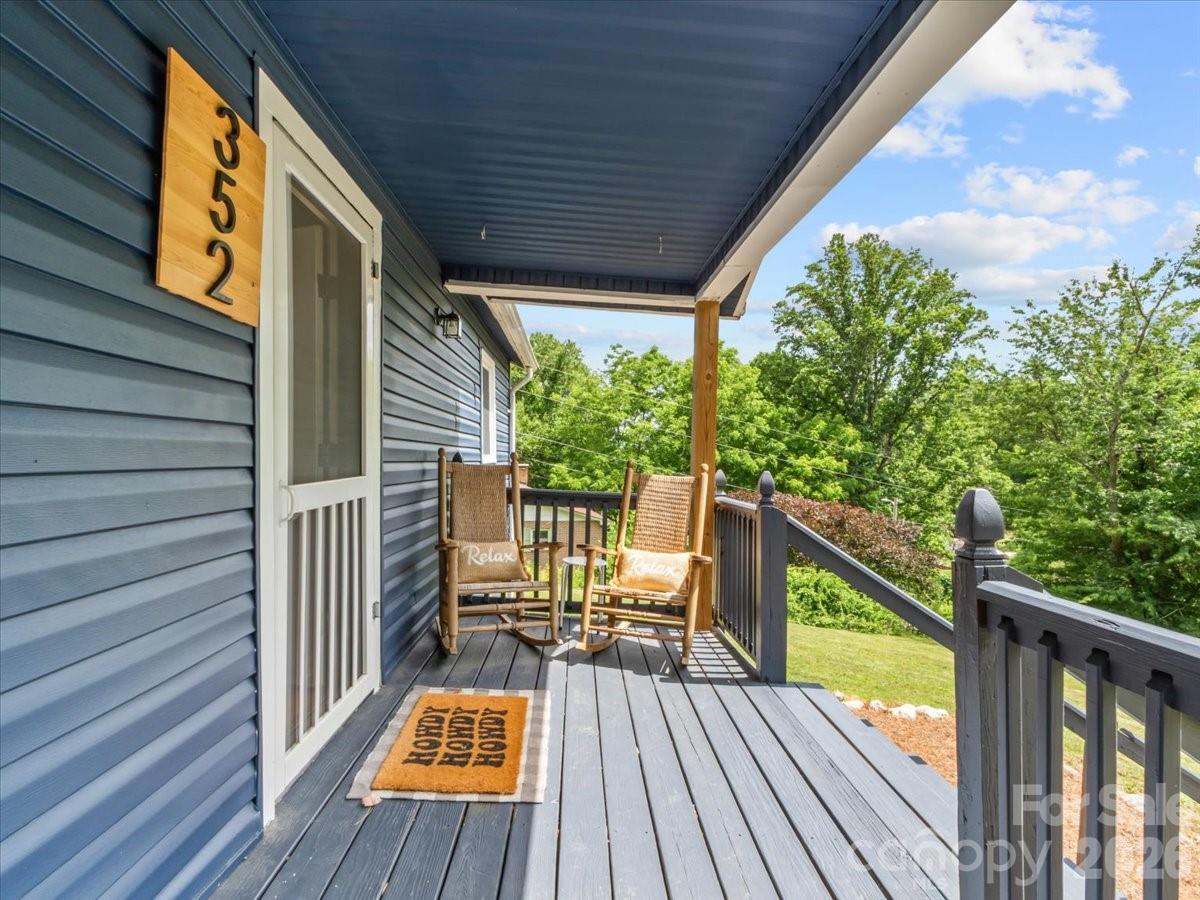
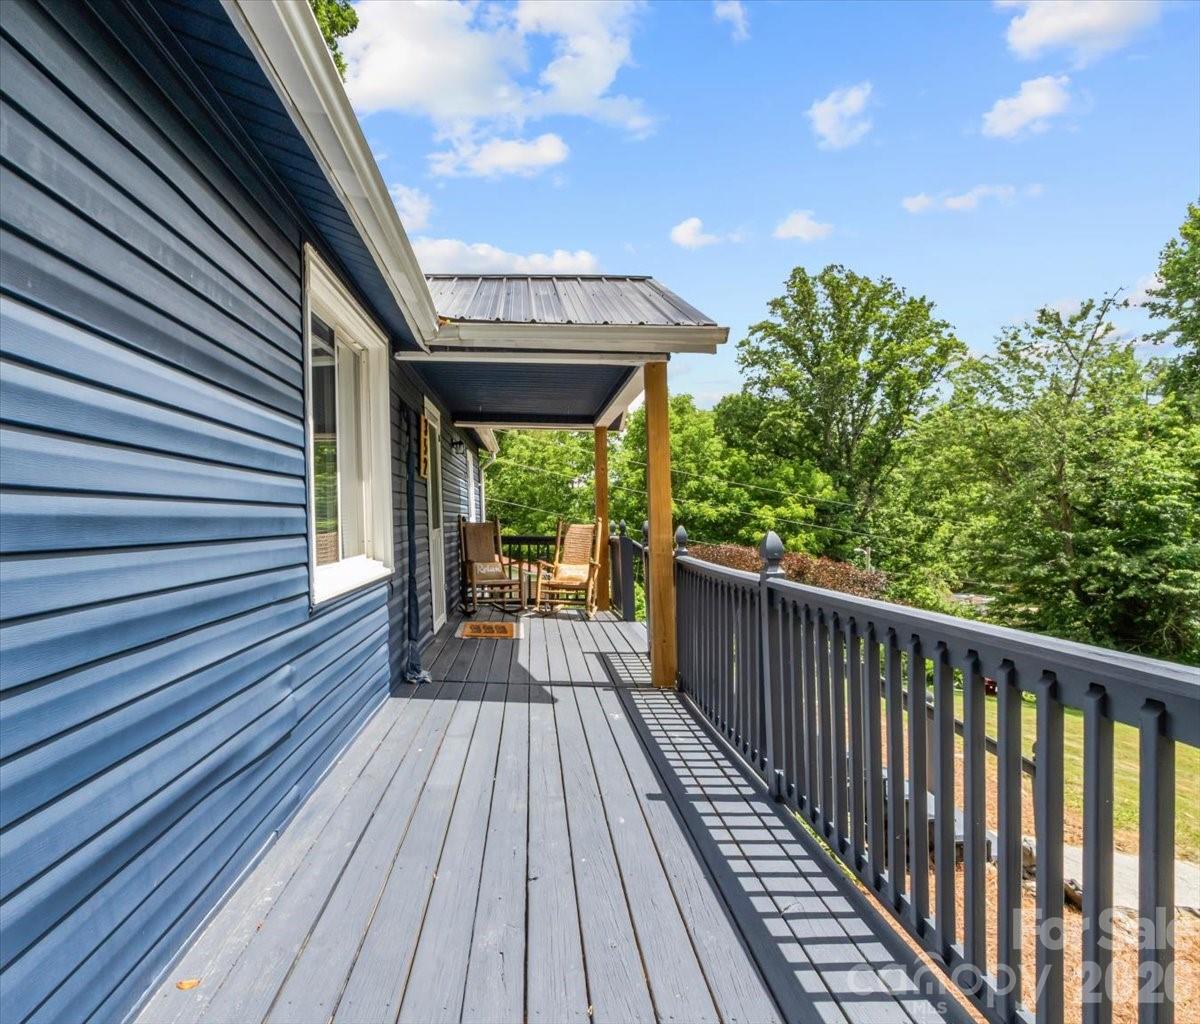
Covered porch with blue siding, rocking chairs, and a leafy view.
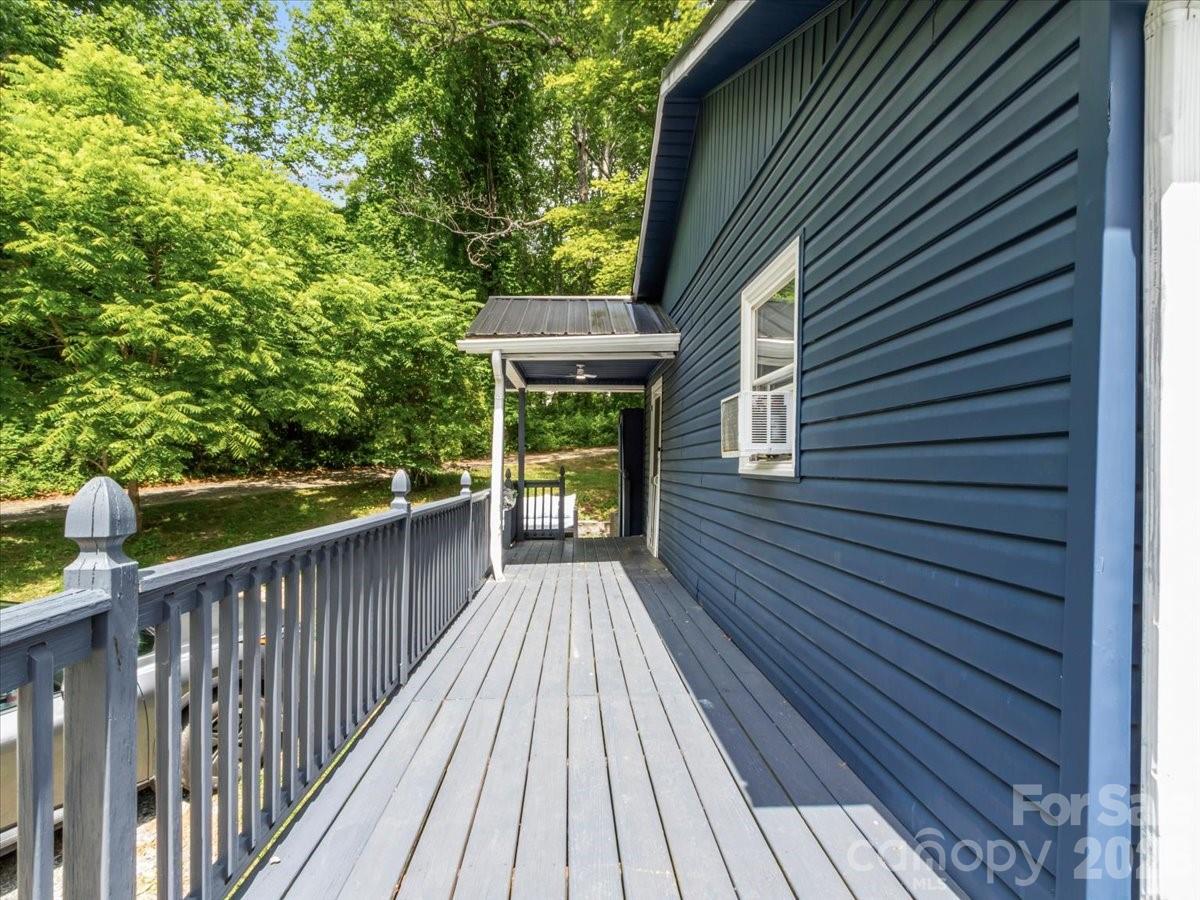
Gray deck beside a blue-sided home, with a covered entry and leafy trees beyond the railing.
Covered porch with blue siding, gray deck railing, two chairs, and leafy trees.
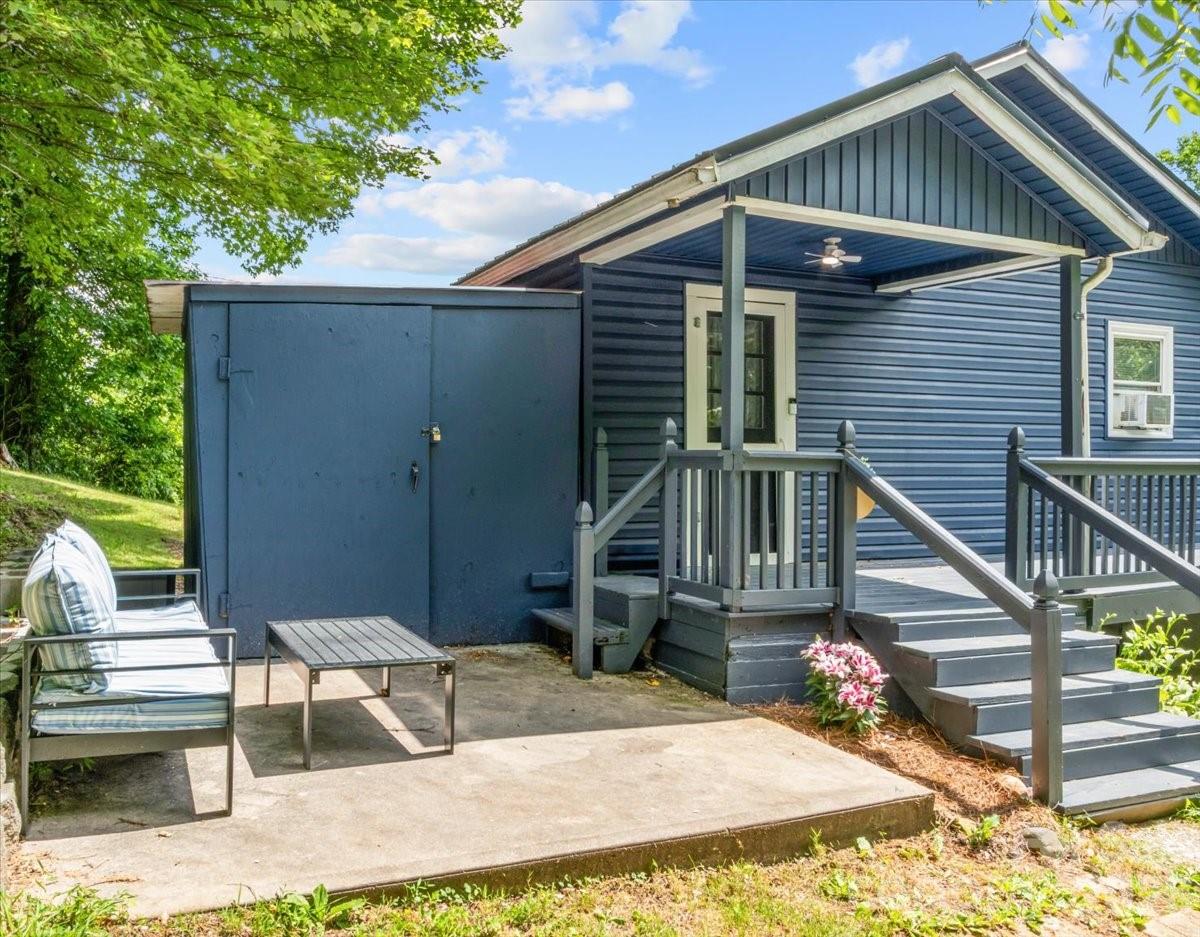
Blue-sided house with a covered porch, deck stairs, and a concrete patio with outdoor seating.
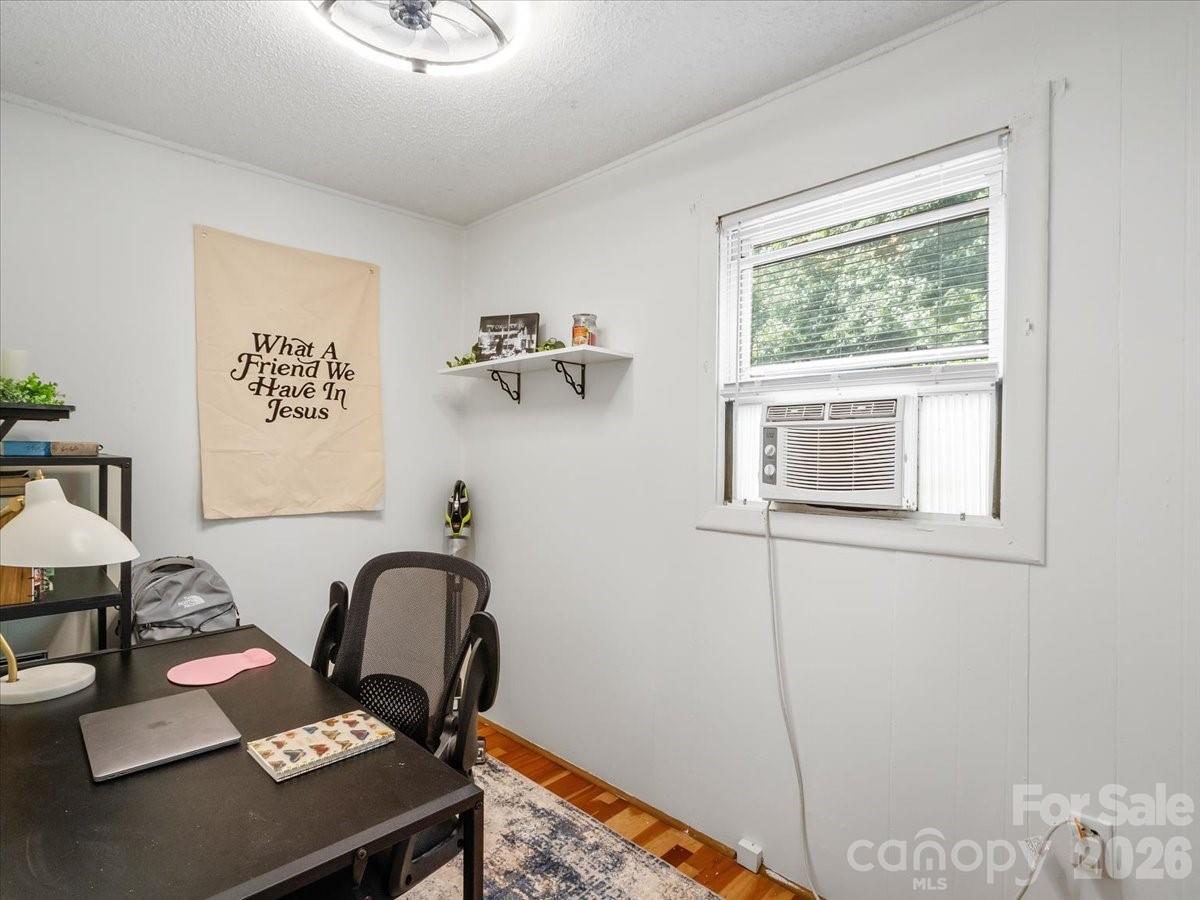
Home office with a dark desk, window air conditioner, and a Christian wall hanging.
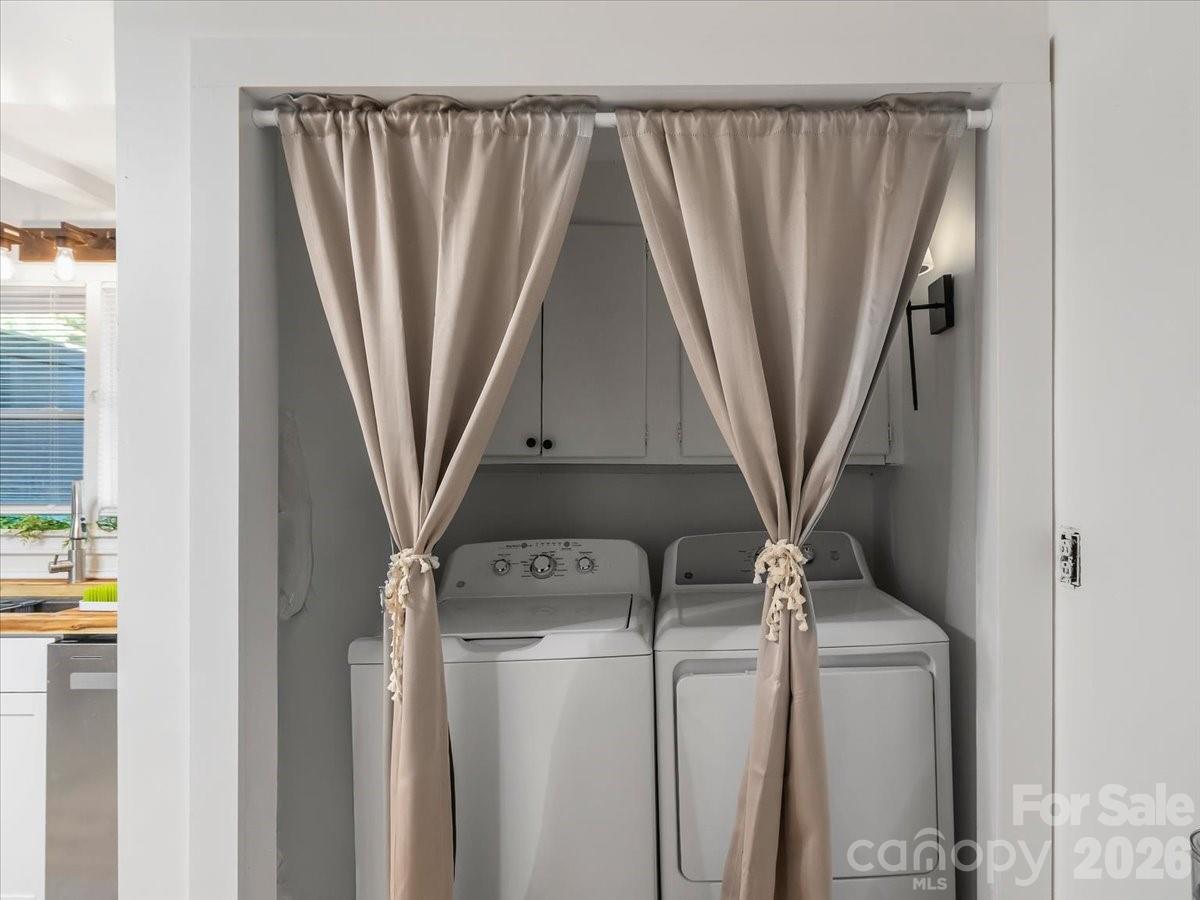
Laundry closet with a white washer and dryer, overhead cabinets, and tied-back taupe curtains.
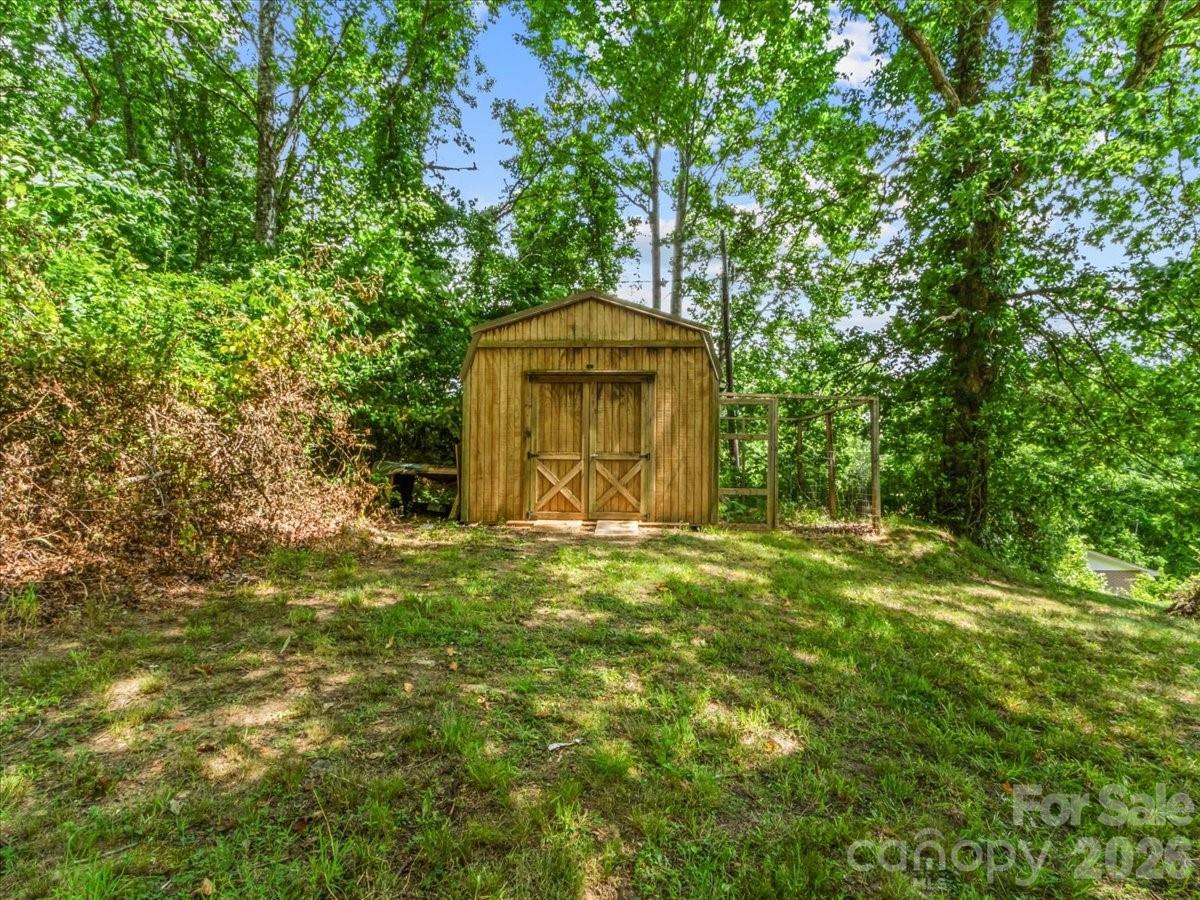
Wooden storage shed with double doors in a tree-lined clearing.
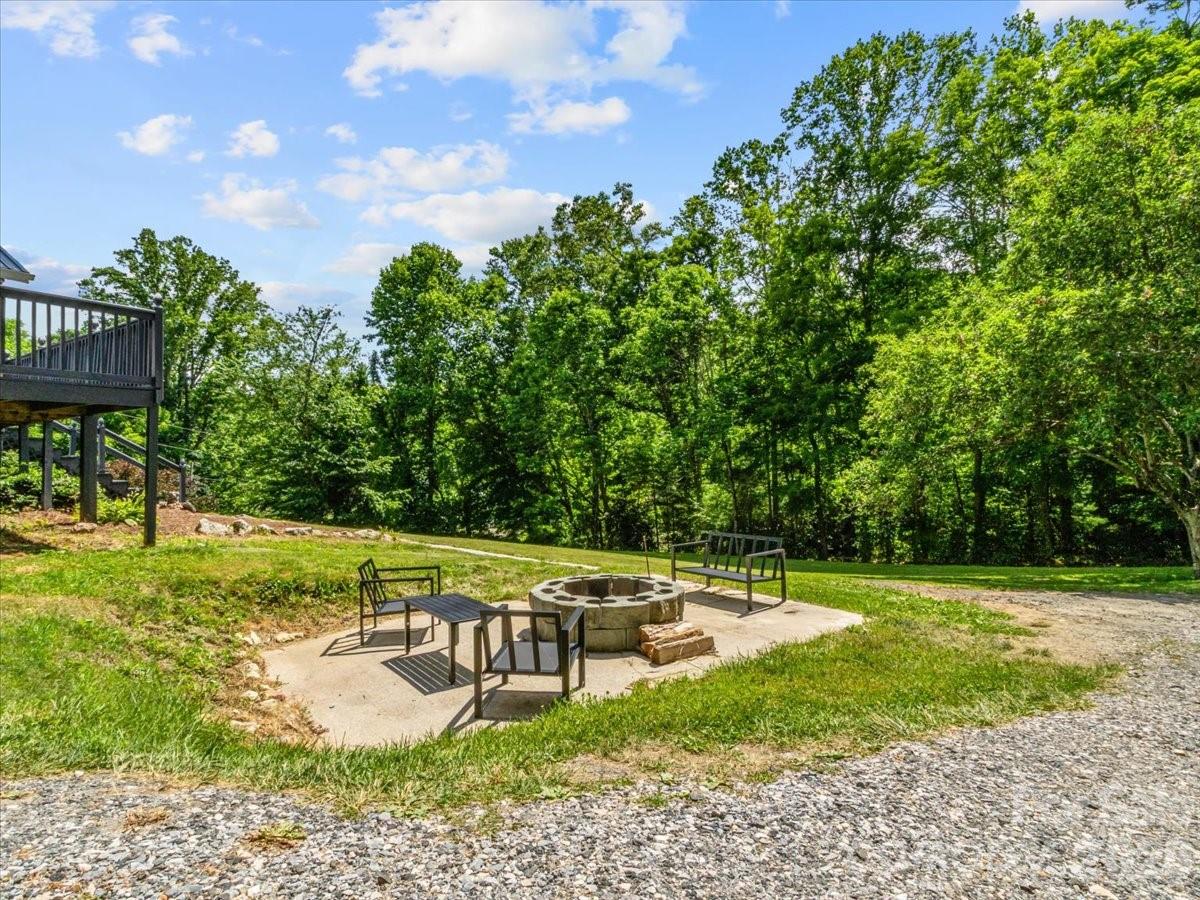
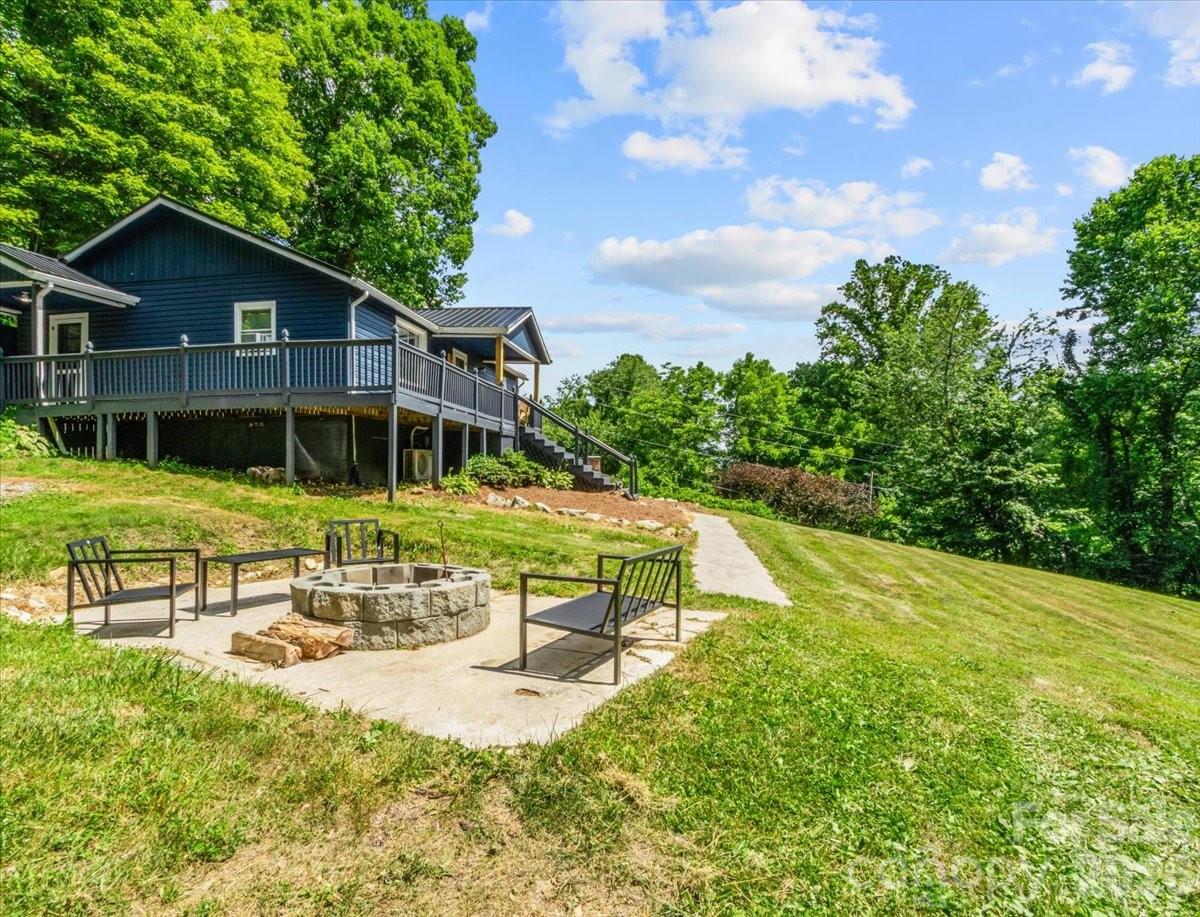
Backyard patio with a stone fire pit and black metal seating, surrounded by mature trees.
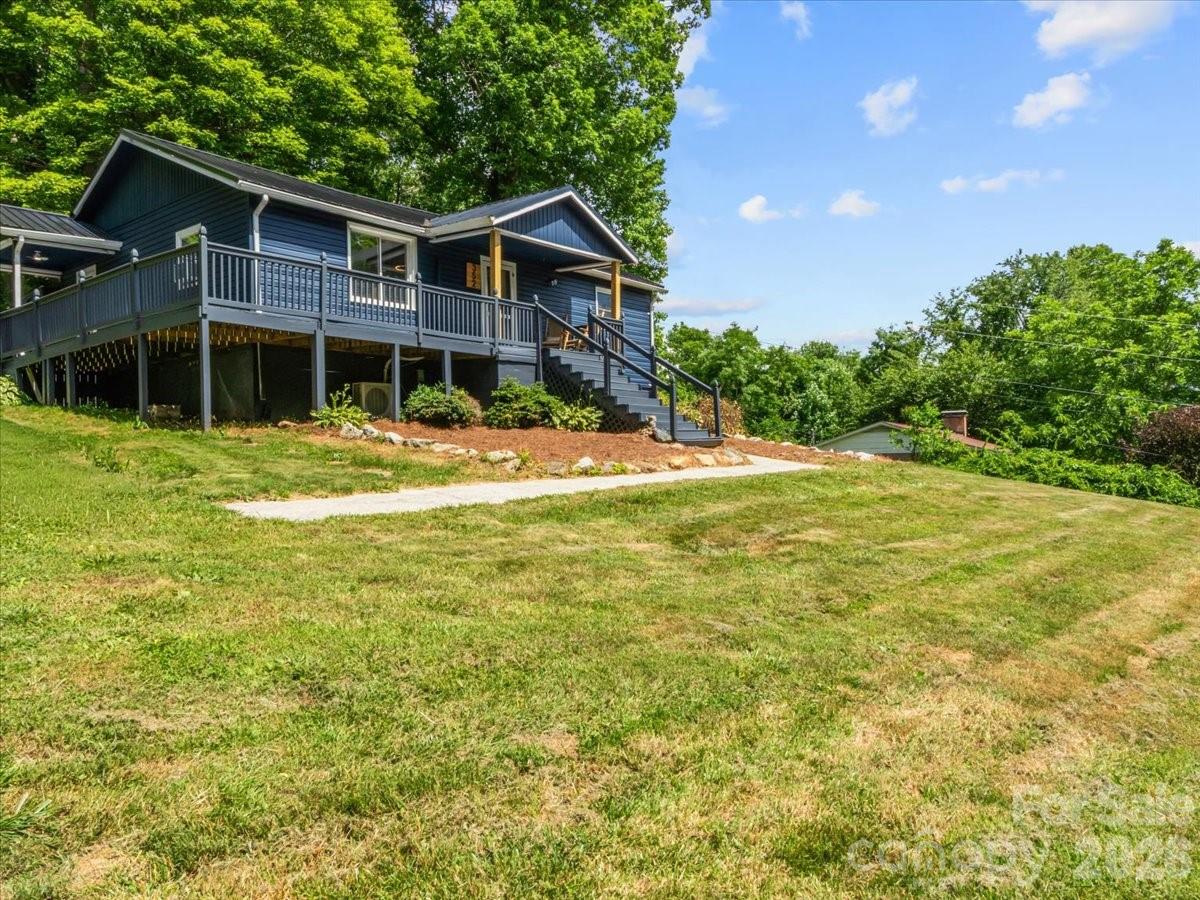
Dark blue raised home with a long deck and stairs above a sloping lawn.
Dark blue home with raised deck above a patio fire pit and seating.
Blue home with a raised wraparound deck on a spacious lawn surrounded by trees.
Blue-sided house with a raised front deck and steps, set beyond a broad lawn among trees.
VIEW PHOTOS
Courtesy of Dream Mountain Realty, Alli Buchanan Listing Contact: [email protected] 
$240,000

352 Jakes Branch Road

3 Beds 1 Bath 1,032 Sq.Ft. 0.48 Acres

Description

BACK ON THE MARKET AT NO FAULT OF THE HOME, BUYER HAD HEALTH ISSUES ARISE. Welcome to 352 Jakes Branch Road, where modern updates meet small-town convenience. Located just outside the city limits, this beautiful 3-bedroom, 1-bath home offers the perfect blend of comfort and functionality. The completely remodeled kitchen serves as the heart of the home, featuring stylish finishes and a fresh, inviting design that's ready for everyday living or entertaining. Also brand new gutters installed.

Whether you're searching for a primary residence, a weekend mountain getaway, or an investment opportunity for a short-term rental, this move-in ready property checks all the boxes. Step outside to enjoy the spacious front yard, complete with a mature apple tree and a cozy fire pit--perfect for relaxing evenings, roasting marshmallows, or gathering with family and friends under the stars.

Conveniently located just minutes from shopping, dining, and local amenities while still offering a peaceful country setting, this charming home is ready for its next owner. Don't miss your opportunity to own this beautifully updated property in a desirable location.

Share Property

Location

352 Jakes Branch Road, Spruce Pine, NC 28777

Status

For Sale
Alli Buchanan

Alli Buchanan

TITLE

REALTOR®

Property Amenities

Interior
Laundry room In Kitchen
Appliances Dishwasher, Electric Range, Microwave, Refrigerator, Washer/Dryer
Total Bedrooms: 3
Full Bathrooms: 1
Area & Lot
Lot Area 0.48 Acres
Living area 1,032 Sq.Ft.
MLS® ID 4395876
Year Built 1973
High School Mitchell
Middle School Mitchell
Elementary School Unspecified
Type Residential
Status For Sale
Exterior
Stories 1
Air conditioning Ductless, Window Unit(s)
Heat type Baseboard, Ductless
Water Source Well
Sewer Septic Installed
Other Exterior Features Fire Pit
Parking Driveway
Lot Features Orchard(s)
Roof Metal
Finance
Sales Price $240,000
Blue-sided home with a raised porch and central steps, set among mature trees.
Blue-sided house with a raised porch and stairs on a grassy lawn surrounded by trees.
Living room with a wood plank ceiling, leather seating, and a patterned rug.
"Welcome to 352 Jakes Branch Road, where modern updates meet small-town convenience."

— Alli Buchanan

Blue-sided home with a raised porch and central steps, set among mature trees.

Schedule a Showing

I would love to show you this beautiful property. Please select your preferred date and time below. I will be in touch shortly to confirm your appointment.

Schedule a Showing

I would love to show you this beautiful property. Please select your preferred date and time below. I will be in touch shortly to confirm your appointment.

Thank you for your interest in 352 Jakes Branch Road, Spruce Pine, NC 28777. We are reviewing your request and will be in touch shortly!

Mortgage Calculator

Estimate your monthly mortgage payment, including the principal and interest, property taxes, and HOA. Adjust the values to generate a more accurate rate.

All estimates are provided for informational purposes only. Actual amounts may vary.
$0,000 Your Payment 20 15 65
$0,000 Your Payment

Spruce Pine

Work With Alli

Whether buying, selling, or relocating, partner with Alli for local expertise, honest guidance, and dedicated support from consultation to closing.