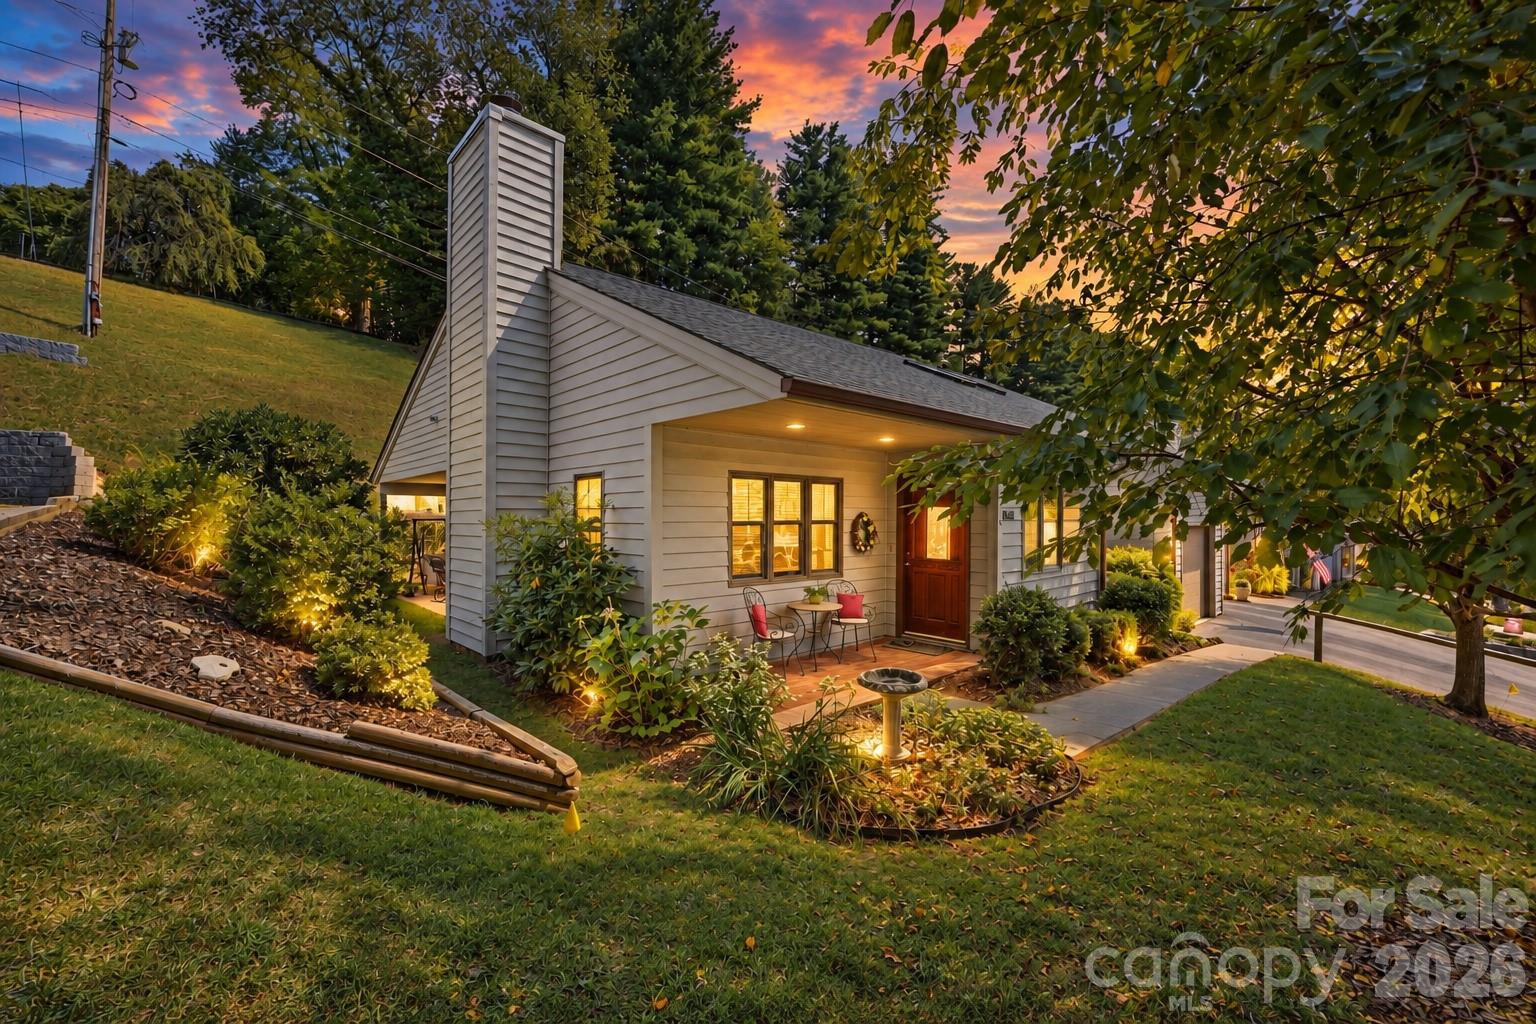
Light-sided home with a tall chimney and illuminated front porch at dusk.
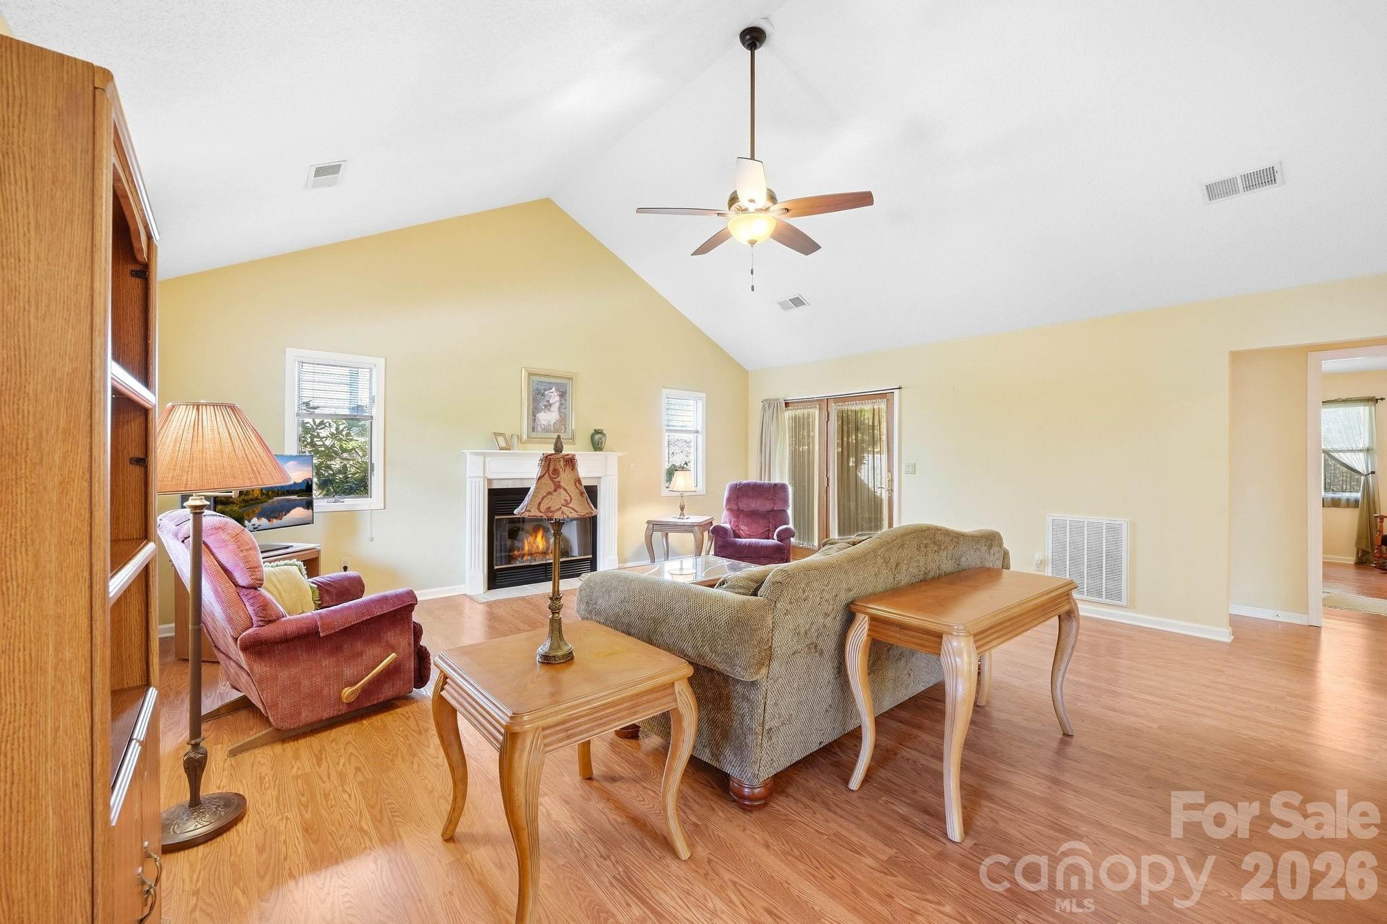
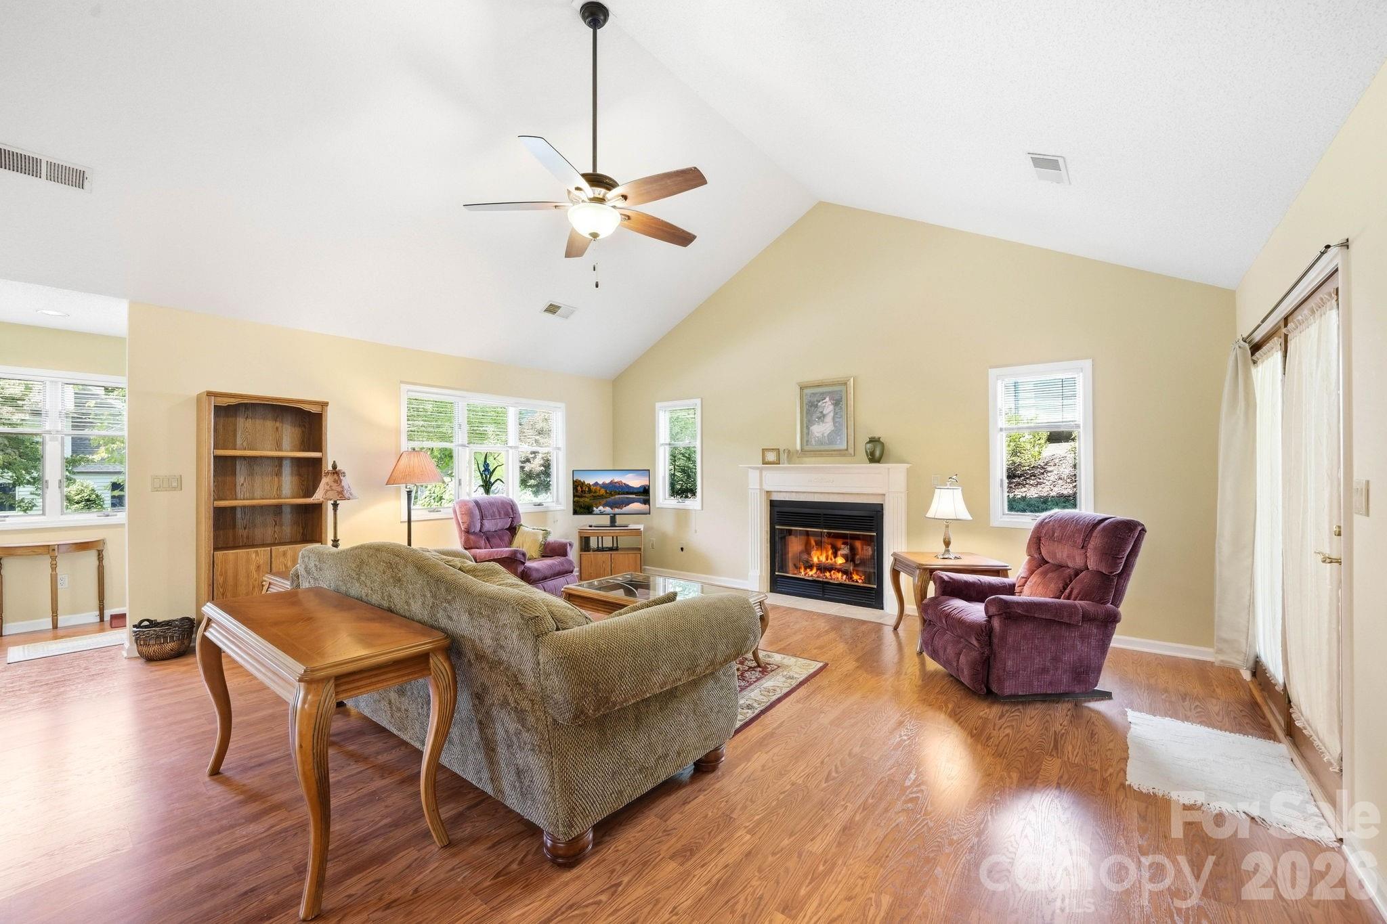
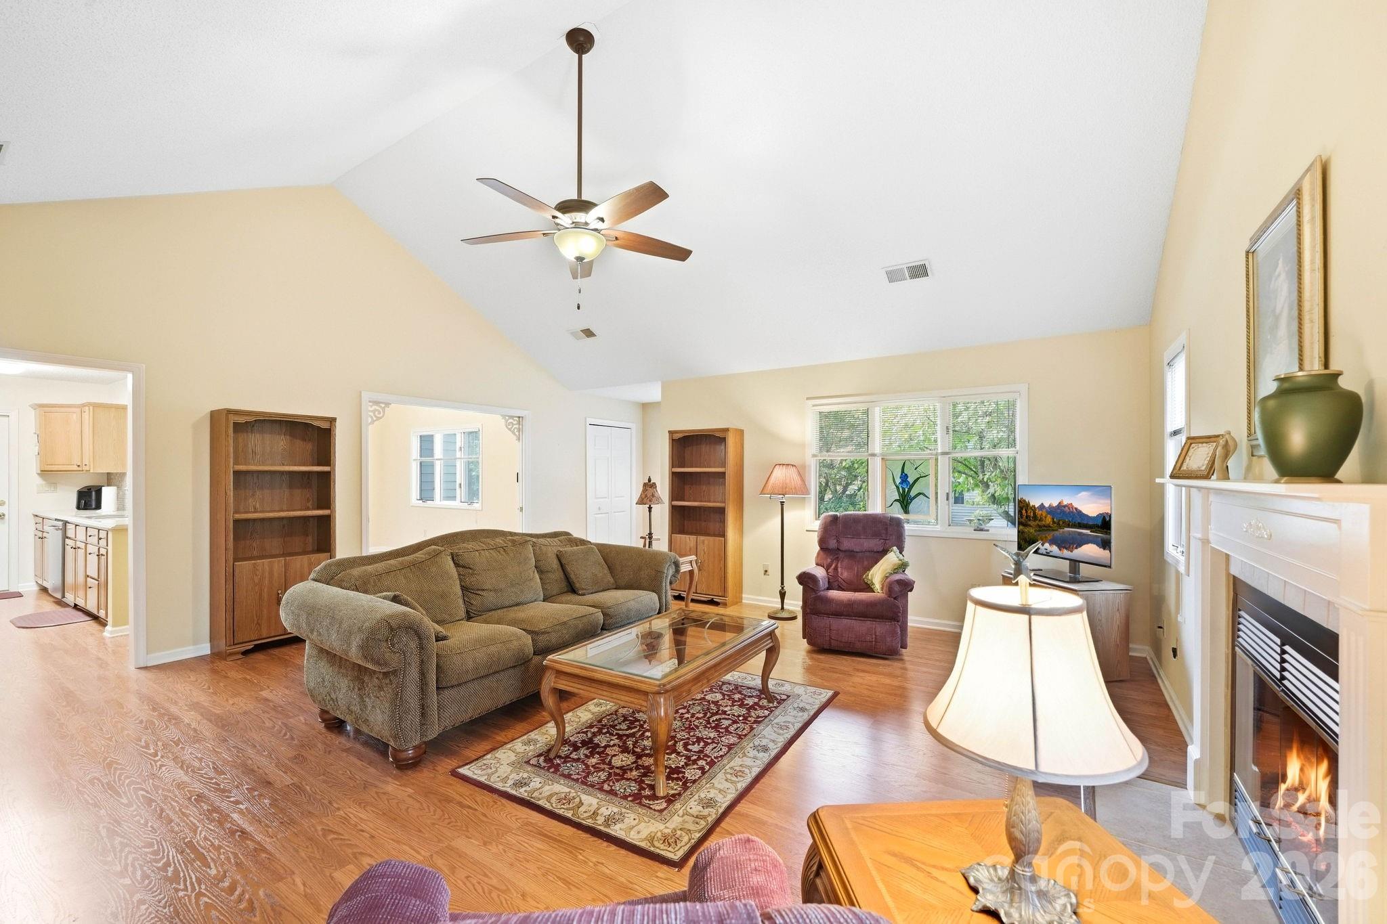
Living room with a vaulted ceiling, fireplace, and wood floors, furnished with a sofa and recliners.
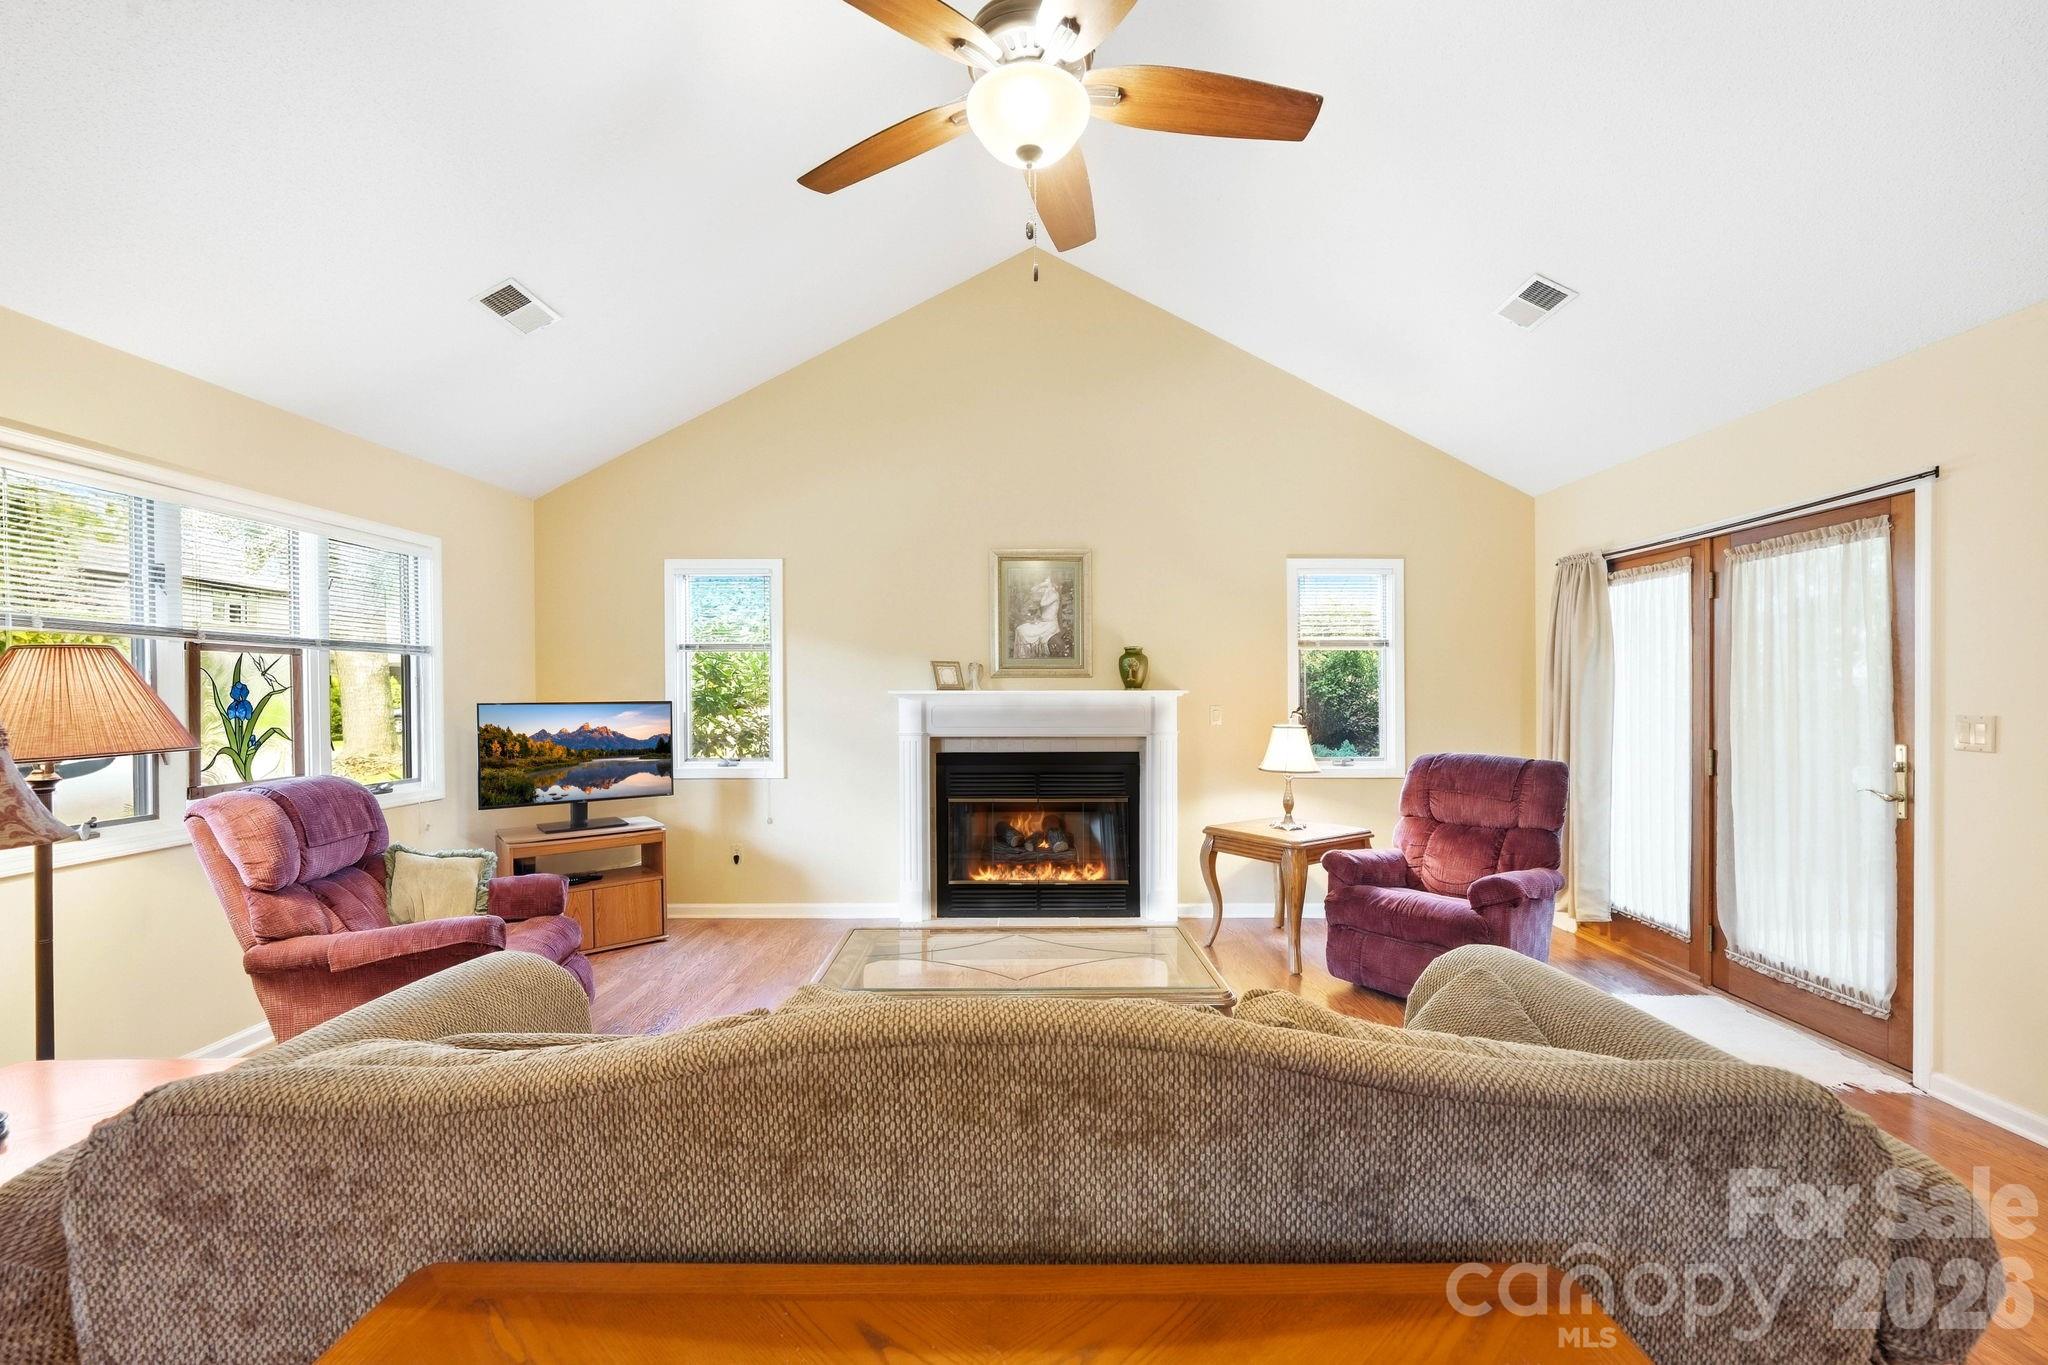
Living room with a vaulted ceiling, gas fireplace, and glass doors.
Furnished living room with hardwood floors, vaulted ceiling, and a lit fireplace.
Living room with vaulted ceiling, hardwood floors, large windows, and a fireplace.
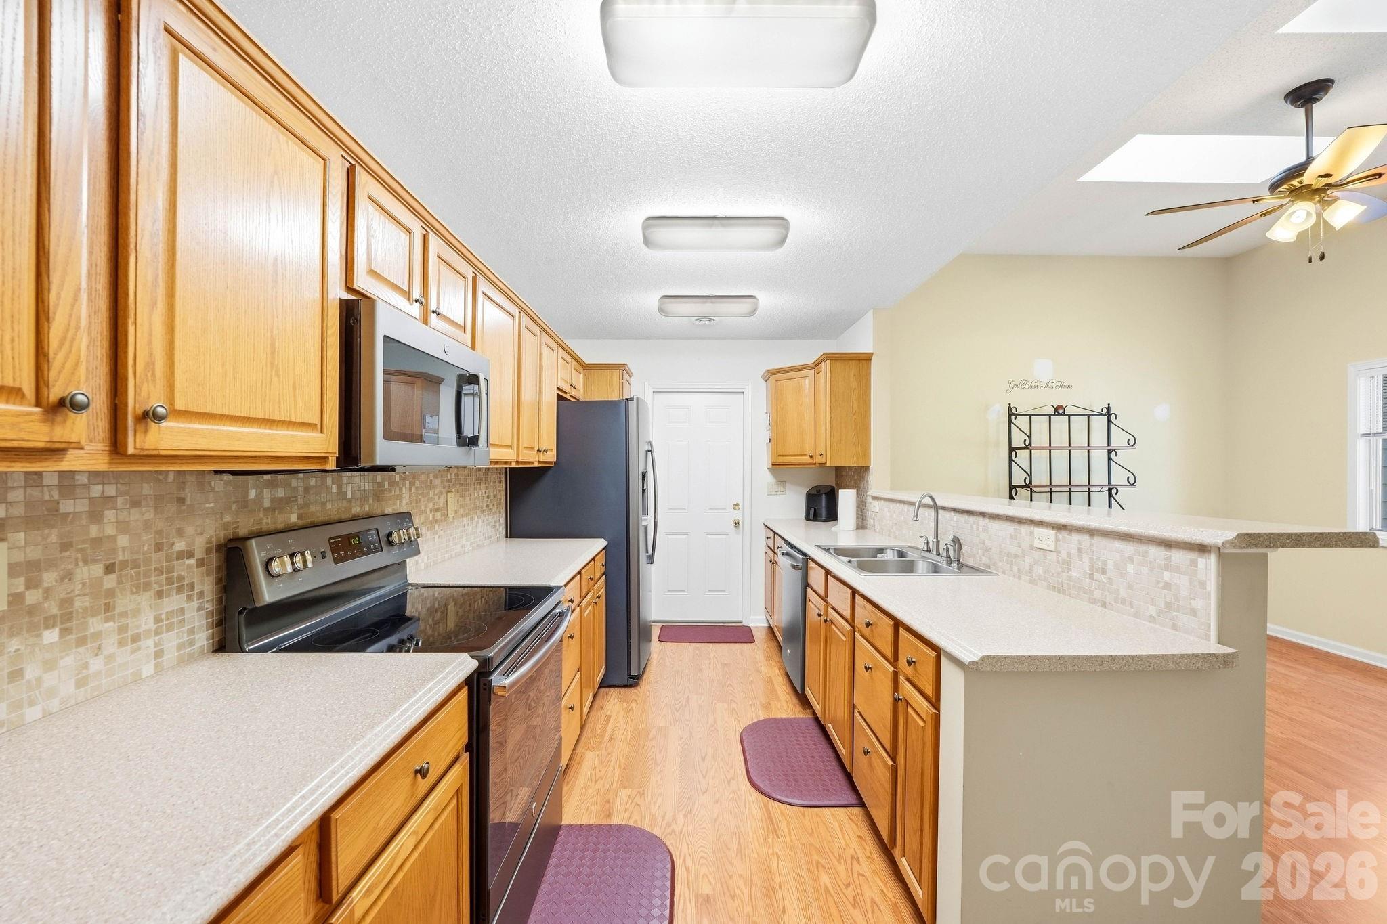
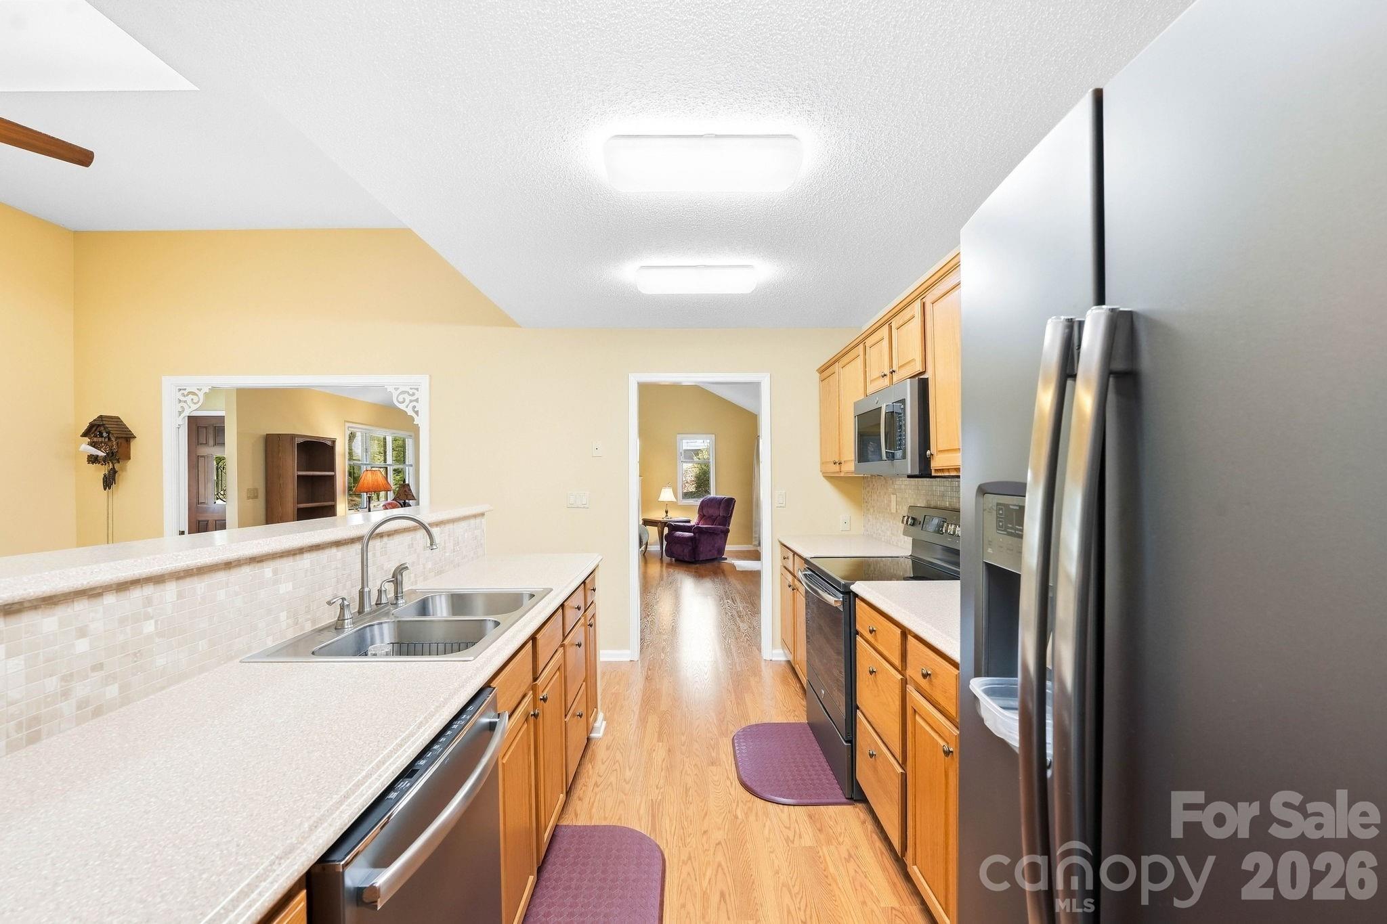
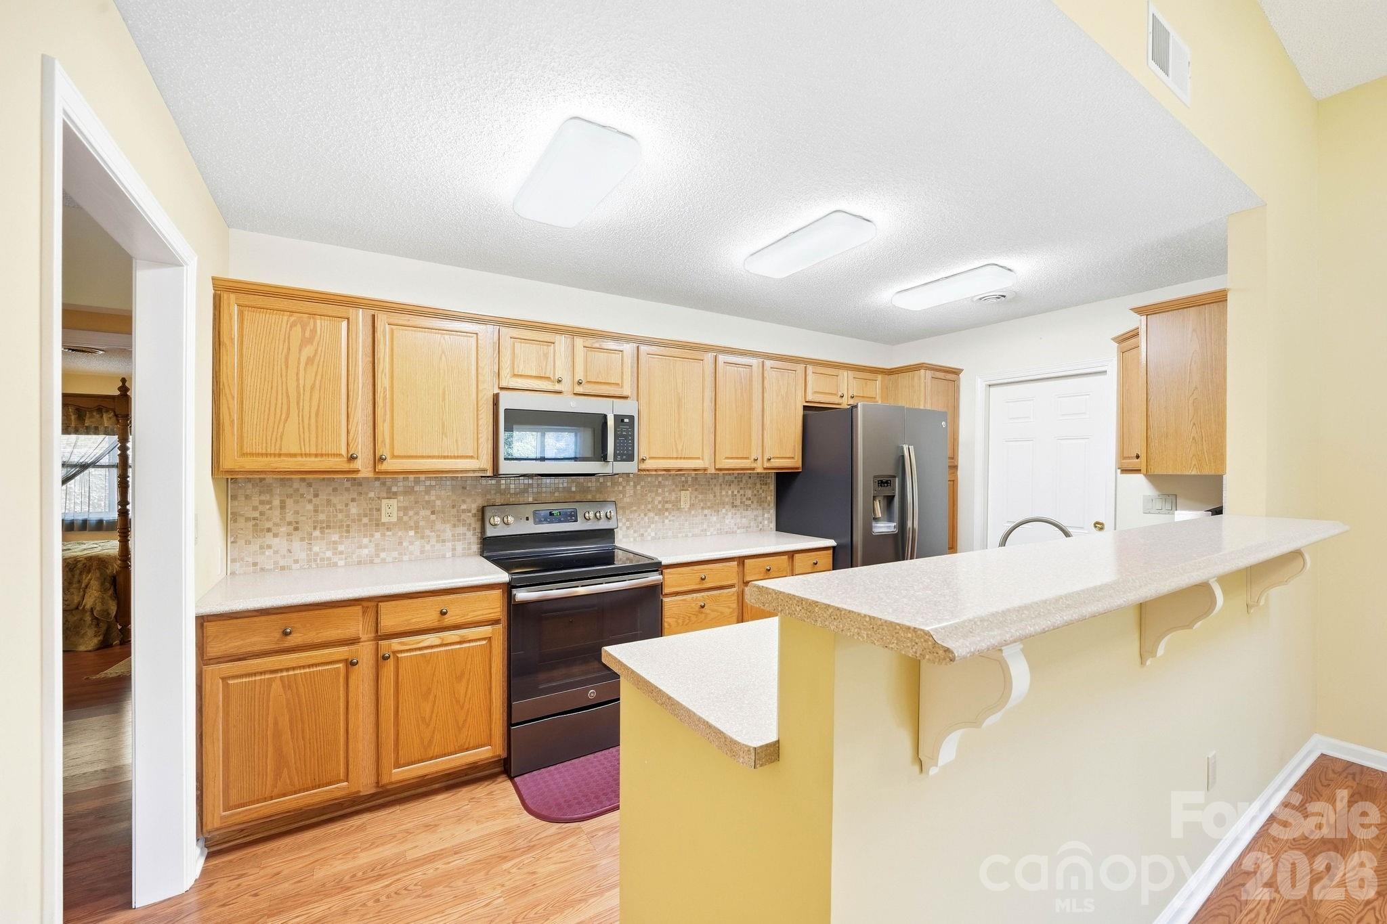
Galley kitchen with honey-colored cabinets, tiled backsplash, and stainless steel appliances.
Kitchen with honey-colored cabinets, stainless steel appliances, and a doorway to a sitting room.
Kitchen with honey-colored cabinets, stainless steel appliances, and a raised breakfast bar.
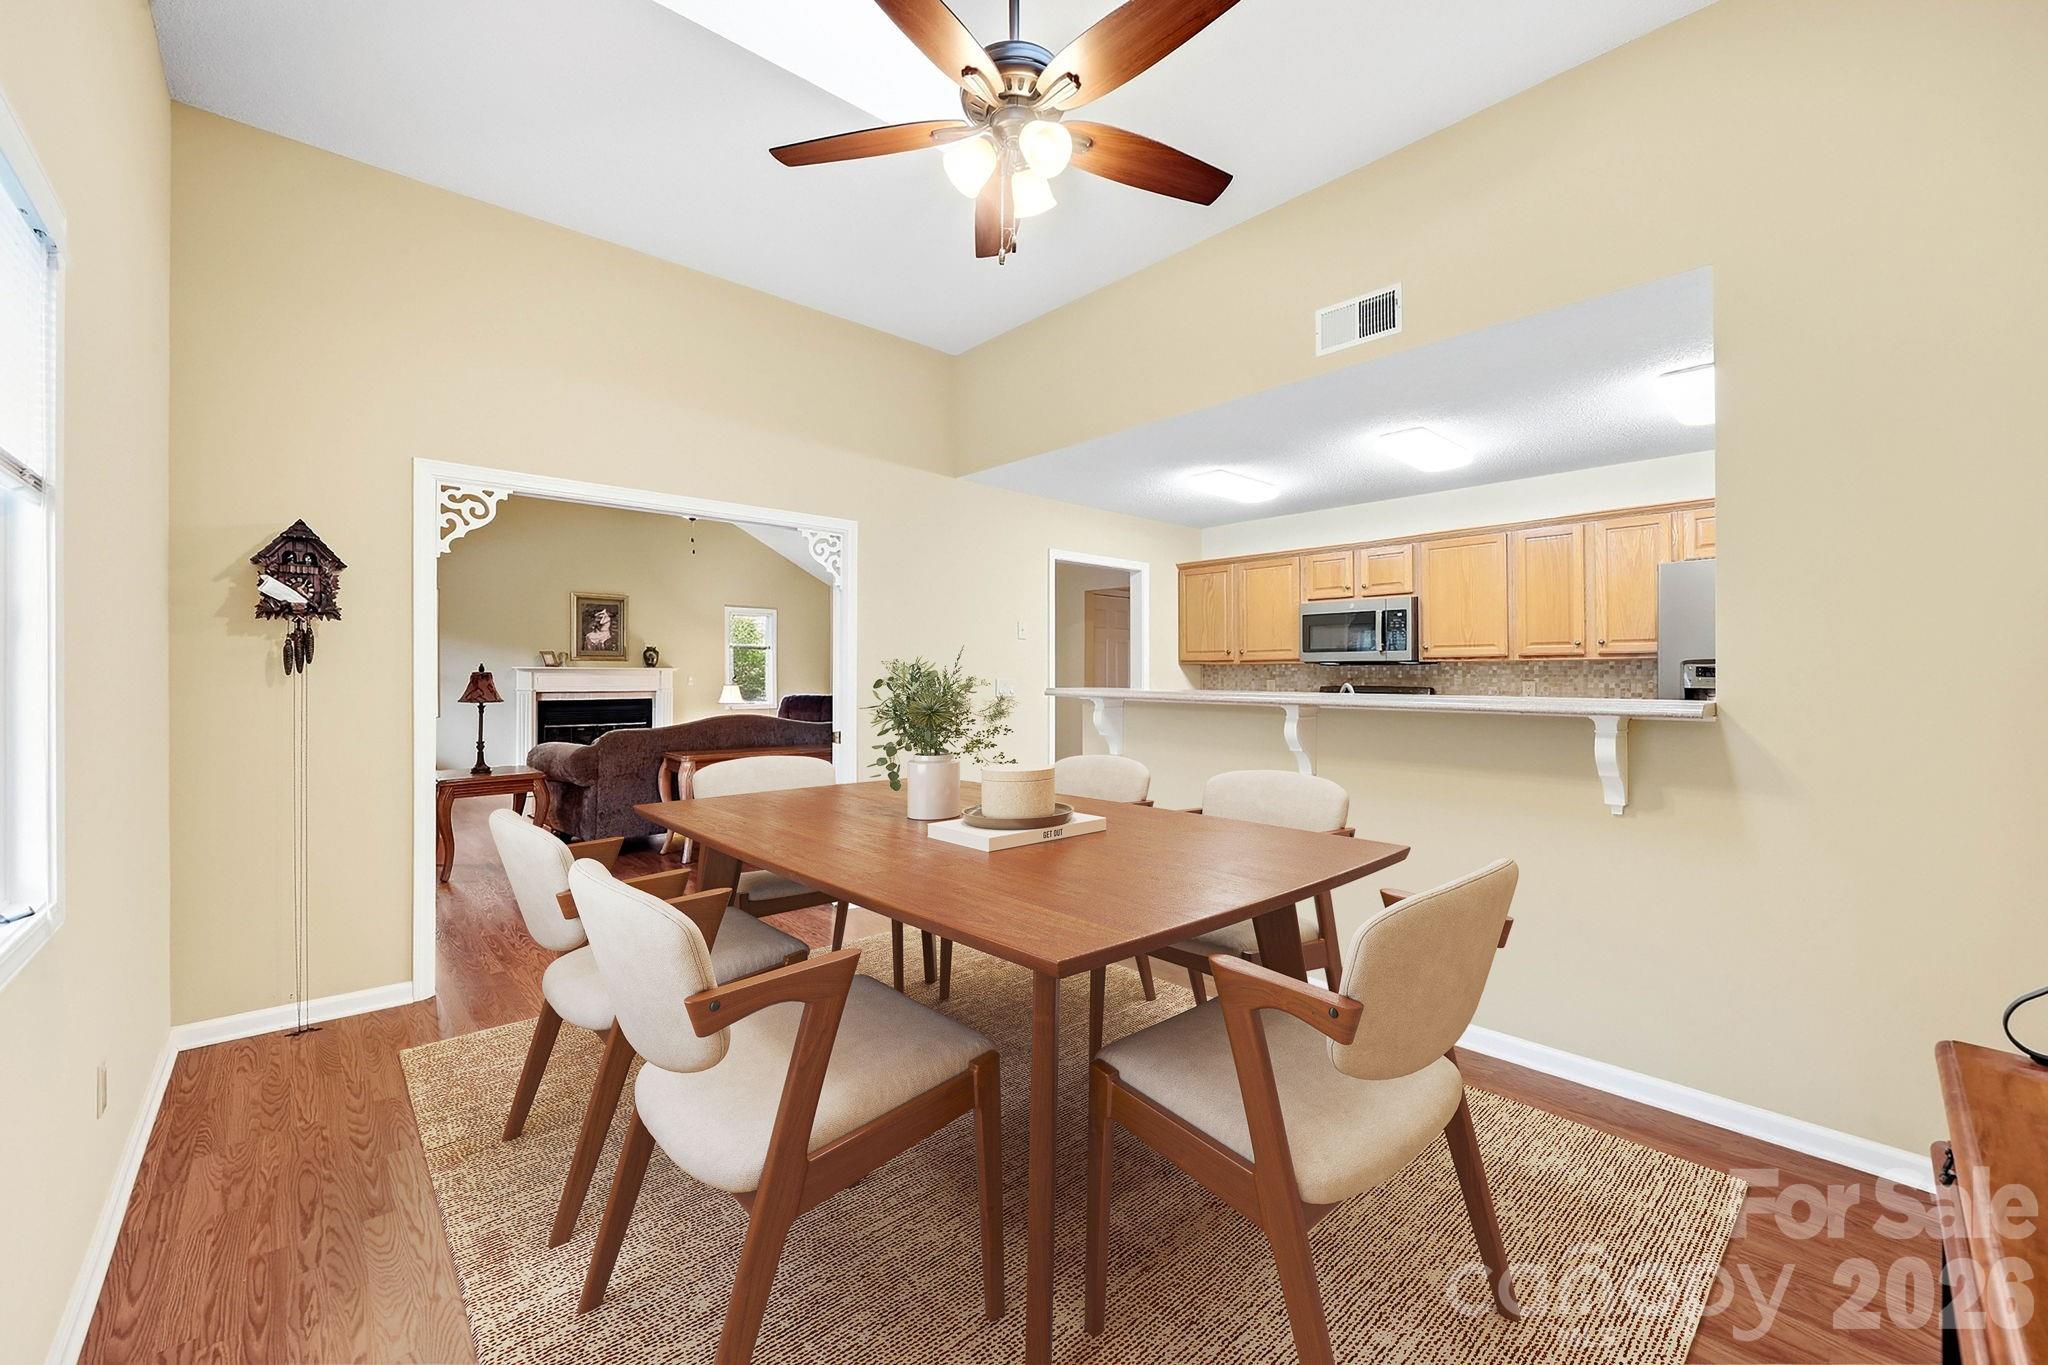
Dining room with a wood table, upholstered chairs, and an open breakfast bar to the kitchen.
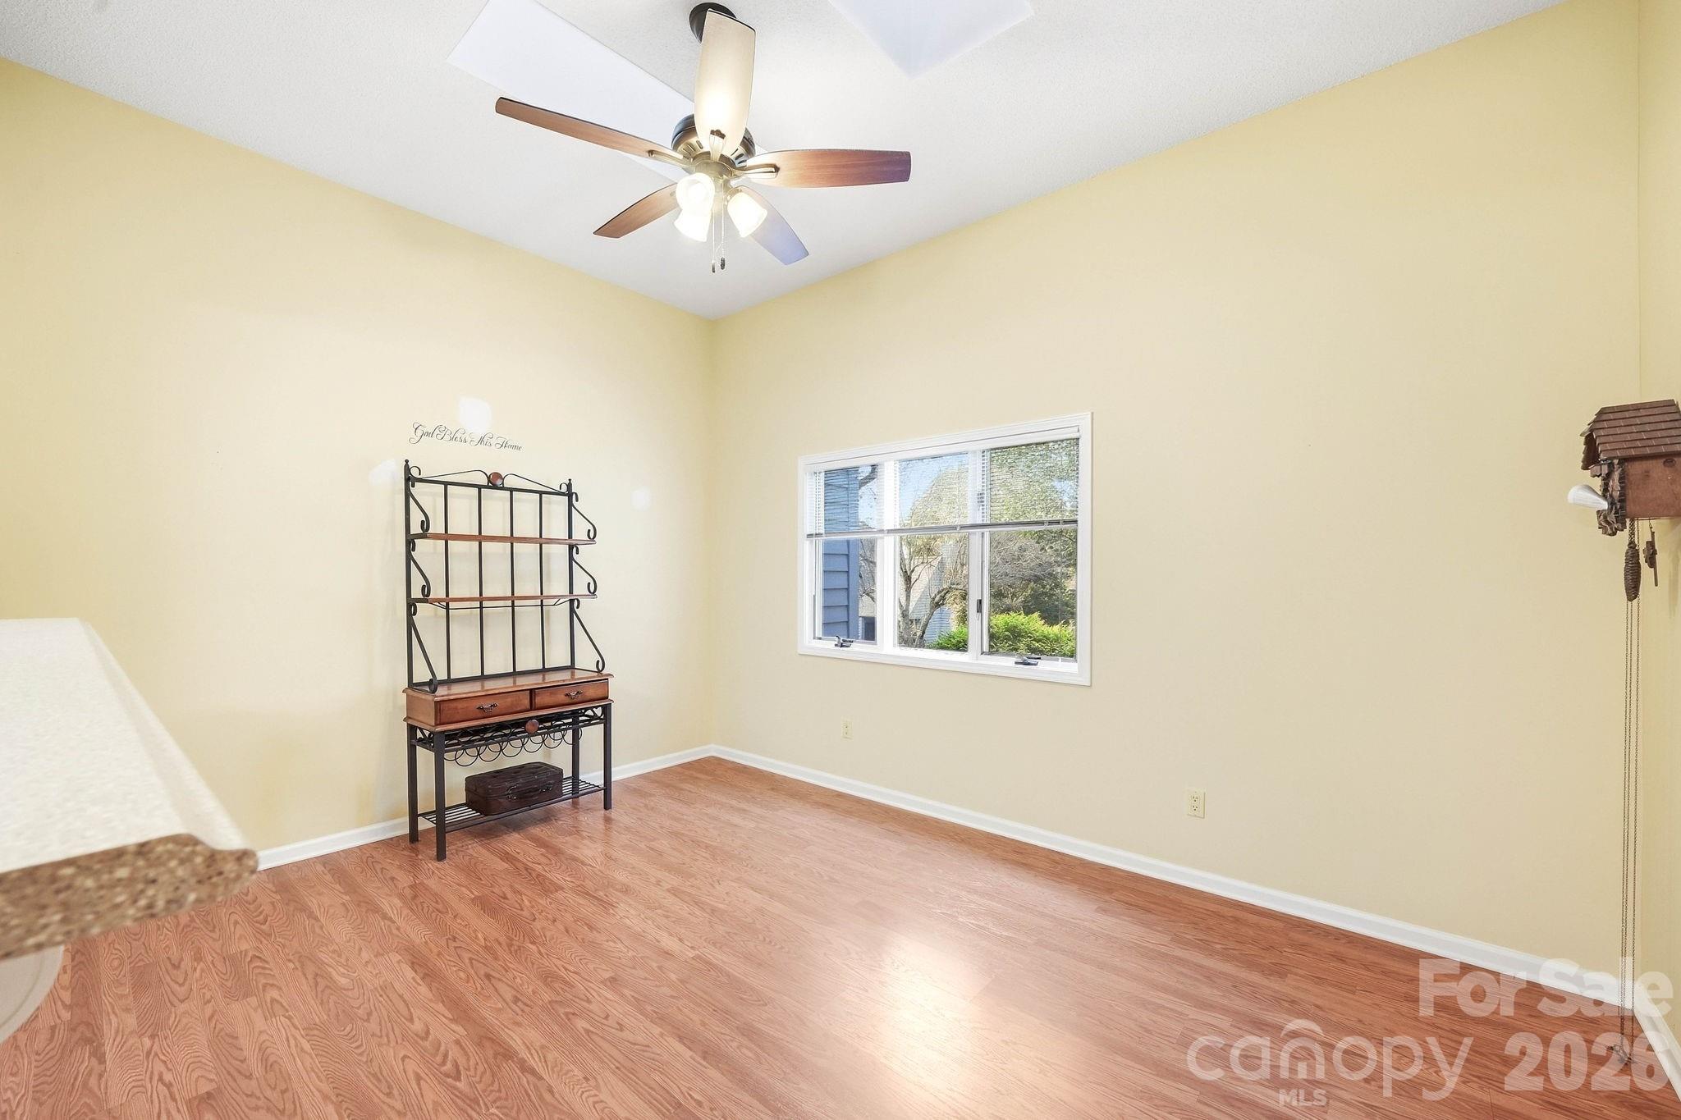
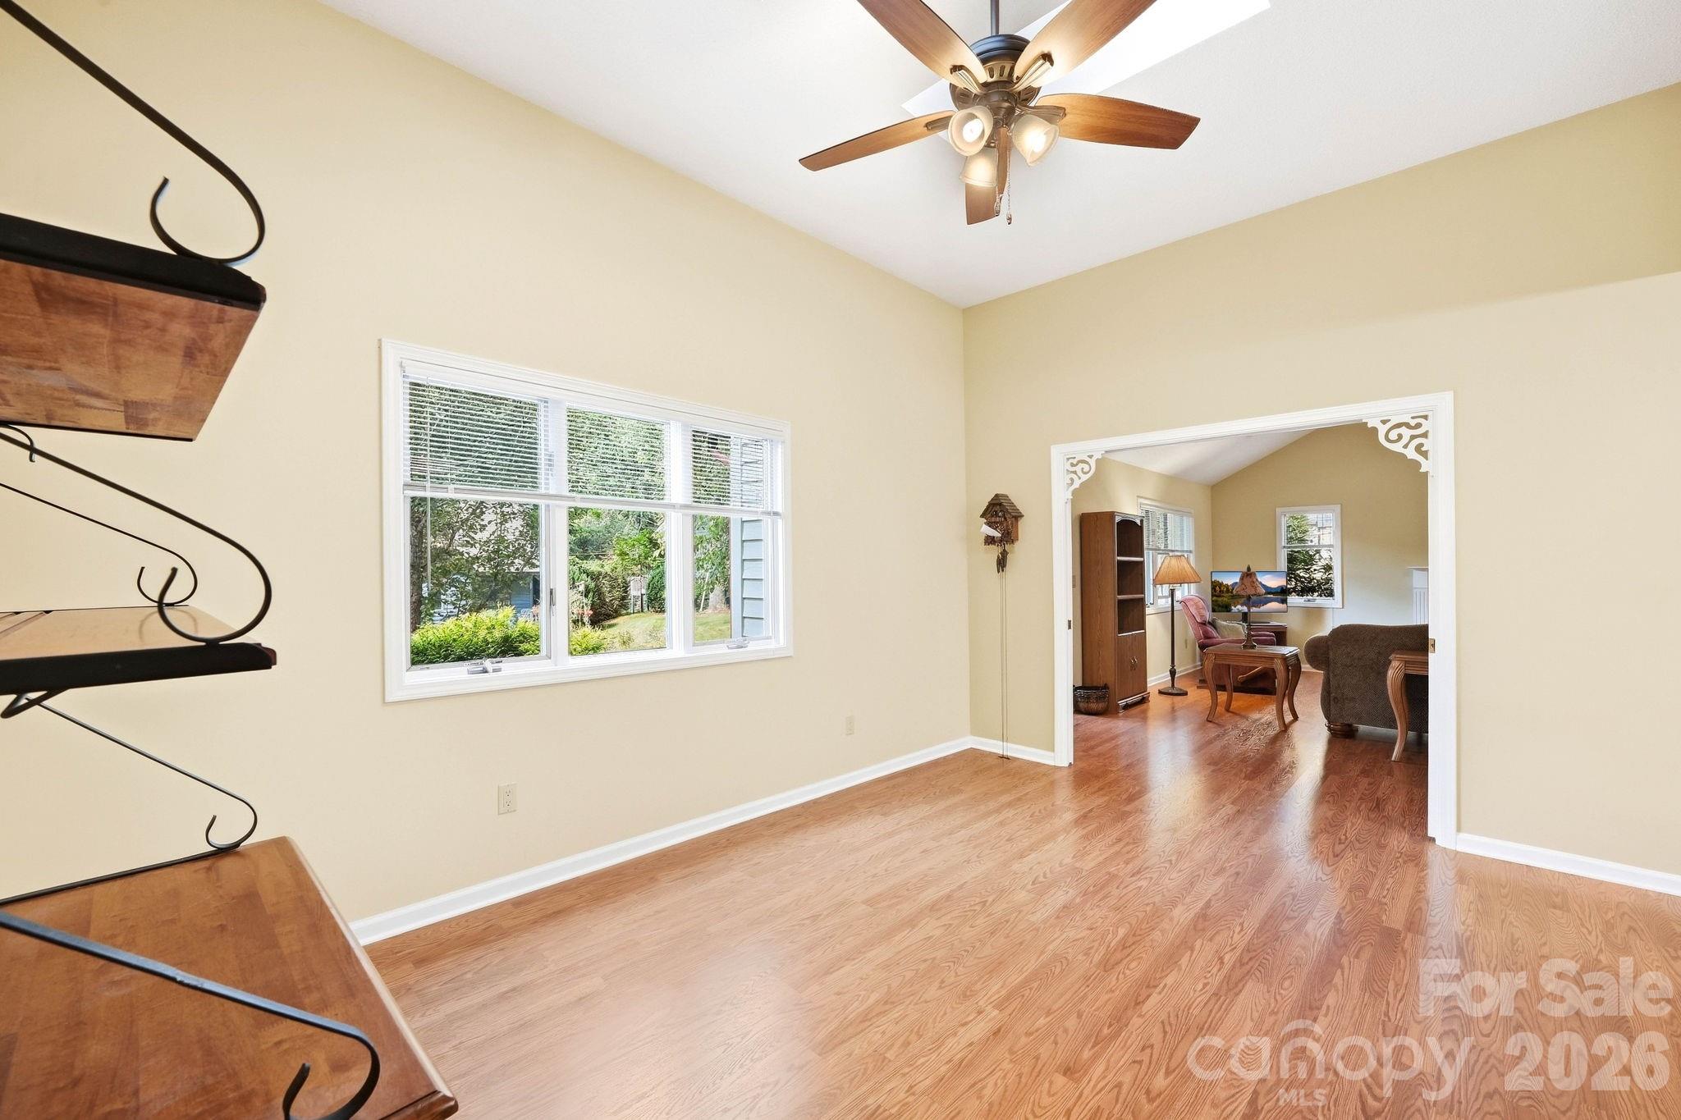
Bright room with hardwood floors, a ceiling fan, and a window overlooking greenery.
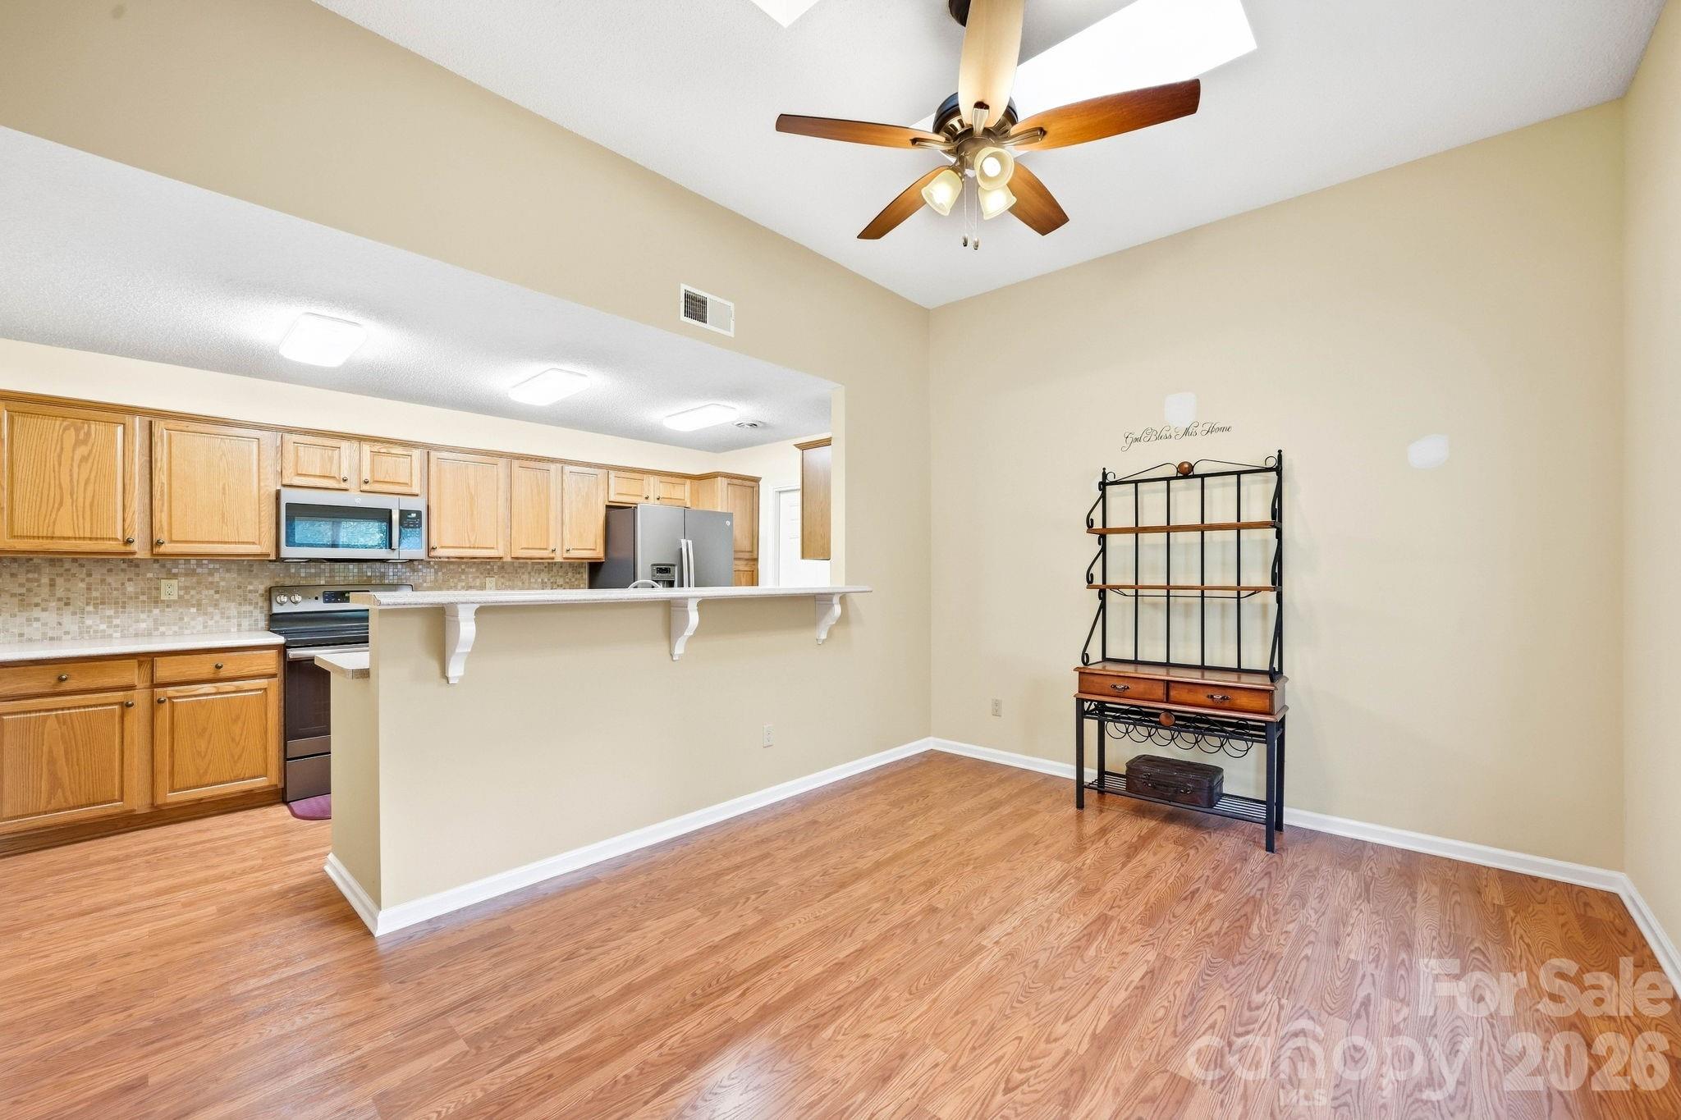
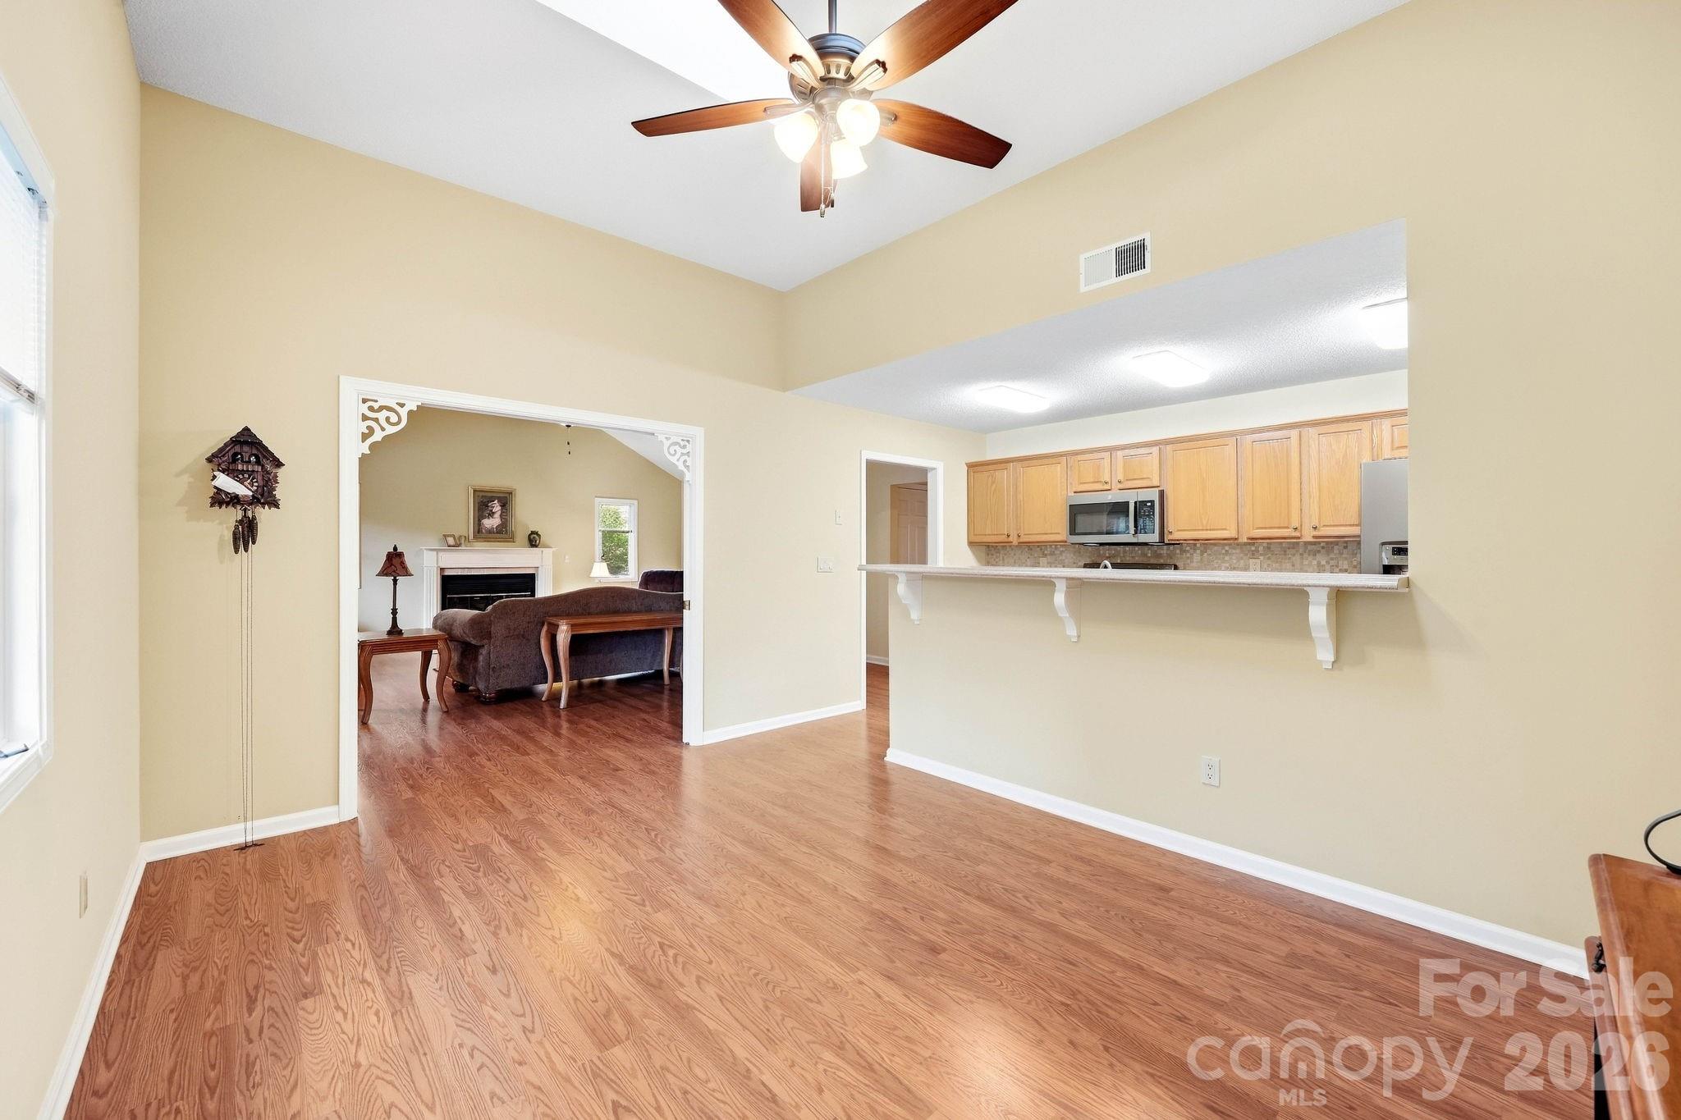
Open dining area with wood-look floors, a breakfast bar, and light wood kitchen cabinets.
Bright room with hardwood floors, a large window, and an opening to a furnished living room.
Open dining area and kitchen with wood floors, breakfast bar, and view into a furnished living room.
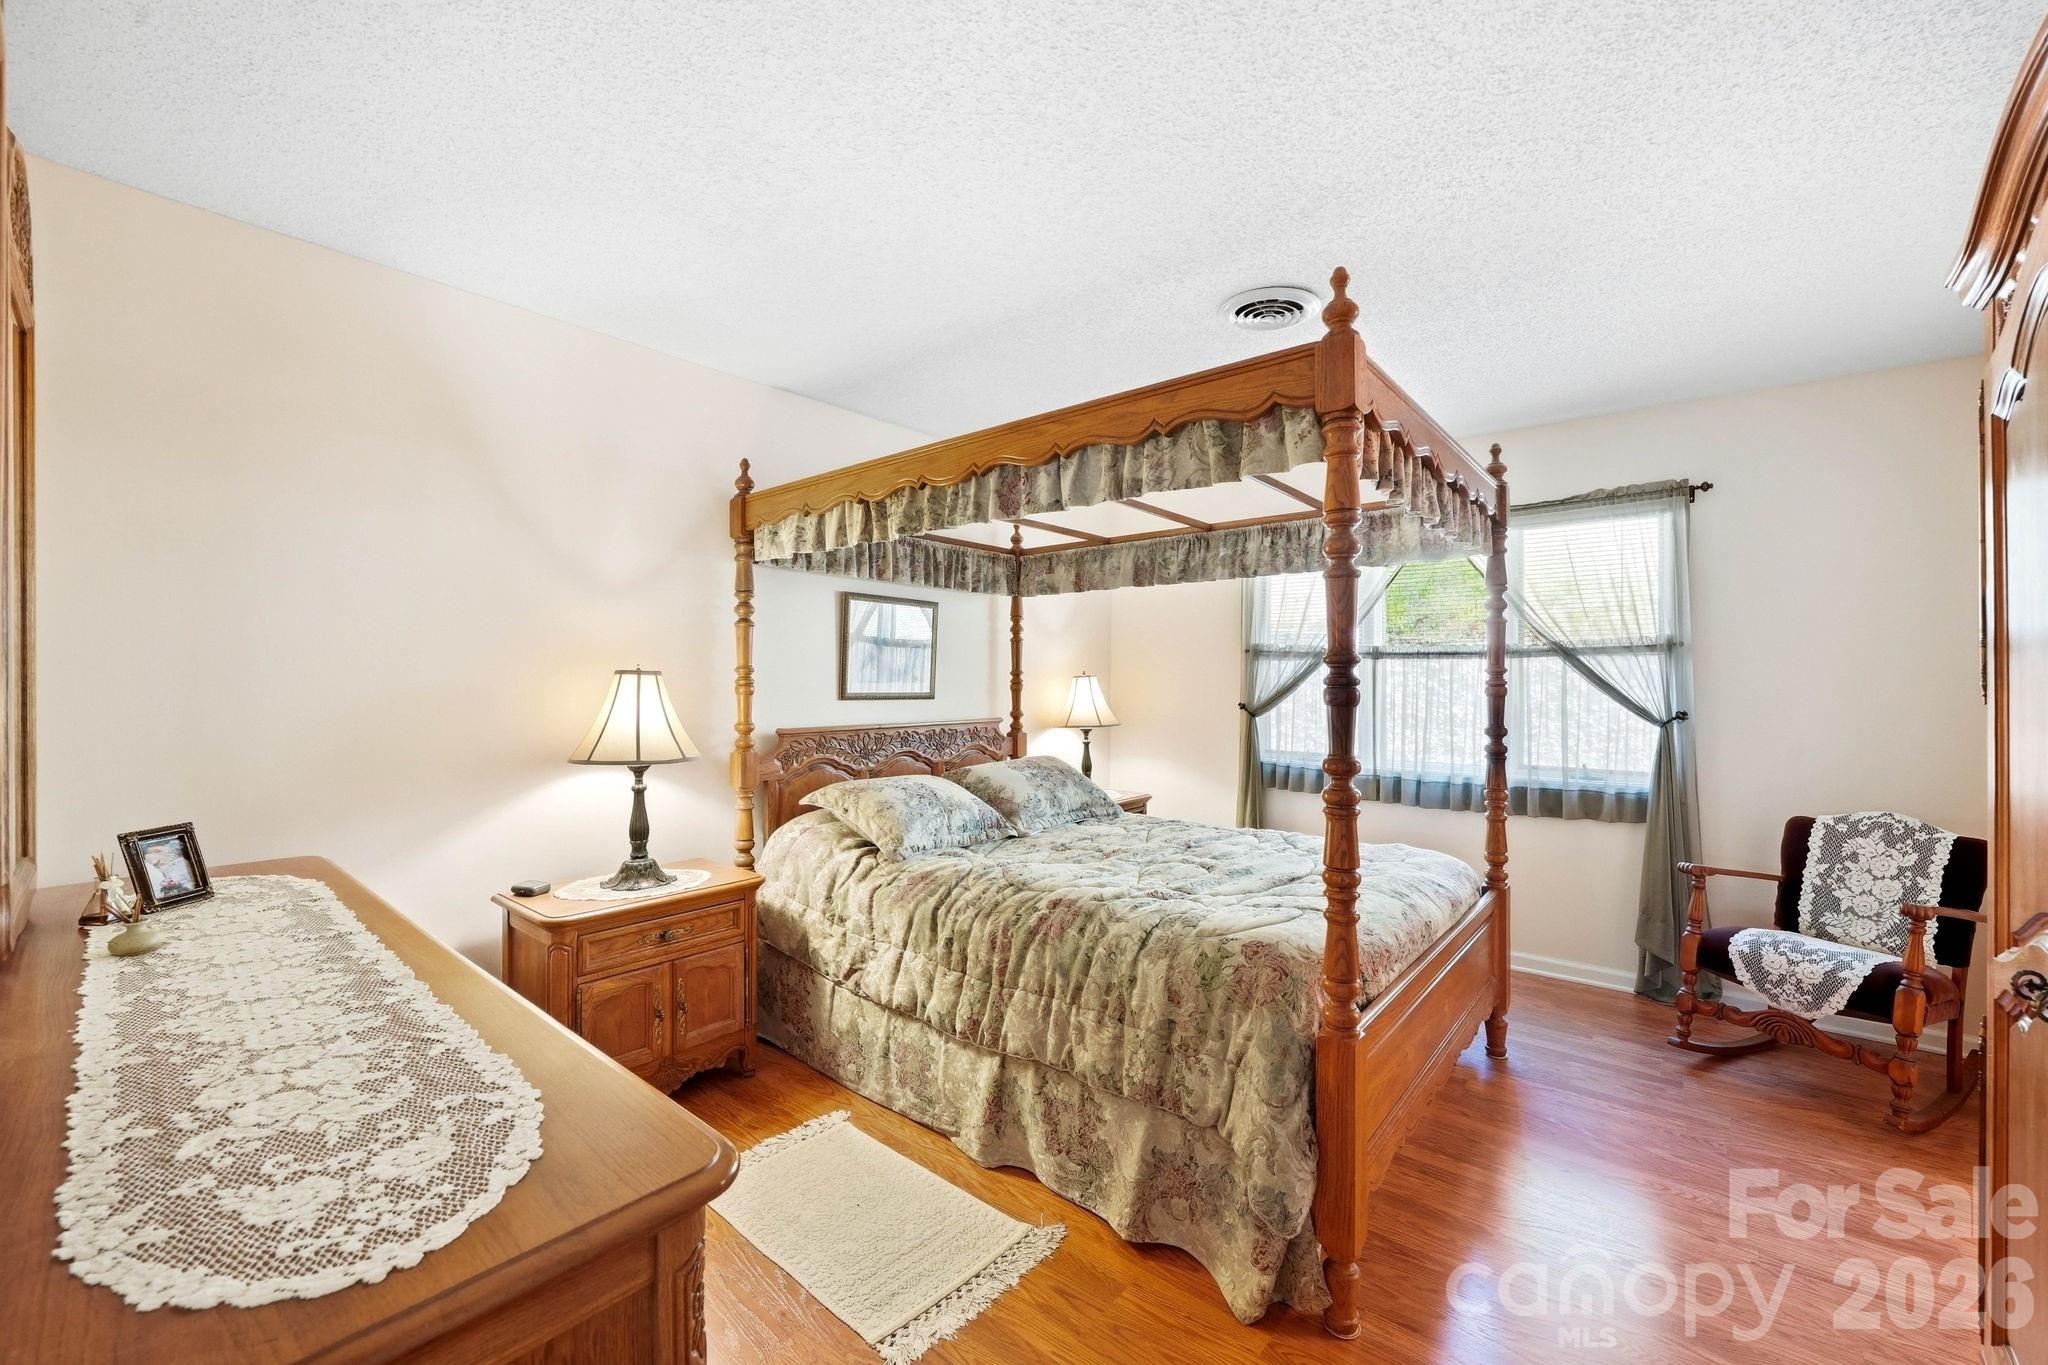
Furnished bedroom with a wooden four-poster canopy bed, floral bedding, and hardwood floors.
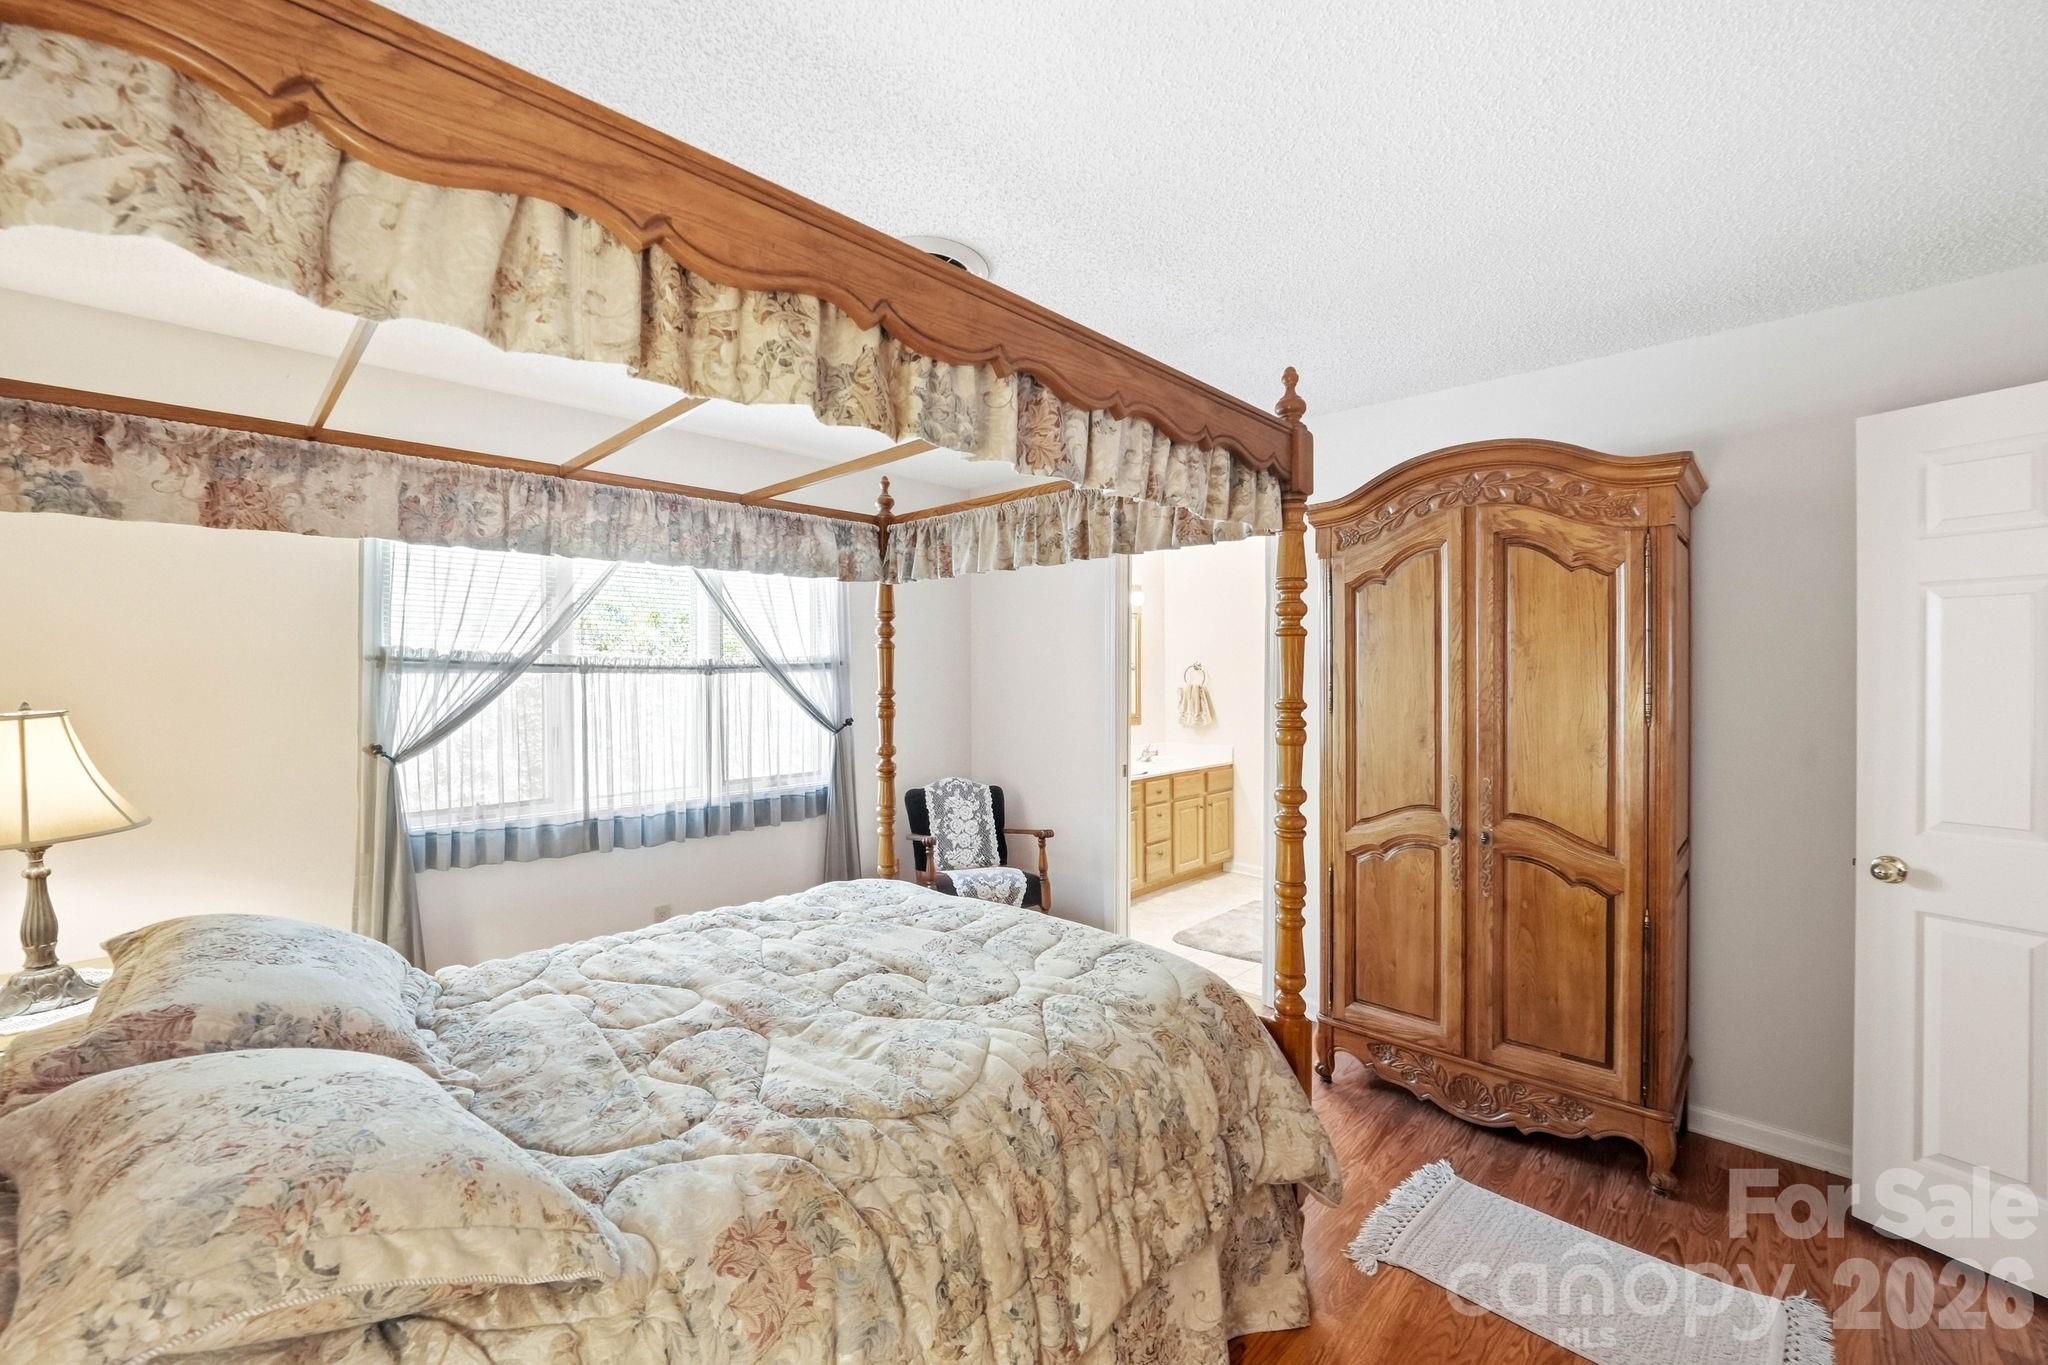
Bedroom with floral four-poster bed, carved wooden wardrobe, and adjoining bathroom vanity.
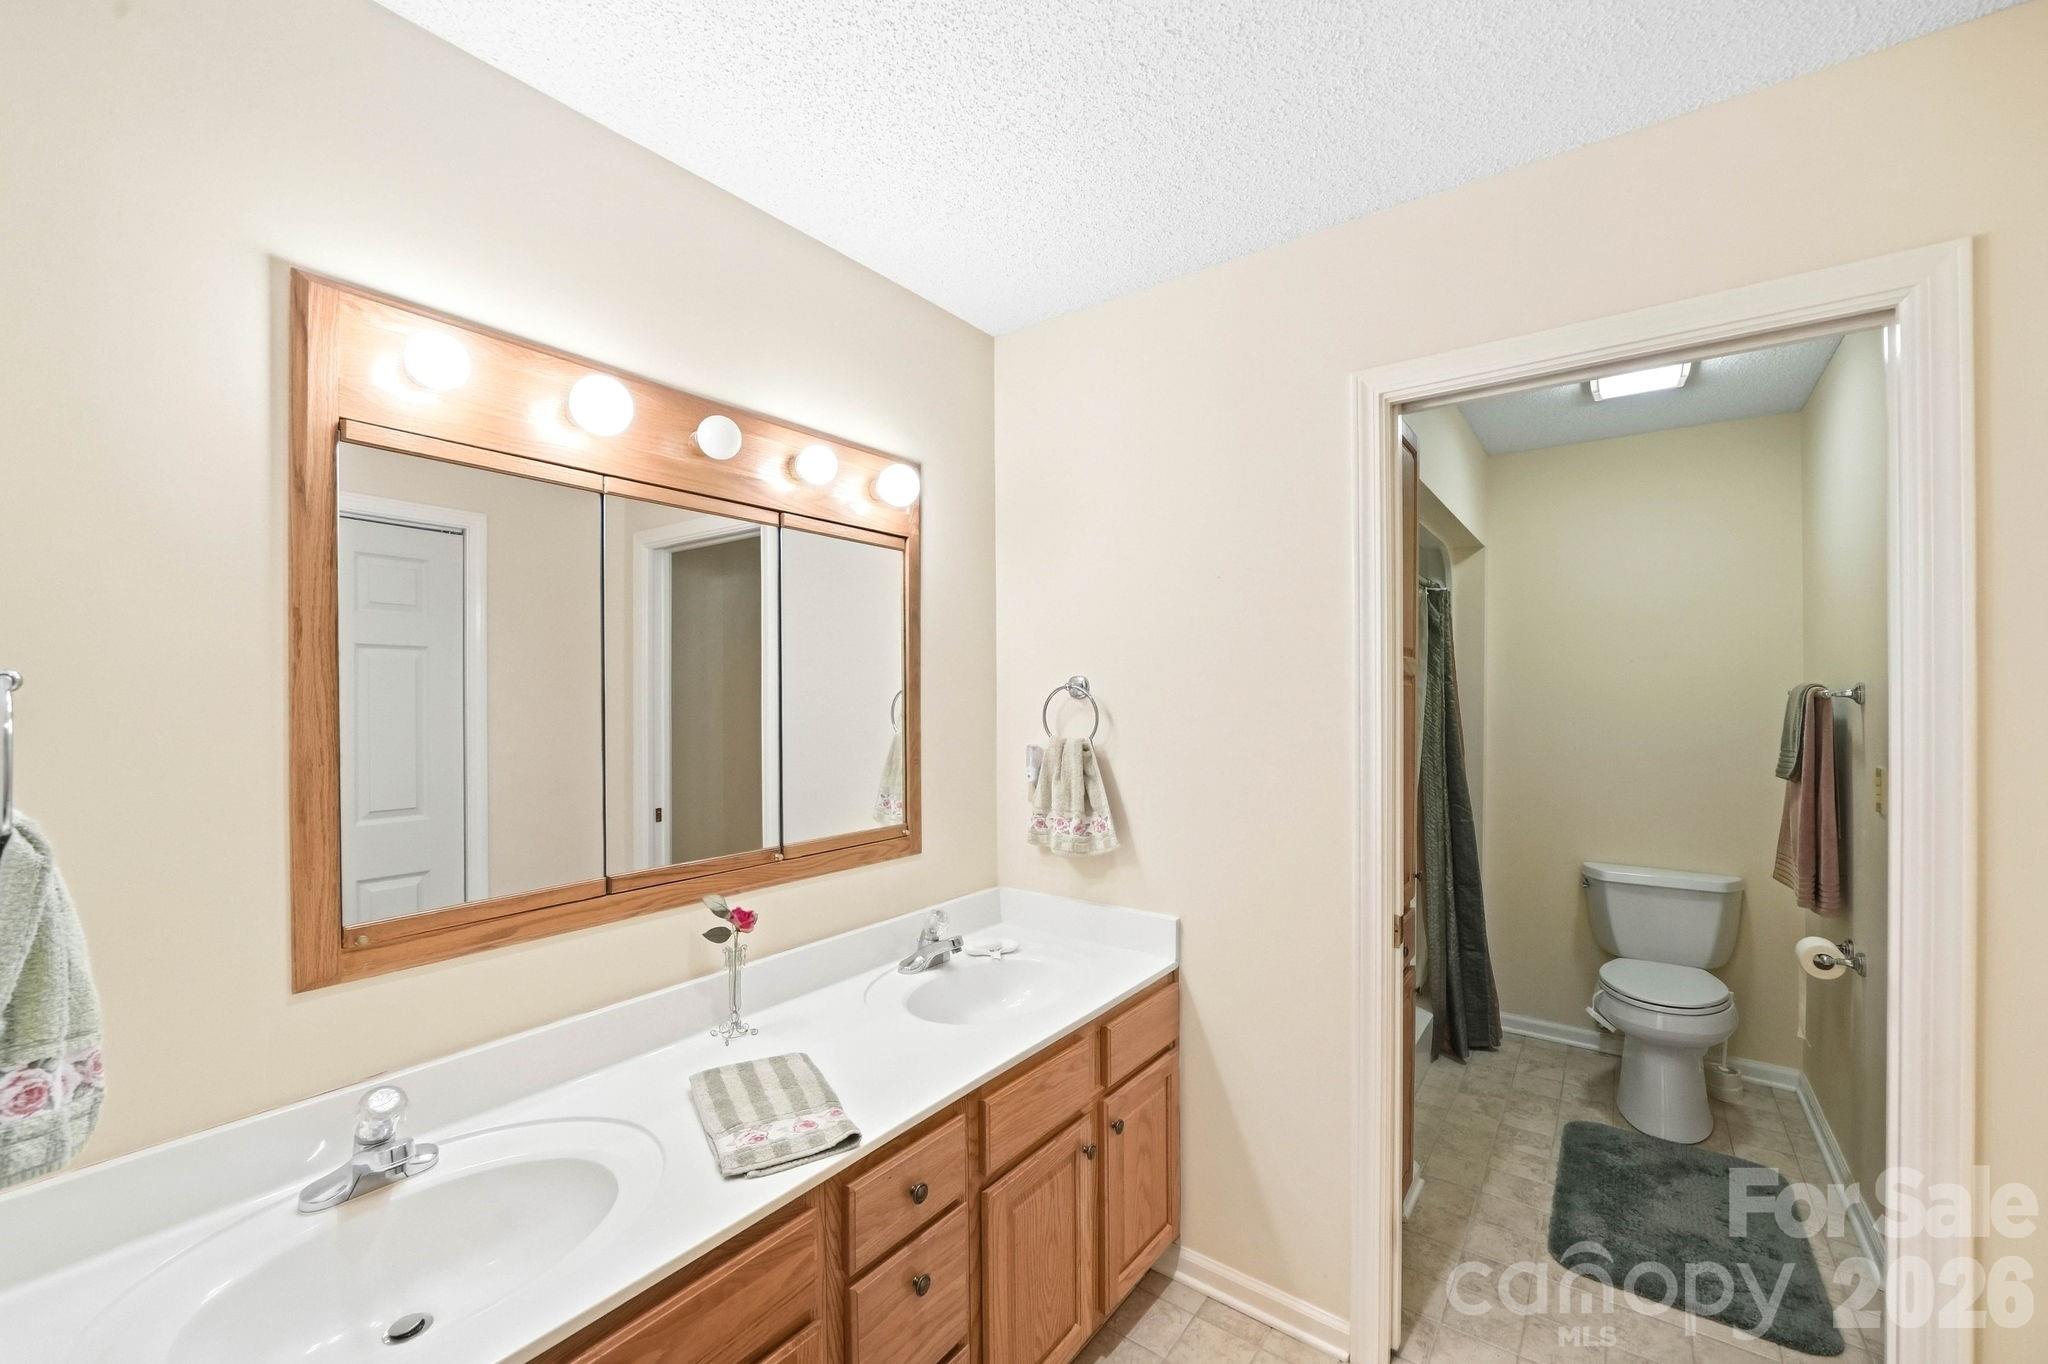
Bathroom with a double-sink wood vanity and an adjoining toilet room.
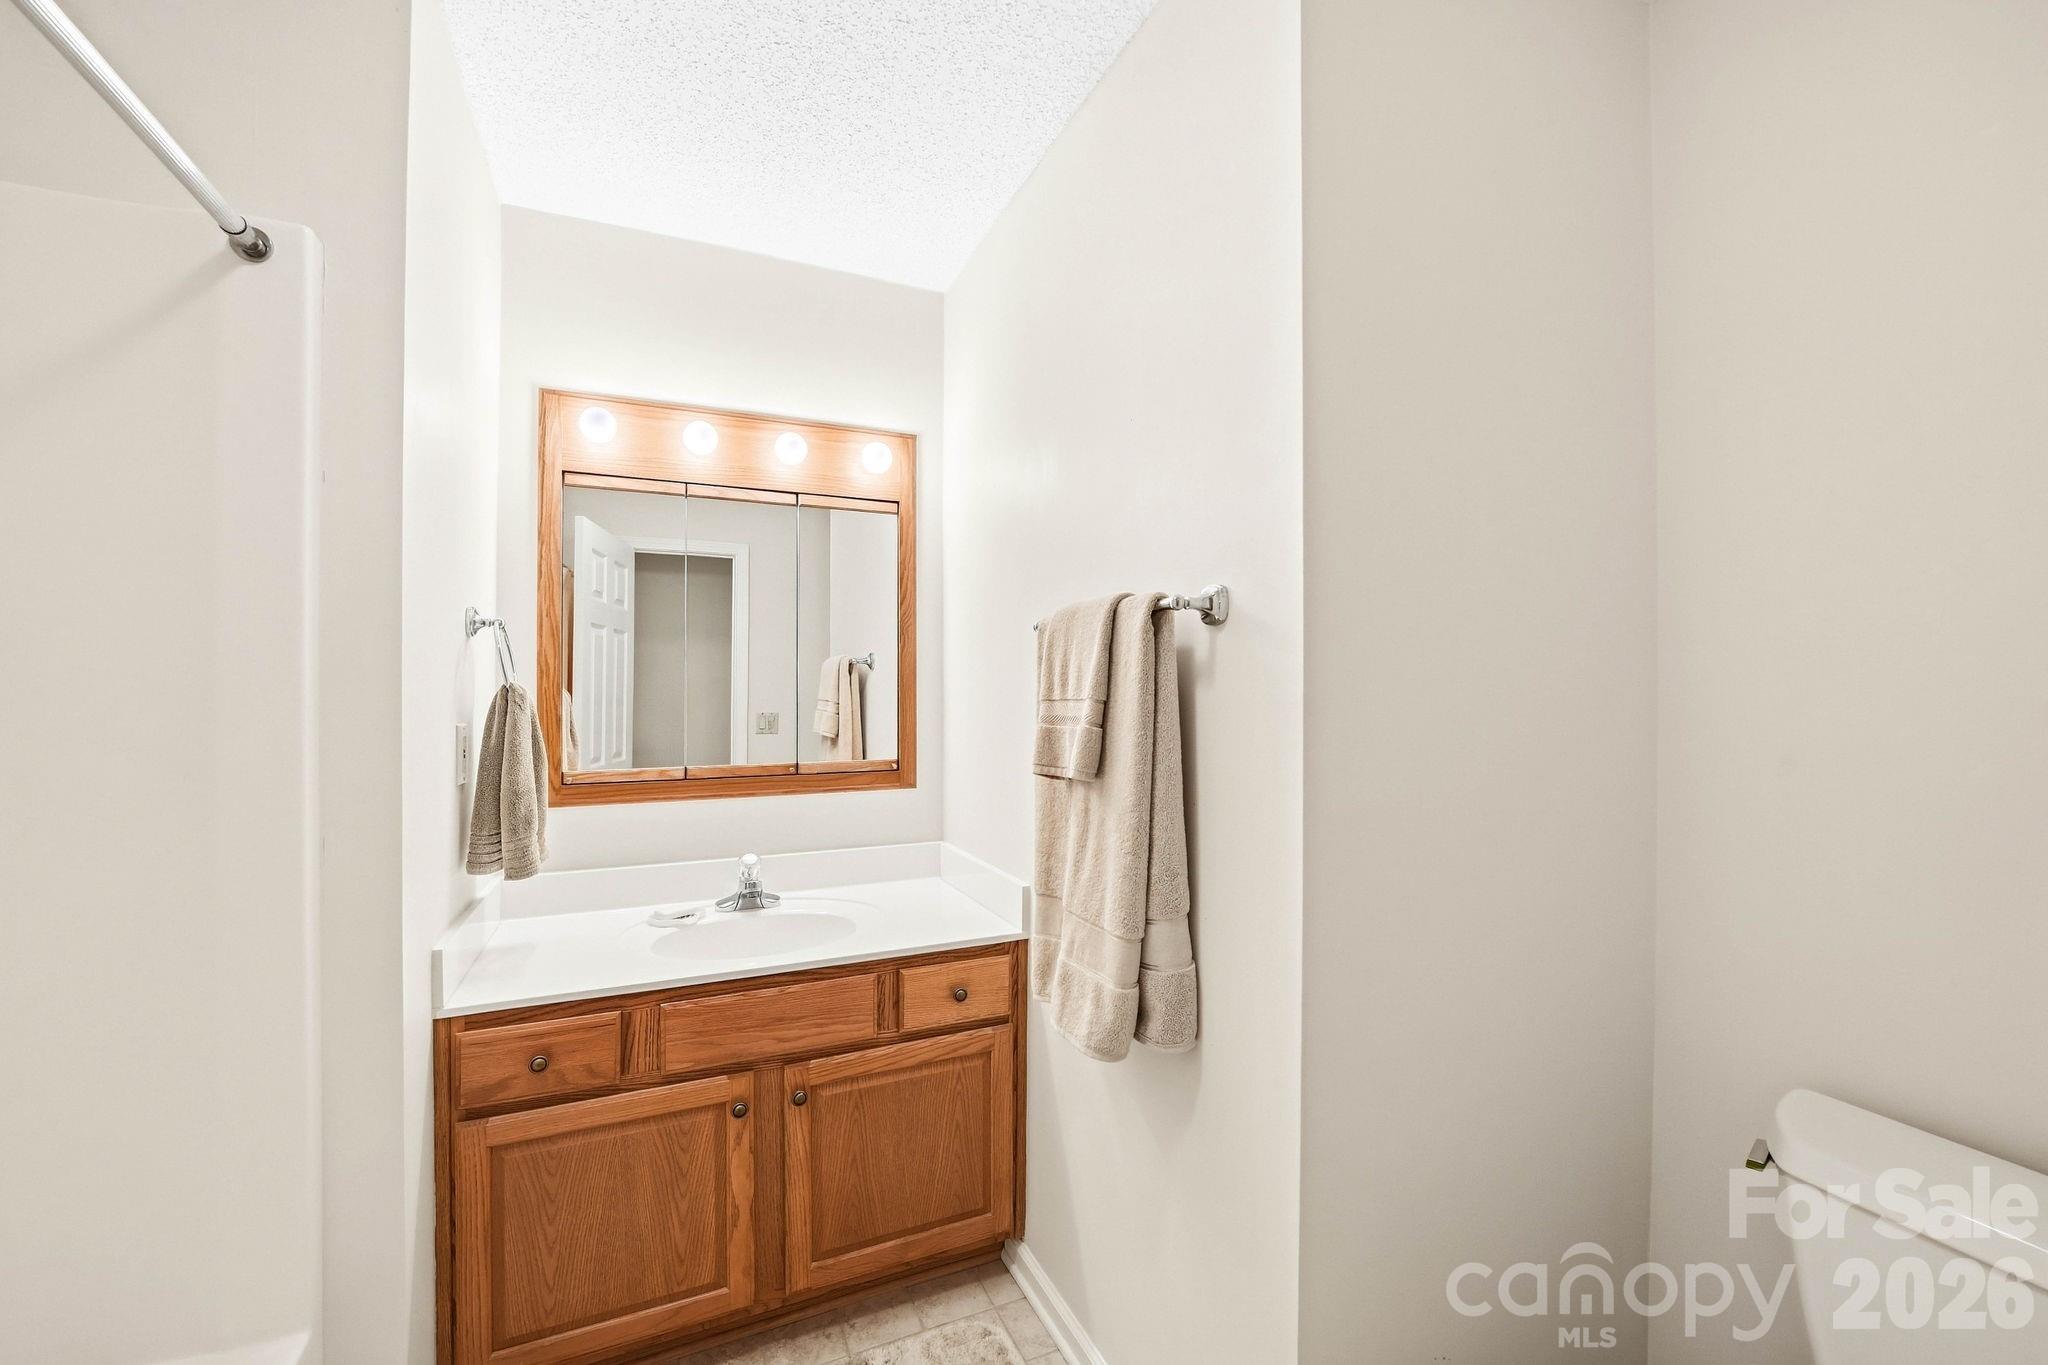
Bathroom vanity with a wood cabinet, white sink, mirrored medicine cabinet, and towels.
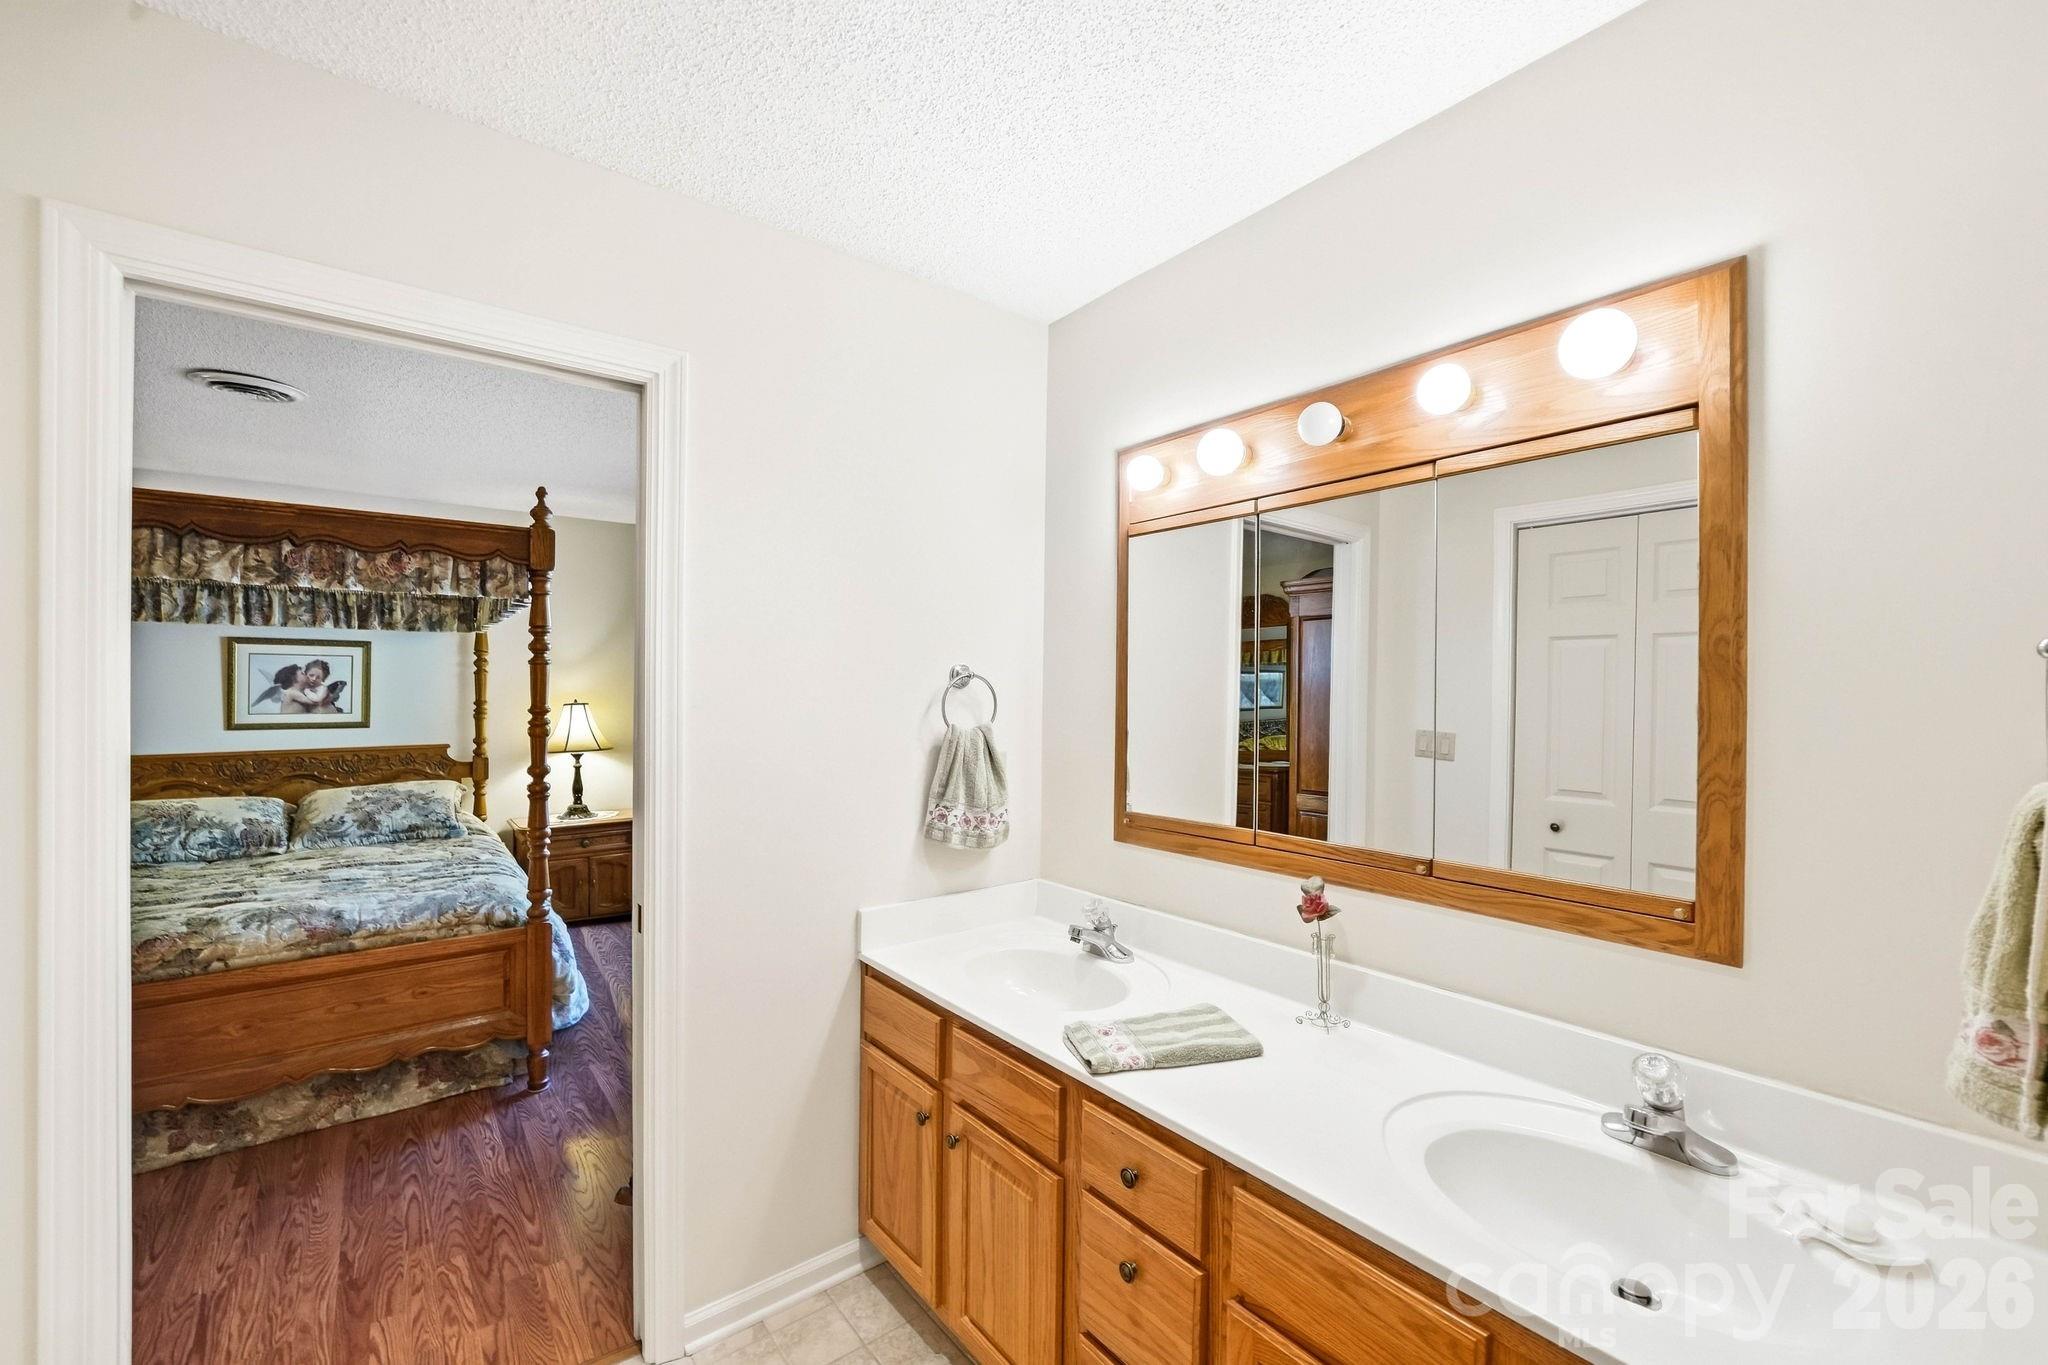
Bathroom with a double-sink wood vanity and lit mirror, opening onto a bedroom with a four-poster bed.
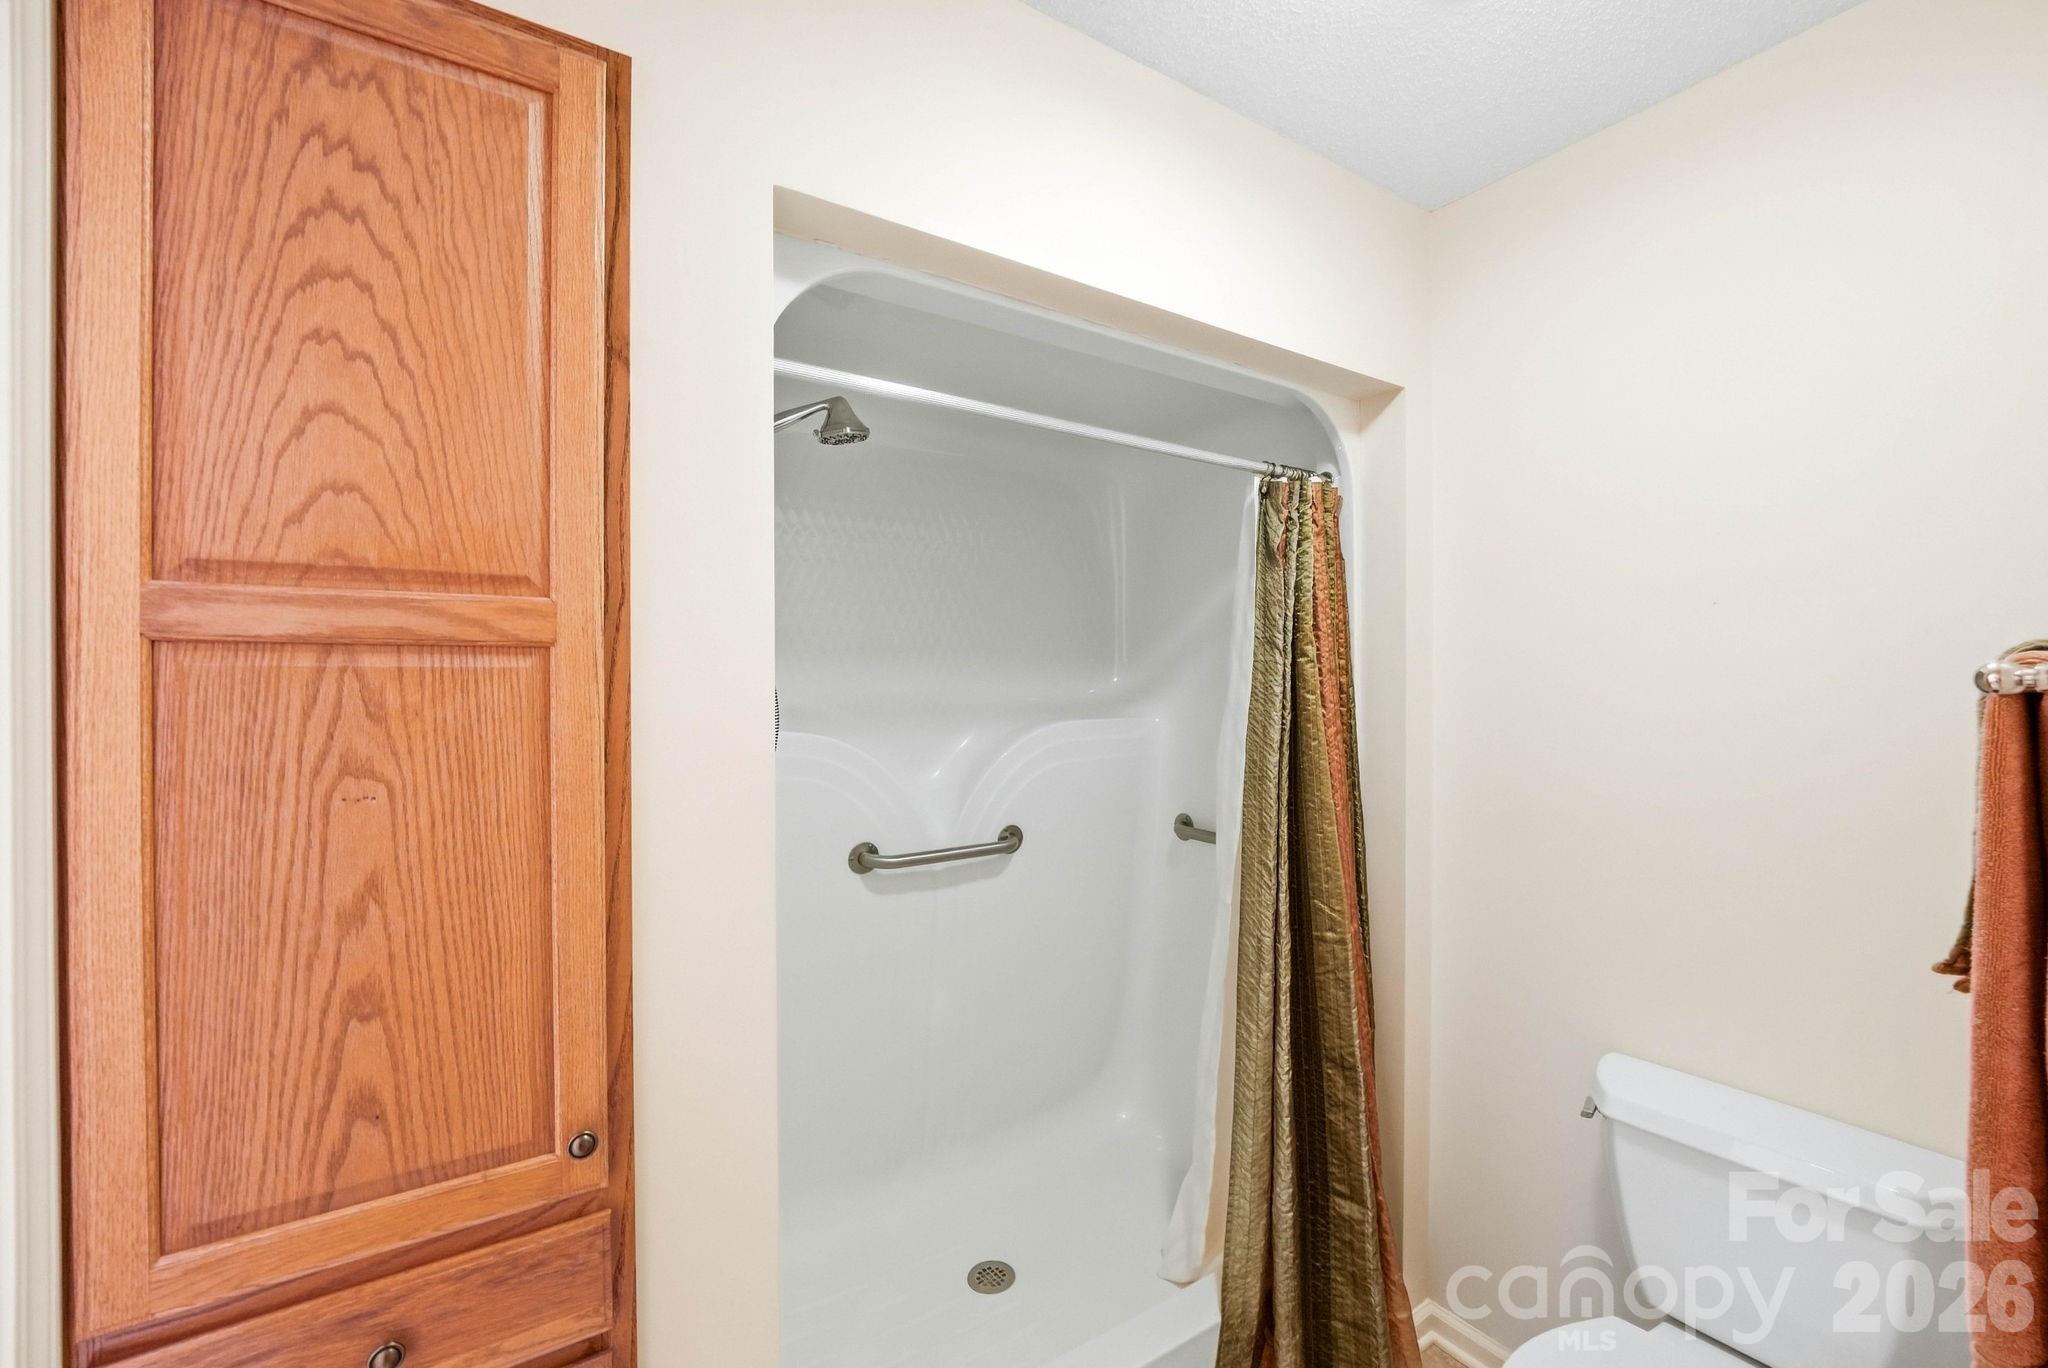
Bathroom with a white shower enclosure, grab bars, and oak cabinet.
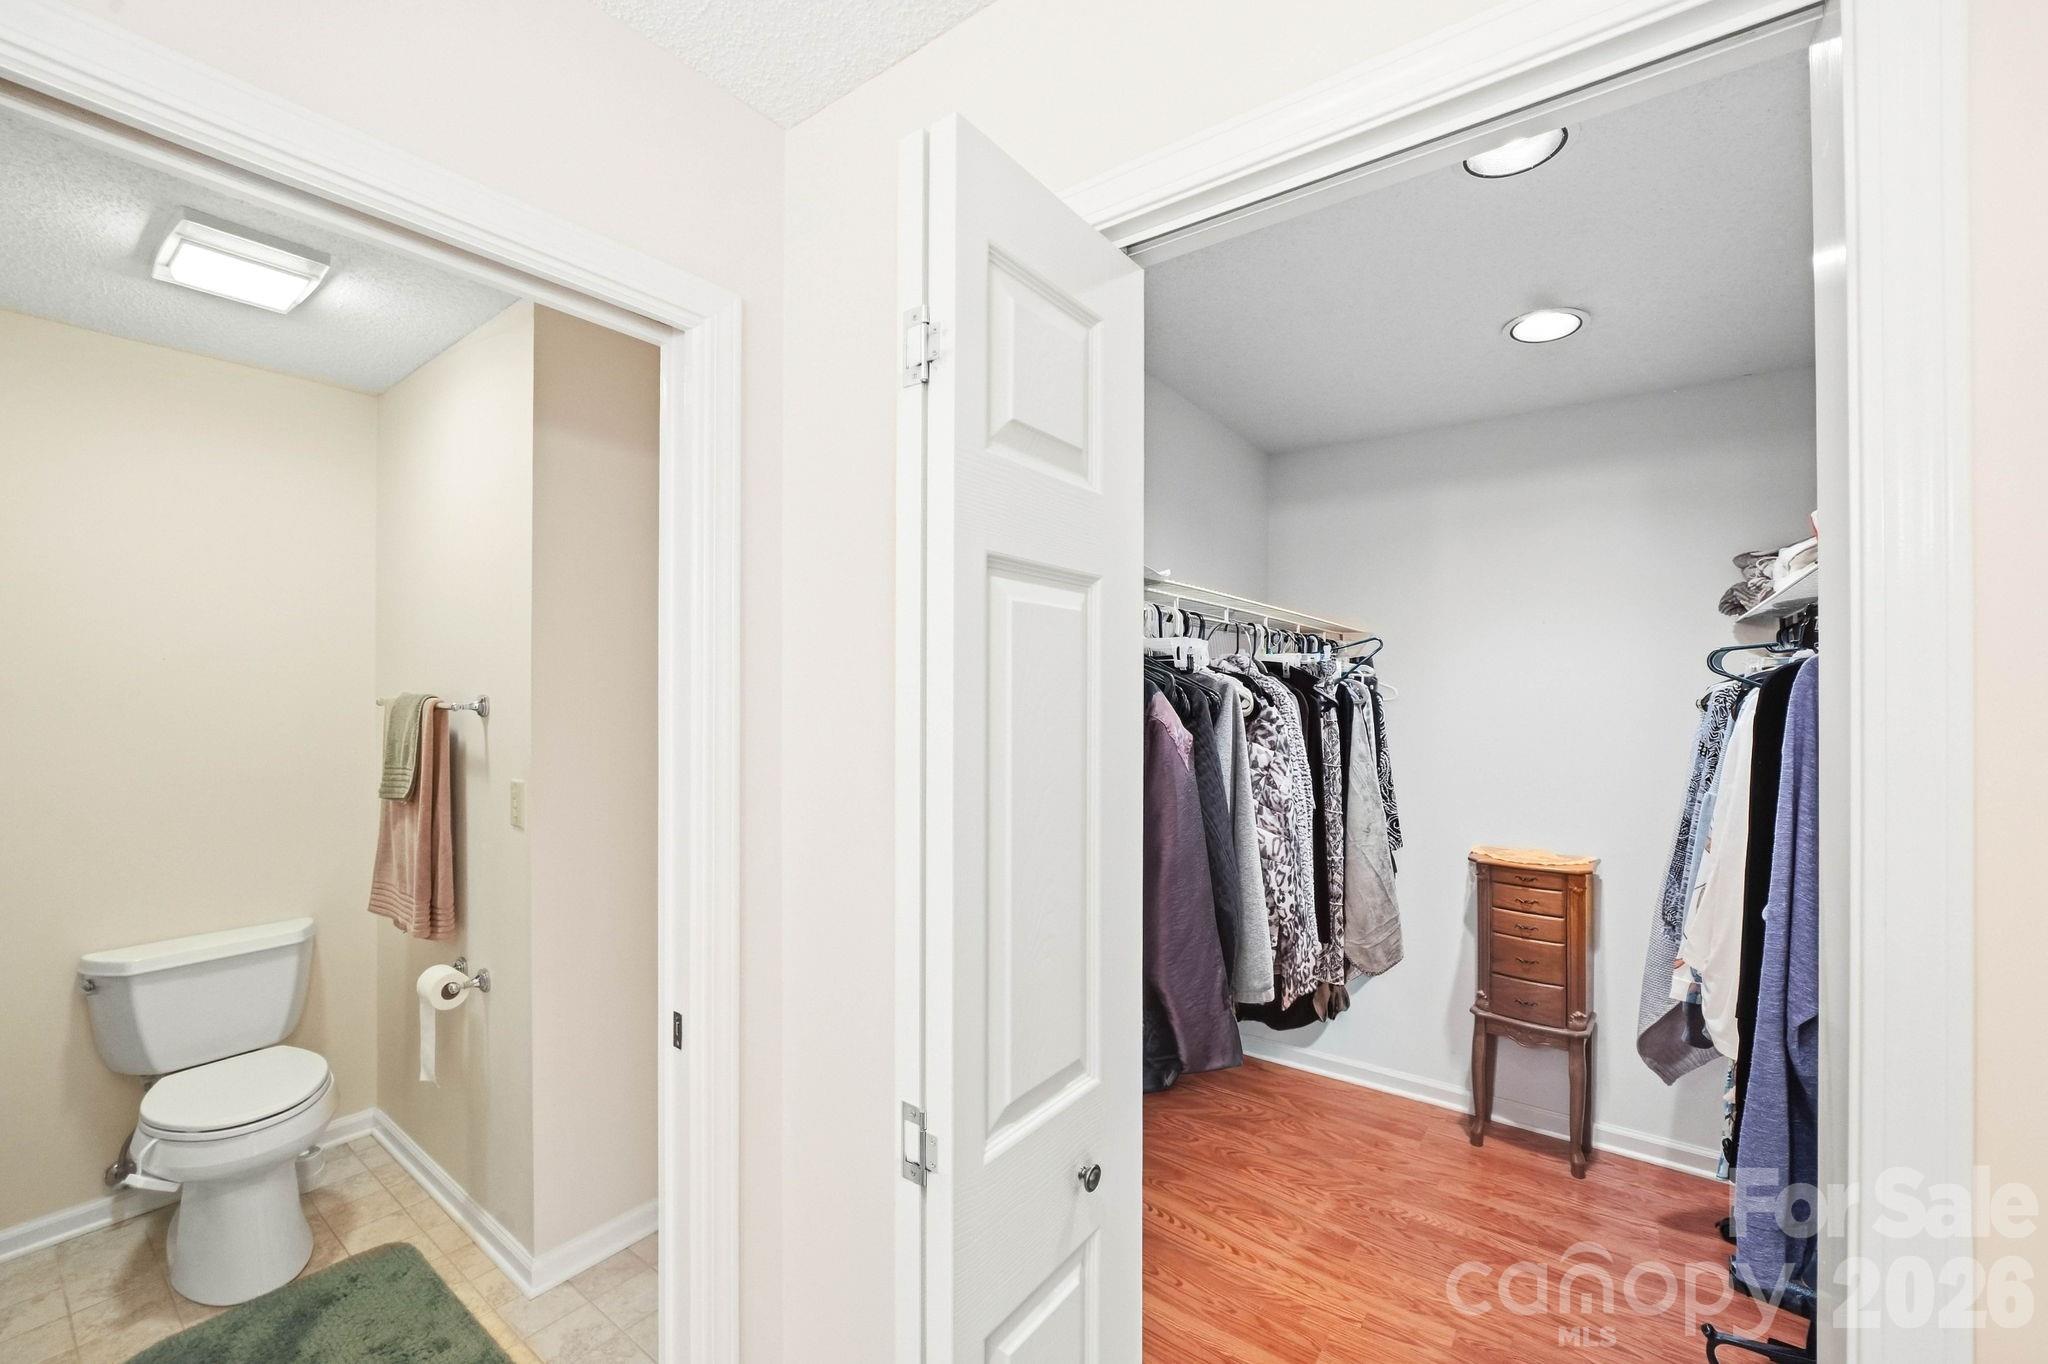
Walk-in closet with clothes along both sides and an adjoining toilet room.
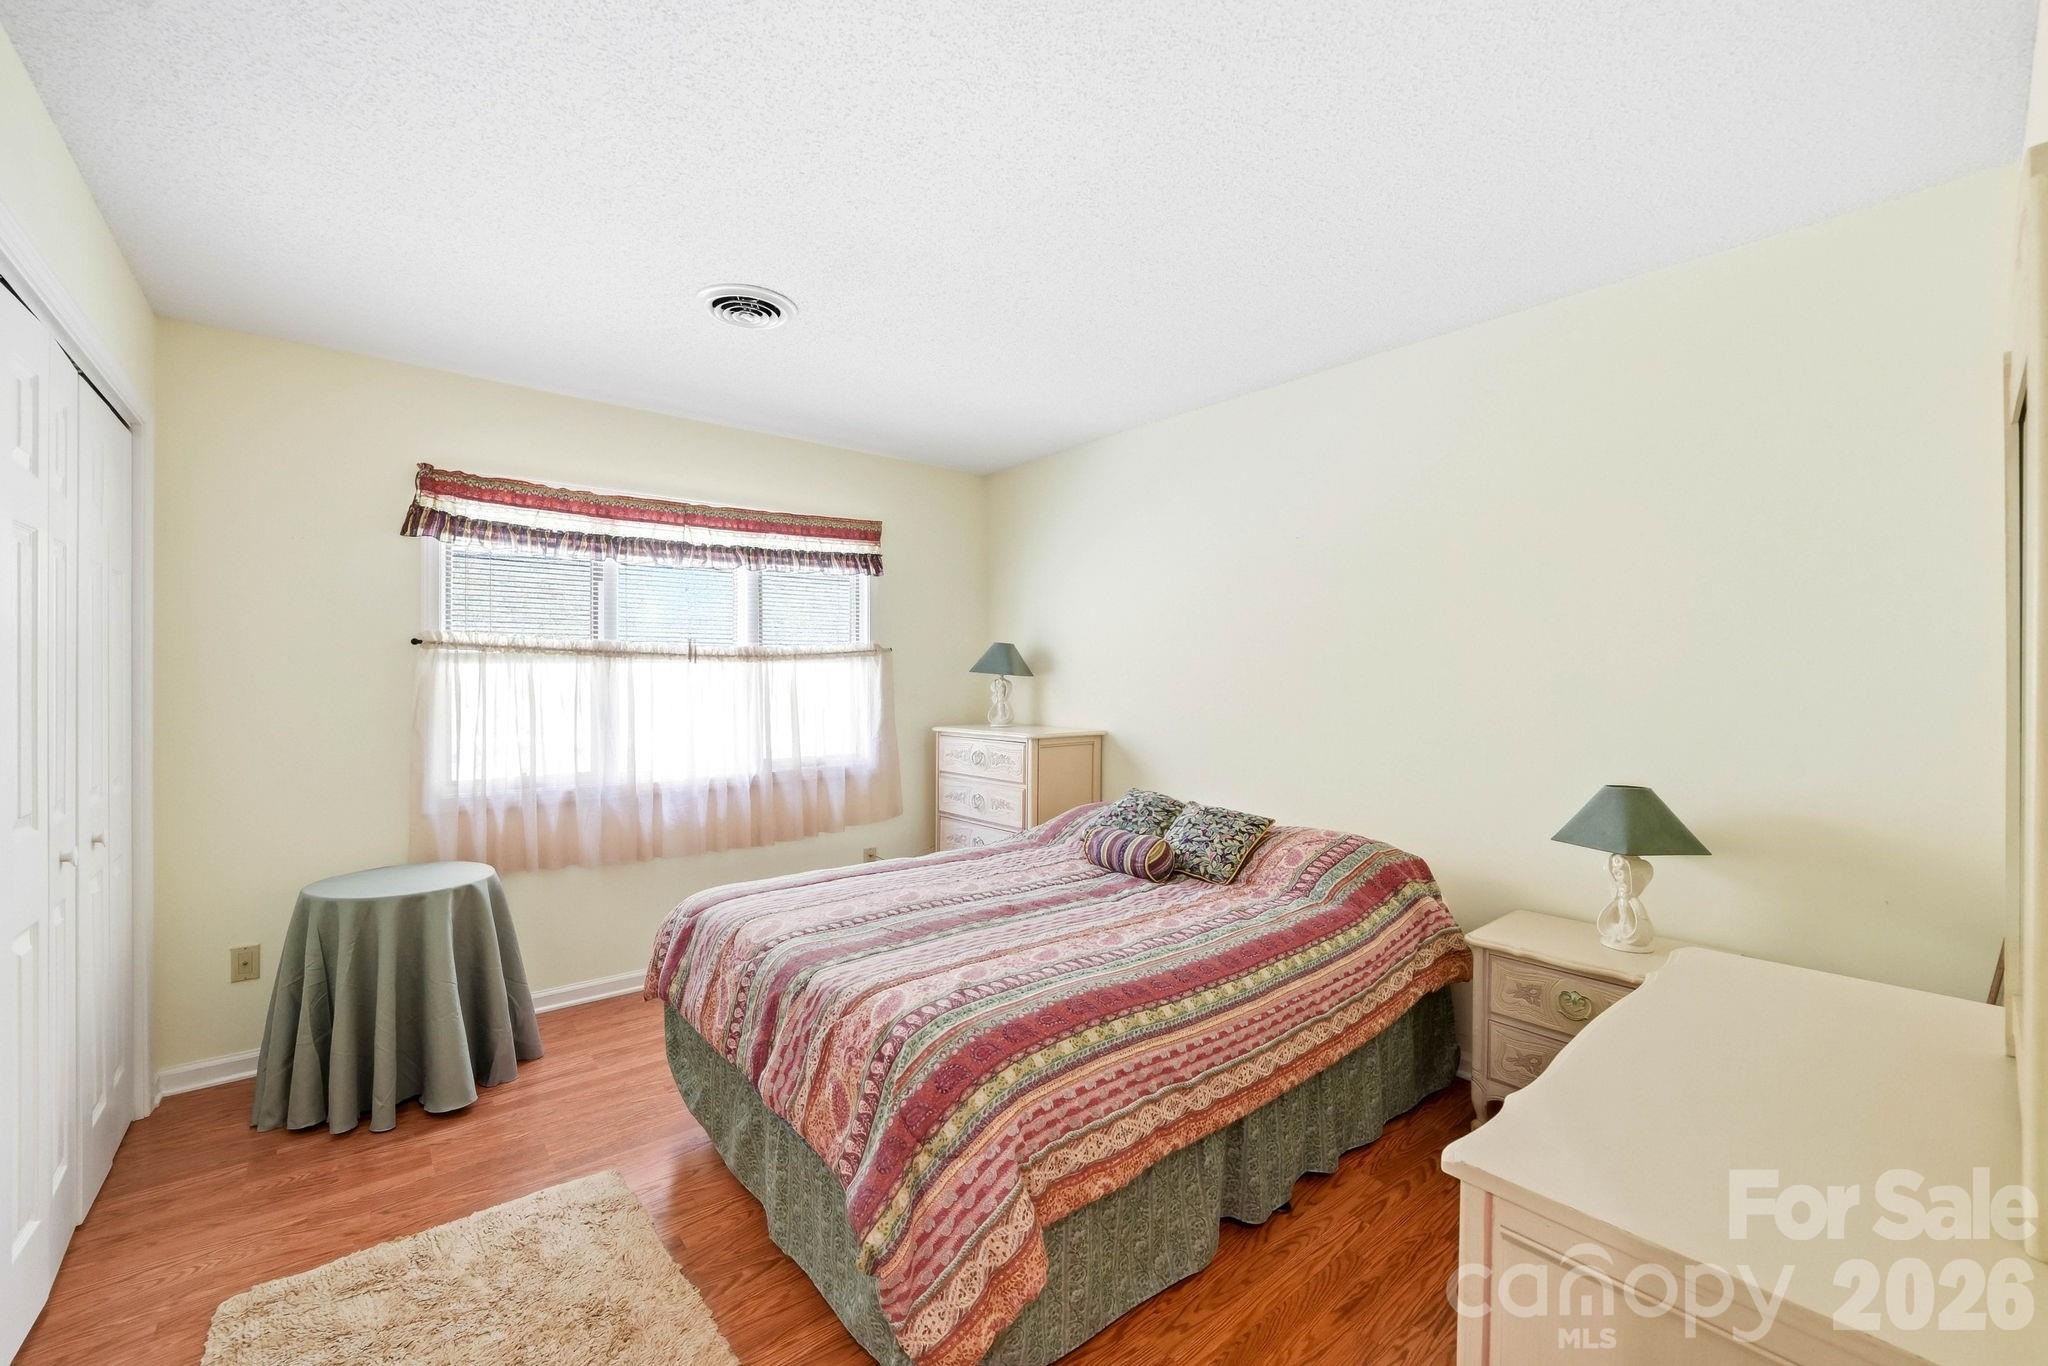
Furnished bedroom with a colorful patterned quilt, hardwood floors, and a curtained window.
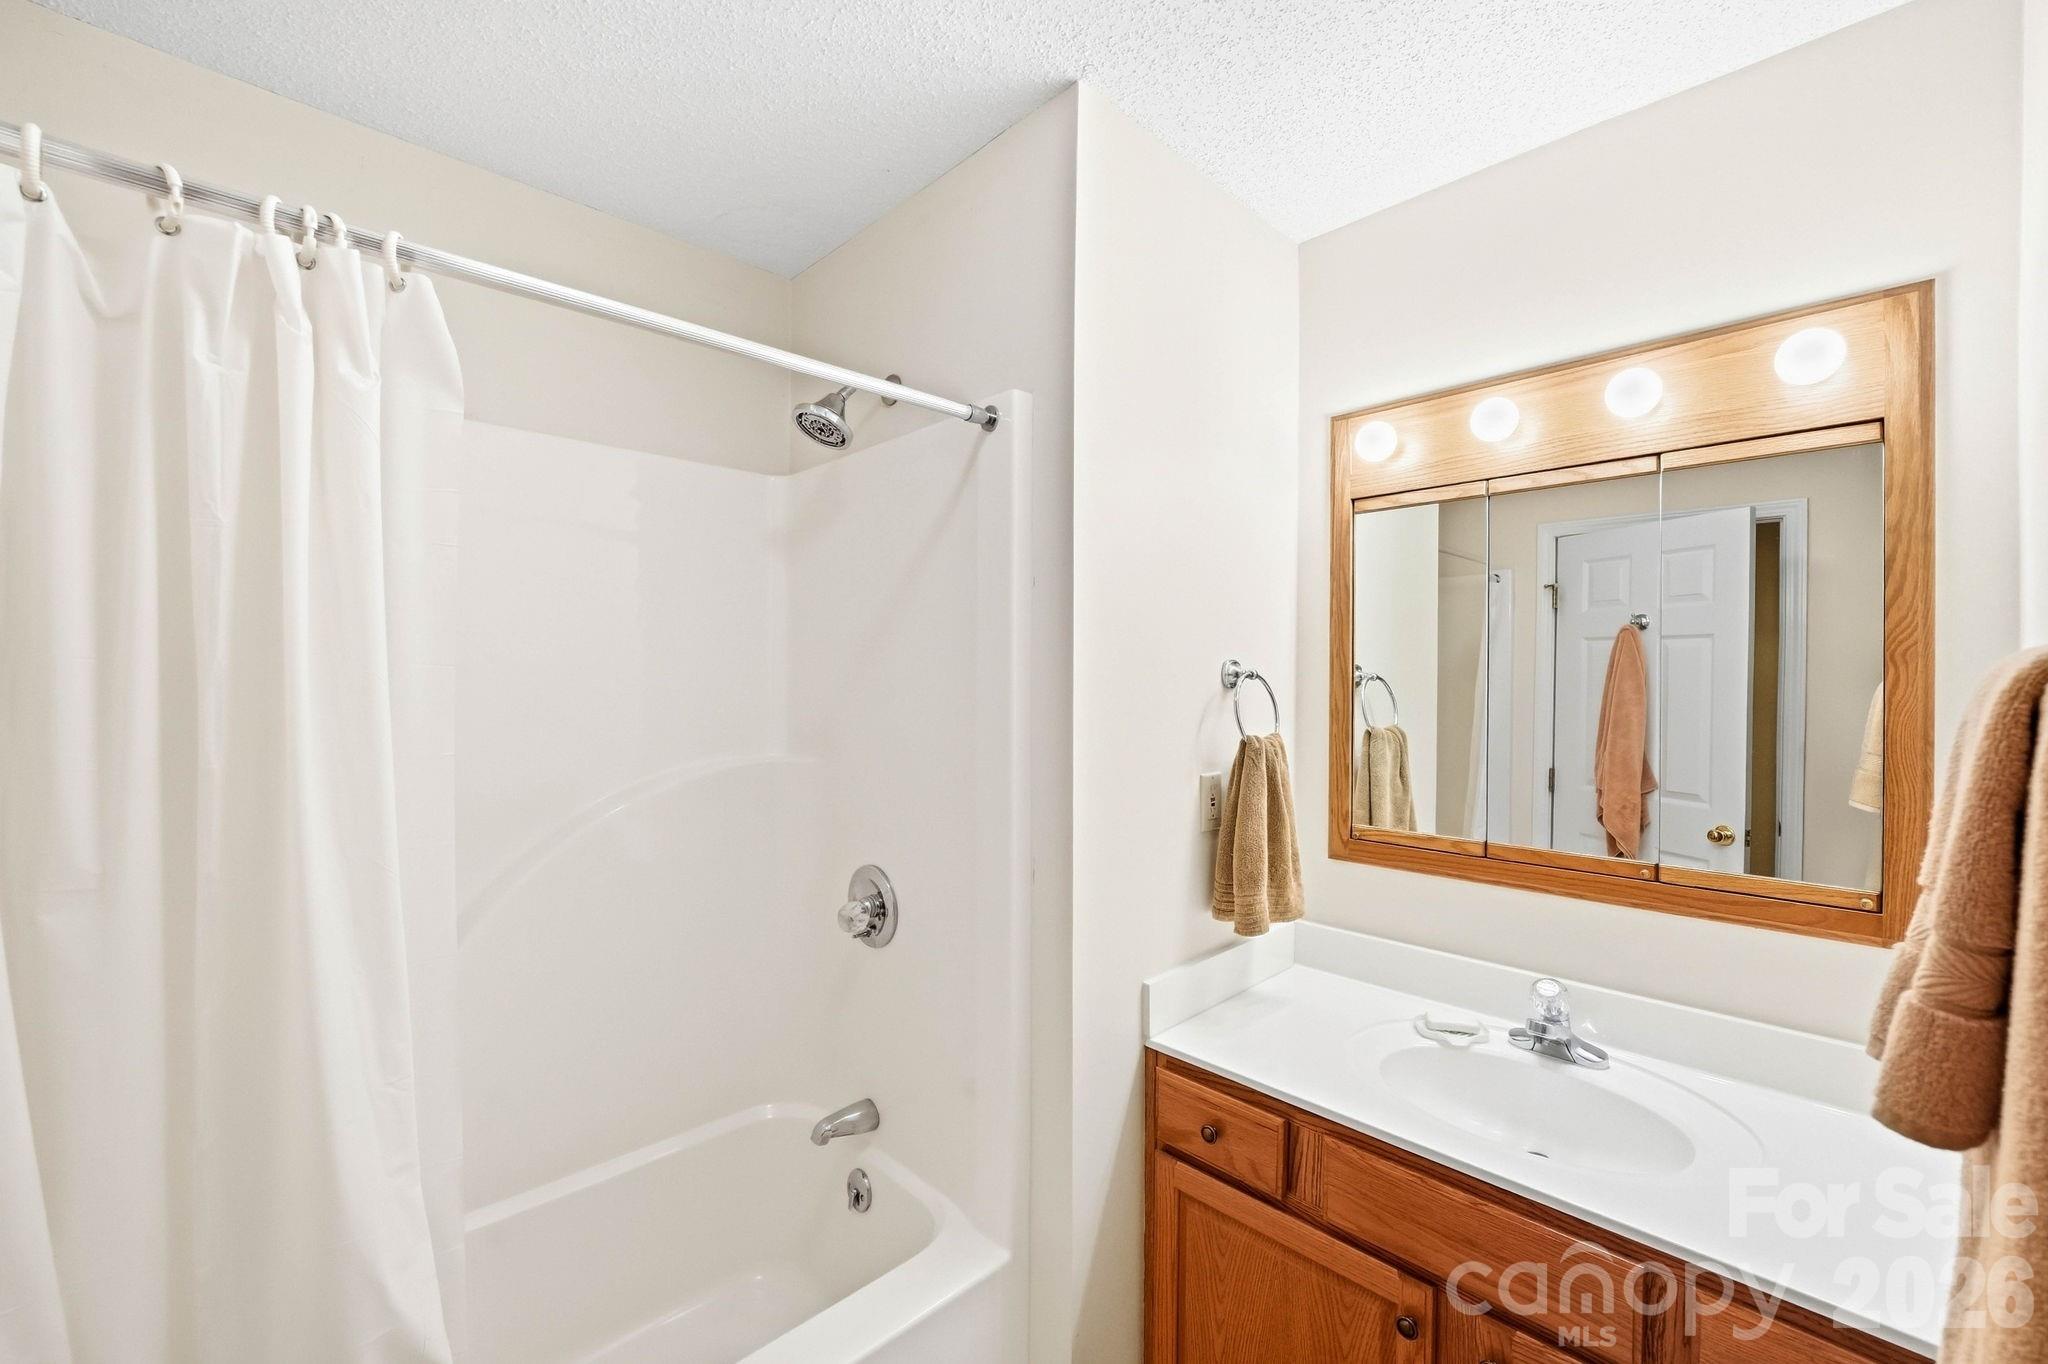
Bathroom with a white tub and shower beside a wood vanity and illuminated mirrored cabinet.
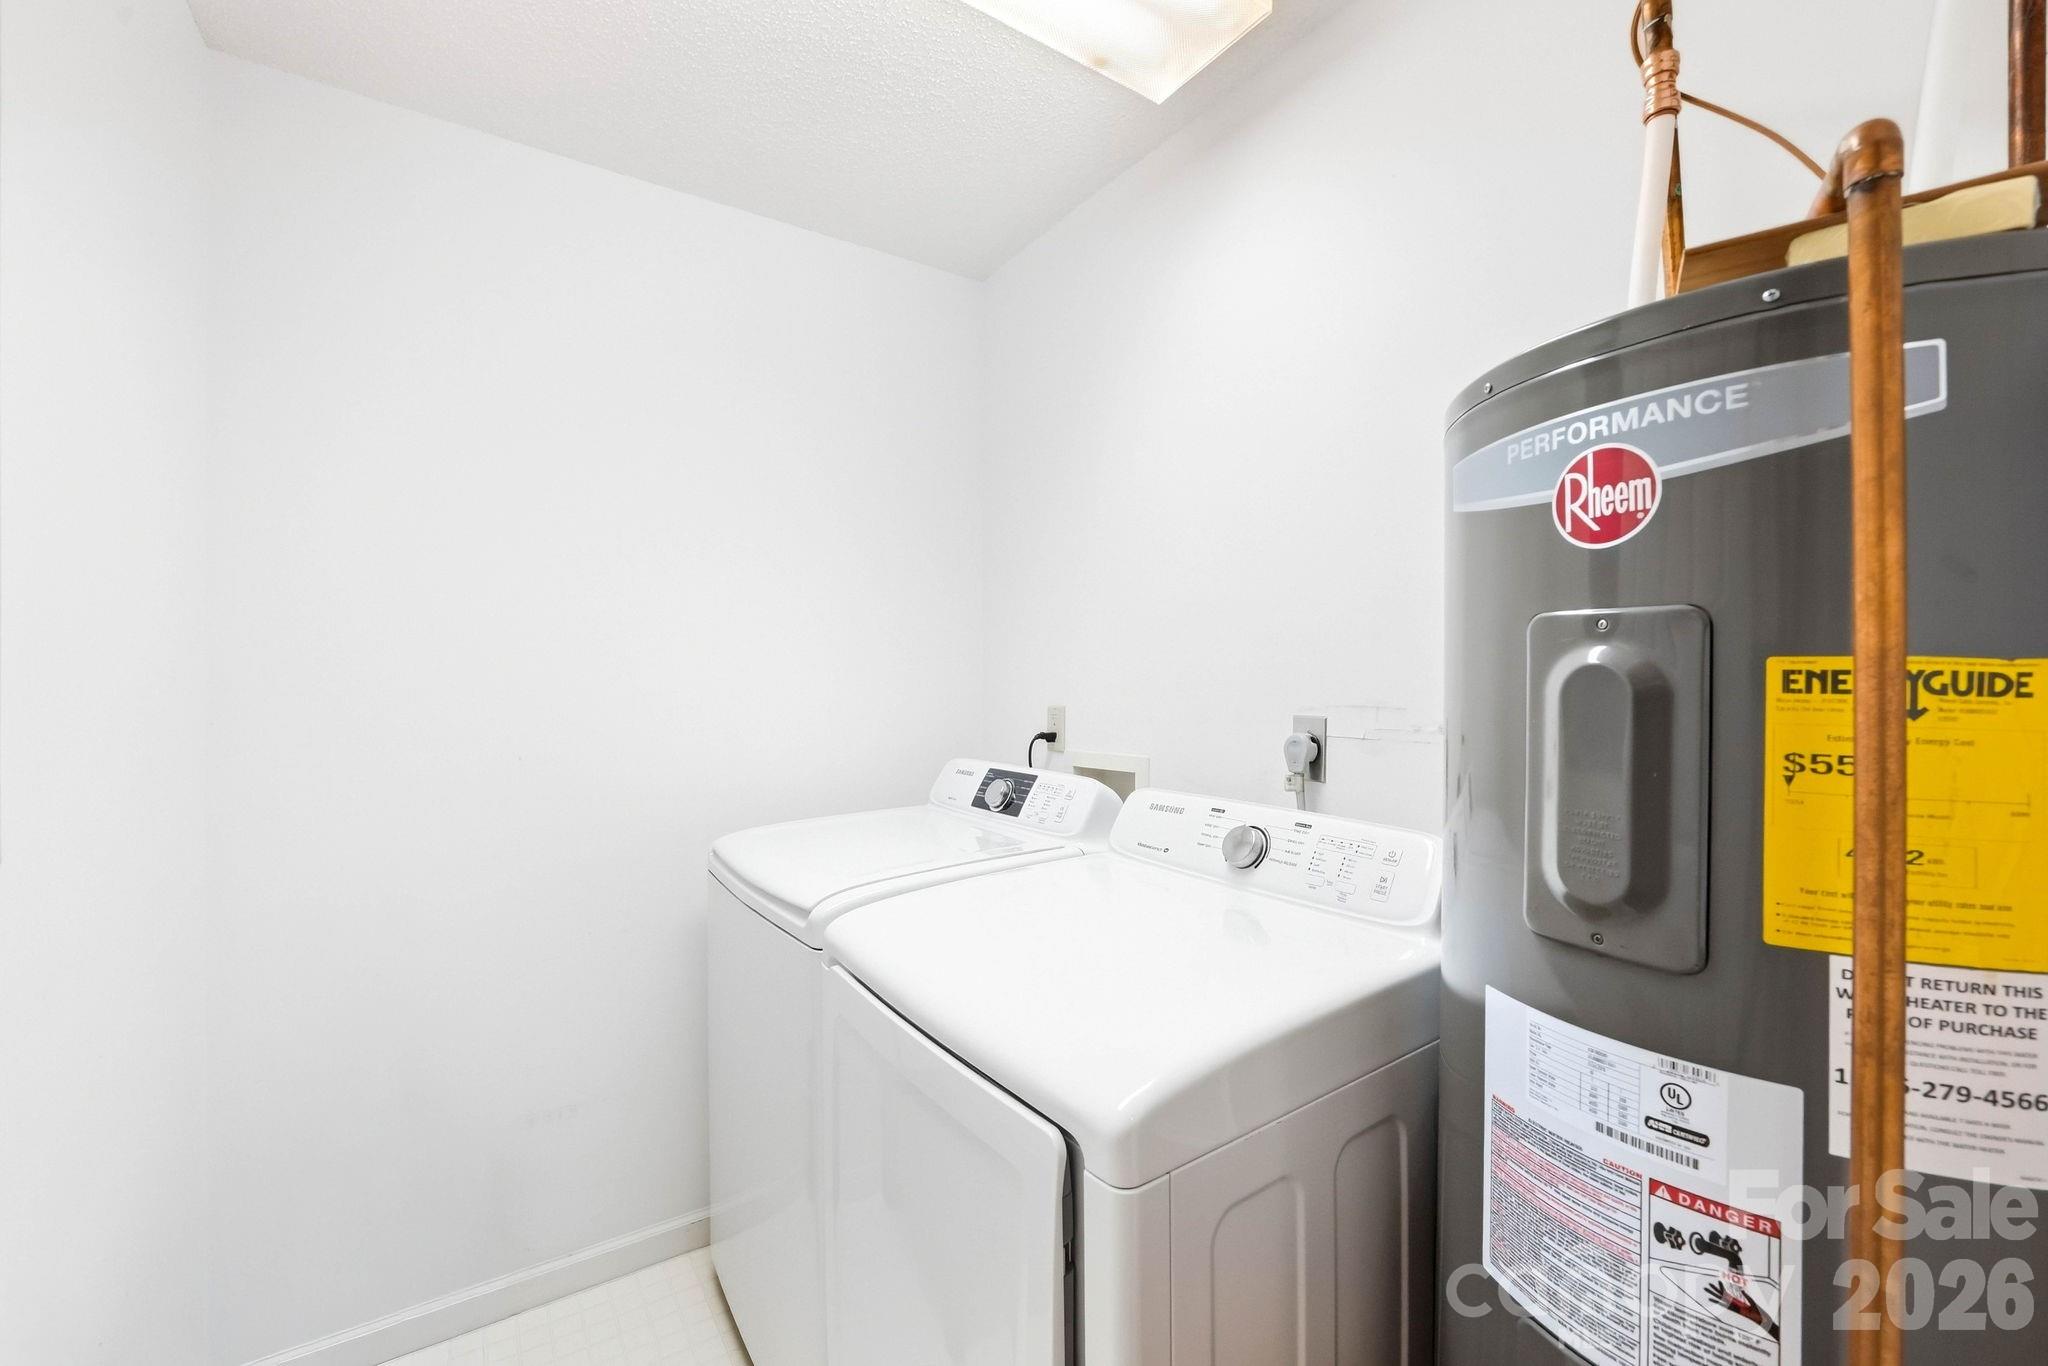
Laundry room with a washer and dryer beside a large Rheem water heater.
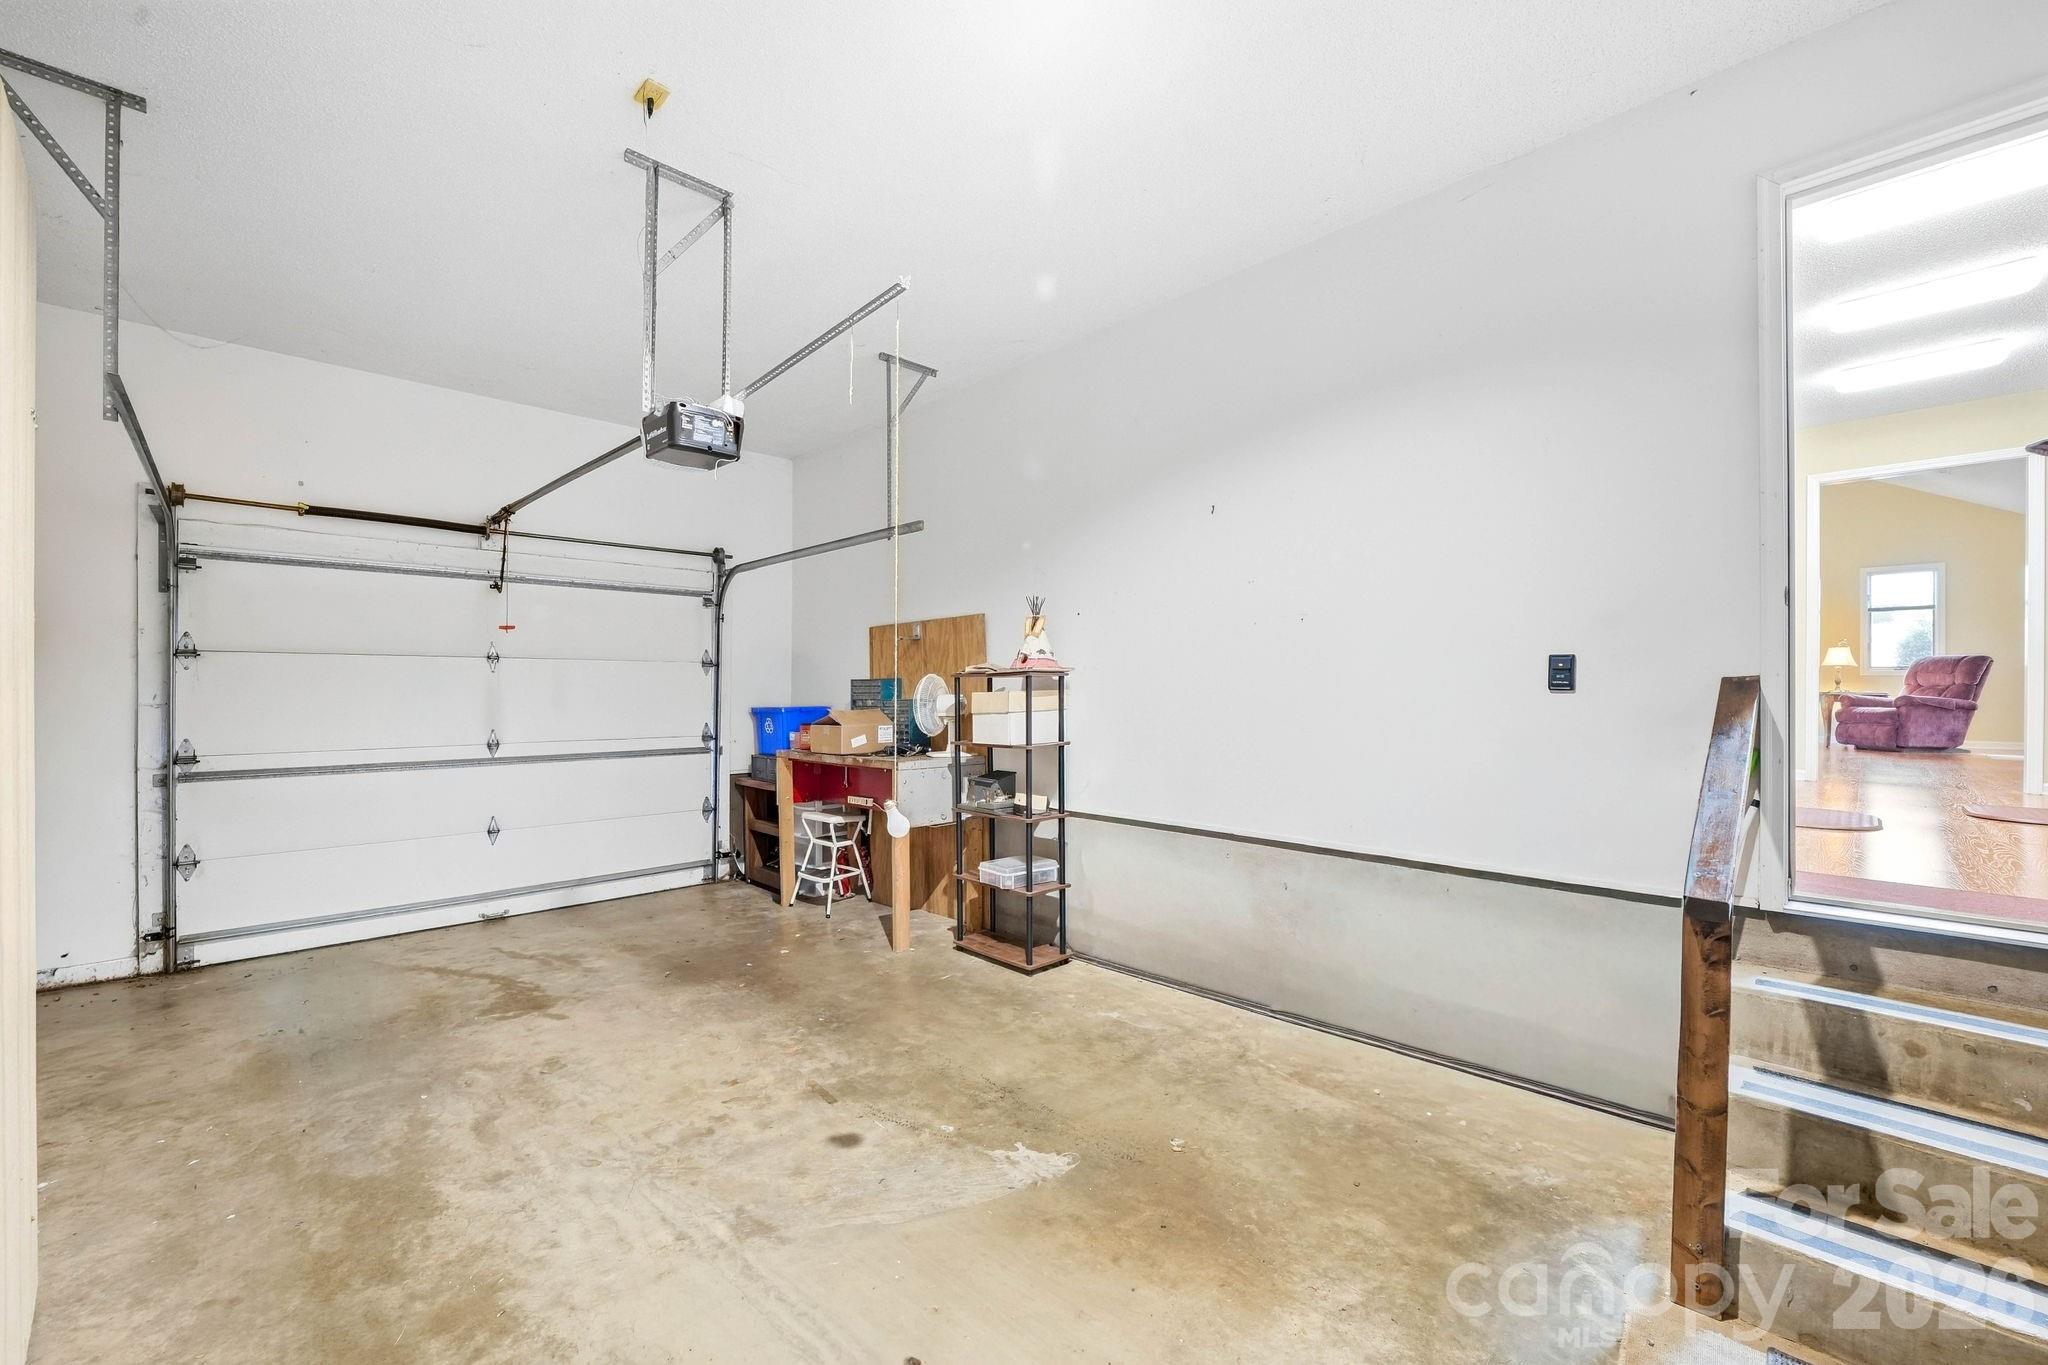
Garage with a concrete floor, overhead door, and workbench beside an open doorway to a furnished room.
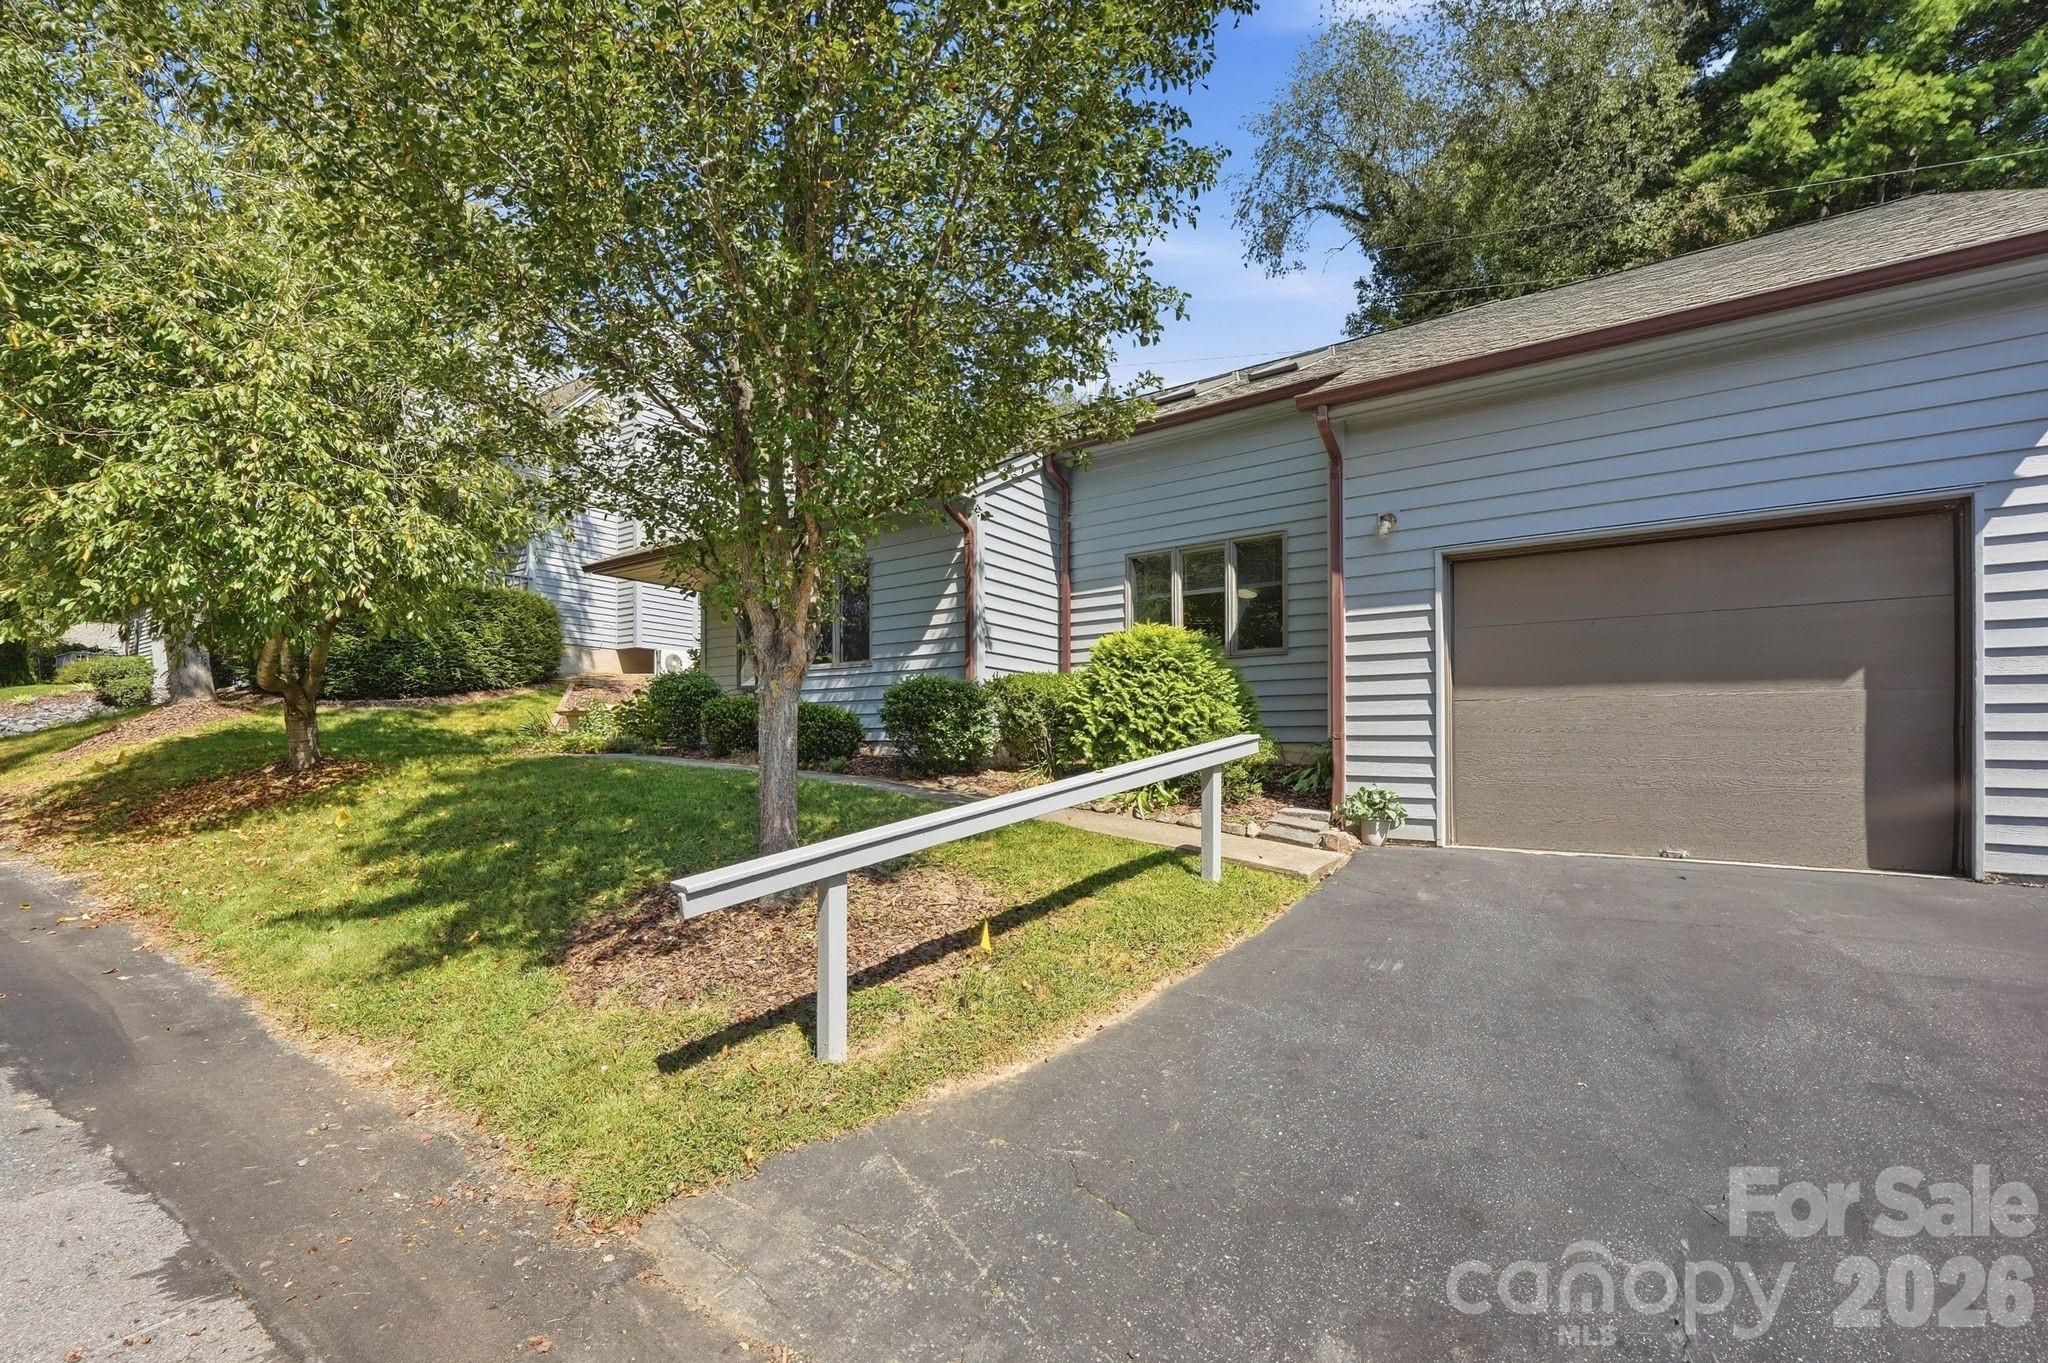
Single-story home with a large garage, landscaped lawn, and white-railed access ramp.
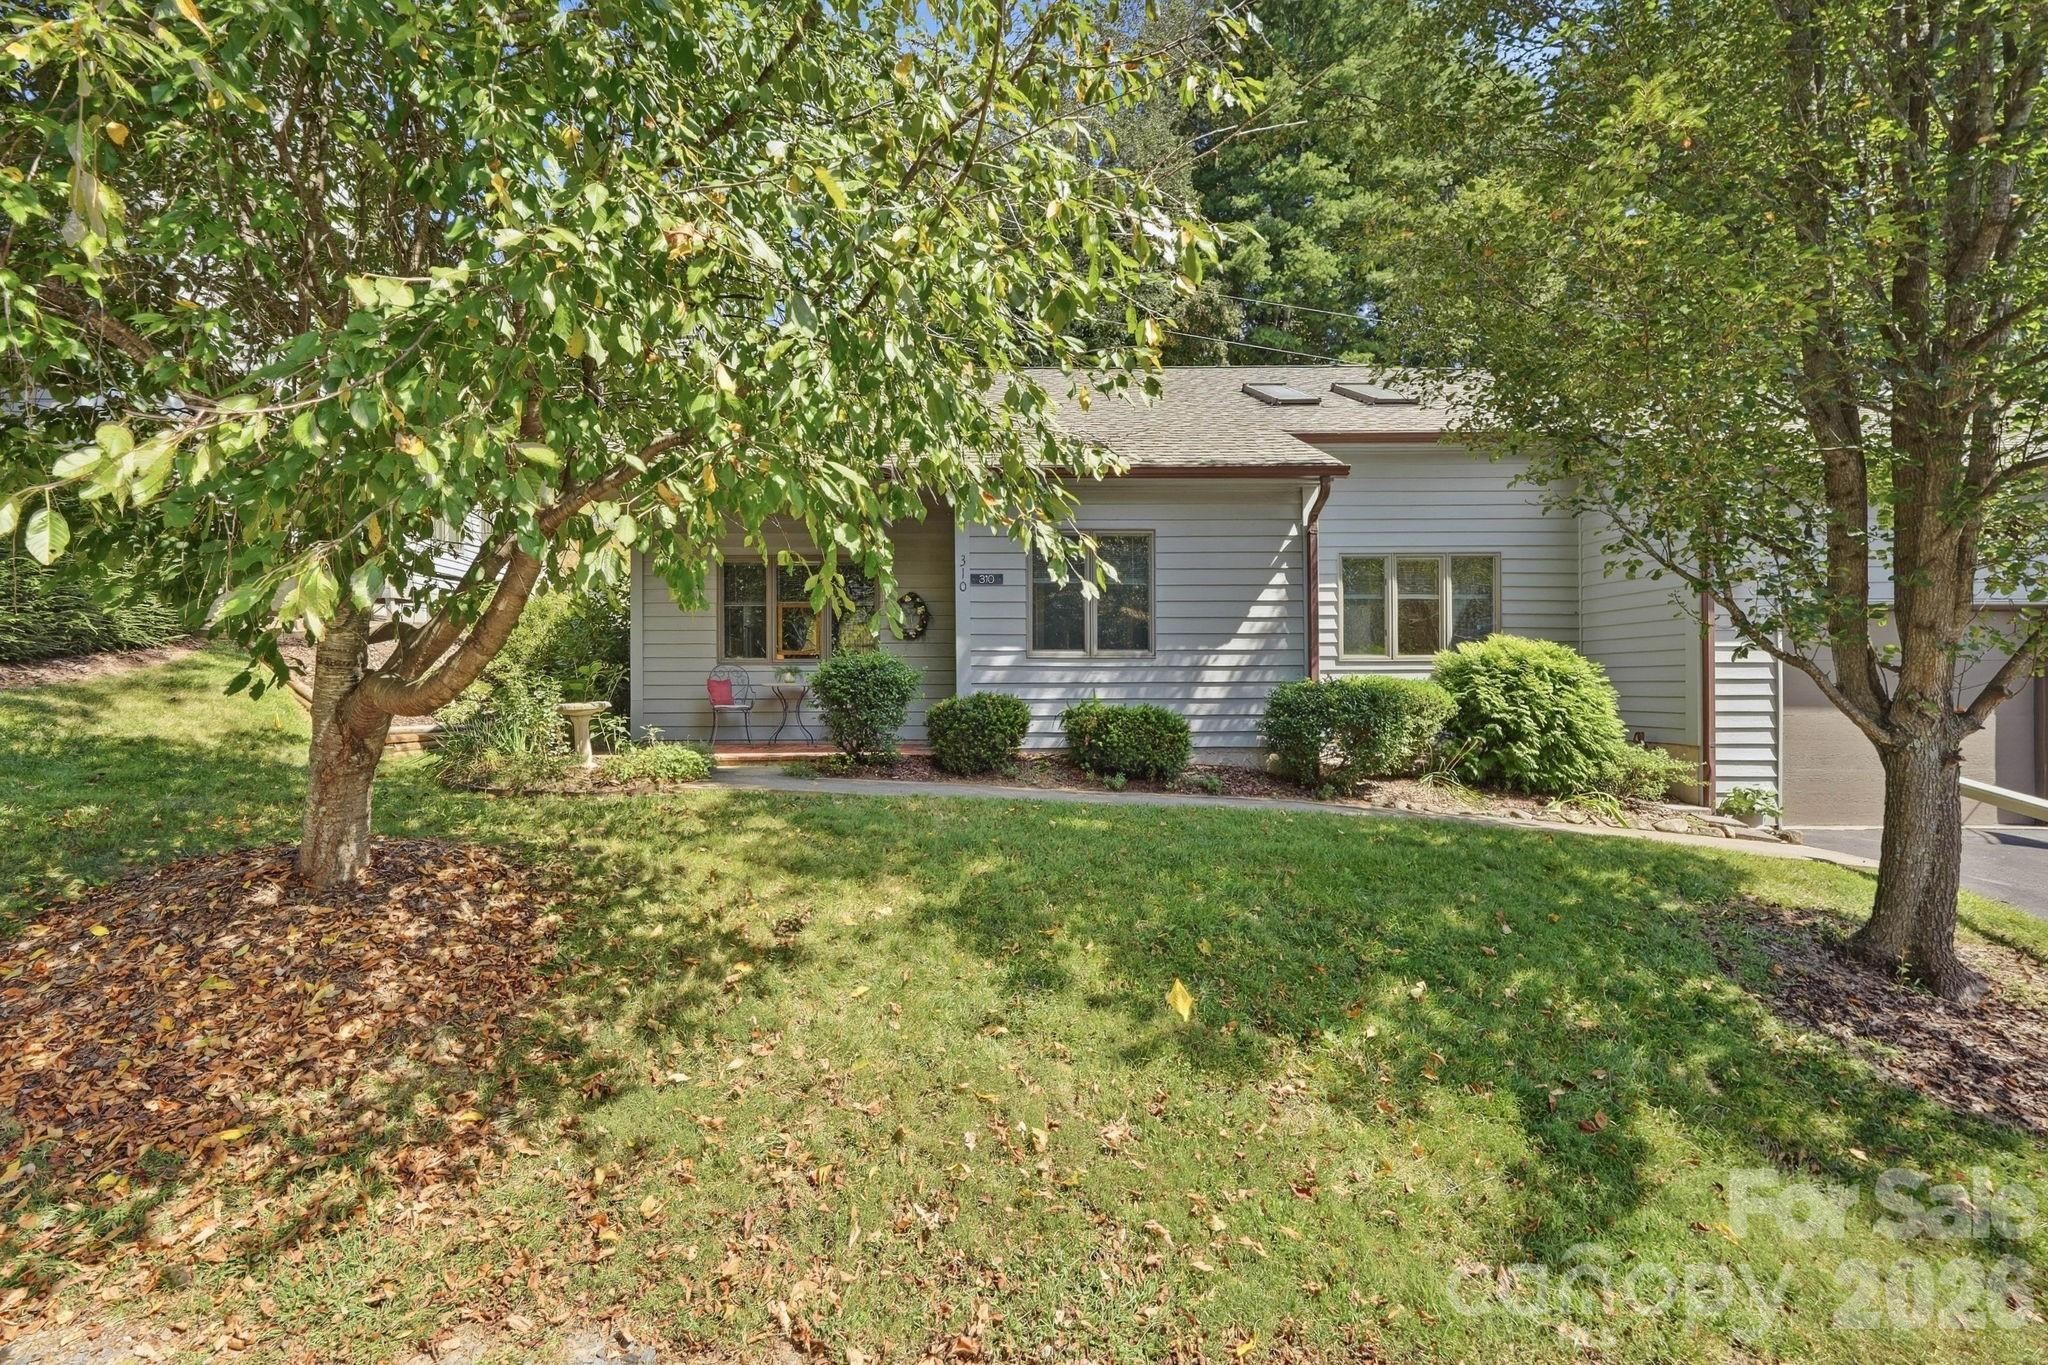
Gray single-story home with a garage, framed by mature trees and a leafy front lawn.
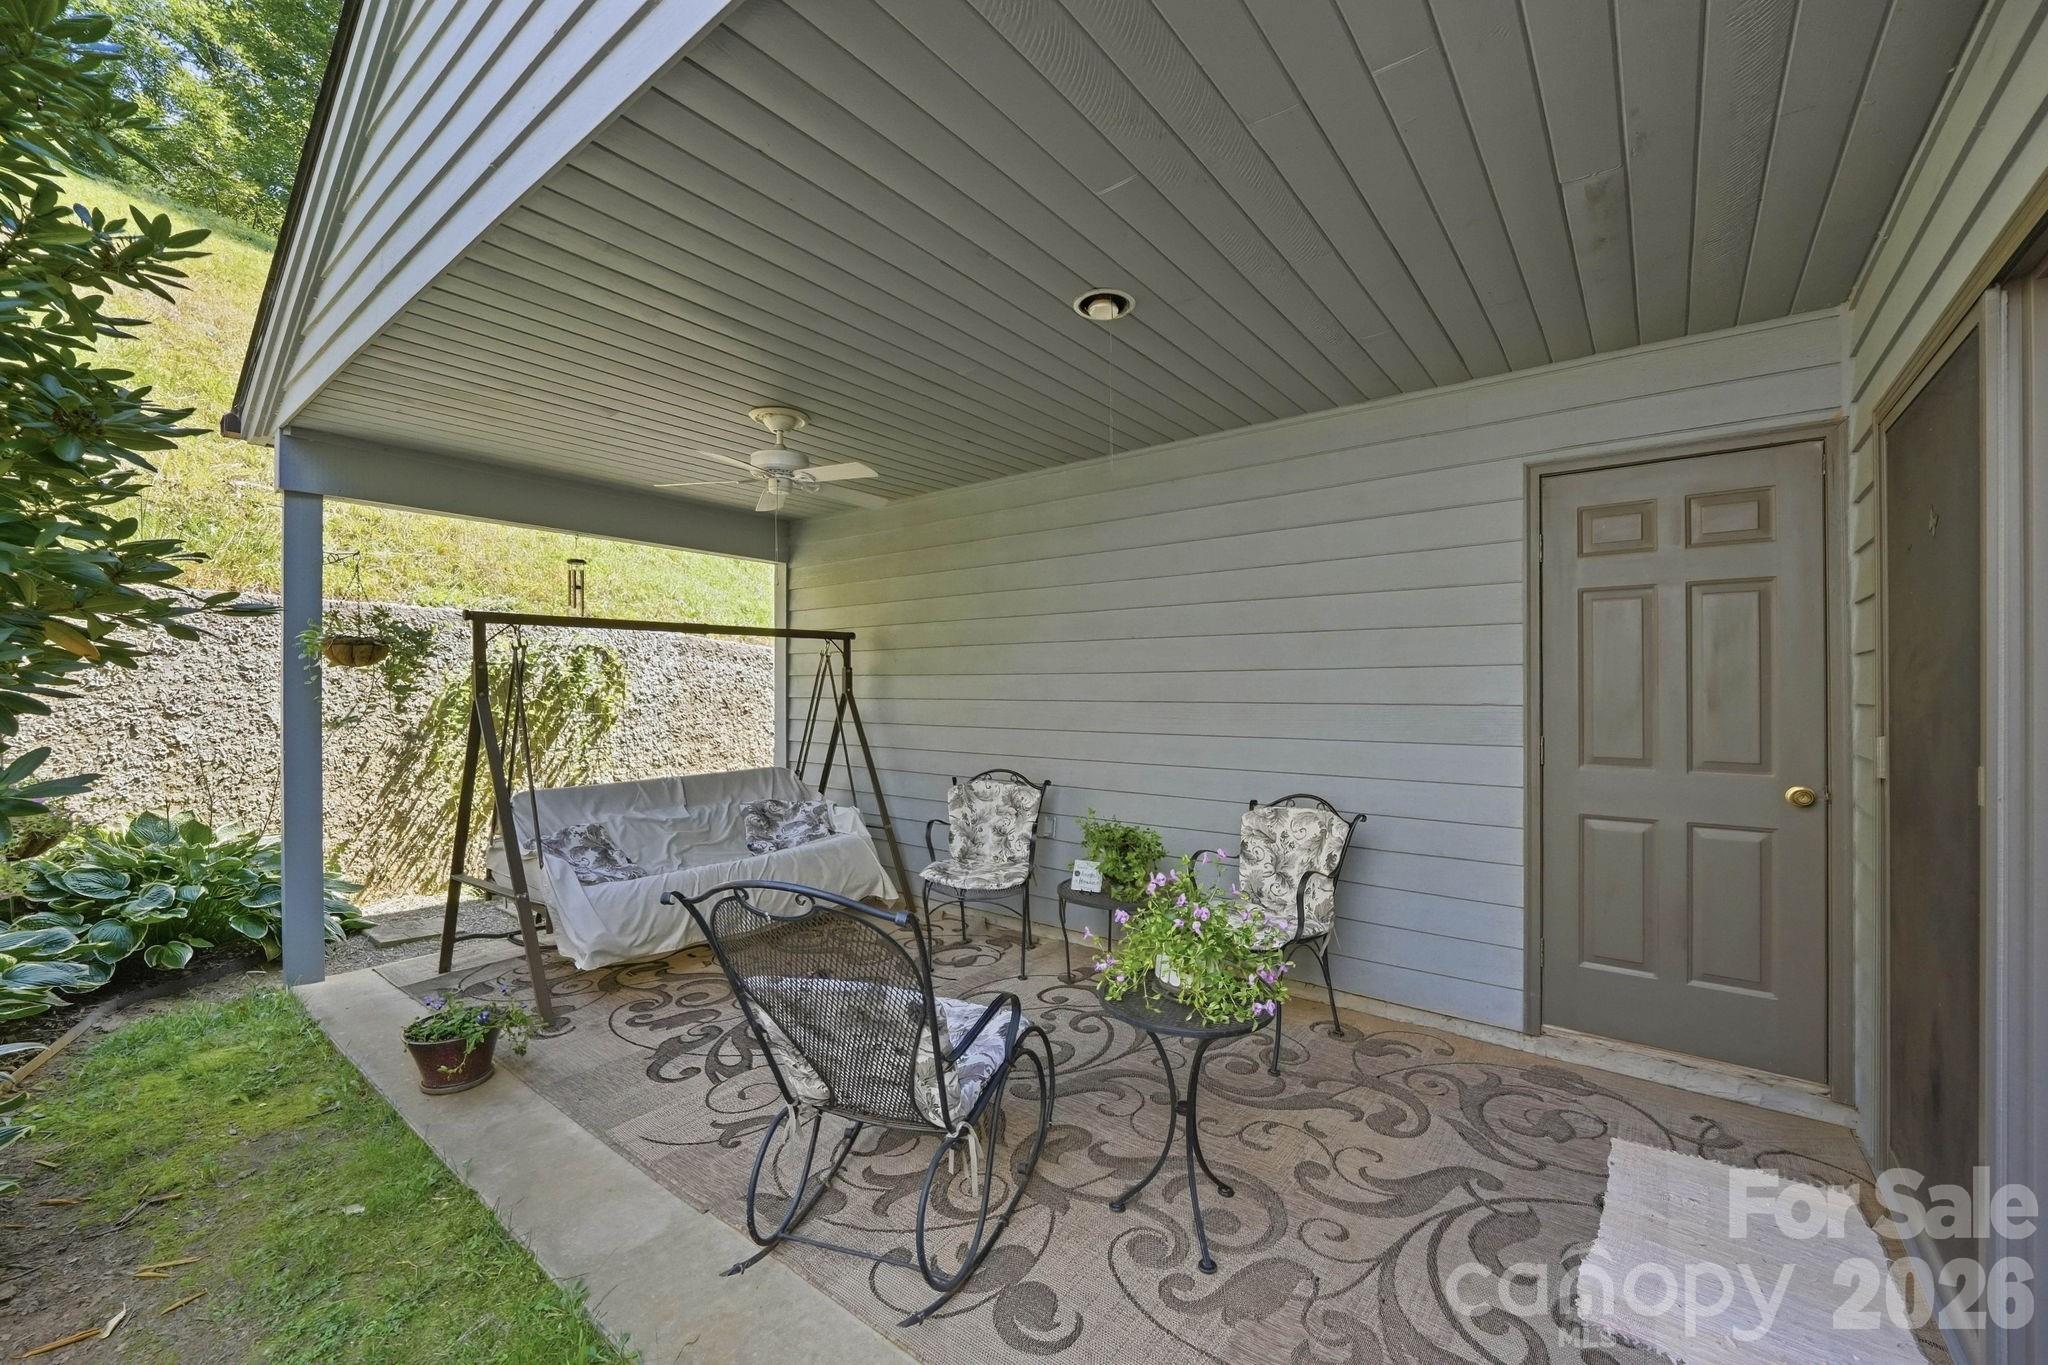
Covered patio with a cushioned swing, seating, ceiling fan, and potted flowers.
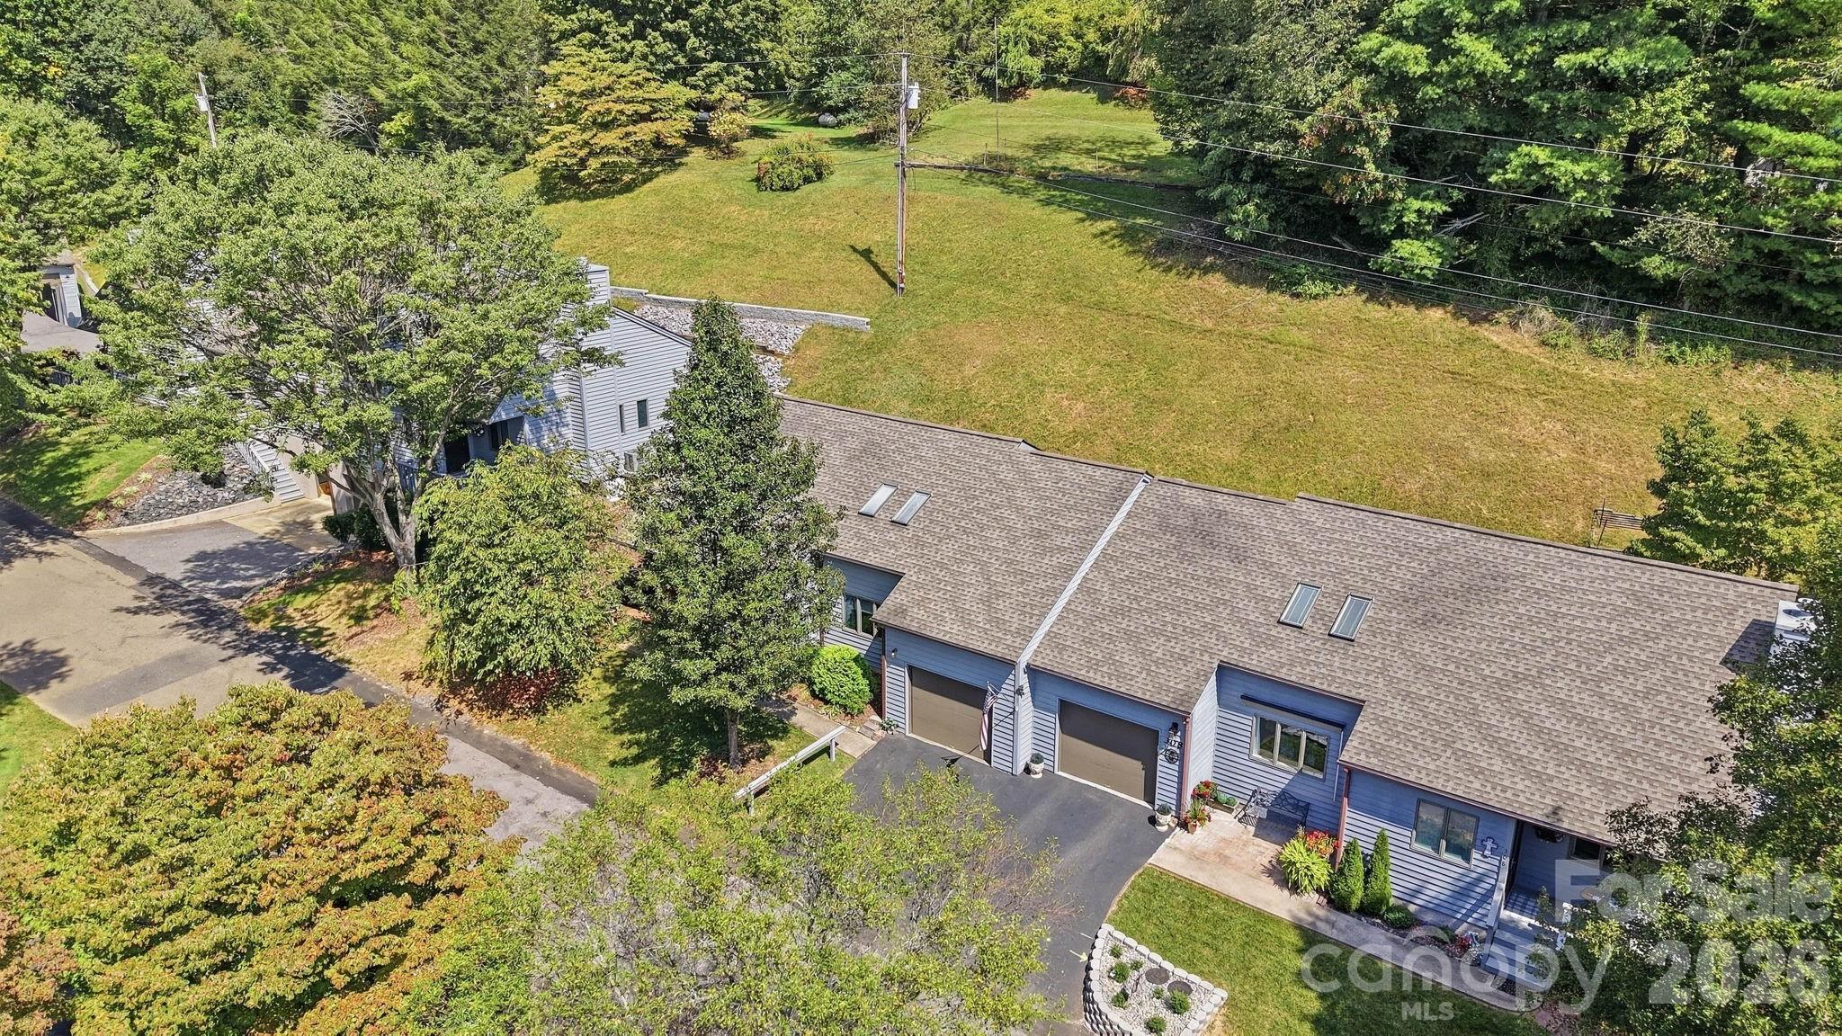
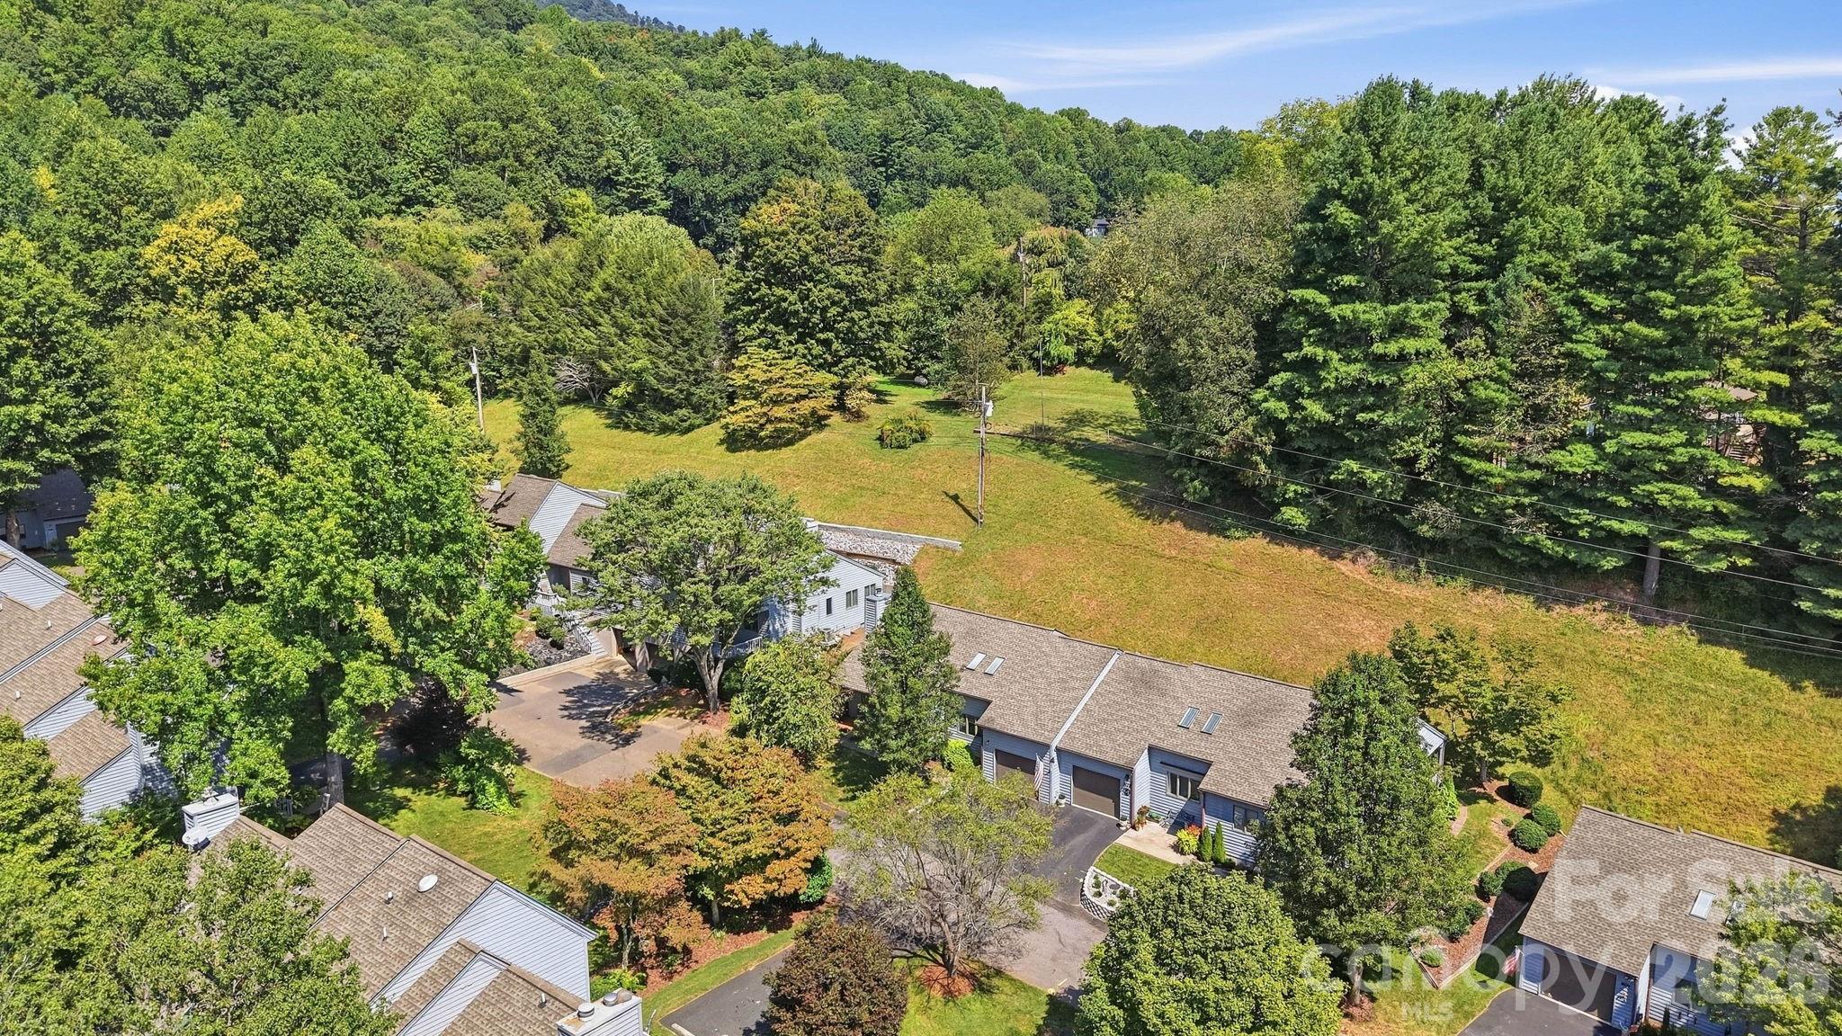
Aerial view of blue-gray attached homes with garages beside a broad grassy area and wooded edge.
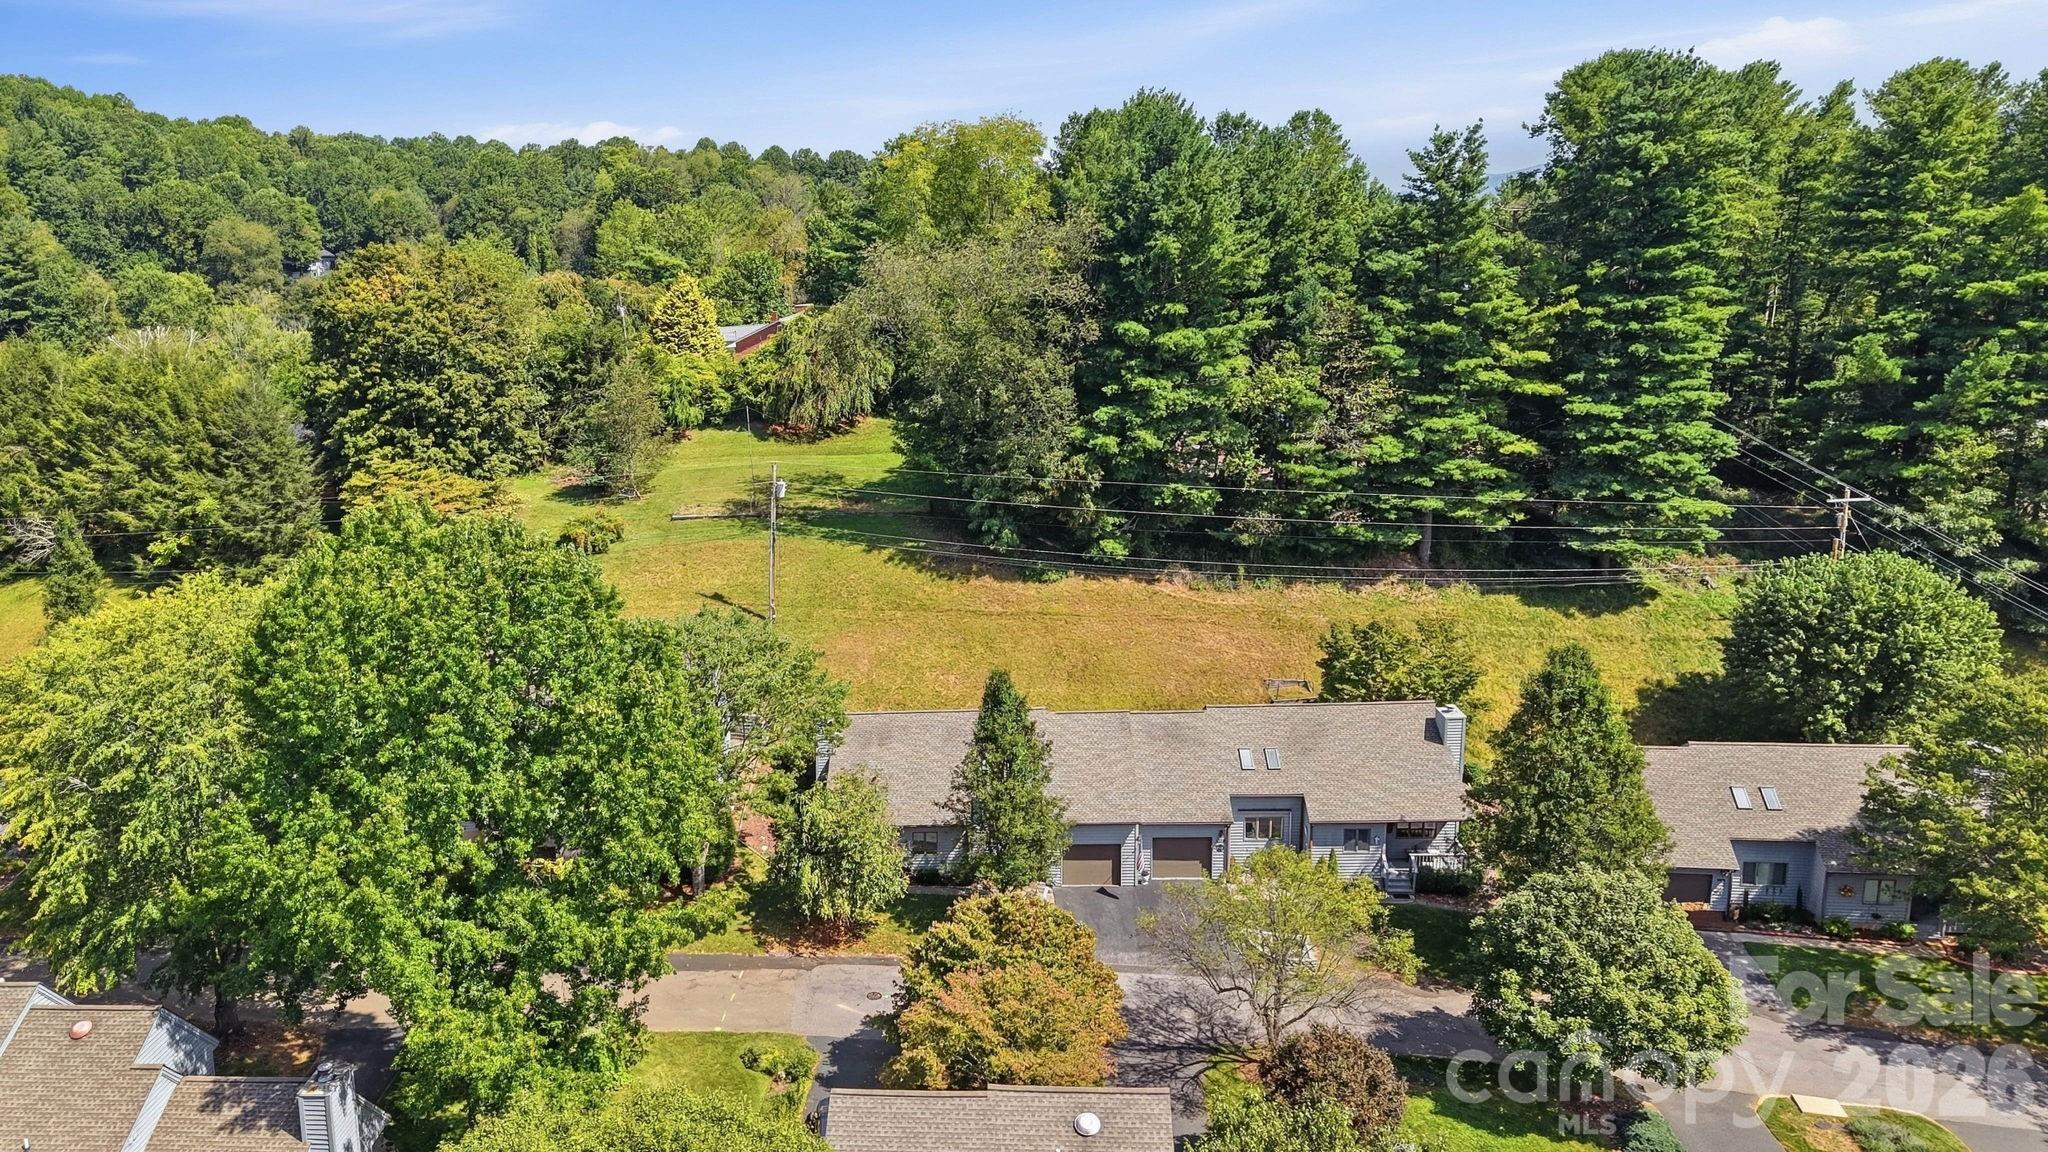
Aerial view of a grassy residential lot bordered by homes, mature trees, and wooded hills.
Aerial view of a gray-roofed home beside a broad lawn and mature trees.
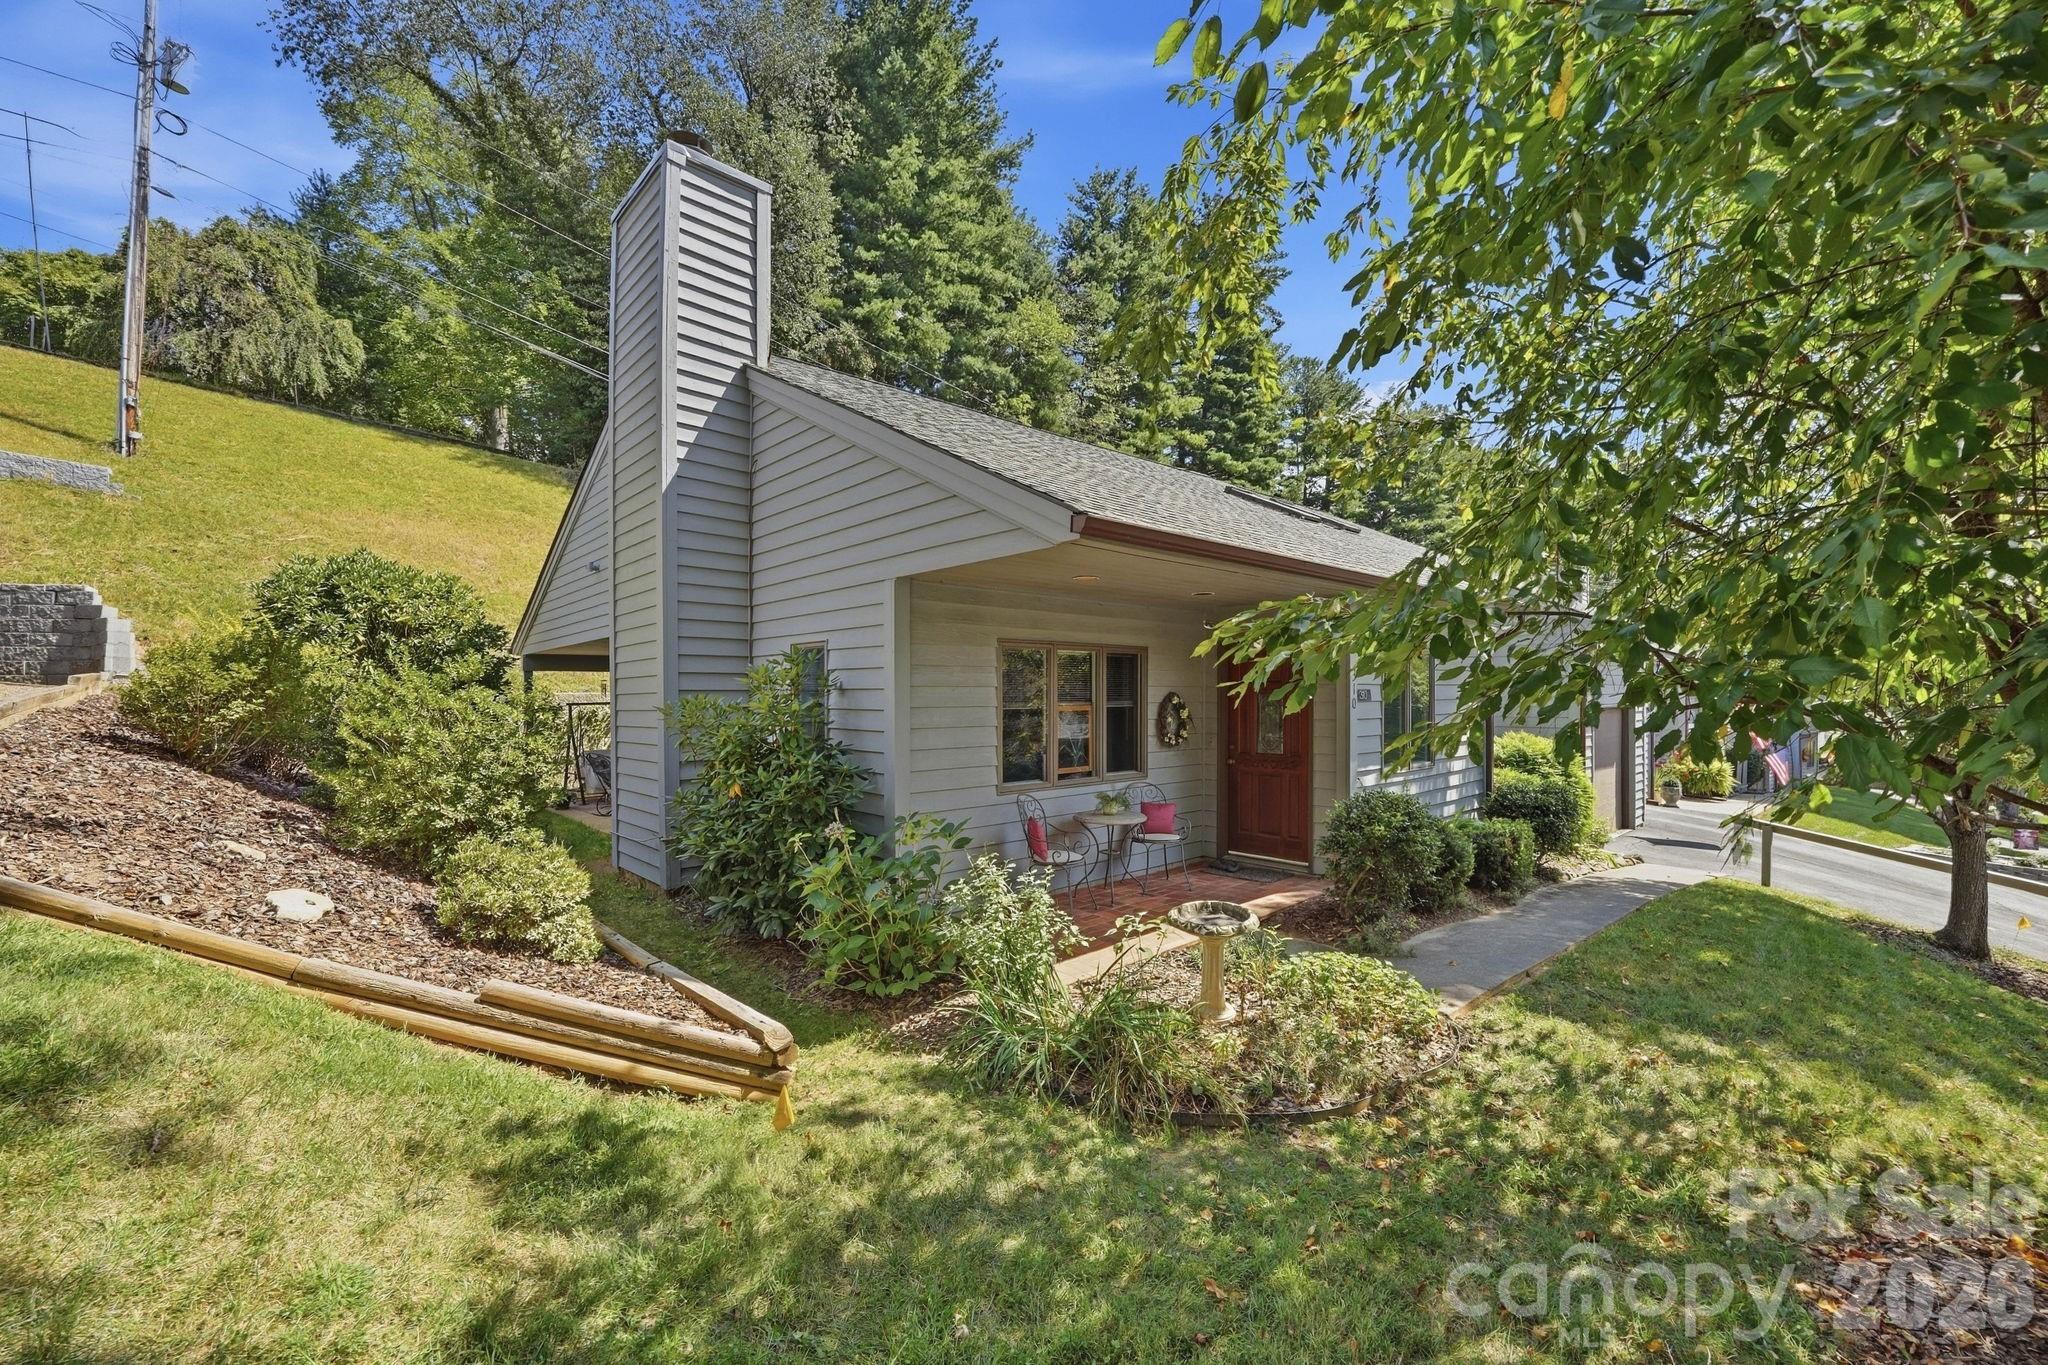
Gray-sided home with a tall chimney, covered porch, and landscaped sloping yard.
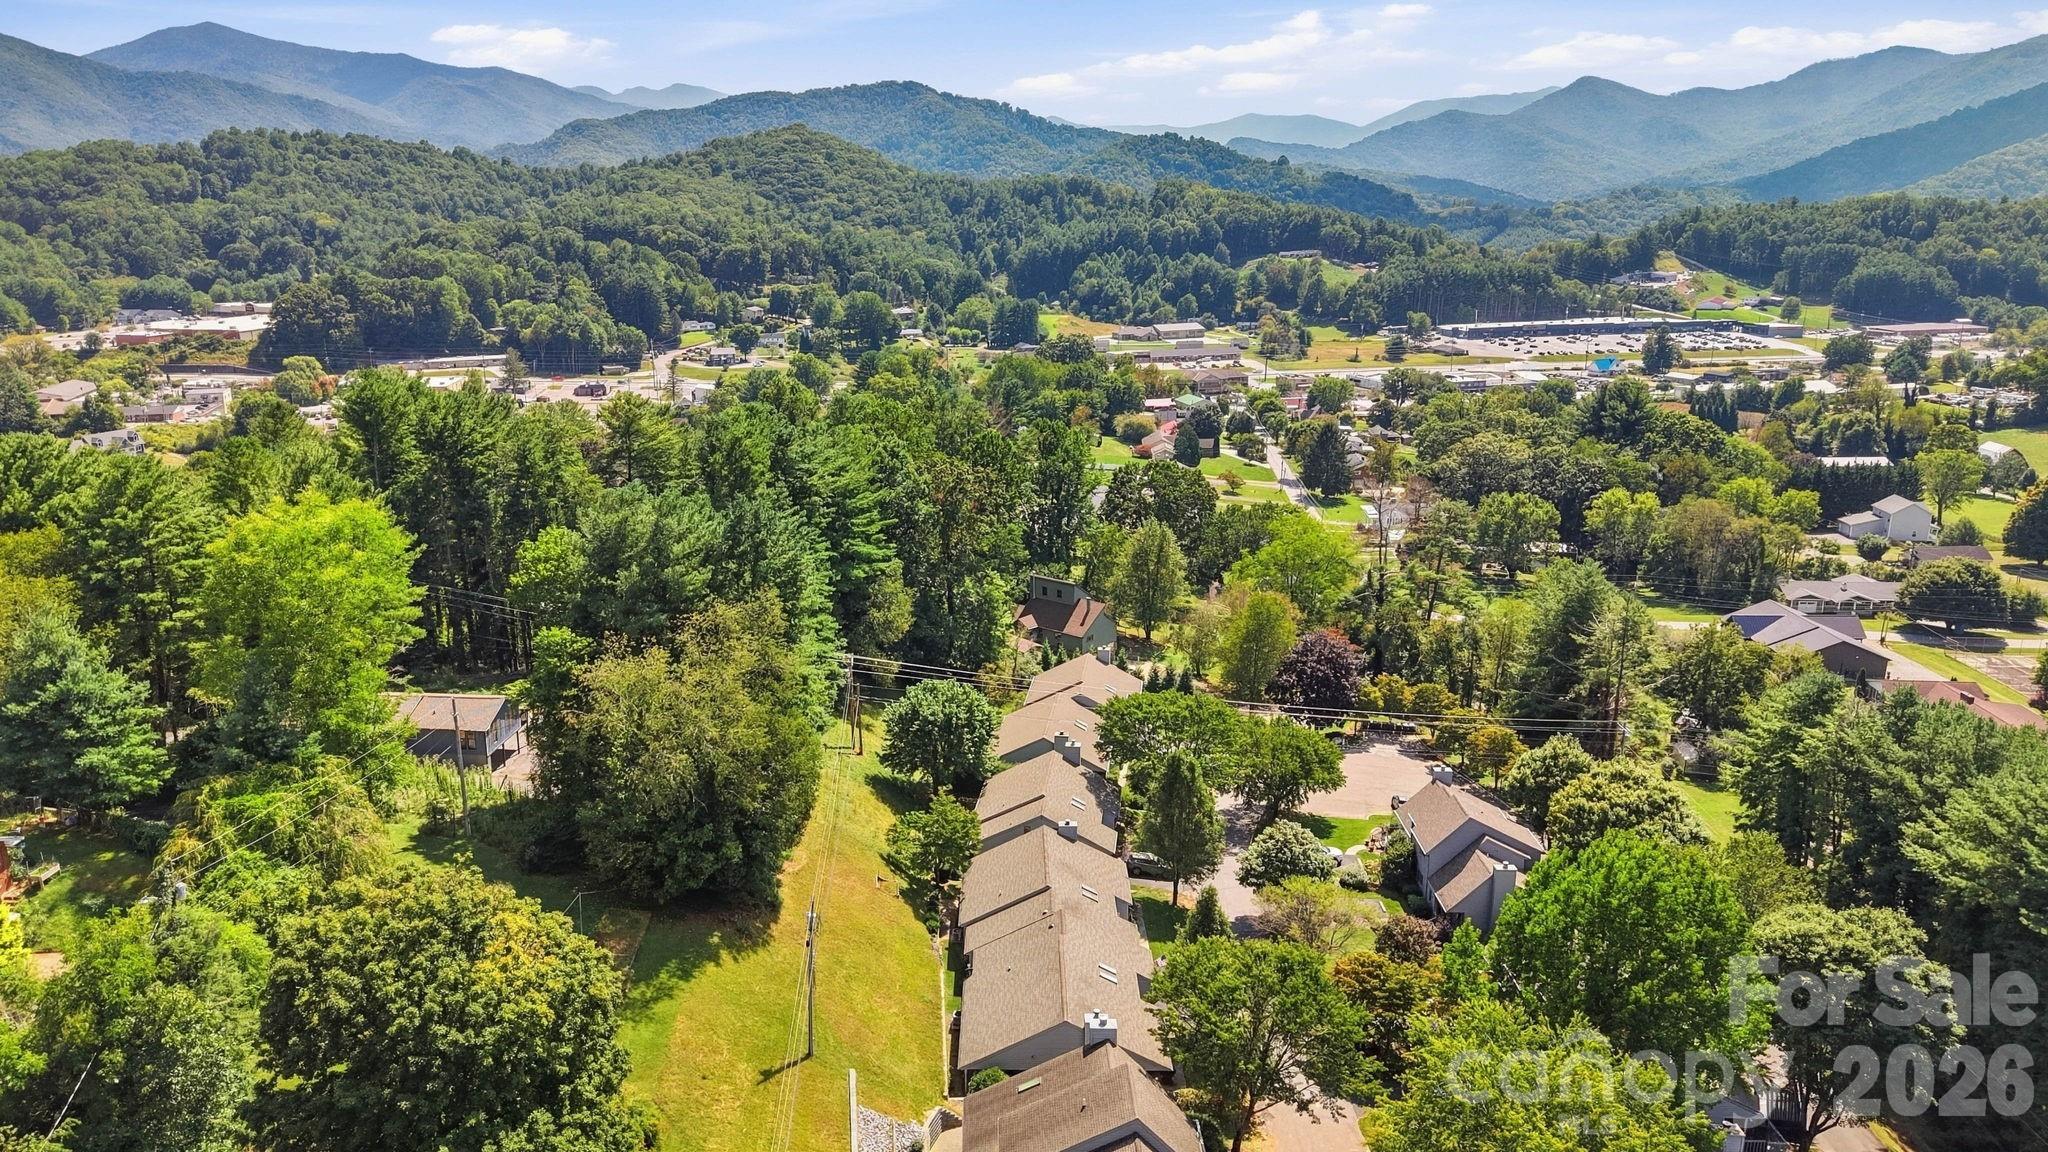
Aerial view of a wooded neighborhood and commercial area with mountain ridges in the distance.
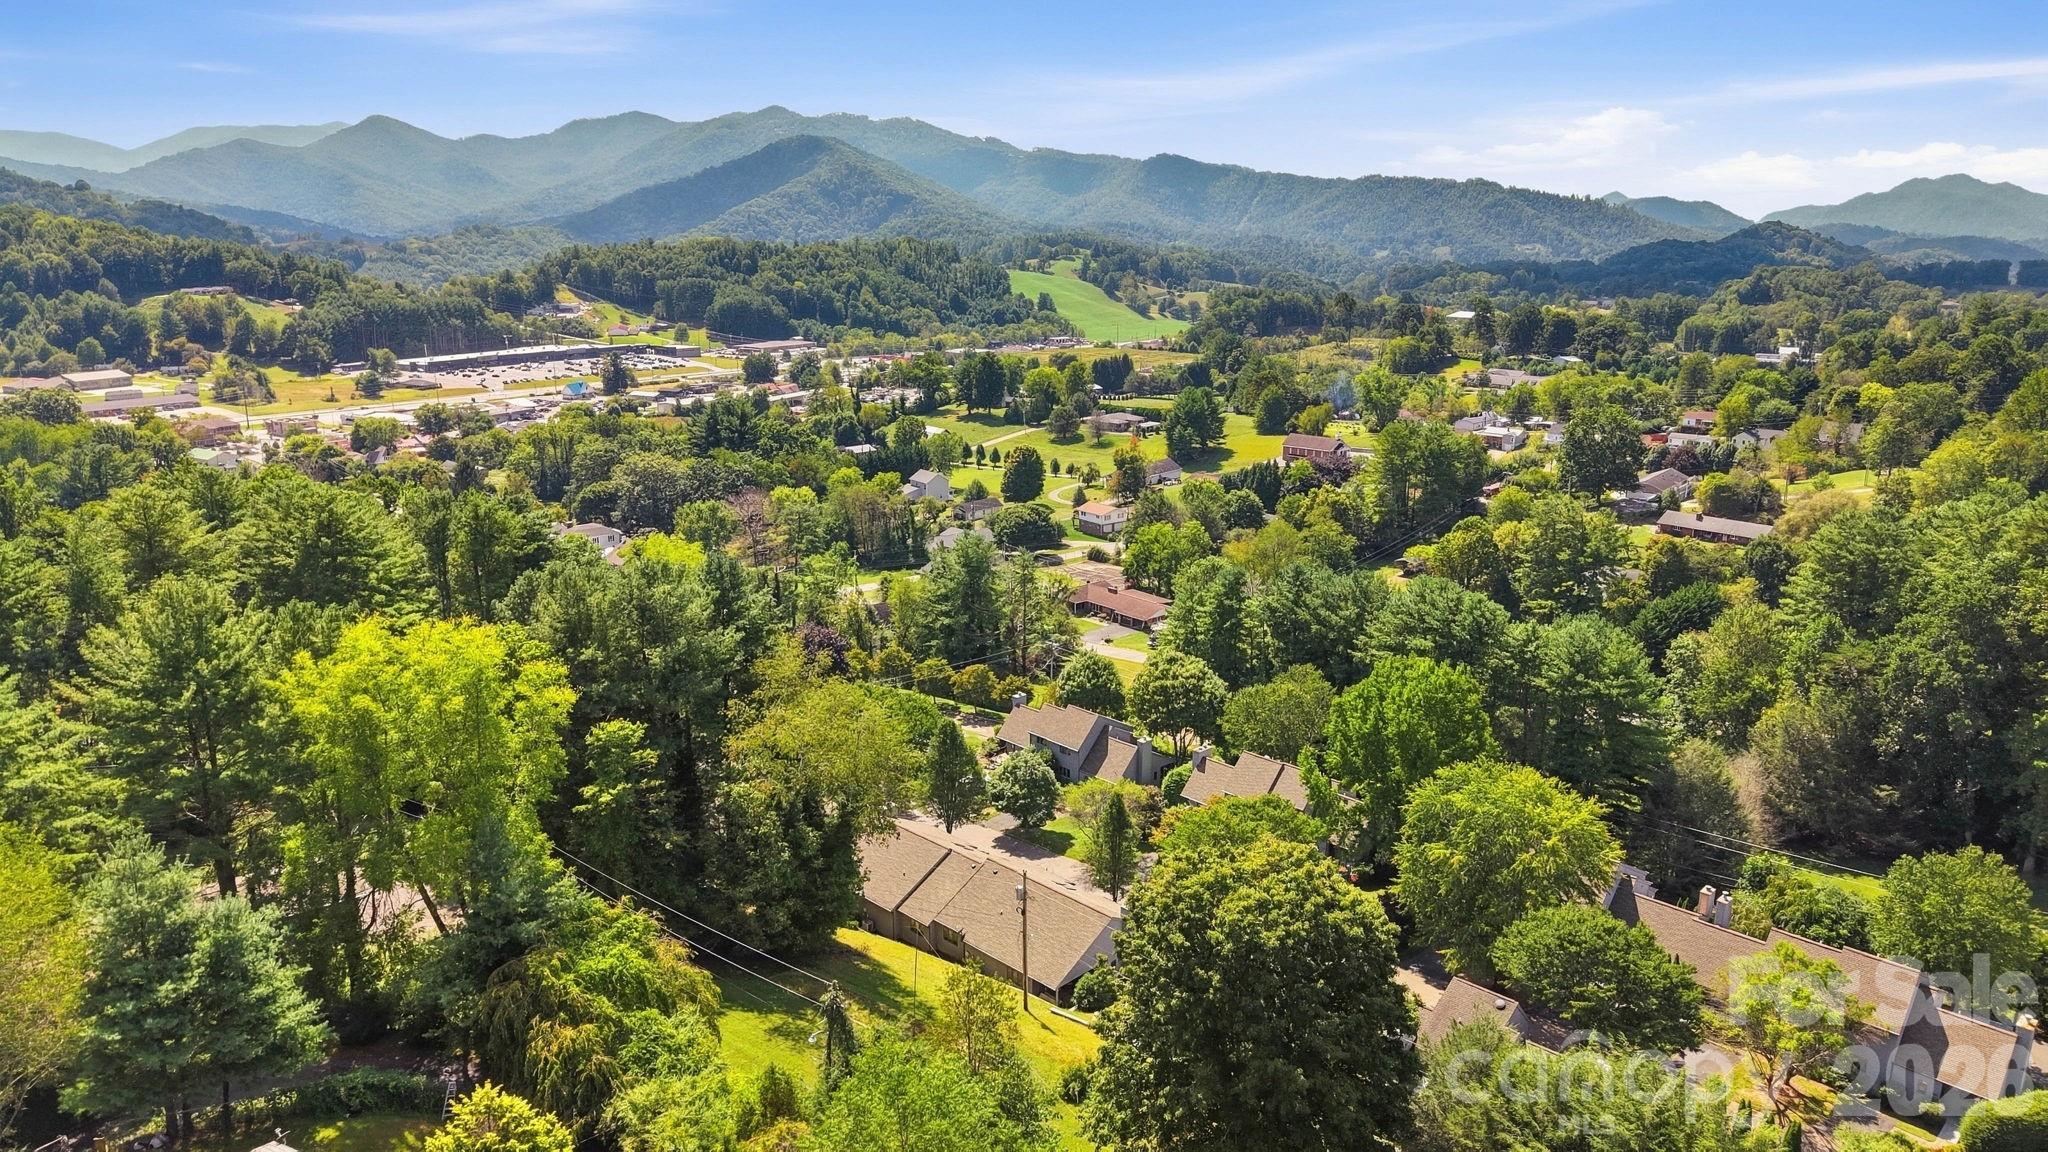
Aerial view of a leafy neighborhood with forested mountains rising in the distance.
VIEW PHOTOS
Courtesy of Dream Mountain Realty, Alli Buchanan Listing Contact: [email protected] 
$354,900

310 Robertson Street

2 Beds 2 Baths 1,280 Sq.Ft. 2,613.6 Sq.Ft.

Description

Welcome to 310 Robertson Street, ideally located on desirable Robertson Street in the Seven Pines Townhome community. Enjoy the ease of low-maintenance living in this inviting 2-bedroom, 2-bath townhome featuring convenient main-level living and an attached garage. Inside, you'll find a spacious living area with plenty of room to relax and entertain, along with abundant storage throughout. Step outside to the back patio, the perfect place to sip your morning coffee, unwind at the end of the day, and take in the beauty of the Blue Ridge Mountains. Situated in a beautiful, well-kept neighborhood within walking distance of downtown Burnsville, you'll have easy access to local shops, restaurants, coffee, and everything this charming mountain town has to offer. Whether you're looking for a full-time residence or a low-maintenance second home, 310 Robertson Street is ready to welcome you home!

Share Property

Location

310 Robertson Street, Burnsville, NC 28714

Status

For Sale
Alli Buchanan

Alli Buchanan

TITLE

REALTOR®

Property Amenities

Interior
Laundry room Laundry Room
Fireplace Gas Log
Appliances Dishwasher, Electric Cooktop, Electric Oven, Microwave, Washer/Dryer
Total Bedrooms: 2
Full Bathrooms: 2
Area & Lot
Lot Area 2,613.6 Sq.Ft.
Living area 1,280 Sq.Ft.
MLS® ID 4424794
Year Built 1998
High School Mountain Heritage
Middle School Cane River
Elementary School Blue Ridge
Type Townhouse
Status For Sale
Exterior
Stories 1
Air conditioning Central Air
Heat type Central, Forced Air, Natural Gas
Water Source City
Garage Space 1.0
Sewer Public Sewer
Parking Attached Garage
Roof Architectural Shingle
Utilities Natural Gas
Finance
Sales Price $354,900
HOA Fees $300 monthly
Living room with a vaulted ceiling, fireplace, and wood floors, furnished with a sofa and recliners.

360 Virtual Tour

Take a tour of this property
Living room with a vaulted ceiling, fireplace, and wood floors, furnished with a sofa and recliners.

Schedule a Showing

I would love to show you this beautiful property. Please select your preferred date and time below. I will be in touch shortly to confirm your appointment.

Schedule a Showing

I would love to show you this beautiful property. Please select your preferred date and time below. I will be in touch shortly to confirm your appointment.

Thank you for your interest in 310 Robertson Street, Burnsville, NC 28714. We are reviewing your request and will be in touch shortly!

Mortgage Calculator

Estimate your monthly mortgage payment, including the principal and interest, property taxes, and HOA. Adjust the values to generate a more accurate rate.

All estimates are provided for informational purposes only. Actual amounts may vary.
$0,000 Your Payment 20 15 65
$0,000 Your Payment

Burnsville

Work With Alli

Whether buying, selling, or relocating, partner with Alli for local expertise, honest guidance, and dedicated support from consultation to closing.