Leave a Message

Thank you for your message. I will be in touch with you shortly.

235 Ridgeview Lane
235 Ridgeview Lane
235 Ridgeview Lane
235 Ridgeview Lane
235 Ridgeview Lane
235 Ridgeview Lane
235 Ridgeview Lane
235 Ridgeview Lane
235 Ridgeview Lane
235 Ridgeview Lane
235 Ridgeview Lane
235 Ridgeview Lane
235 Ridgeview Lane
235 Ridgeview Lane
235 Ridgeview Lane
235 Ridgeview Lane
235 Ridgeview Lane
235 Ridgeview Lane
235 Ridgeview Lane
235 Ridgeview Lane
235 Ridgeview Lane
235 Ridgeview Lane
235 Ridgeview Lane
235 Ridgeview Lane
235 Ridgeview Lane
235 Ridgeview Lane
235 Ridgeview Lane
235 Ridgeview Lane
235 Ridgeview Lane
235 Ridgeview Lane
235 Ridgeview Lane
235 Ridgeview Lane
VIEW PHOTOS
Courtesy of EXP Realty LLC, Diane Simmons Listing Contact: [email protected] 
$415,000

235 Ridgeview Lane

3 Beds 2 Baths 1,343 Sq.Ft. 8,276.4 Sq.Ft.

Description

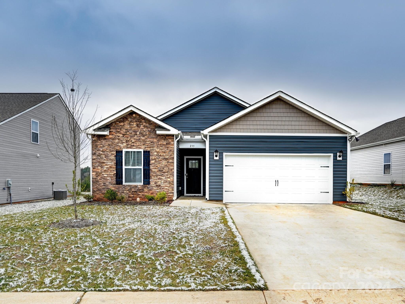
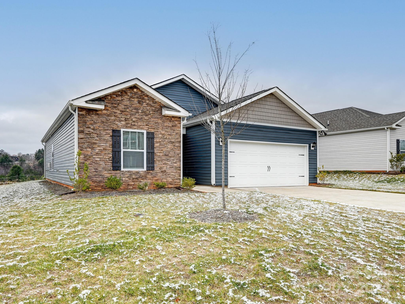
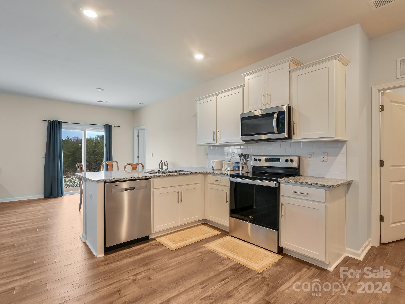
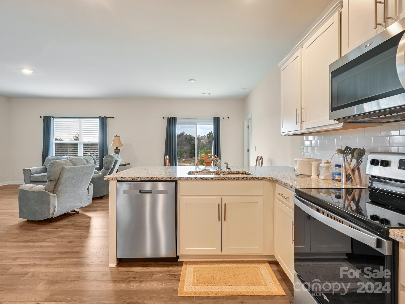
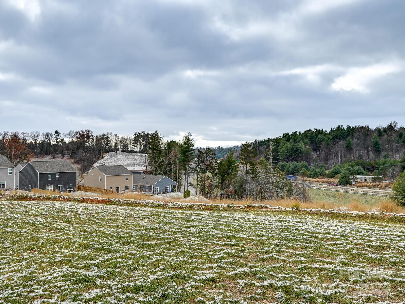
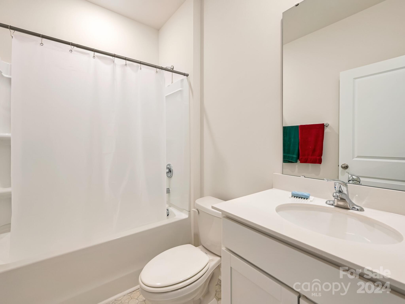
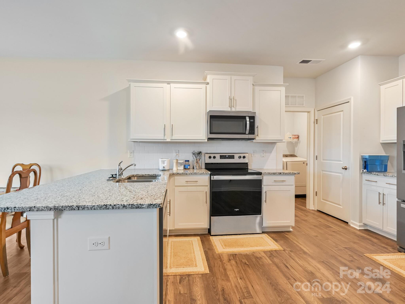
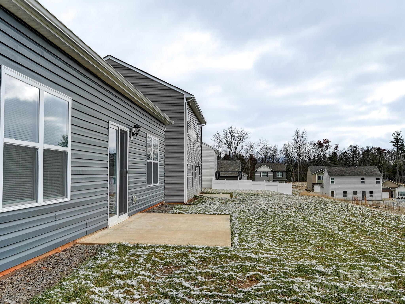
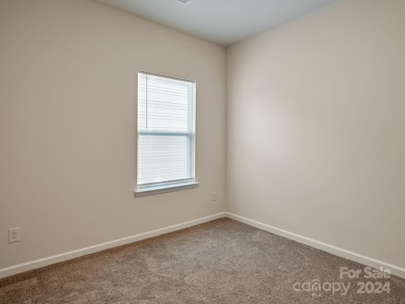
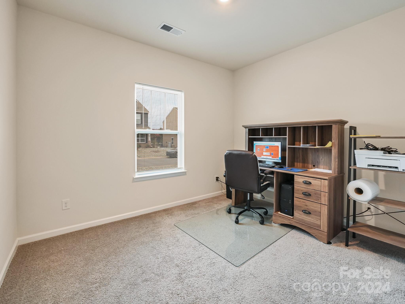
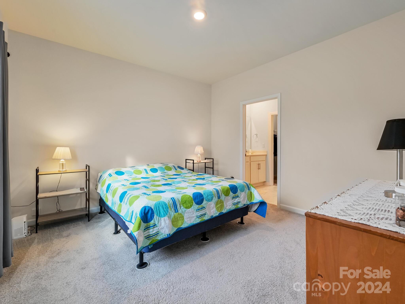
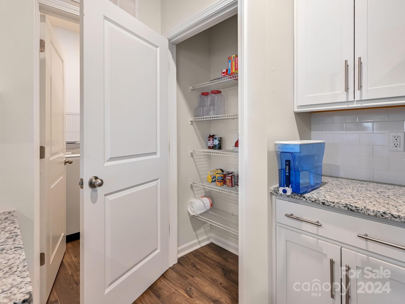
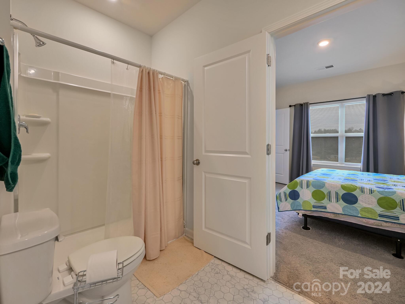
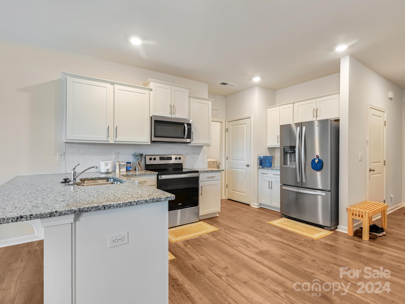
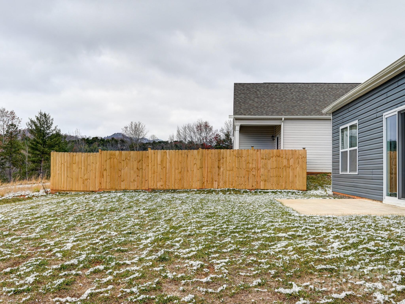
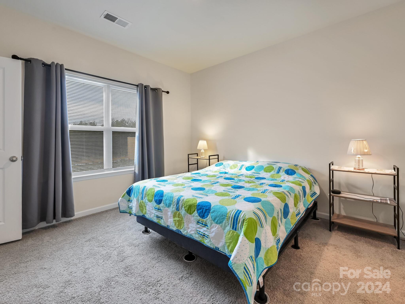
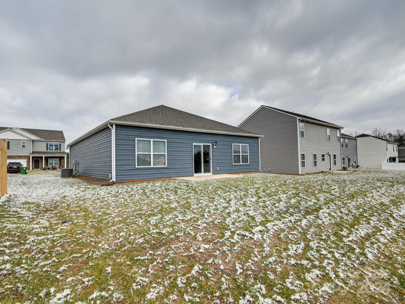
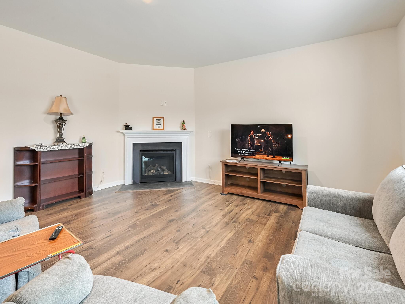
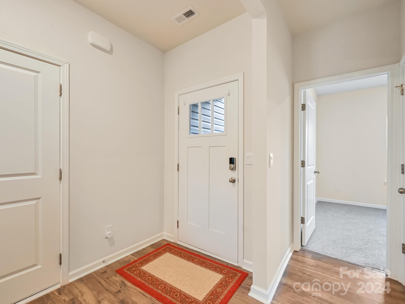
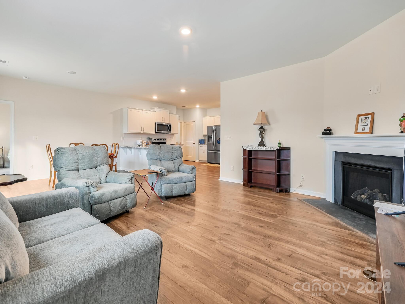
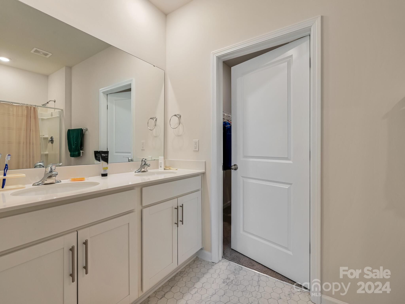
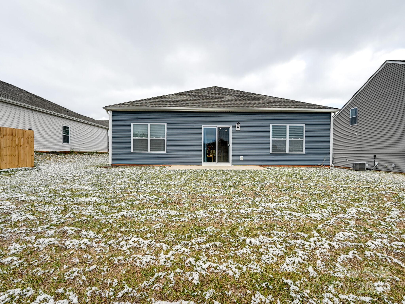
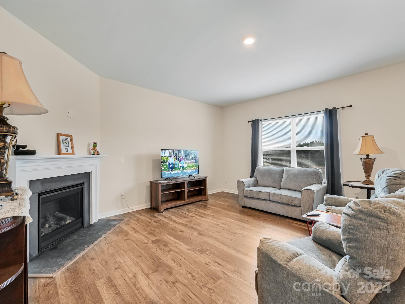
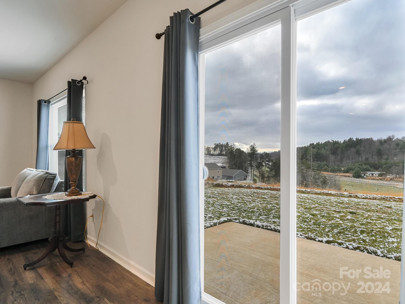
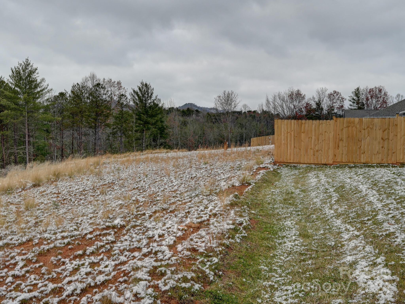
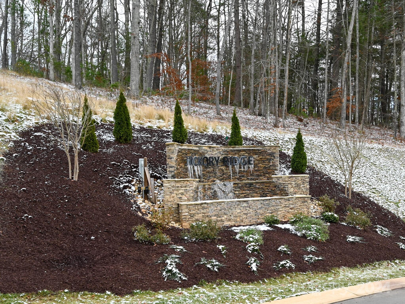
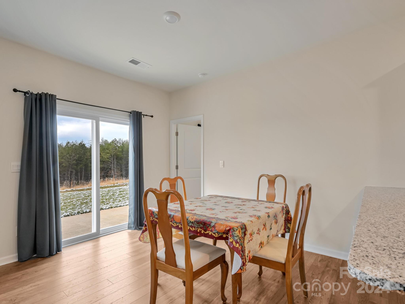
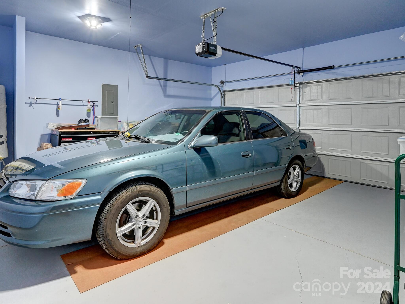
Welcome to the beautiful Hickory Ridge neighborhood in Mars Hill, NC. The location is absolutely breathtaking with mountain views all year round. This listing is the "MACON" floor plan with 3 bedrooms & 2 baths, all conveniently packaged in a one-story setting. Home has 9' ceilings, mohawk flooring, gas fireplace, vaulted ceilings and modern connectivity. In the kitchen you will find granite countertops with a 4 inch backsplash, shaker style cabinets and stainless steel appliances. The Connected Home package includes programmable thermostat, security system pre-wire and video doorbell. The 2-car garage is the icing on the cake.

Share Property

Location

235 Ridgeview Lane, Mars Hill, NC 28754

Status

Sold

Date Sold

June 4, 2025
Alli Buchanan

Alli Buchanan

TITLE

REALTOR®

Property Amenities

Interior
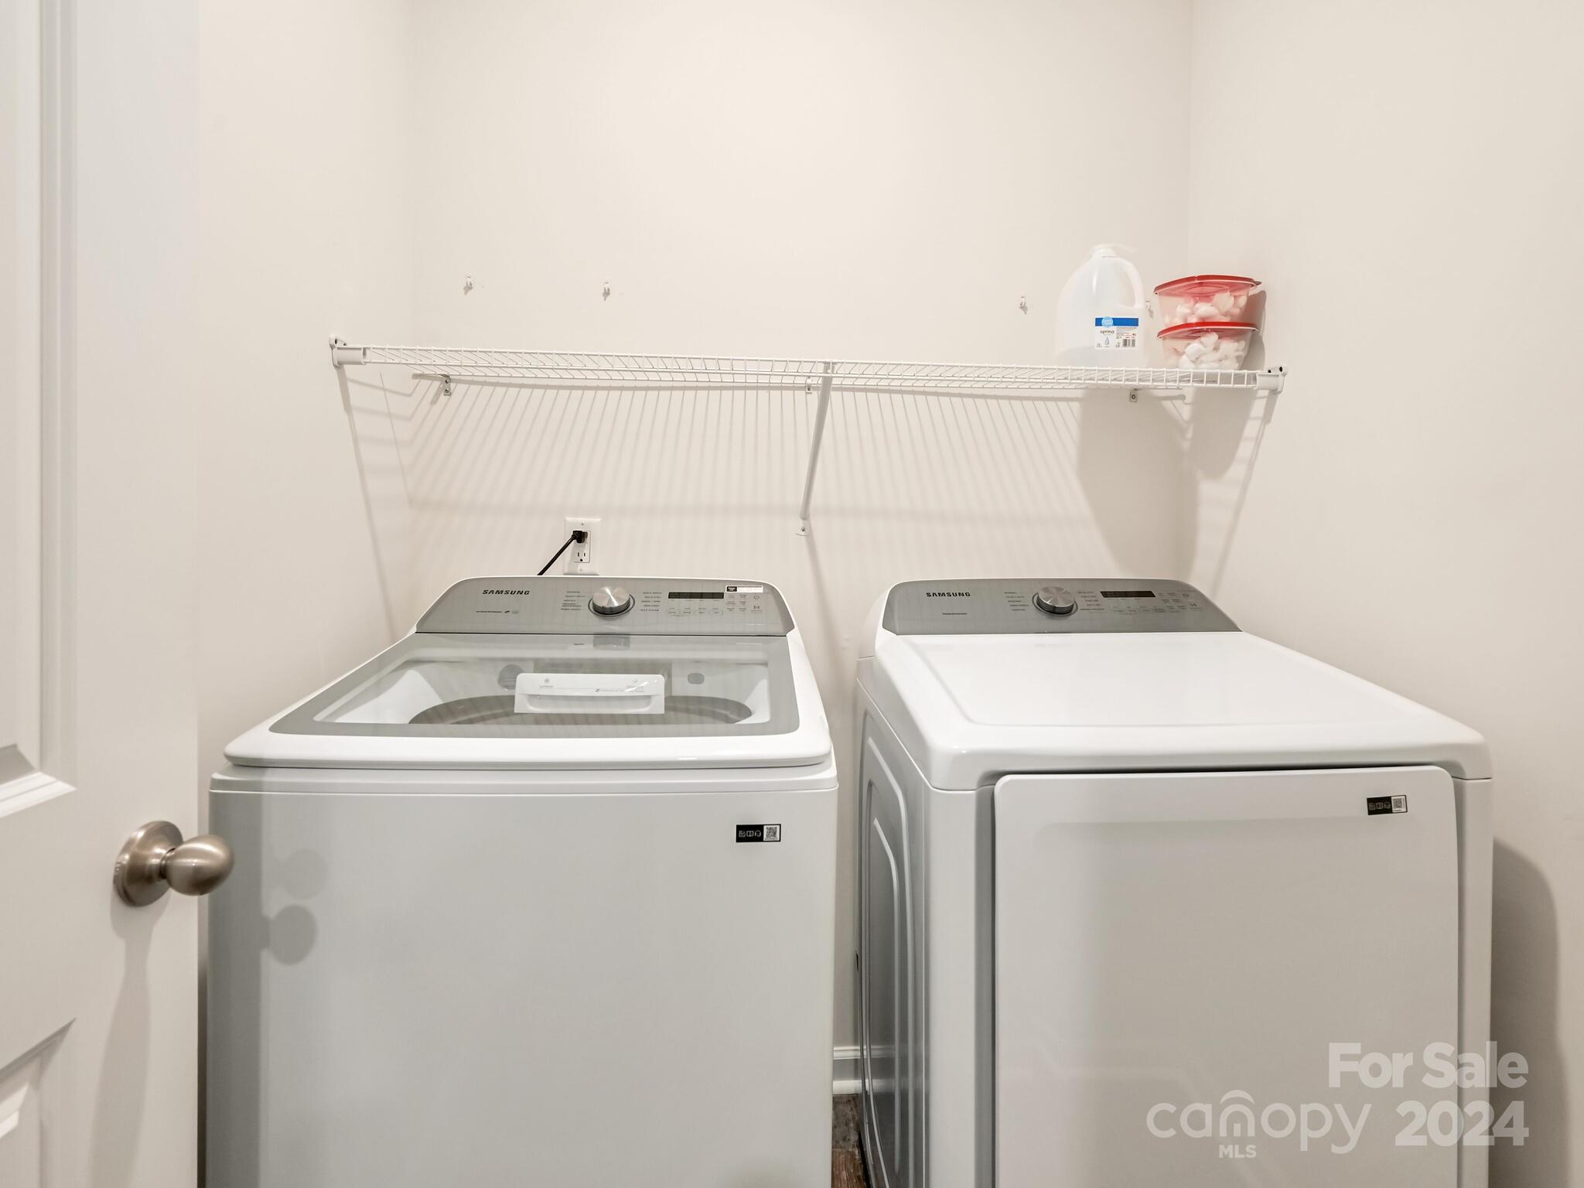
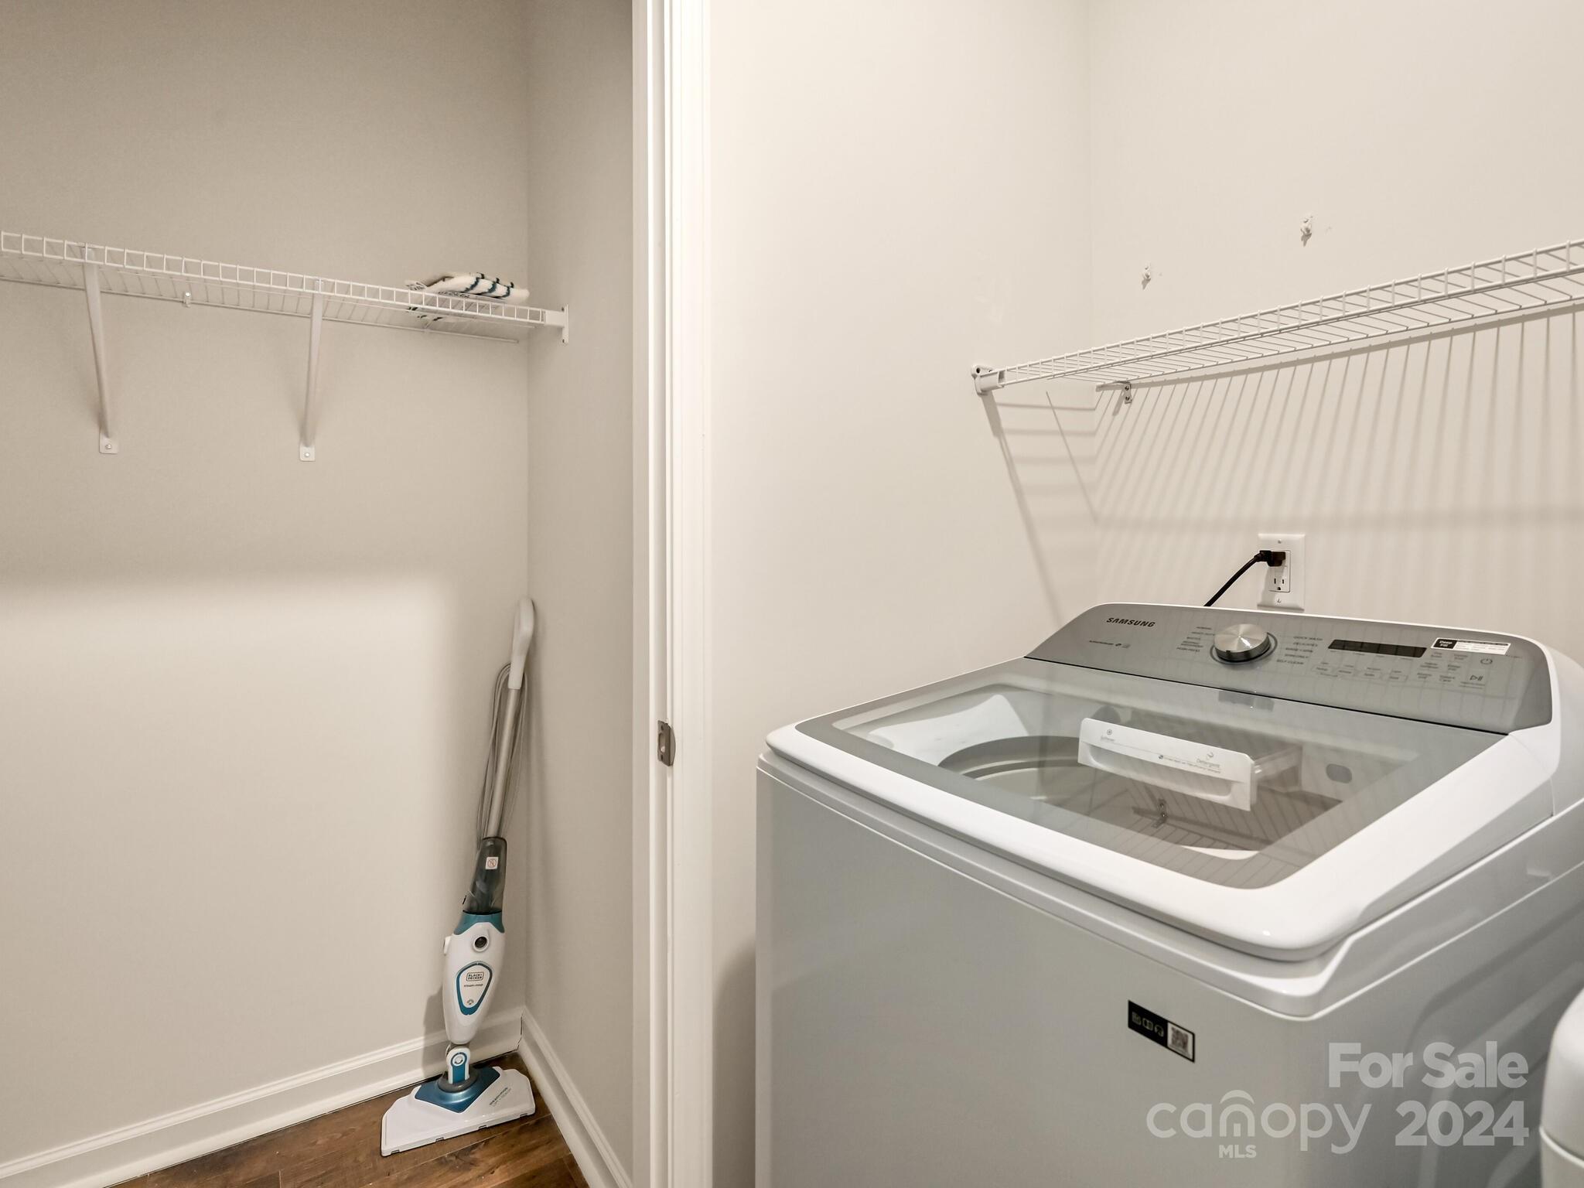
Laundry room Laundry Room, Main Level
Fireplace Living Room
Appliances Dishwasher, Electric Oven, Electric Range, Microwave, Refrigerator
Flooring Carpet, Vinyl
Total Bedrooms: 3
Full Bathrooms: 2
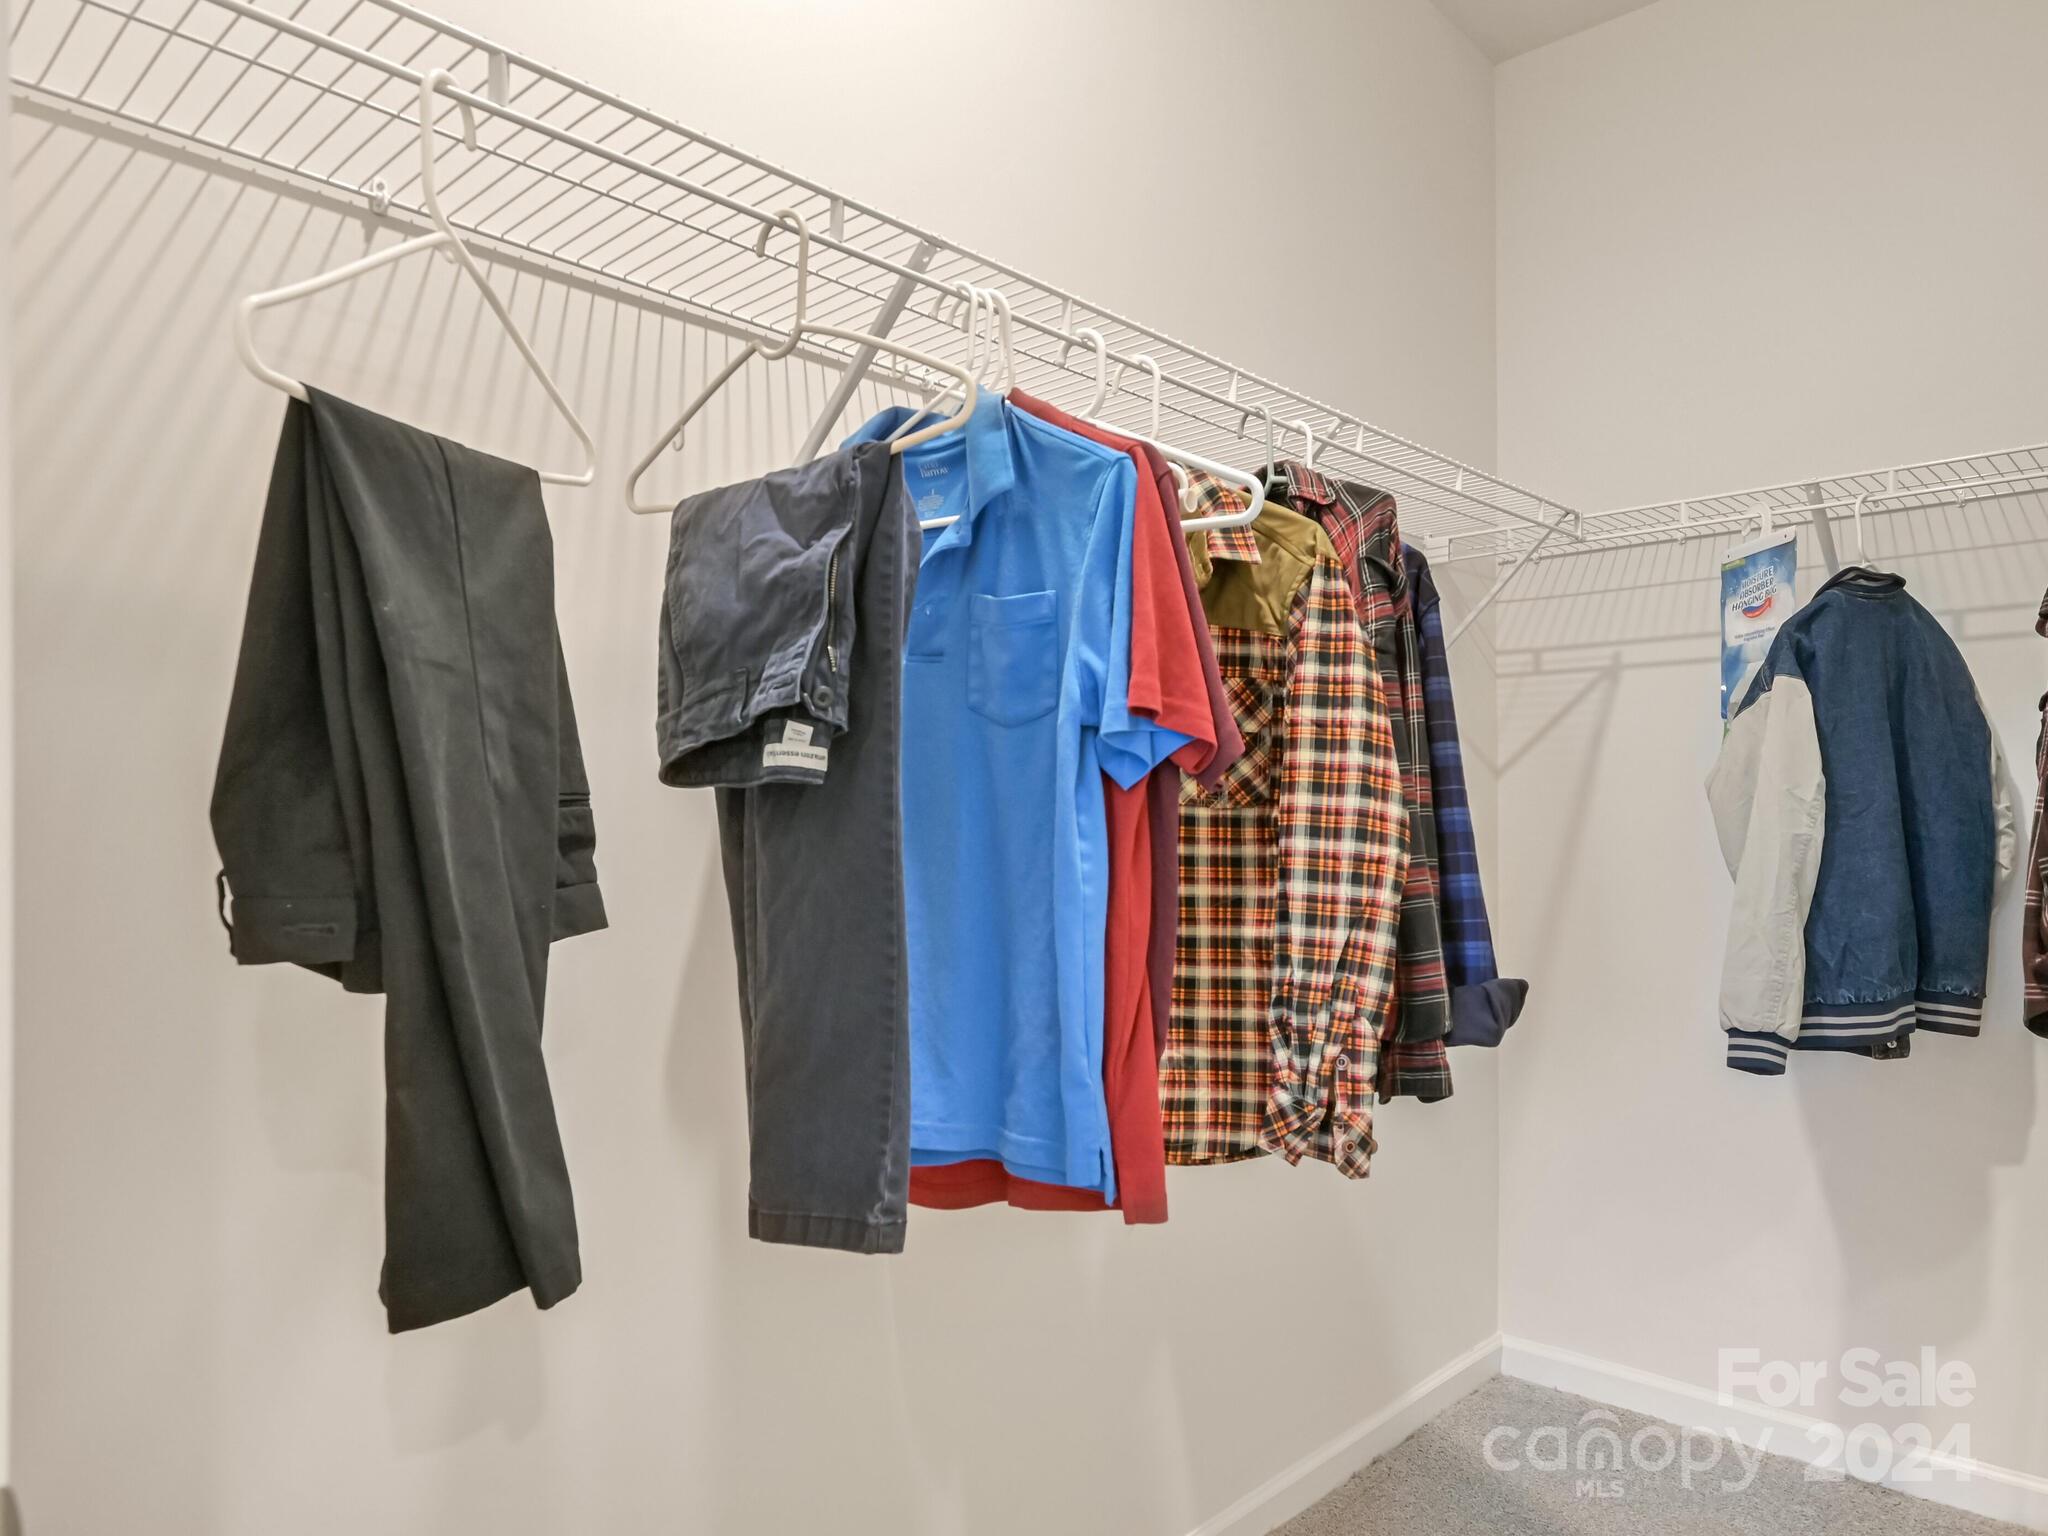
Other Interior Features Entrance Foyer, Open Floorplan, Pantry, Walk-In Closet(s)
Area & Lot
Lot Area 8,276.4 Sq.Ft.
Living area 1,343 Sq.Ft.
MLS® ID 4205181
Year Built 2023
High School Madison
Middle School Madison
Elementary School Mars Hill
View Description Mountain(s)
Architecture Styles Traditional
Type Residential
Status Sold
Exterior
Stories 1
Air conditioning Heat Pump
Heat type Heat Pump
Water Source City
Garage Space 2.0
Sewer Public Sewer
Parking Driveway, Attached Garage
Lot Features Level, Views
Roof Shingle
Utilities Fiber Optics, Underground Power Lines, Underground Utilities
Finance
Sales Price $415,000
HOA Fees $175 quarterly

360 Virtual Tour

Take a tour of this property

Mars Hill

Work With Alli

Whether buying, selling, or relocating, partner with Alli for local expertise, honest guidance, and dedicated support from consultation to closing.