Leave a Message

Thank you for your message. I will be in touch with you shortly.

1715 Green Mountain Drive
VIEW PHOTOS
Courtesy of Howard Hanna Beverly-Hanks Burnville, Rhonda Phillips Listing Contact: 828-467-1892 
$680,000

1715 Green Mountain Drive

4 Beds 3 Baths 2,420 Sq.Ft. 3.09 Acres

Description

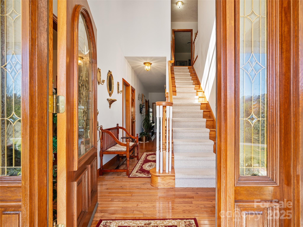
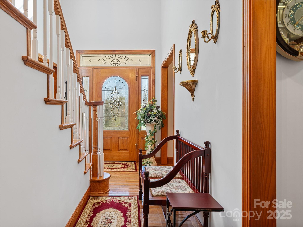
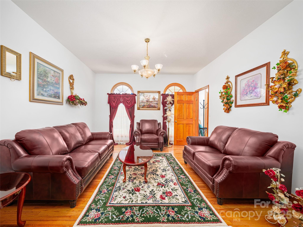
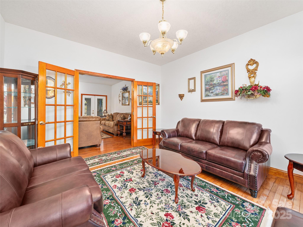
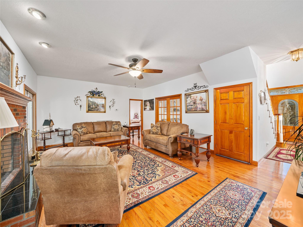
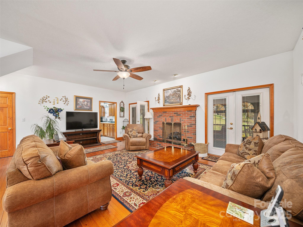
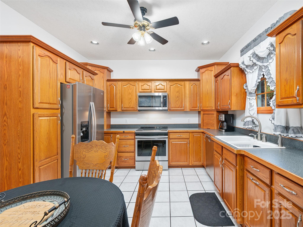
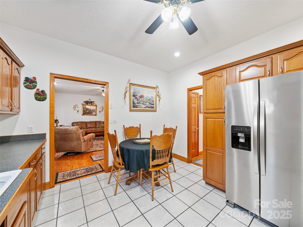
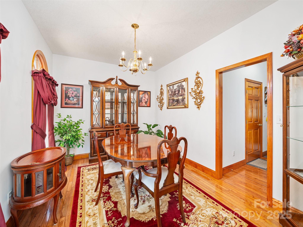
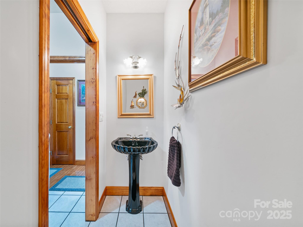
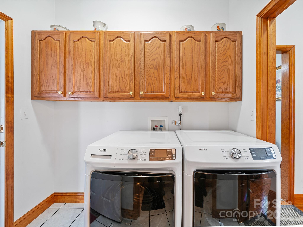
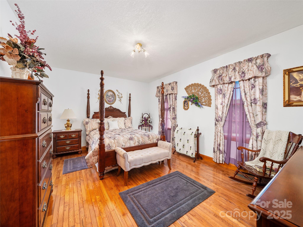
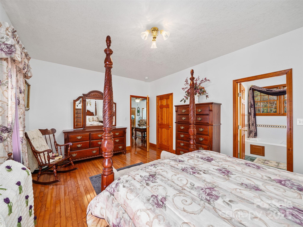
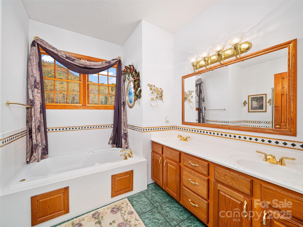
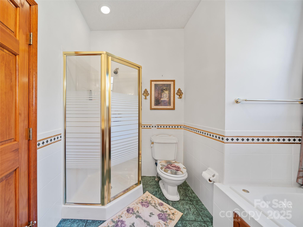
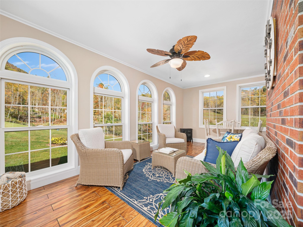
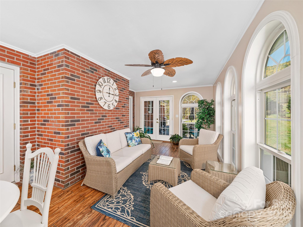
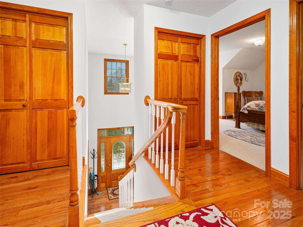
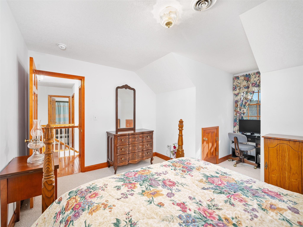
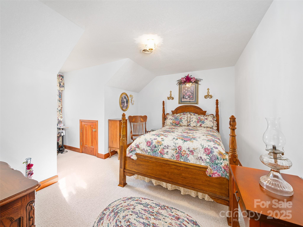
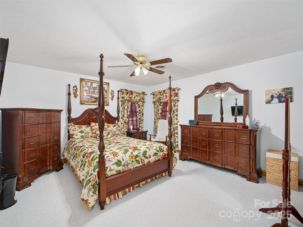
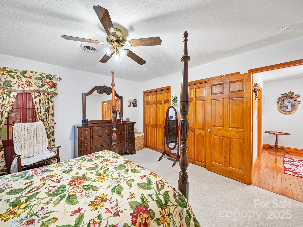
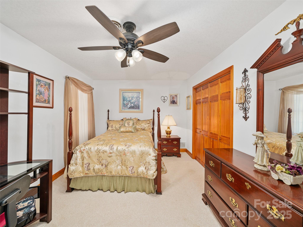
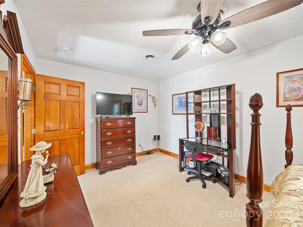
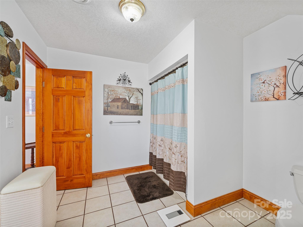
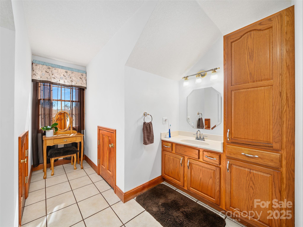
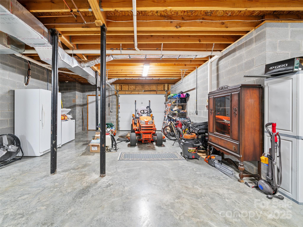
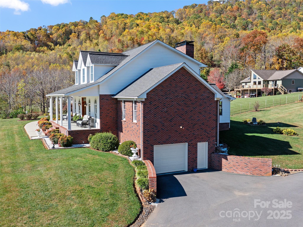
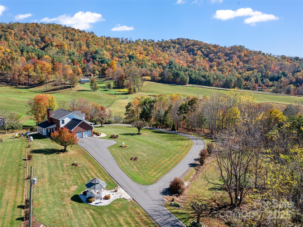
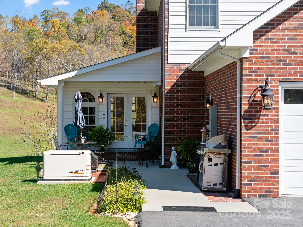
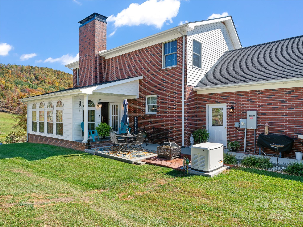
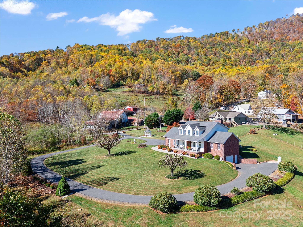
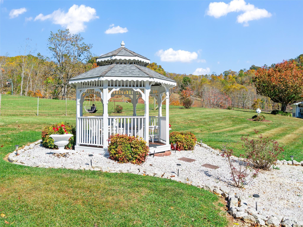
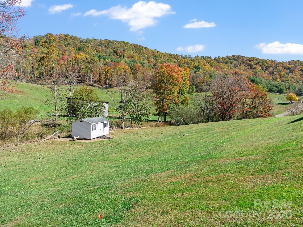
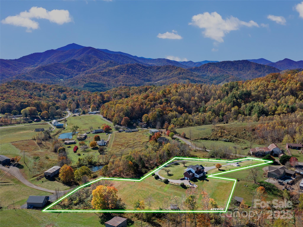
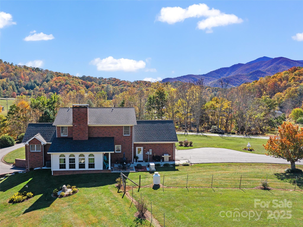
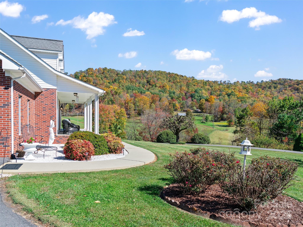
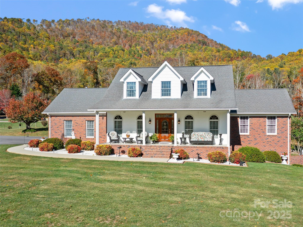
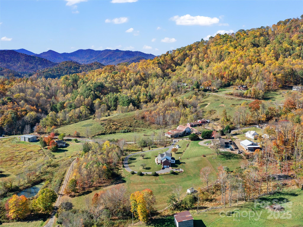
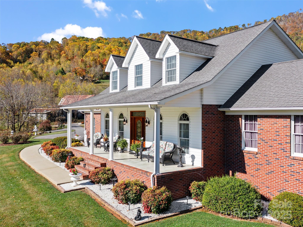
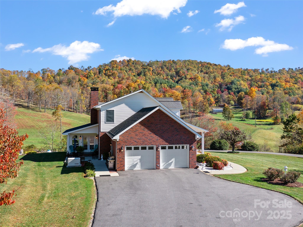
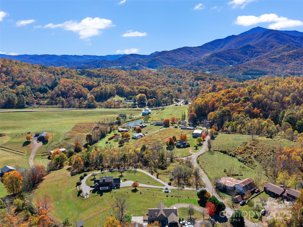
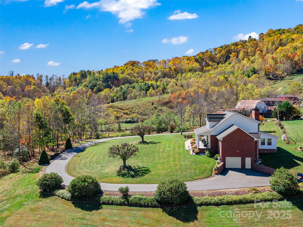
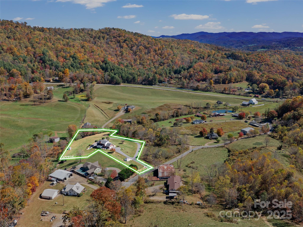
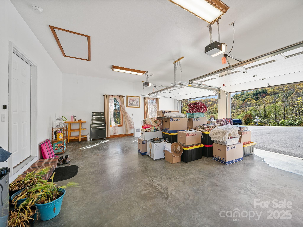
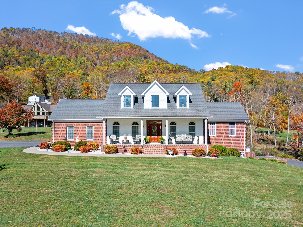
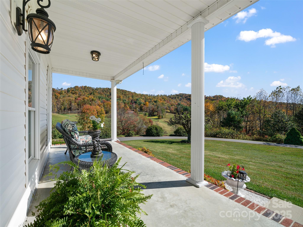
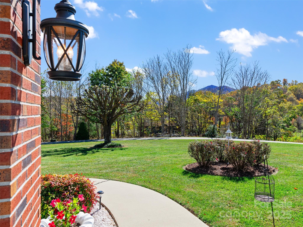
Classic Brick Beauty on Over 3 Acres - Minutes from Town! This well-maintained brick home offers the perfect blend of classic charm, modern updates, and peaceful country living just minutes from town. Situated on a beautifully level, surveyed lot spanning just over 3 acres, the property features thoughtful improvements and meticulous care throughout. Step inside to a welcoming entry that leads to a spacious kitchen filled with abundant cabinetry, stainless steel appliances, and a comfortable eat-in dining space, complemented by a separate formal dining room for special gatherings. A convenient mudroom and half bath are located just off the garage entrance. The inviting living room centers around a masonry fireplace with three flues--professionally inspected and capped by Tristan's Chimney Service (2/21/25)--and cozy gas logs for easy enjoyment. Additional spaces include a quiet study and a light-filled sunroom, perfect for reading, relaxing, or quiet reflection. The main-level primary suite offers convenience and privacy, while the upper level features additional guest bedrooms and a full bath. A versatile bonus room upstairs provides options for a home office, hobby space, or additional storage. Hardwood tongue-and-groove flooring graces the main level, while soft carpet enhances the upstairs bedrooms. Outside, enjoy an expansive covered front porch with picturesque views, a summer gazebo, and plenty of open space for gardening or play. The freshly paved circular driveway (3/30/25) makes access a breeze, with a two-car garage on the main level featuring new seals, stops, and remote openers installed by Angel's Garage Doors (5/21/25). Recent updates ensure peace of mind: New Generac whole-house generator (8/18/25), New refrigerator (9/1/25) and Hunter ceiling fans (7/25), New well pump, water lines, hot water heater, pressure tank, and filtration system by Burleson's (5/21/24), Trane HVAC system (6/12/17), Trees trimmed by Los Ramos Tree Service (9/17/25). The large basement--with both interior and exterior access--provides endless possibilities for storage, a workshop, fitness area, or garden equipment parking. This home truly offers it all: modern efficiency, timeless design, and peaceful surroundings--all just a short drive to town conveniences .
Share Property

Location

1715 Green Mountain Drive, Burnsville, NC 28714

Status

Sold

Date Sold

February 13, 2026
Alli Buchanan

Alli Buchanan

TITLE

REALTOR®

Property Amenities

Interior
Laundry room Mud Room, Main Level
Fireplace Gas Log, Living Room, Propane
Appliances Dishwasher, Electric Range, Electric Water Heater, Microwave, Refrigerator, Other
Flooring Carpet, Tile, Wood
Total Bedrooms: 4
Half Bathrooms: 1
Full Bathrooms: 2
Other Interior Features Entrance Foyer, Garden Tub, Walk-In Closet(s)
Area & Lot
Lot Area 3.09 Acres
Living area 2,420 Sq.Ft.
MLS® ID 4315964
Year Built 1999
High School Mountain Heritage
Middle School East Yancey
Elementary School Burnsville
Architecture Styles Cape Cod
Type Residential
Status Sold
Exterior
Stories 2
Air conditioning Ceiling Fan(s), Central Air, Electric
Heat type Central, Electric, Oil
Water Source Well
Garage Space 3.0
Sewer Septic Installed
Parking Basement, Driveway, Attached Garage
Lot Features Cleared, Green Area, Level, Open Lot
Roof Architectural Shingle
Finance
Sales Price $680,000

Burnsville

Work With Alli

Whether buying, selling, or relocating, partner with Alli for local expertise, honest guidance, and dedicated support from consultation to closing.