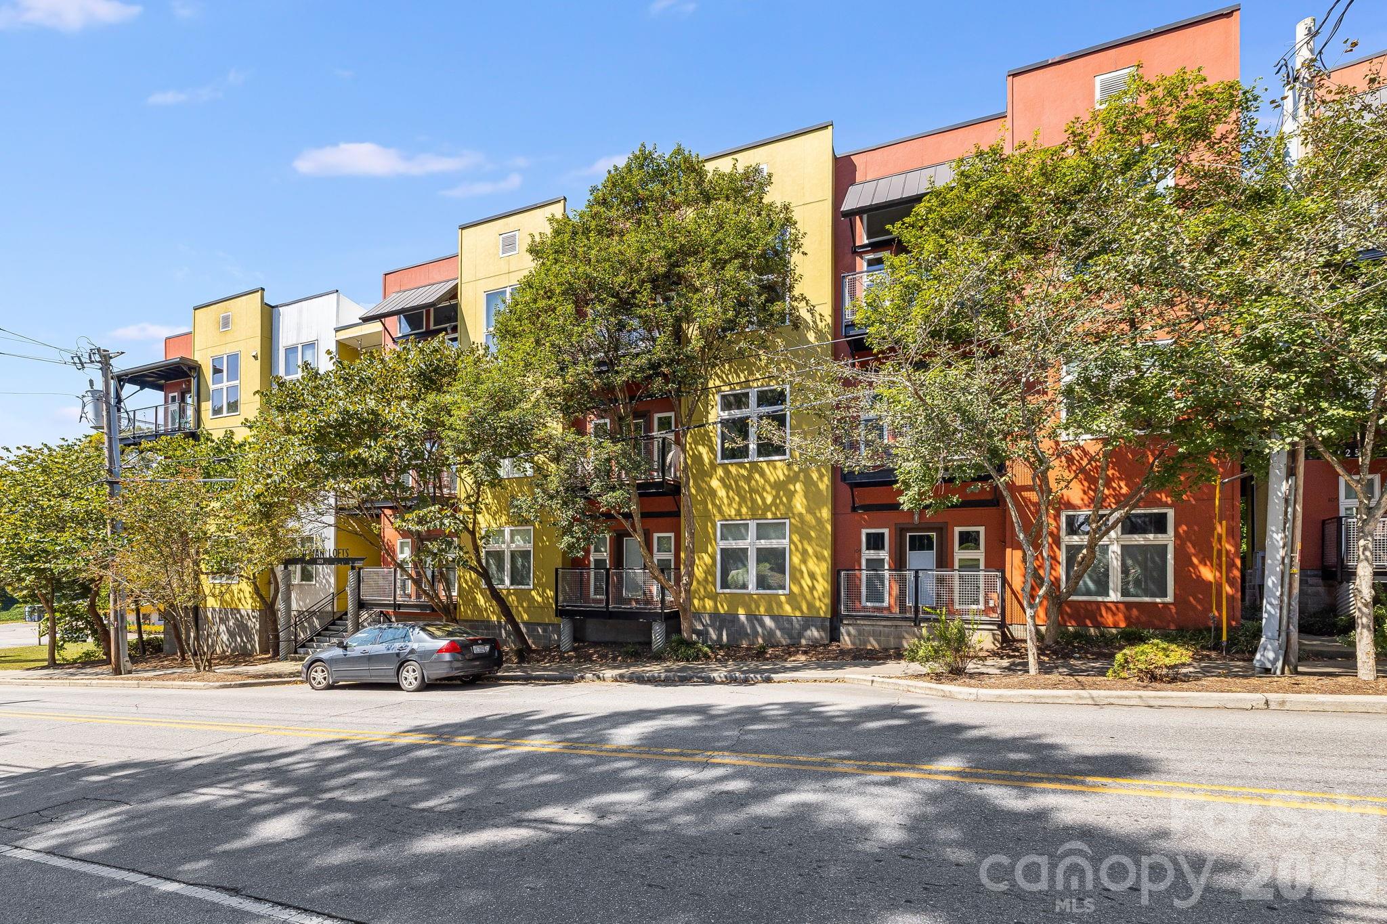
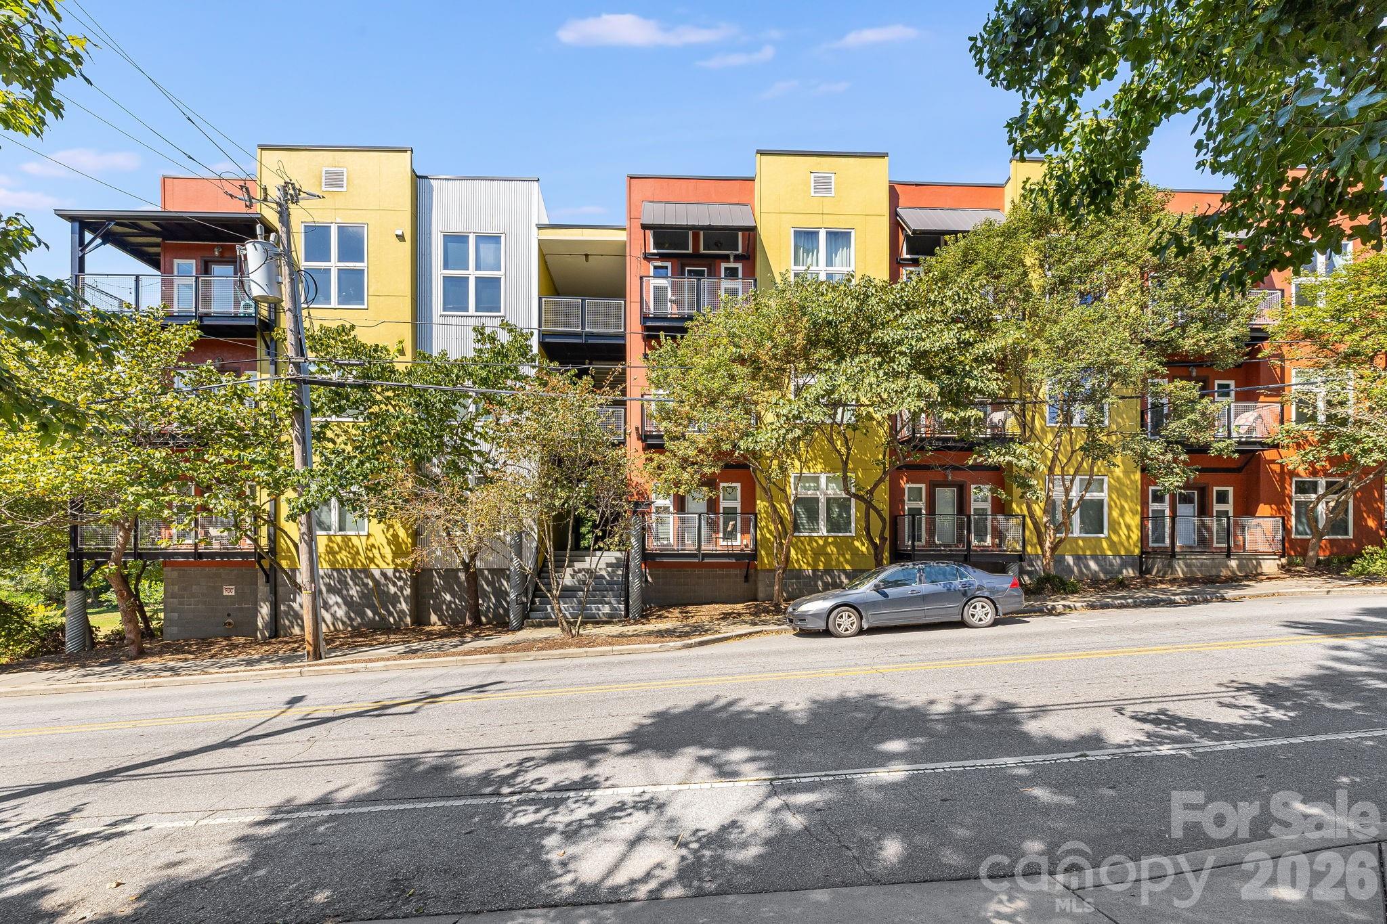
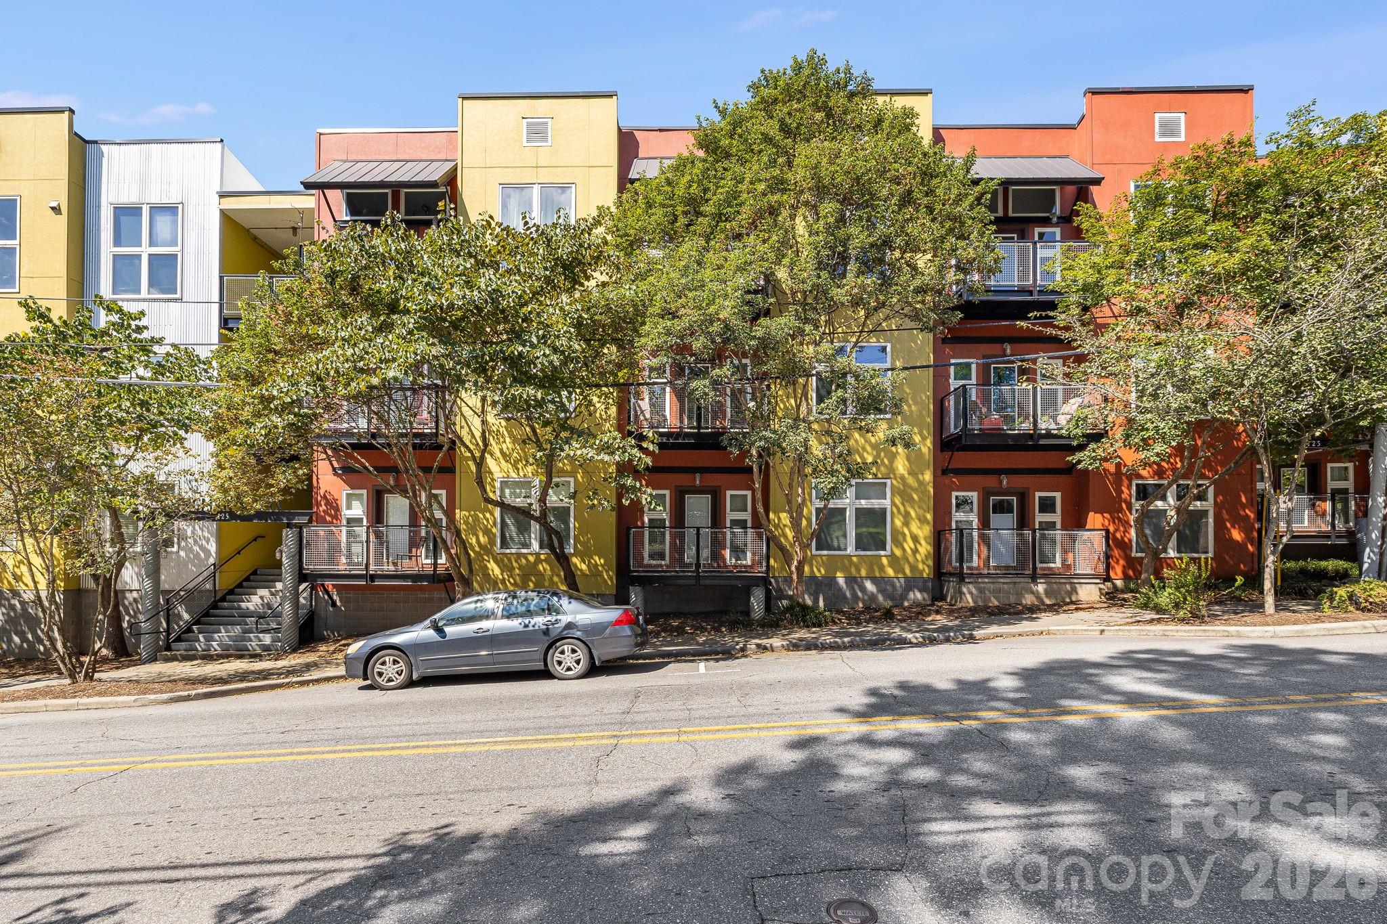
Colorful multistory apartment building with balconies and mature street trees.
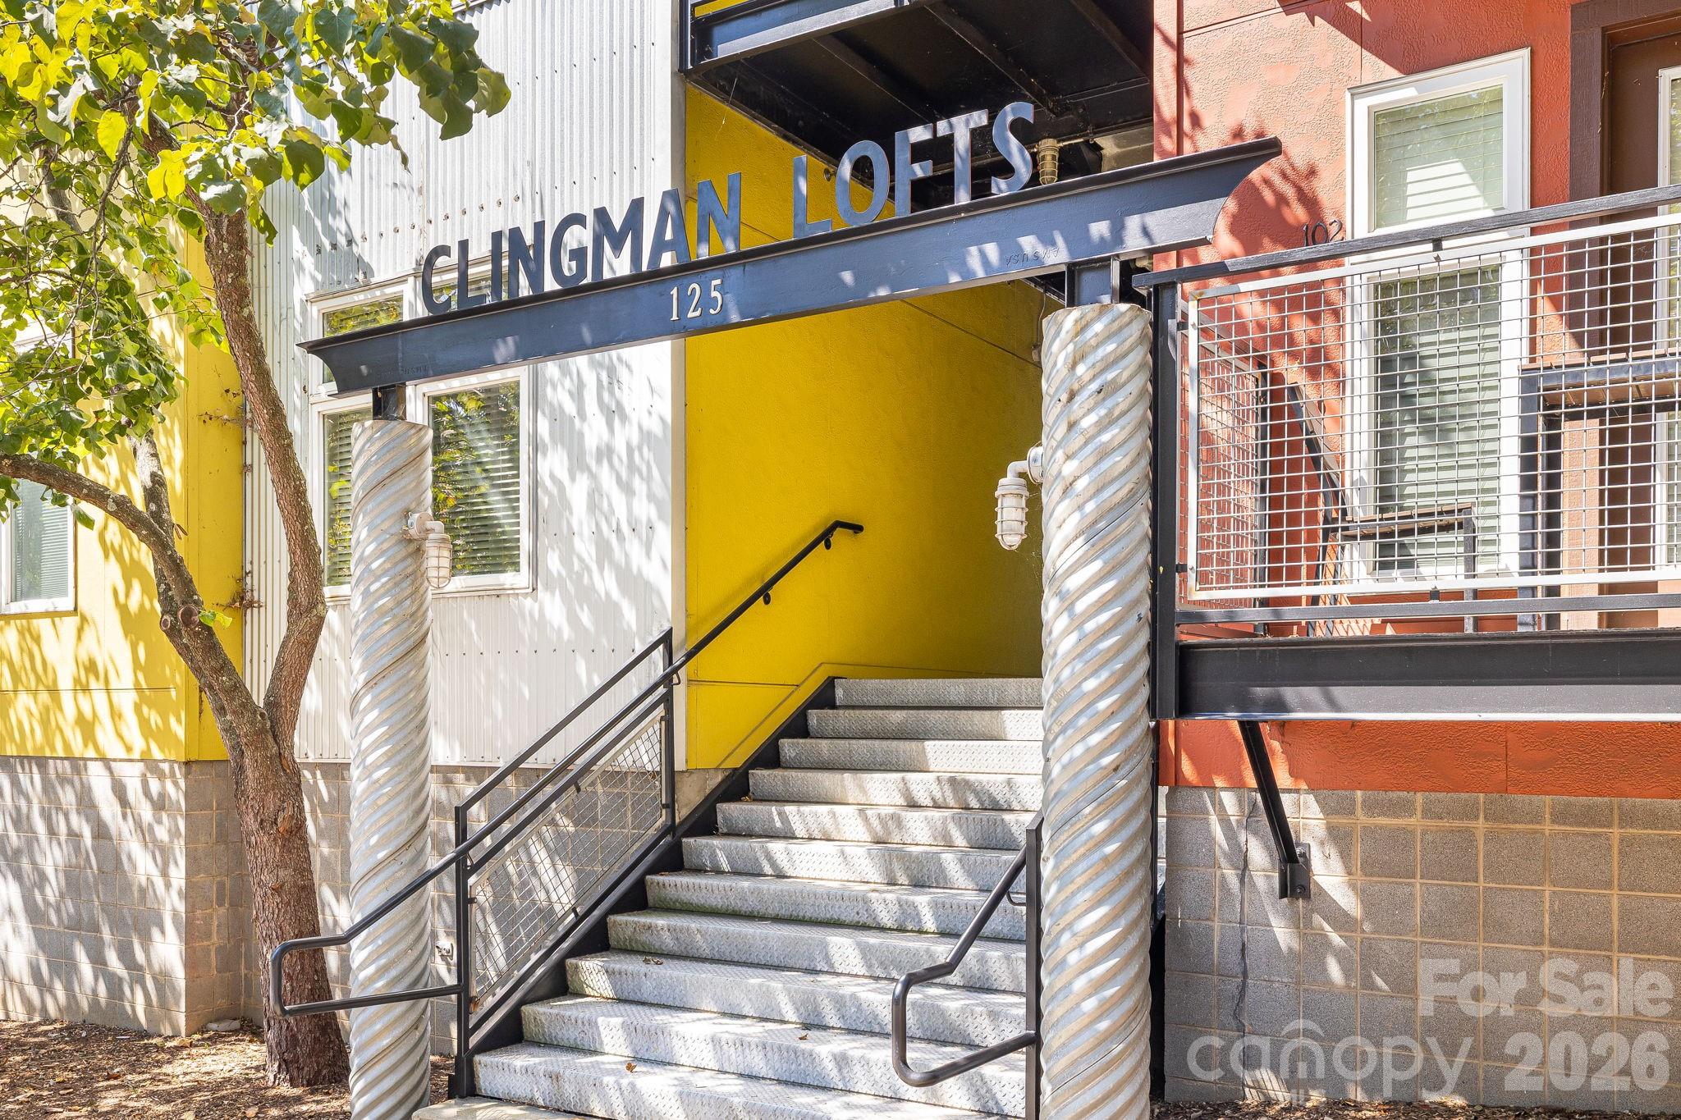
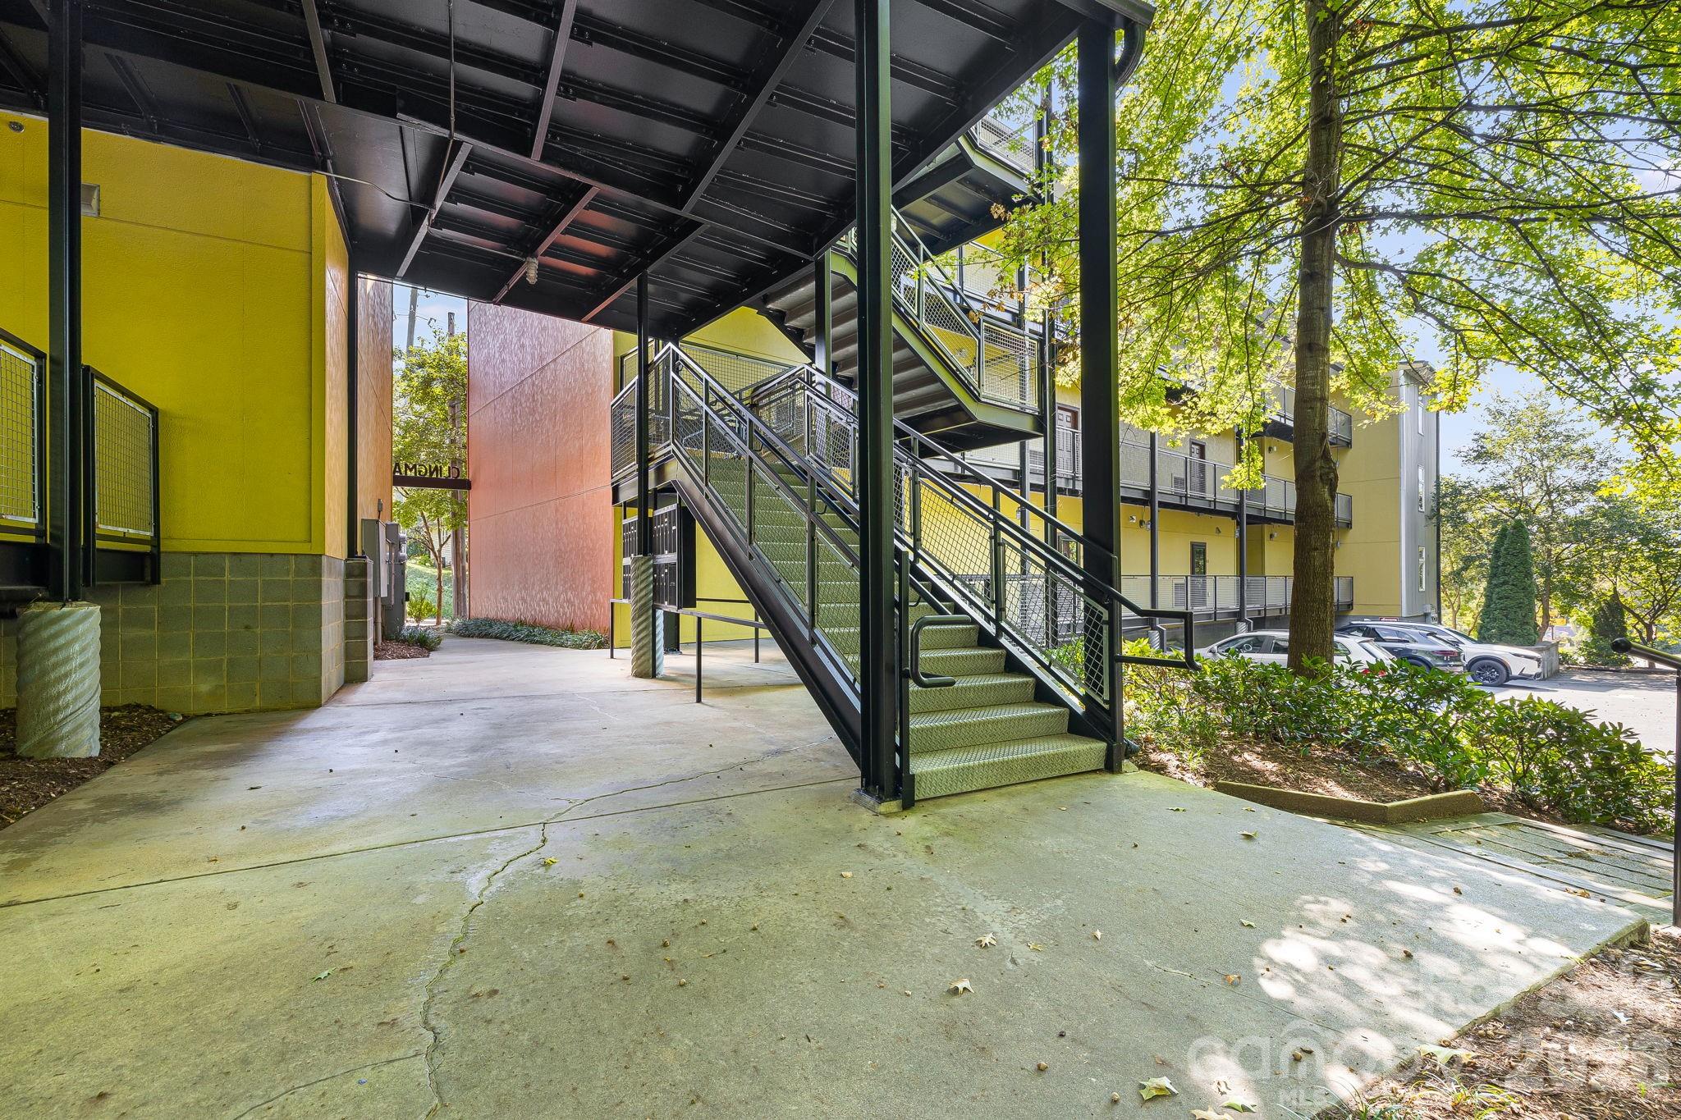
Clingman Lofts entrance with metal stairs and spiral columns beneath the building sign.
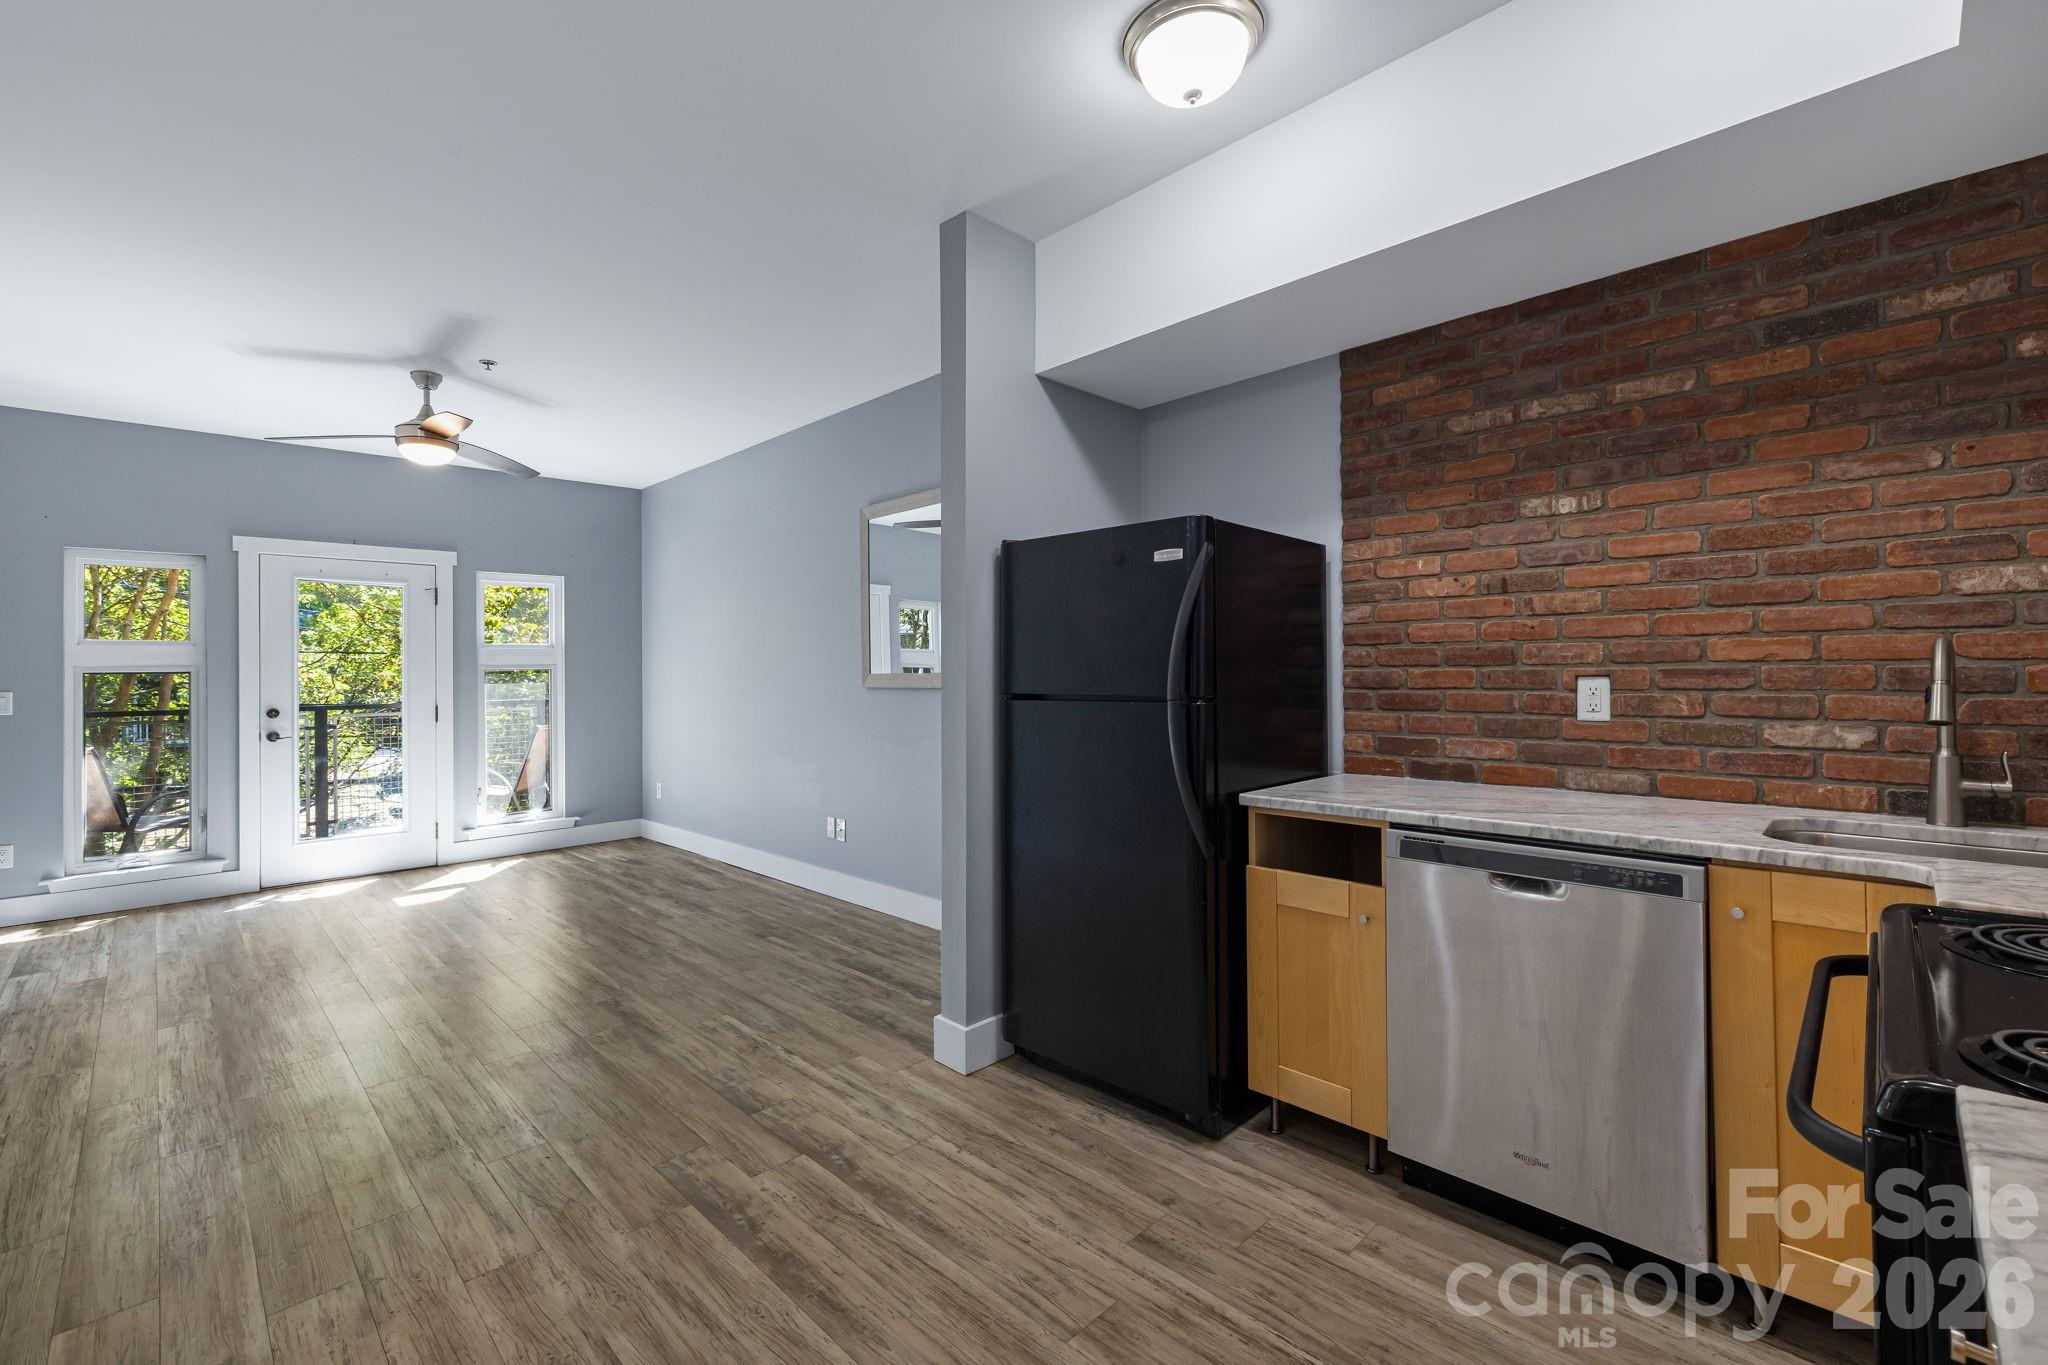
Open-plan kitchen with brick backsplash, wood cabinets, and glass door overlooking leafy trees.
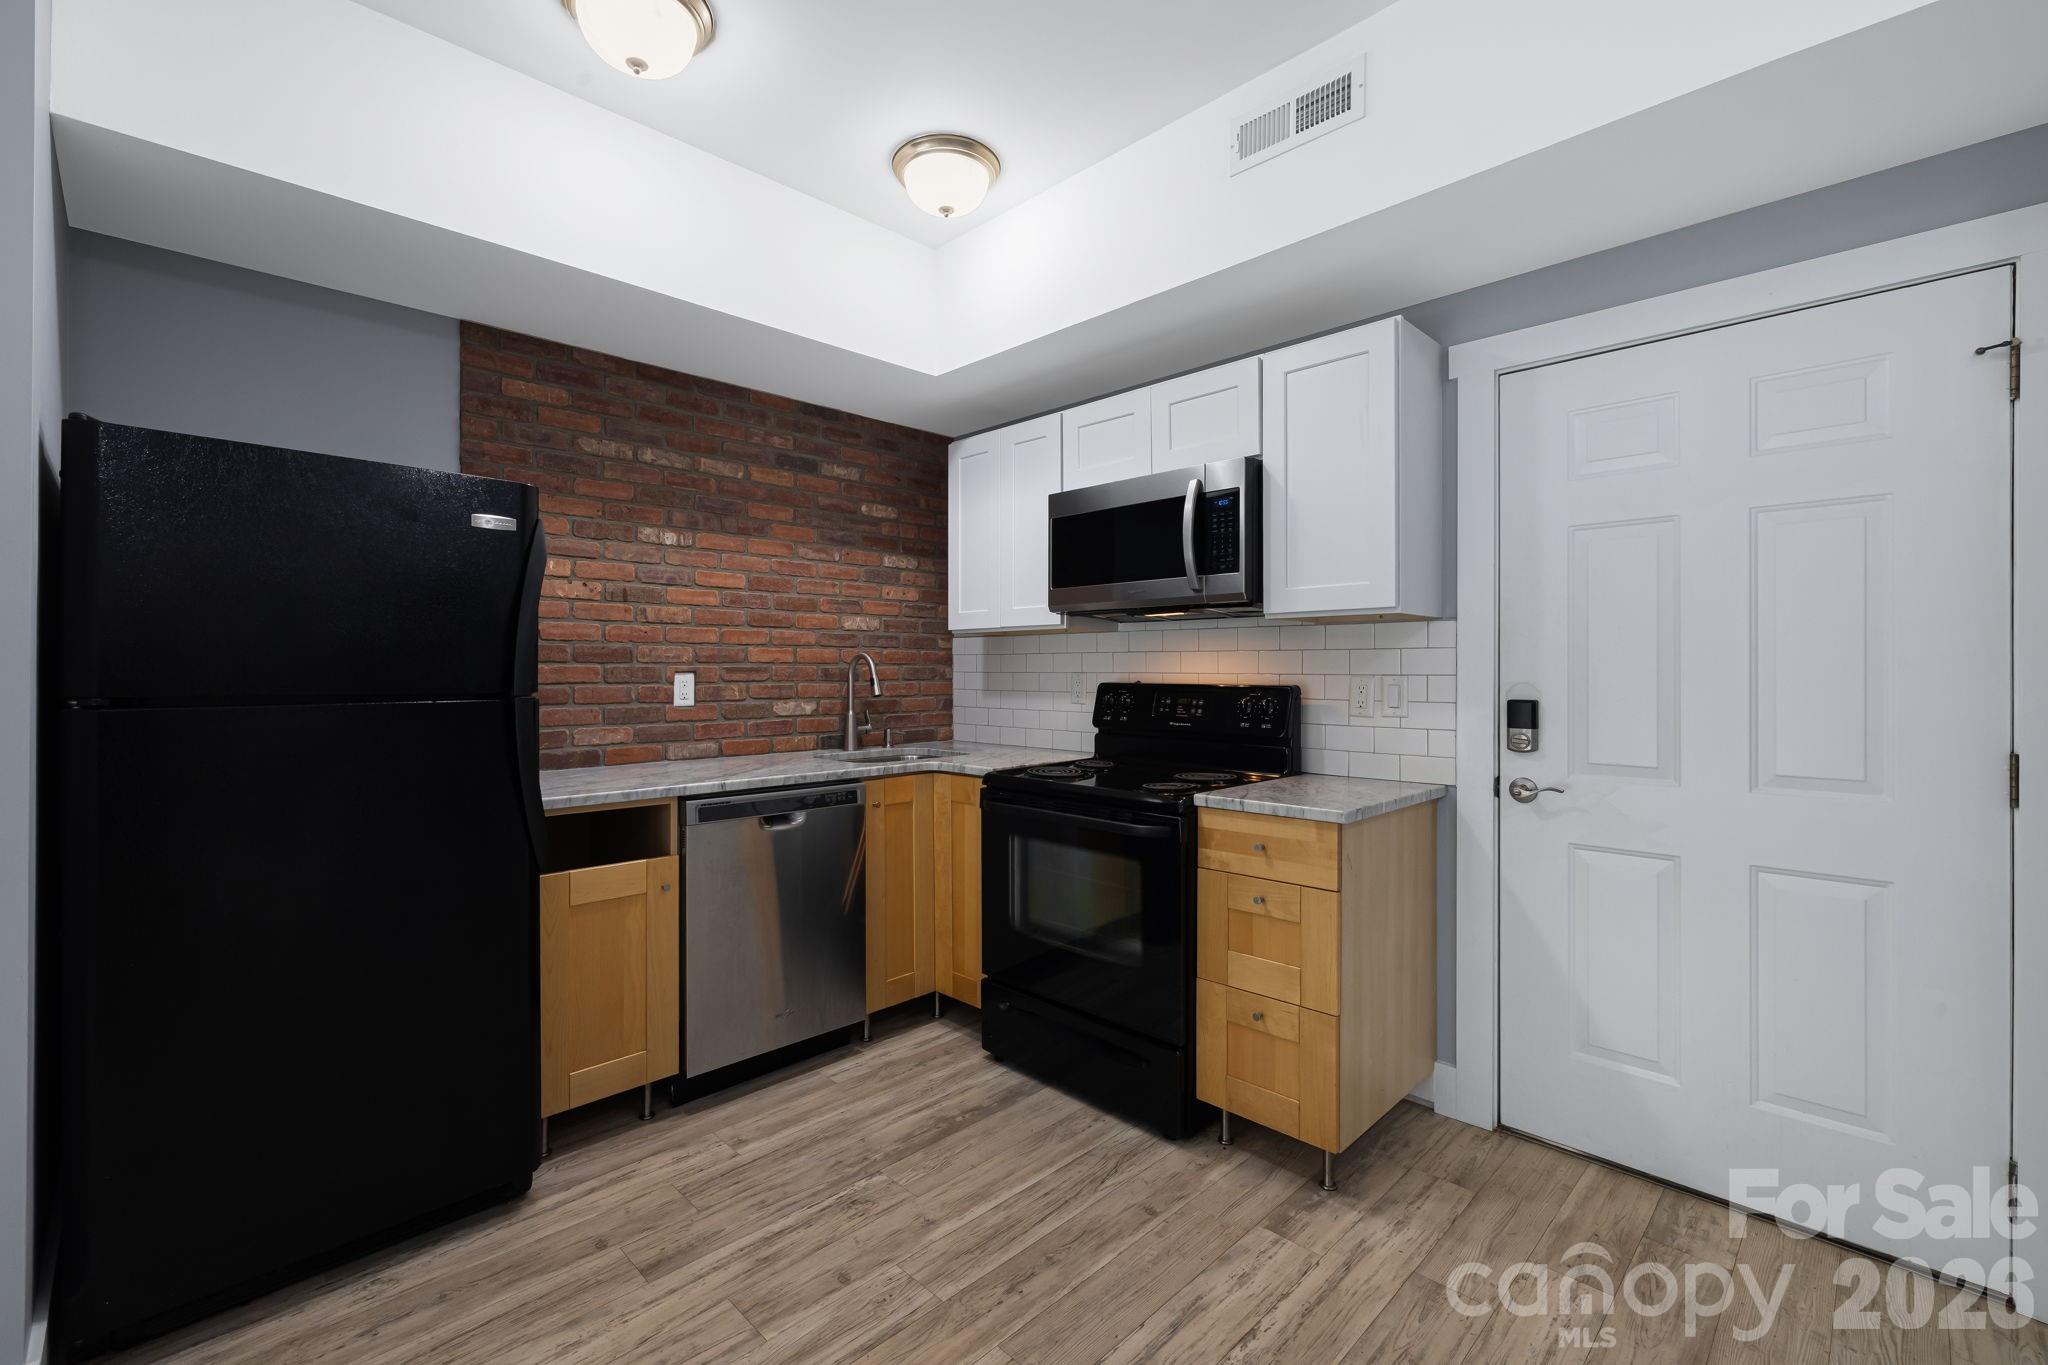
Kitchen with a brick backsplash, wood cabinets, and black and stainless steel appliances.
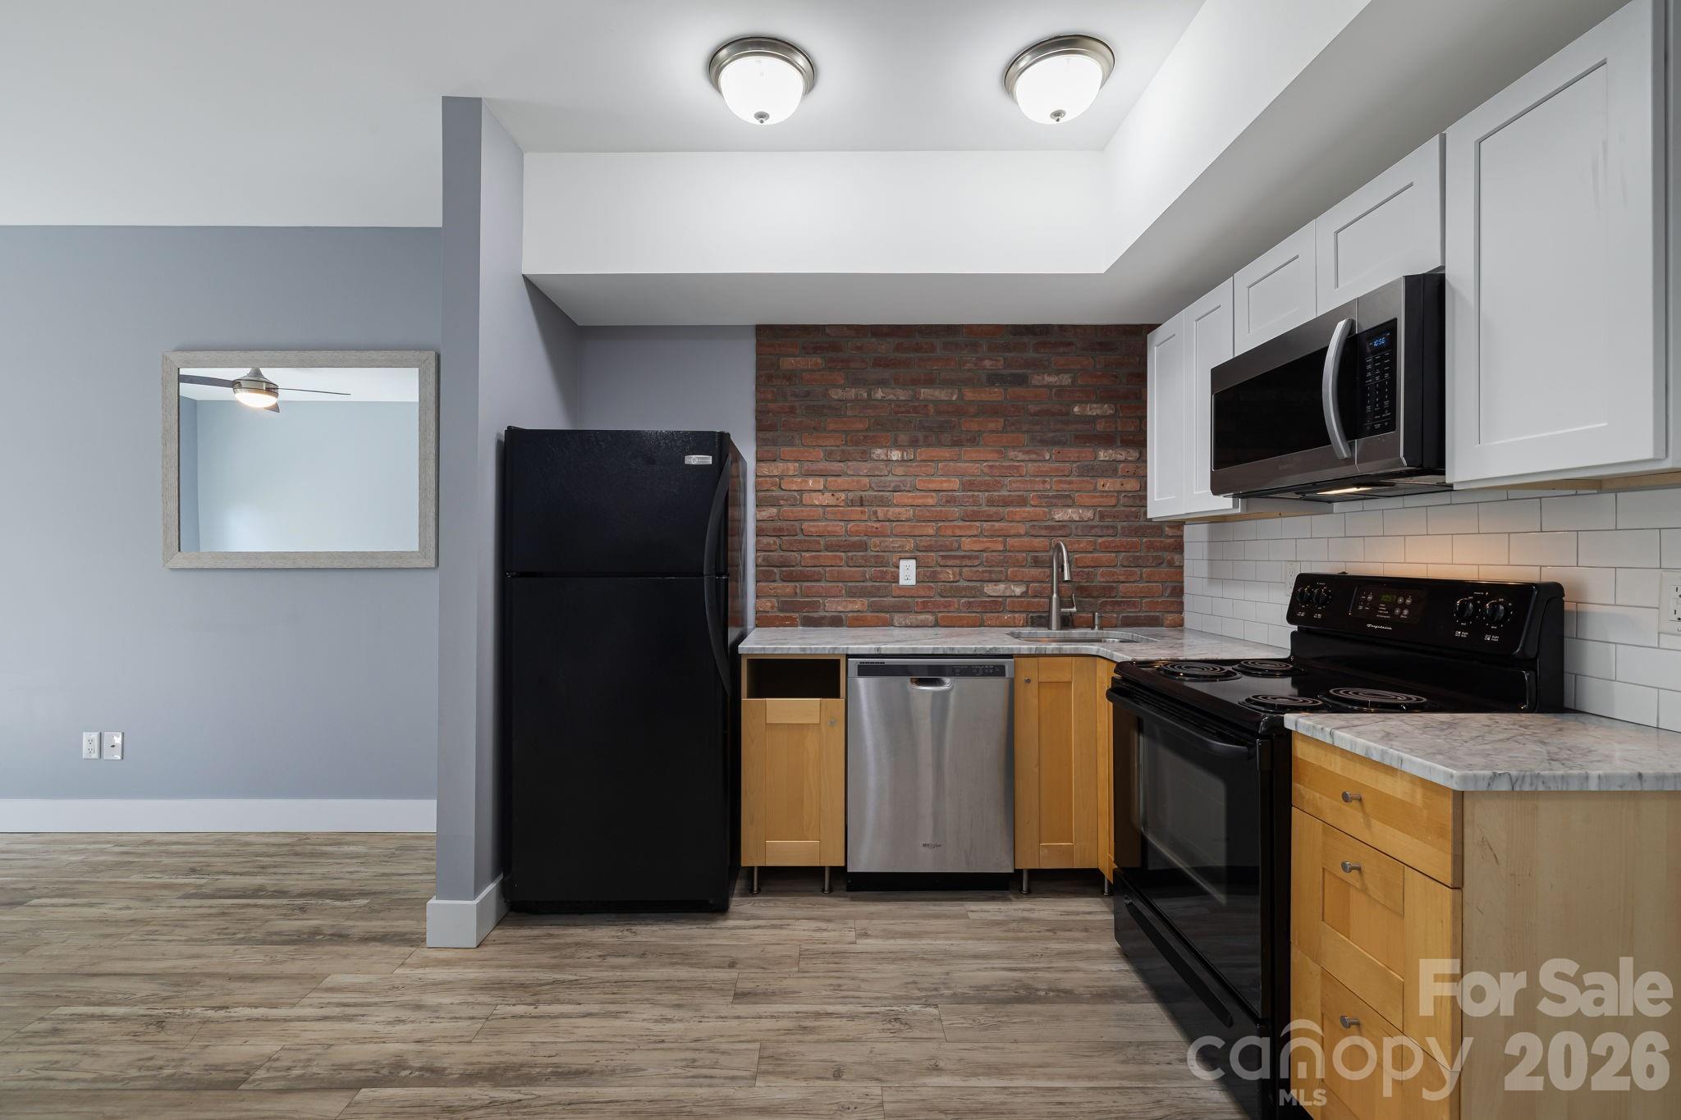
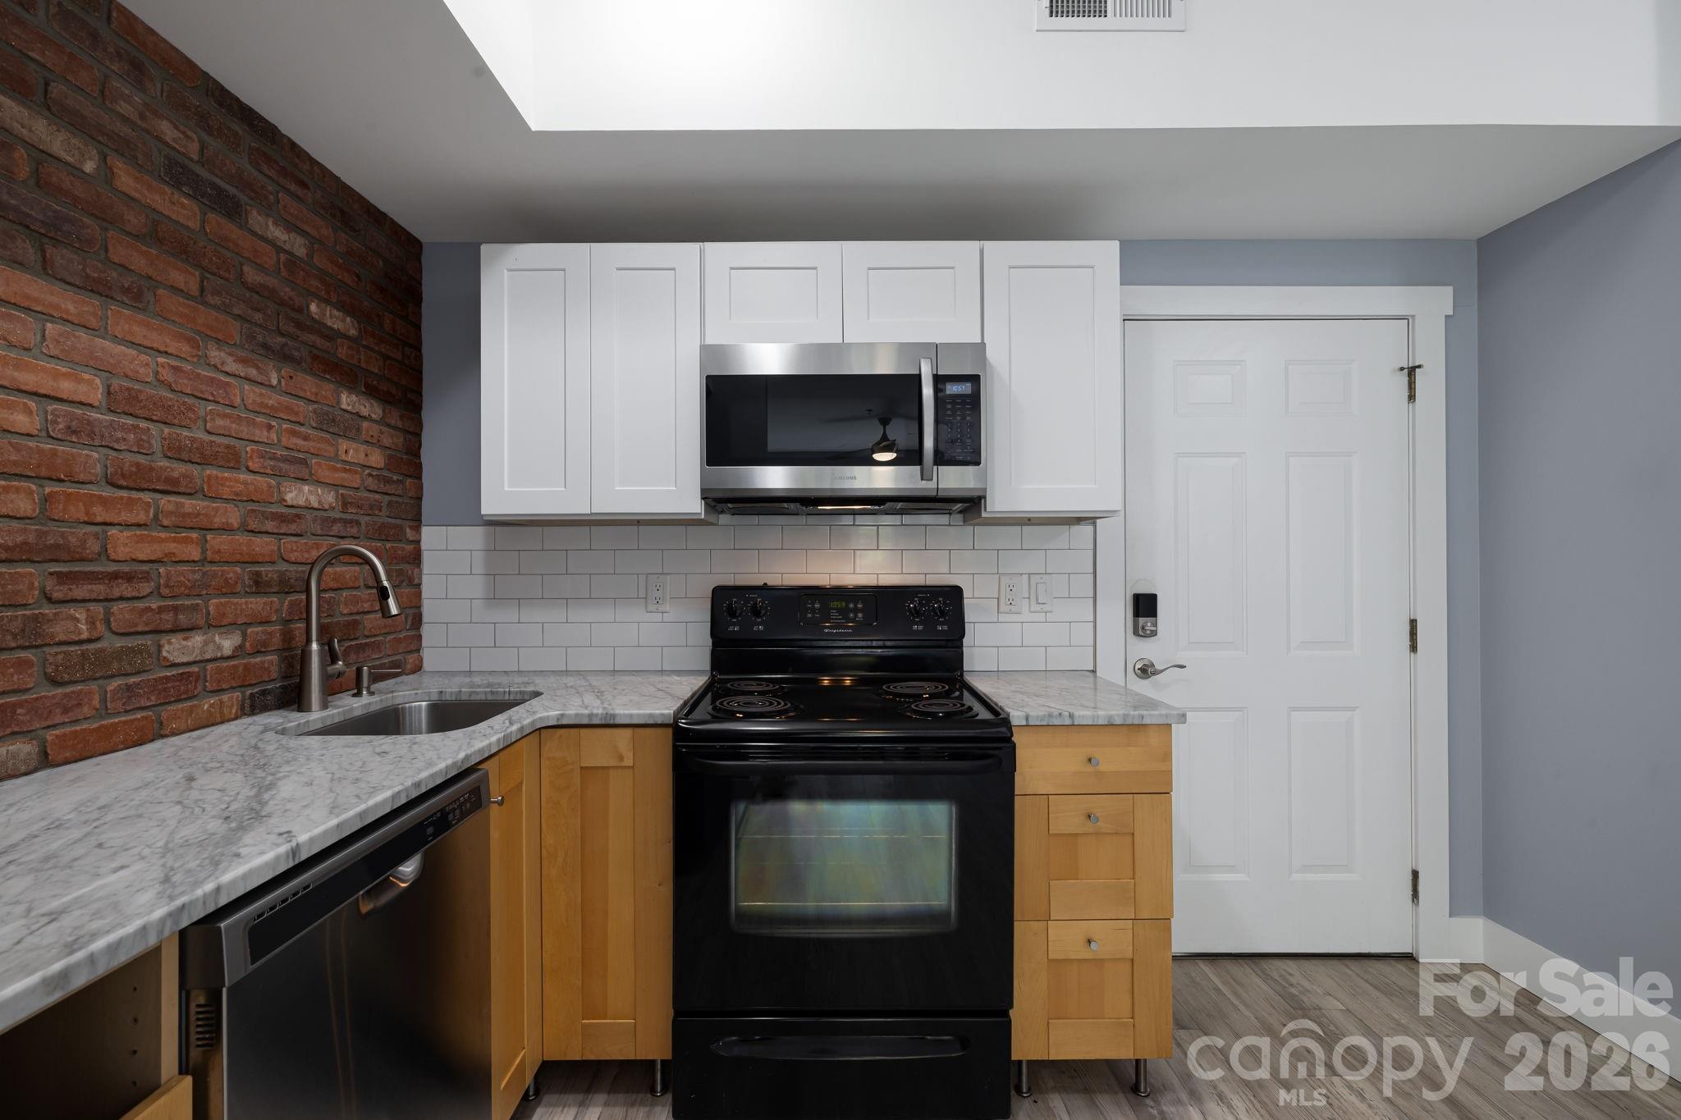
Condominium kitchen with a red brick backsplash, white cabinets, and black refrigerator and range.
Kitchen with a brick accent wall, marble-pattern counters, and black range beneath a stainless steel microwave.
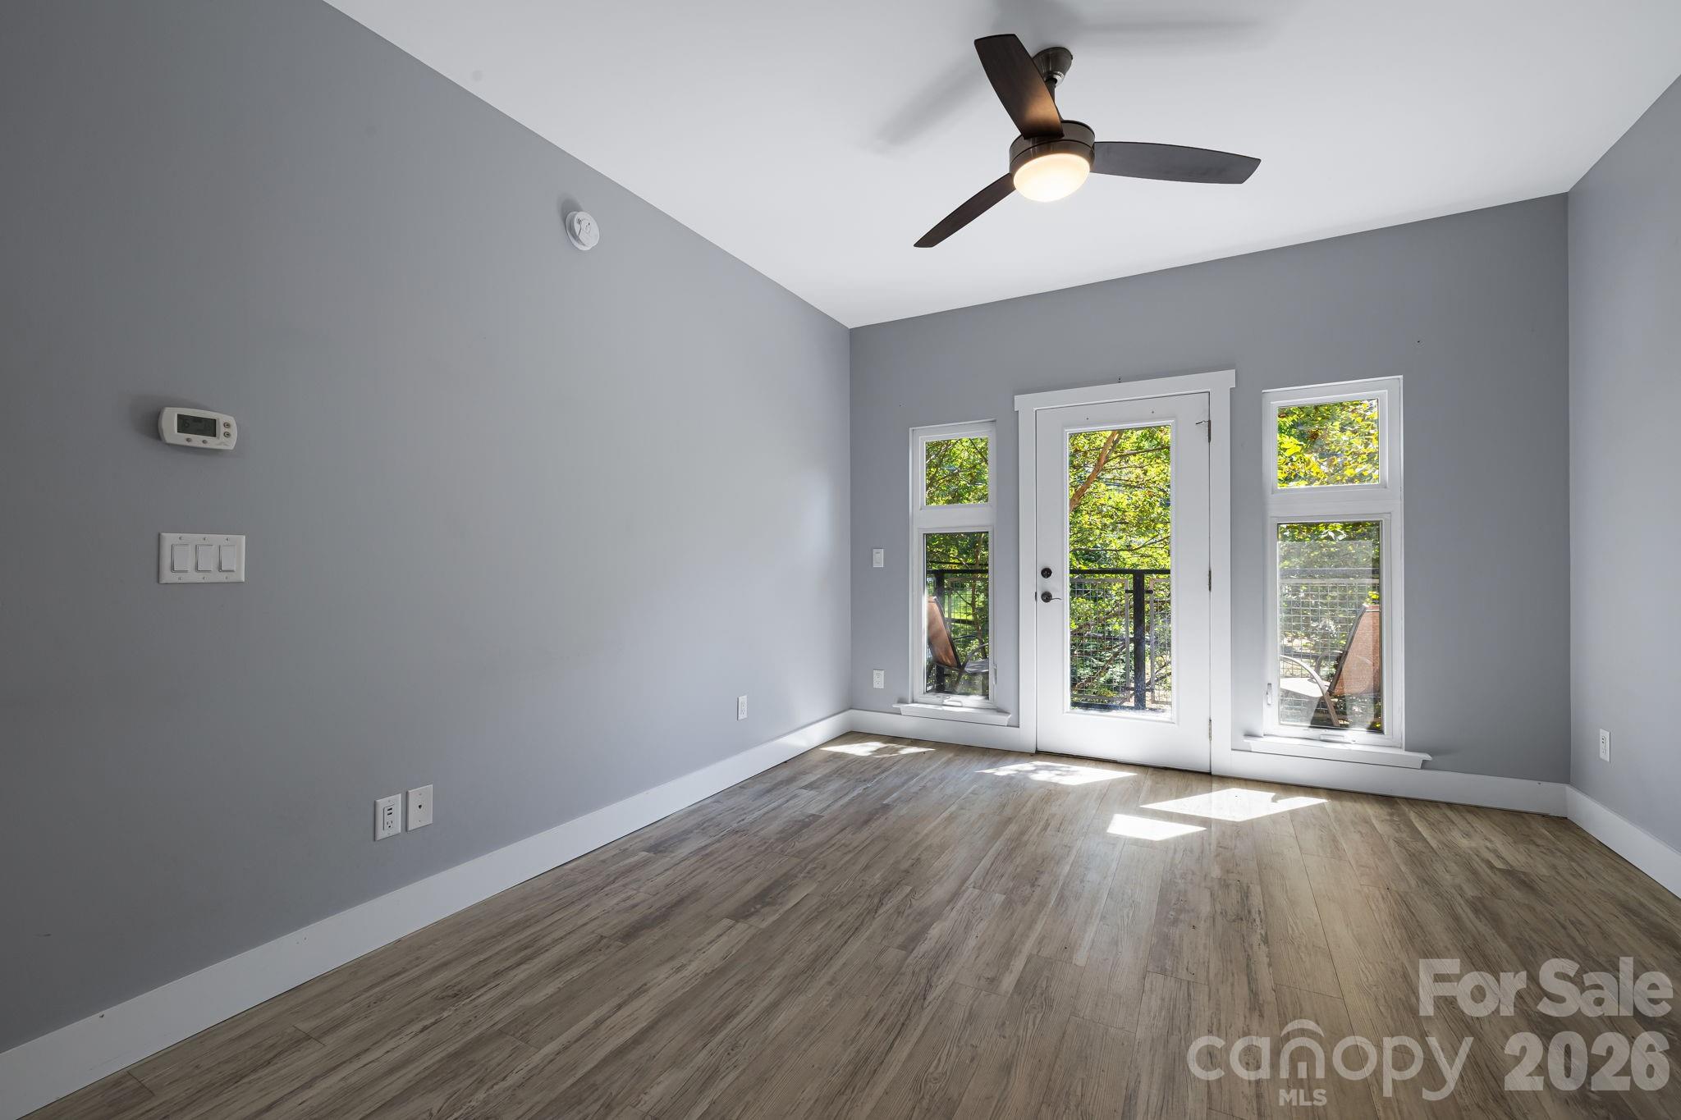
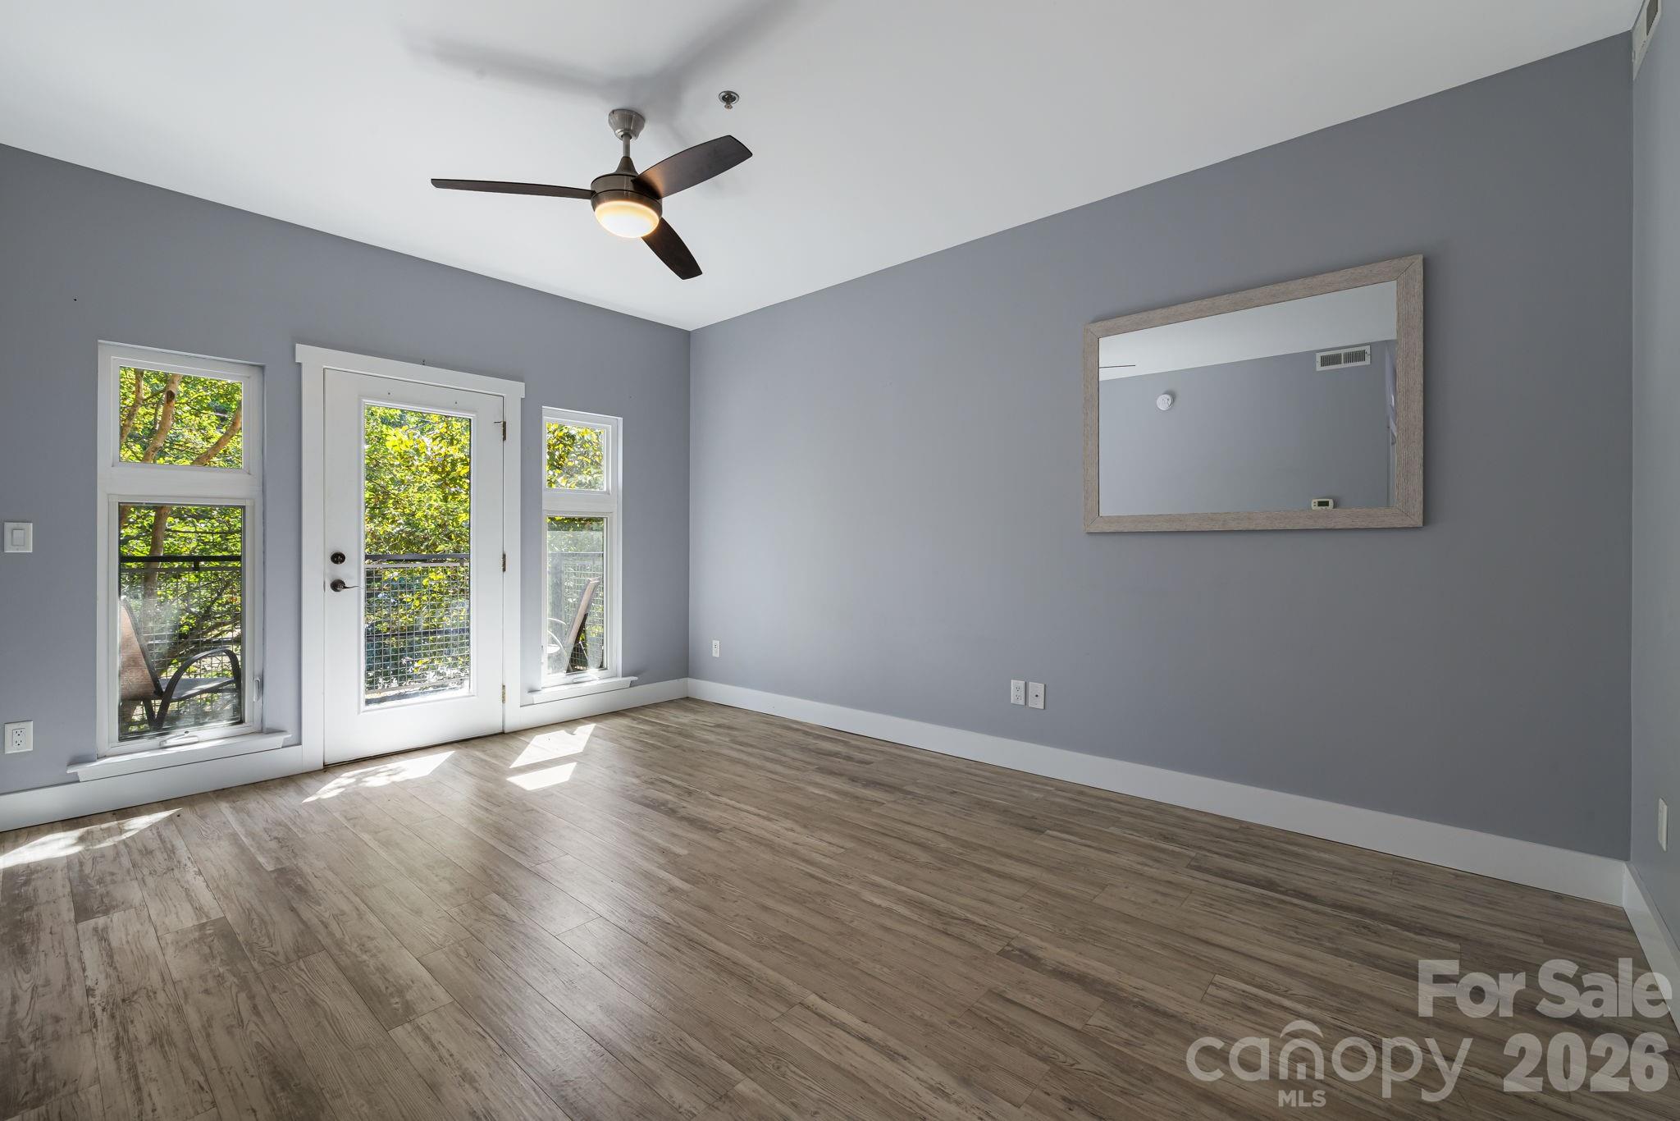
Unfurnished condo living room with wood-look floors and glass doors to a leafy balcony.
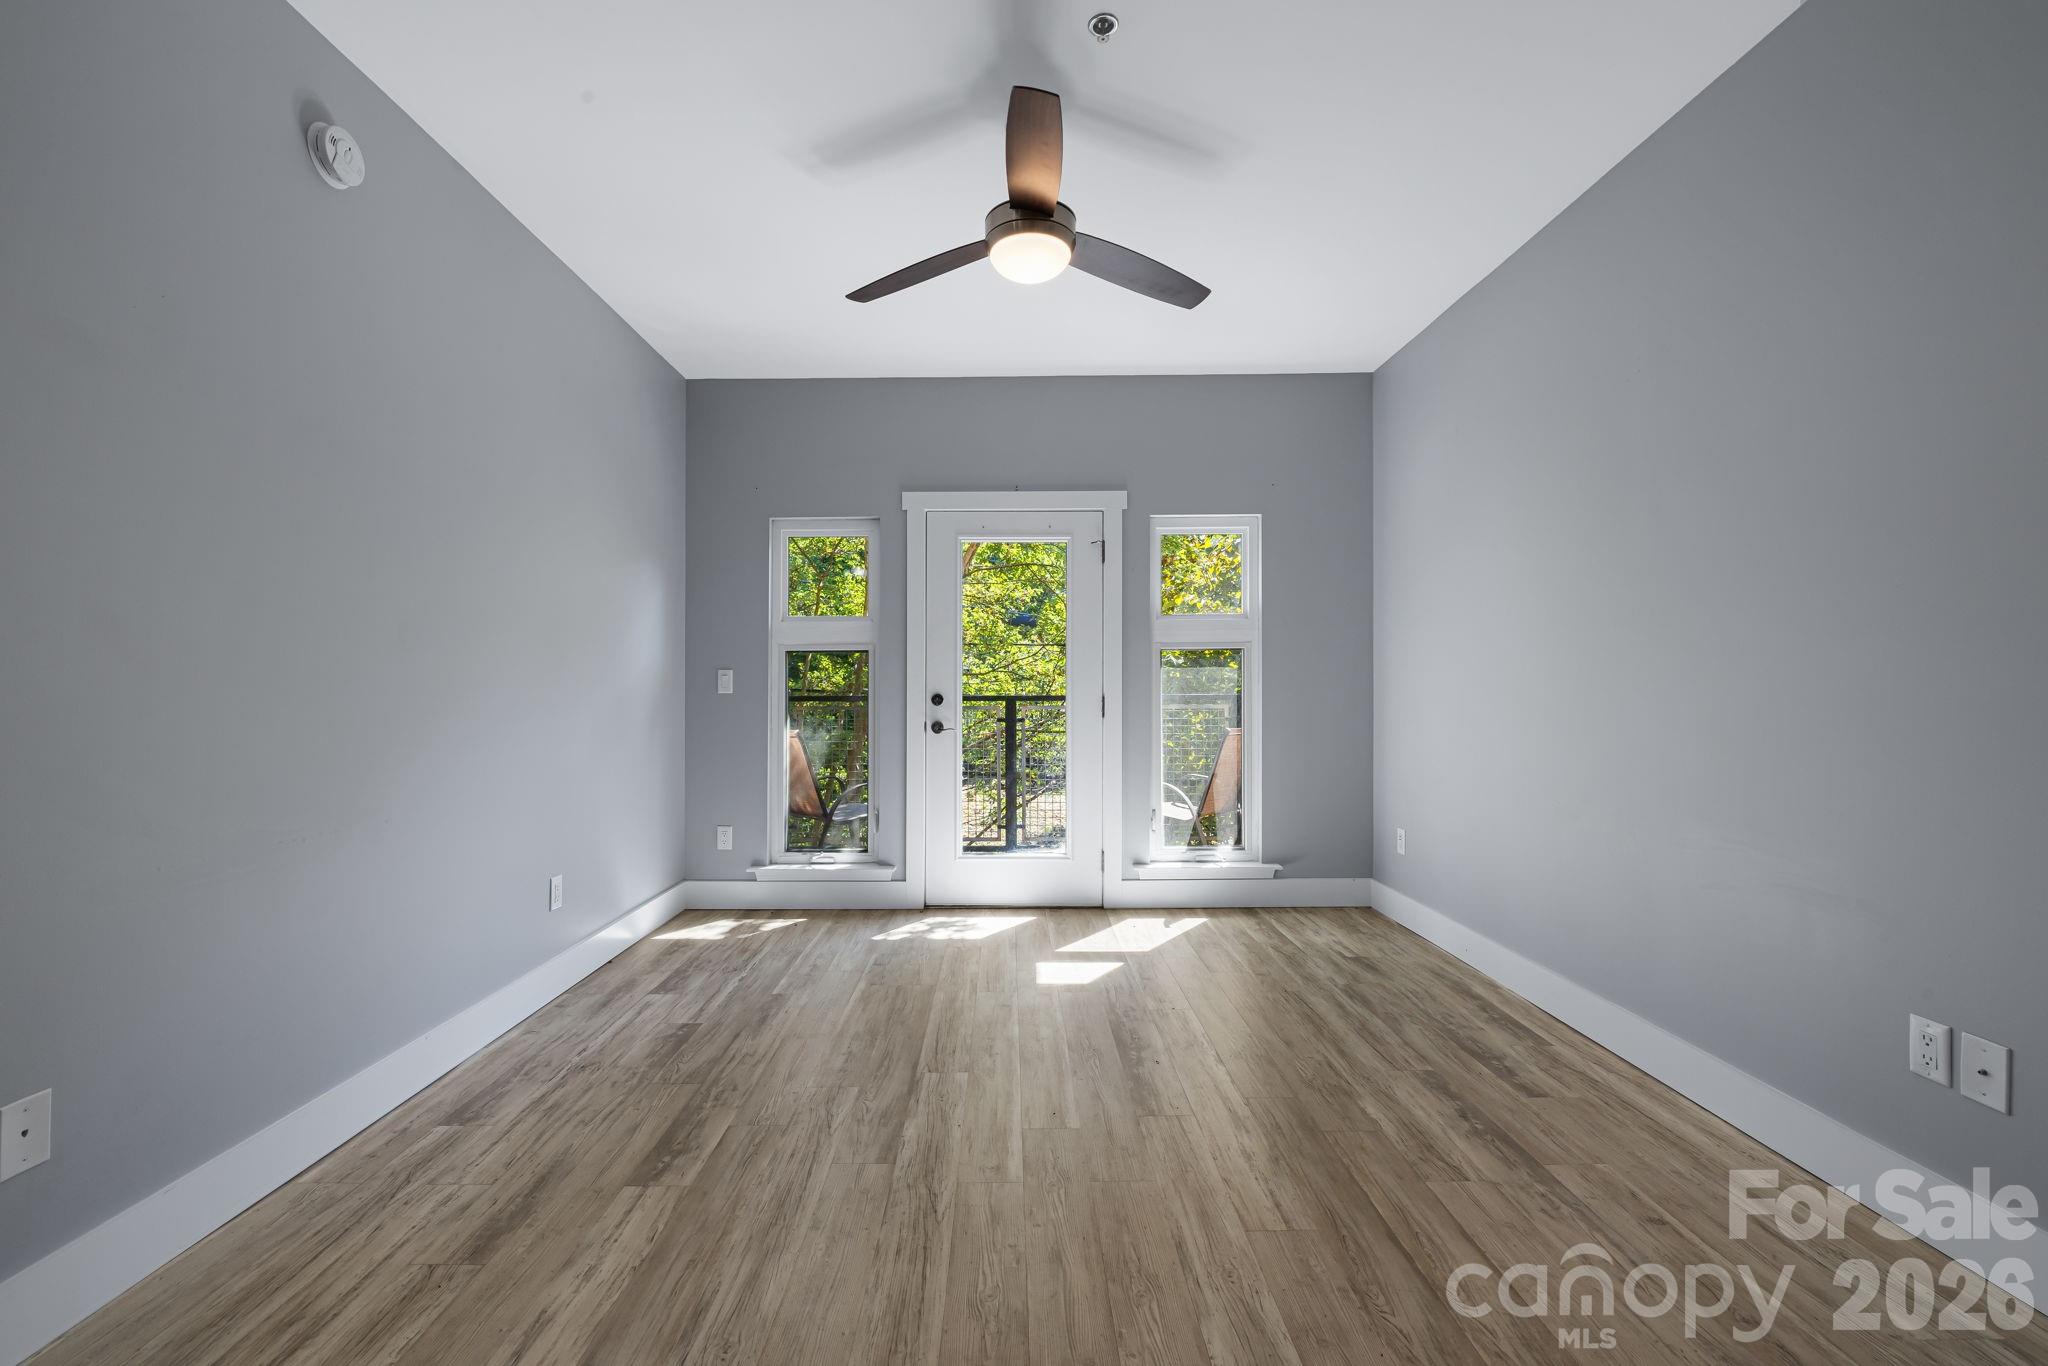
Empty room with wood-look flooring and a glass balcony door framed by narrow windows.
Unfurnished room with gray walls, wood-look flooring, and a glass door opening onto a tree-lined balcony.
Vacant room with wood-look floors, gray walls, and a glass balcony door framed by windows.
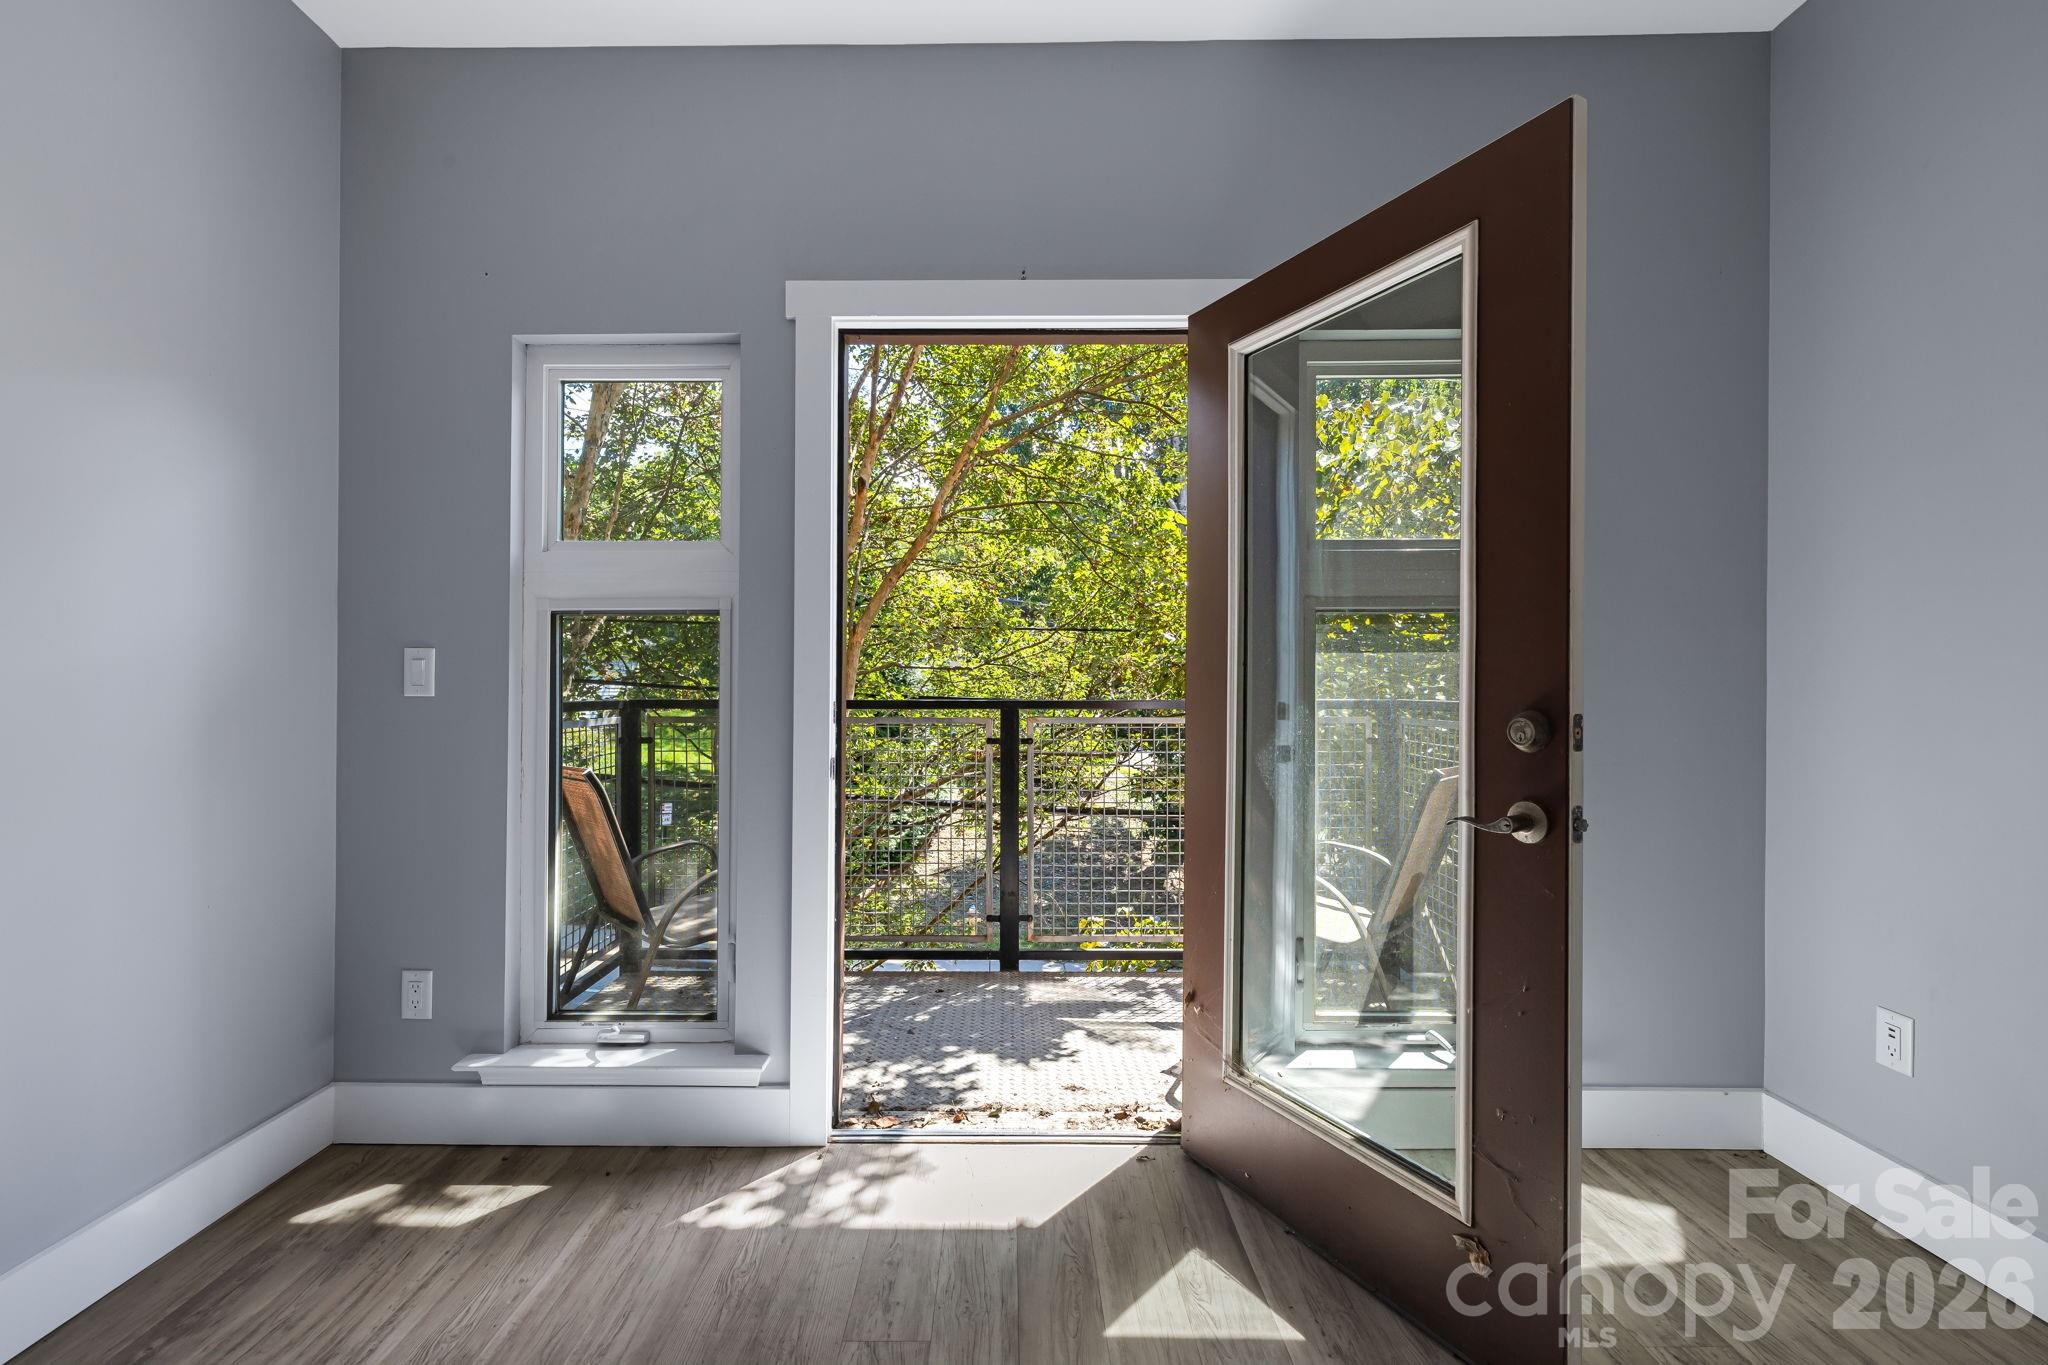
Open glass door from a vacant room onto a tree-shaded balcony, with a narrow window beside it.
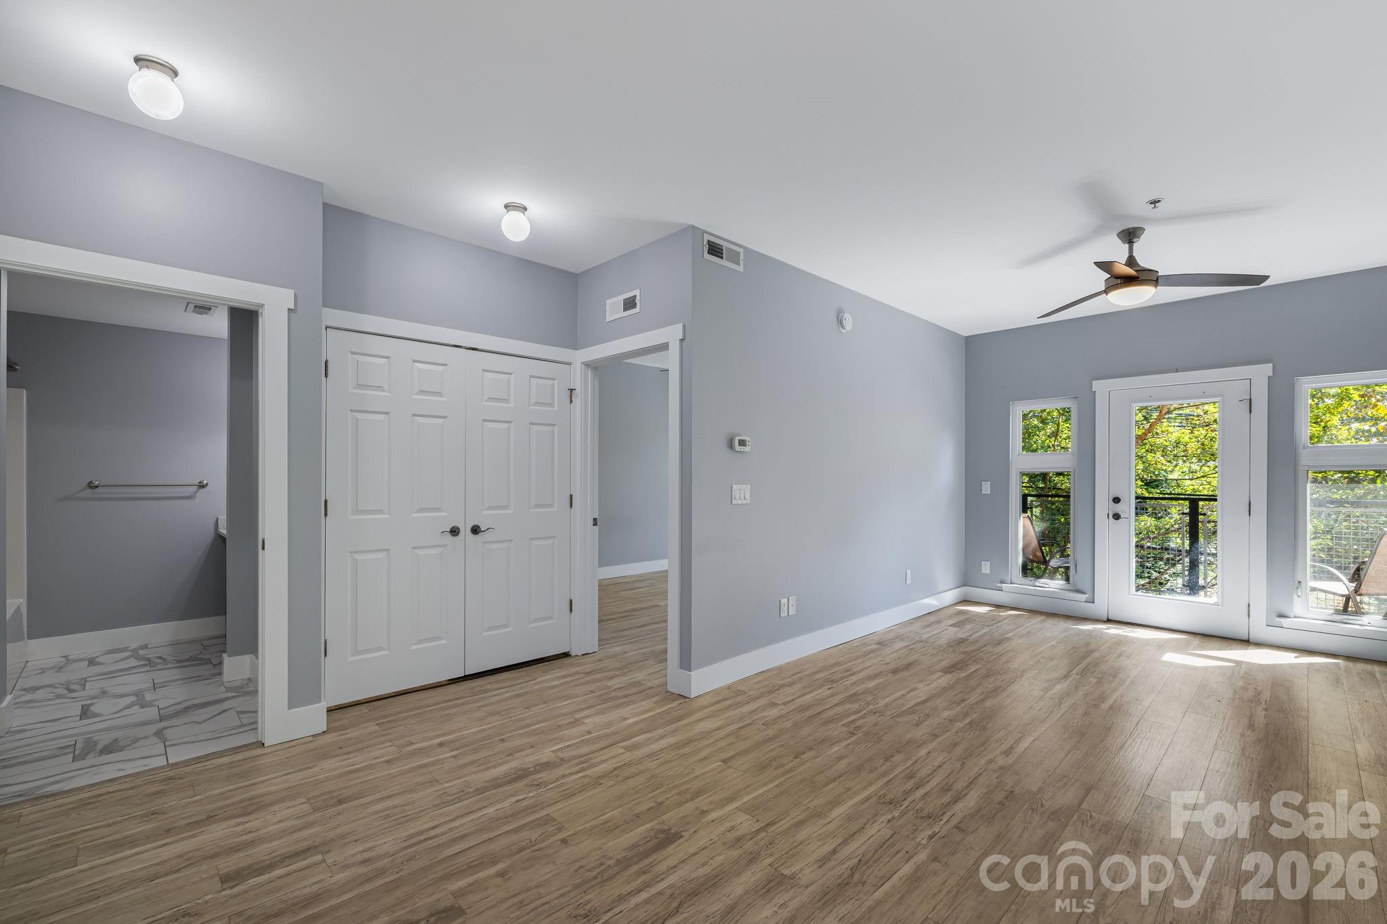
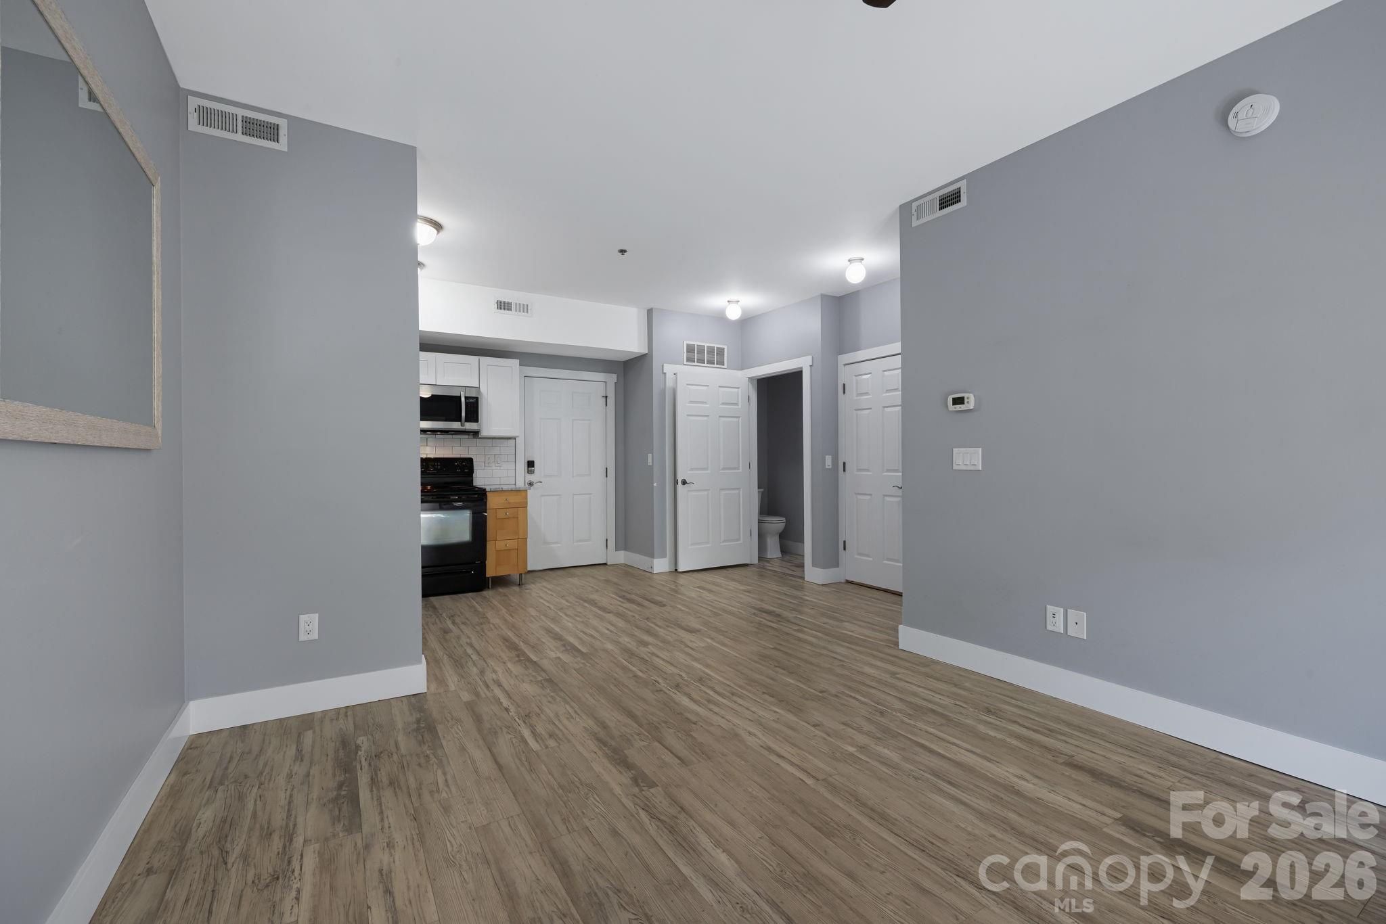
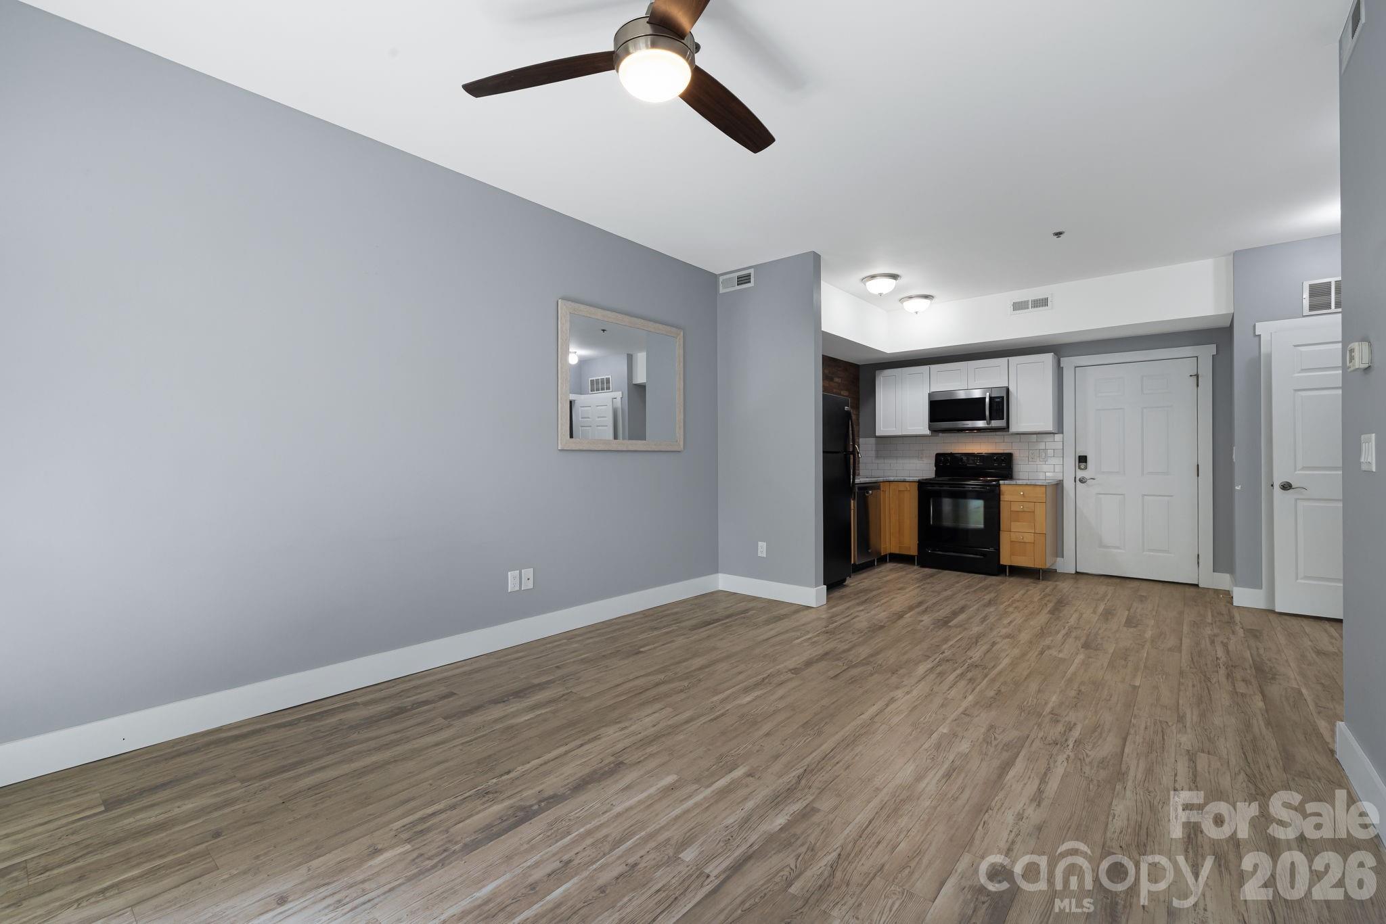
Vacant living area with wood-look flooring, gray walls, and a compact kitchen at the back.
Vacant condo living area with wood-look floors, gray walls, and an open kitchen with black appliances.
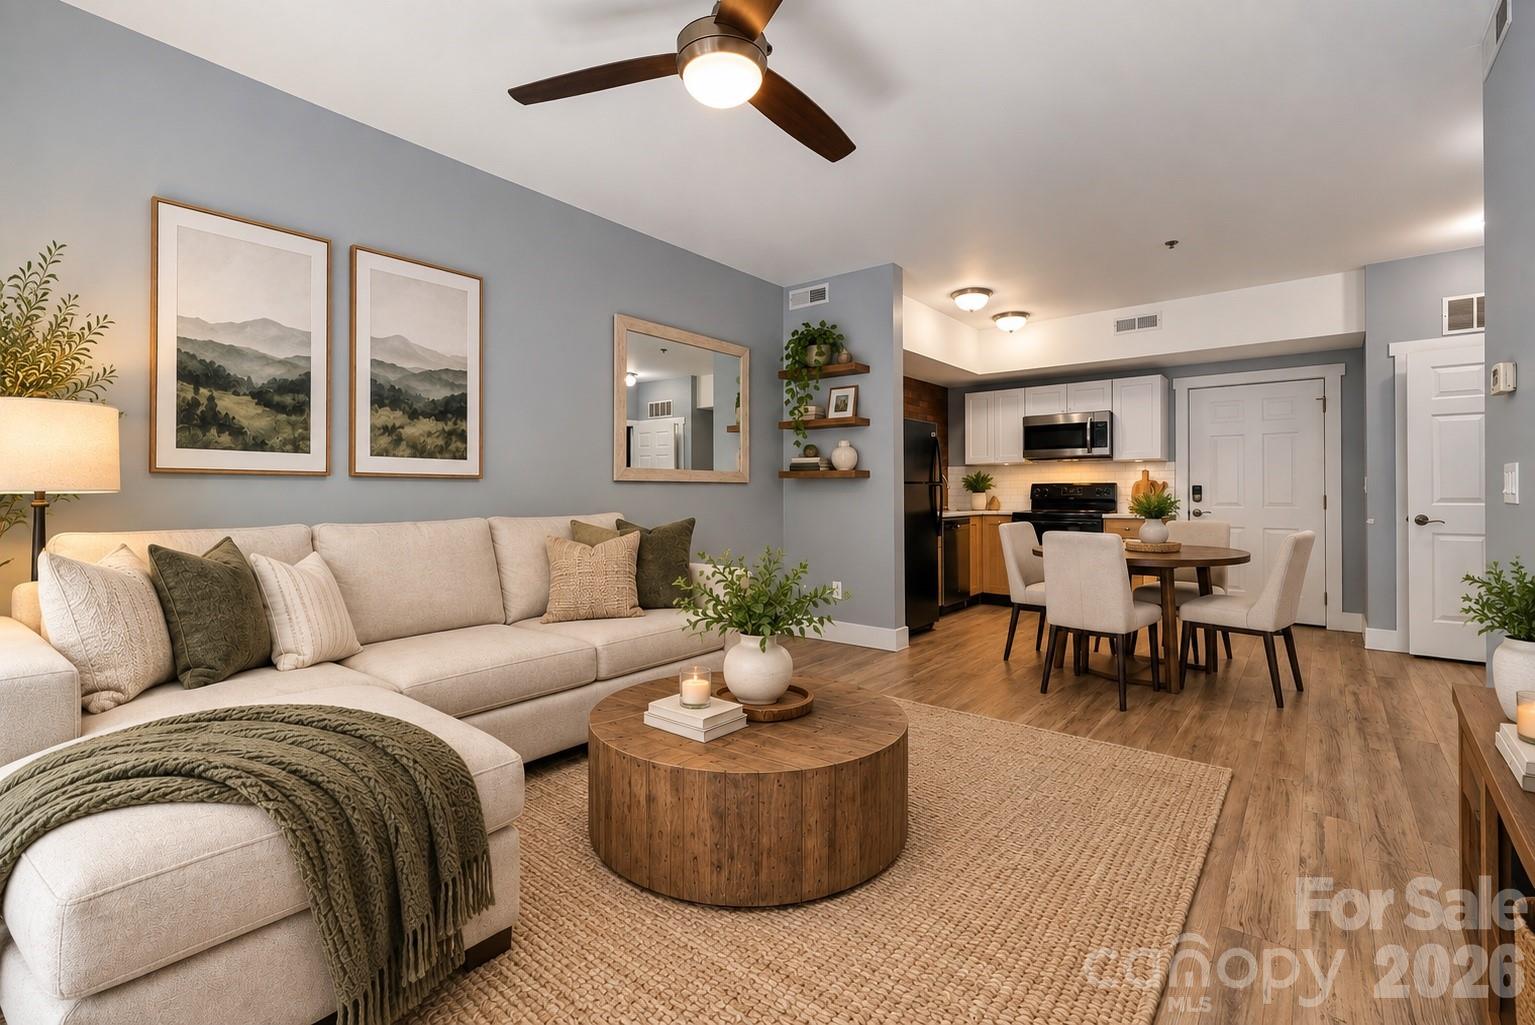
Open-plan condo living room with a cream sectional, round wood coffee table, and adjoining kitchen and dining area.
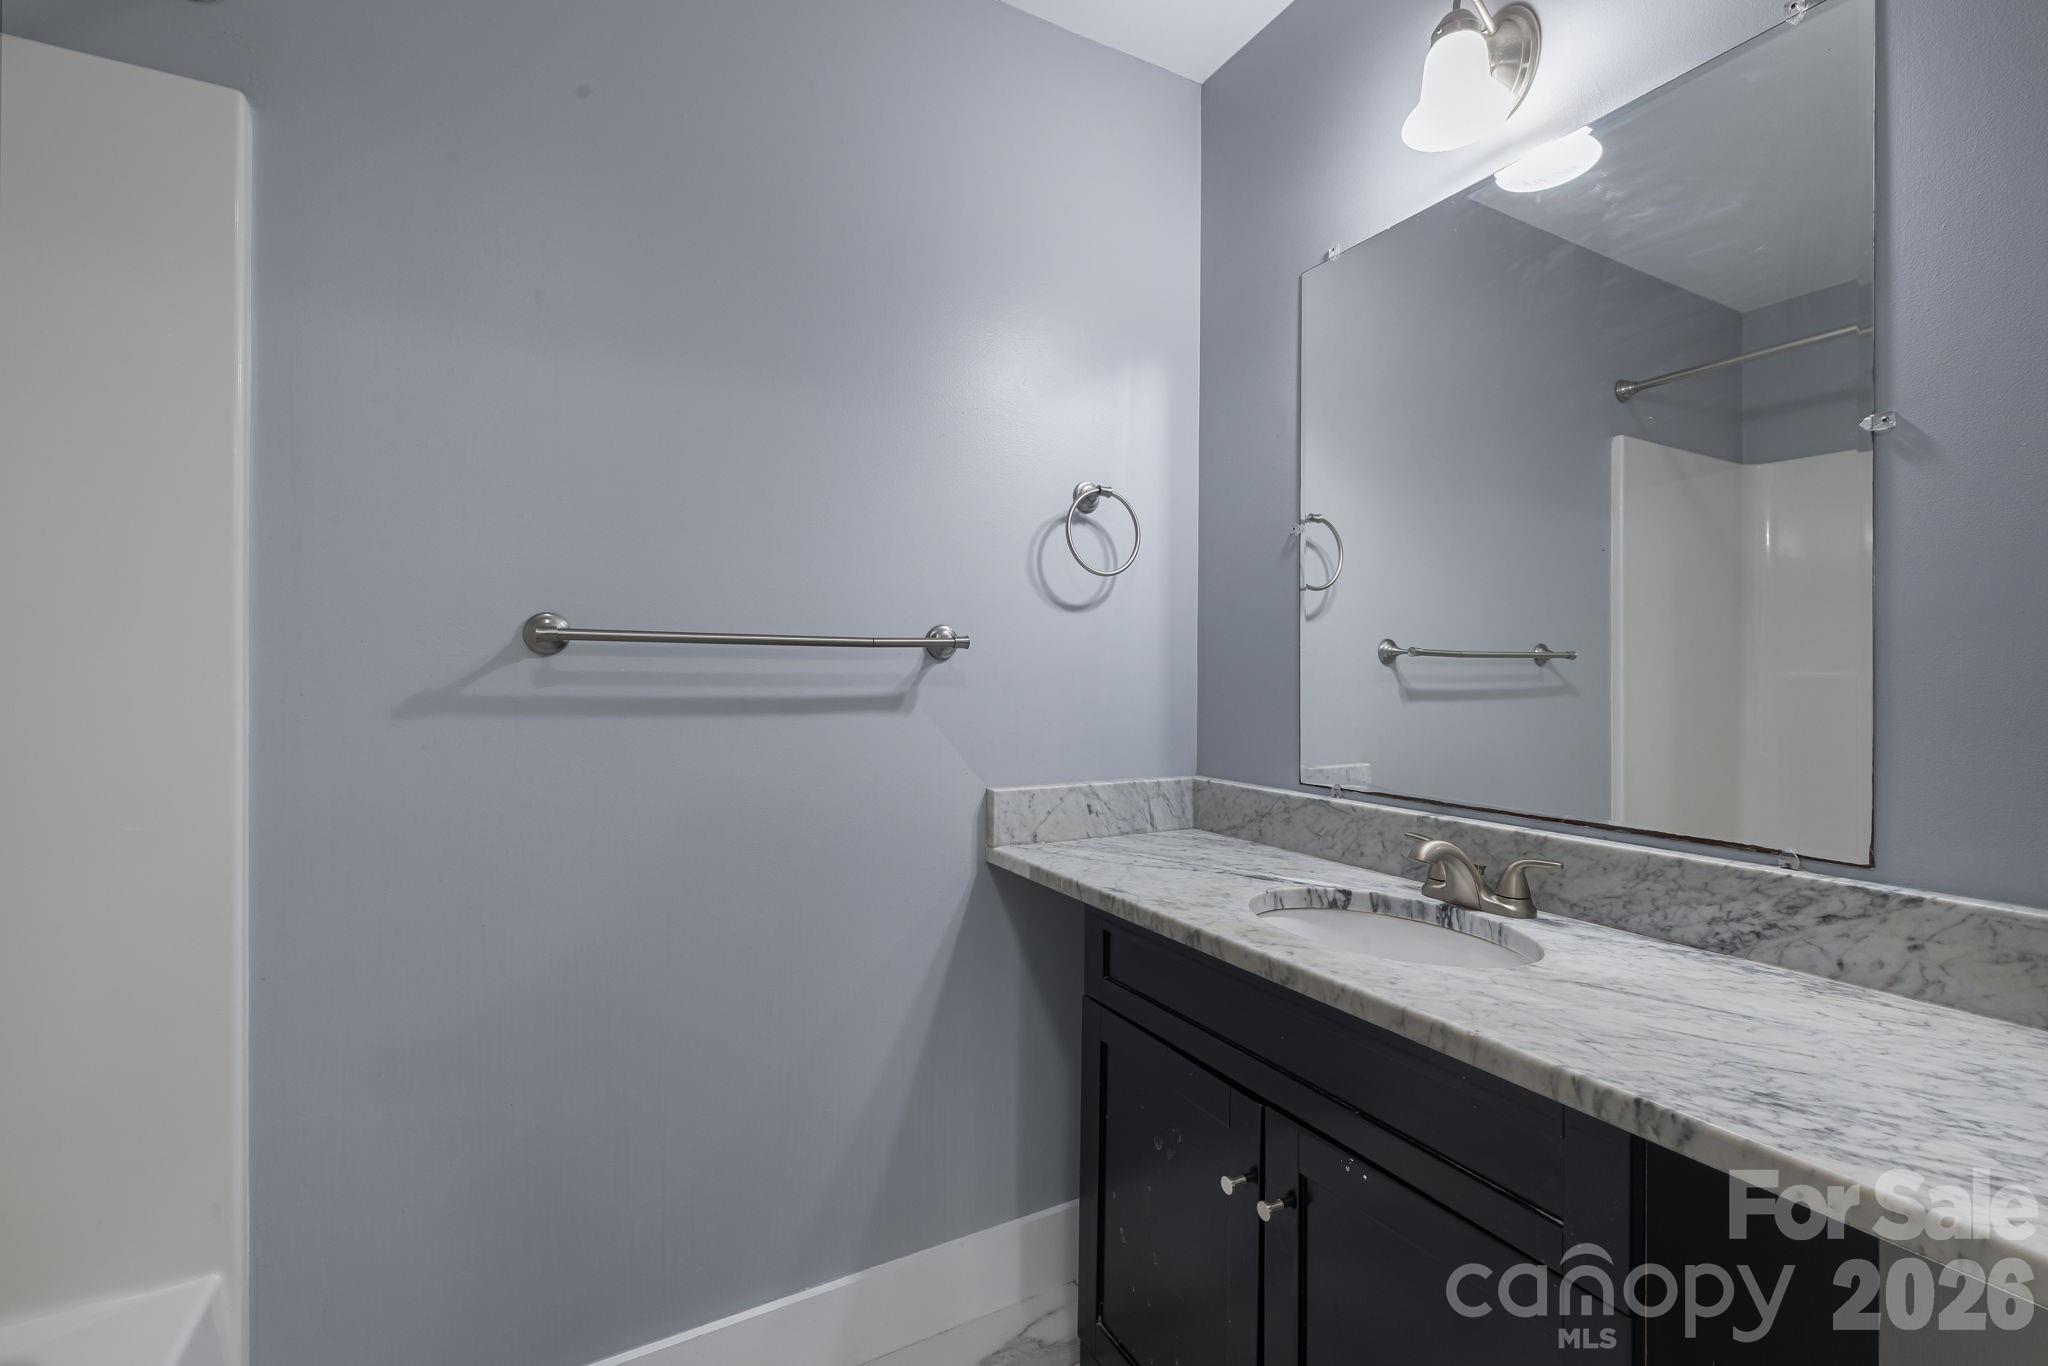
Bathroom with a marble vanity, dark cabinets, large mirror, and tub or shower enclosure.
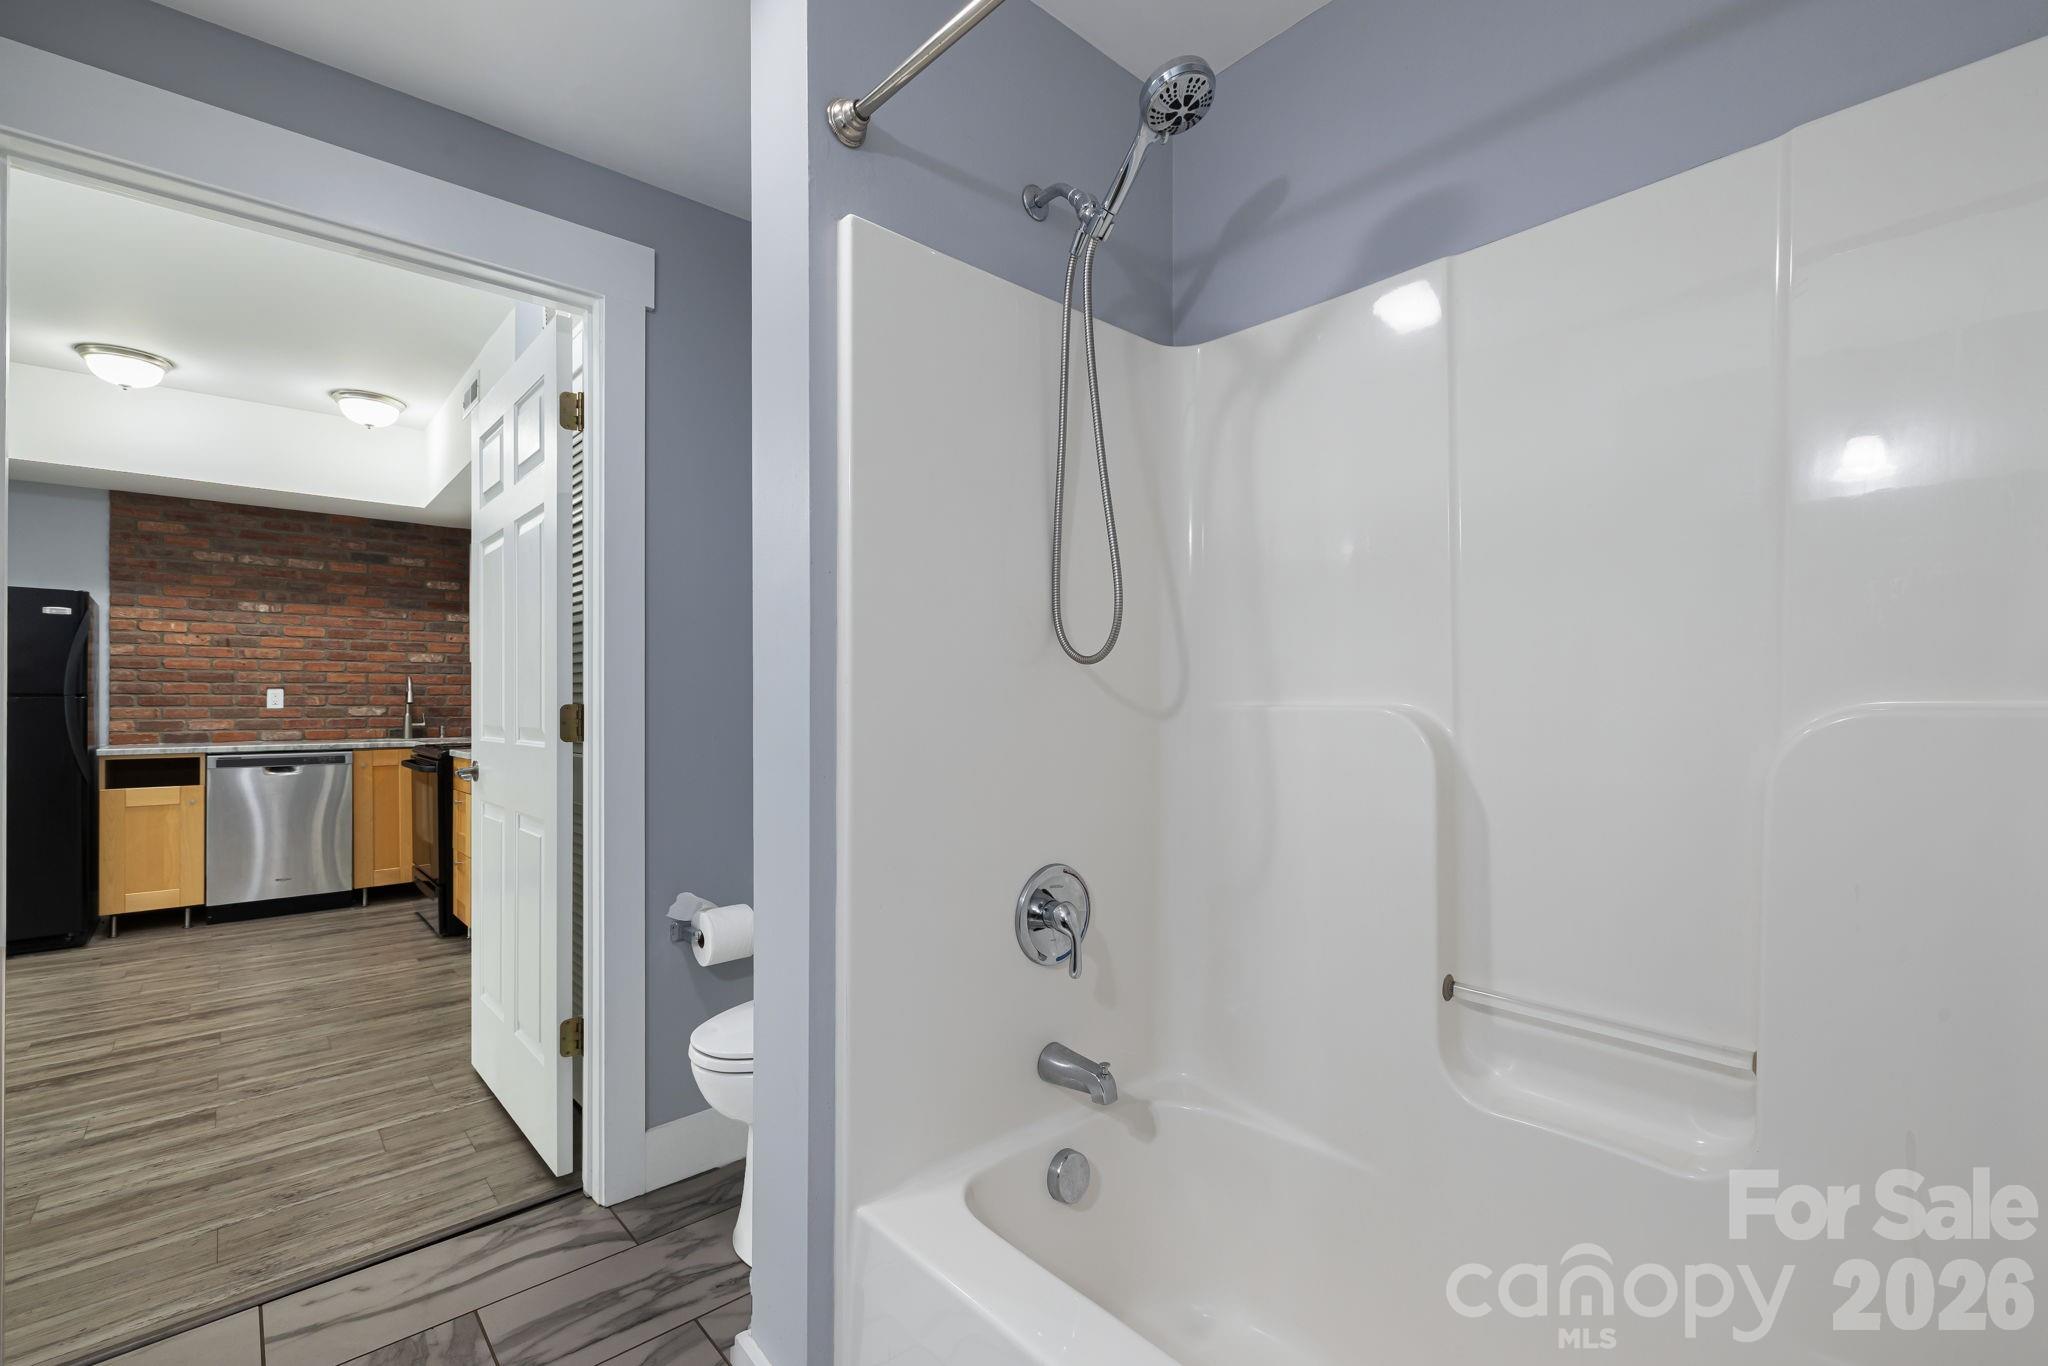
Bathroom tub and shower with a handheld showerhead; the open doorway reveals a kitchen with a brick backsplash.
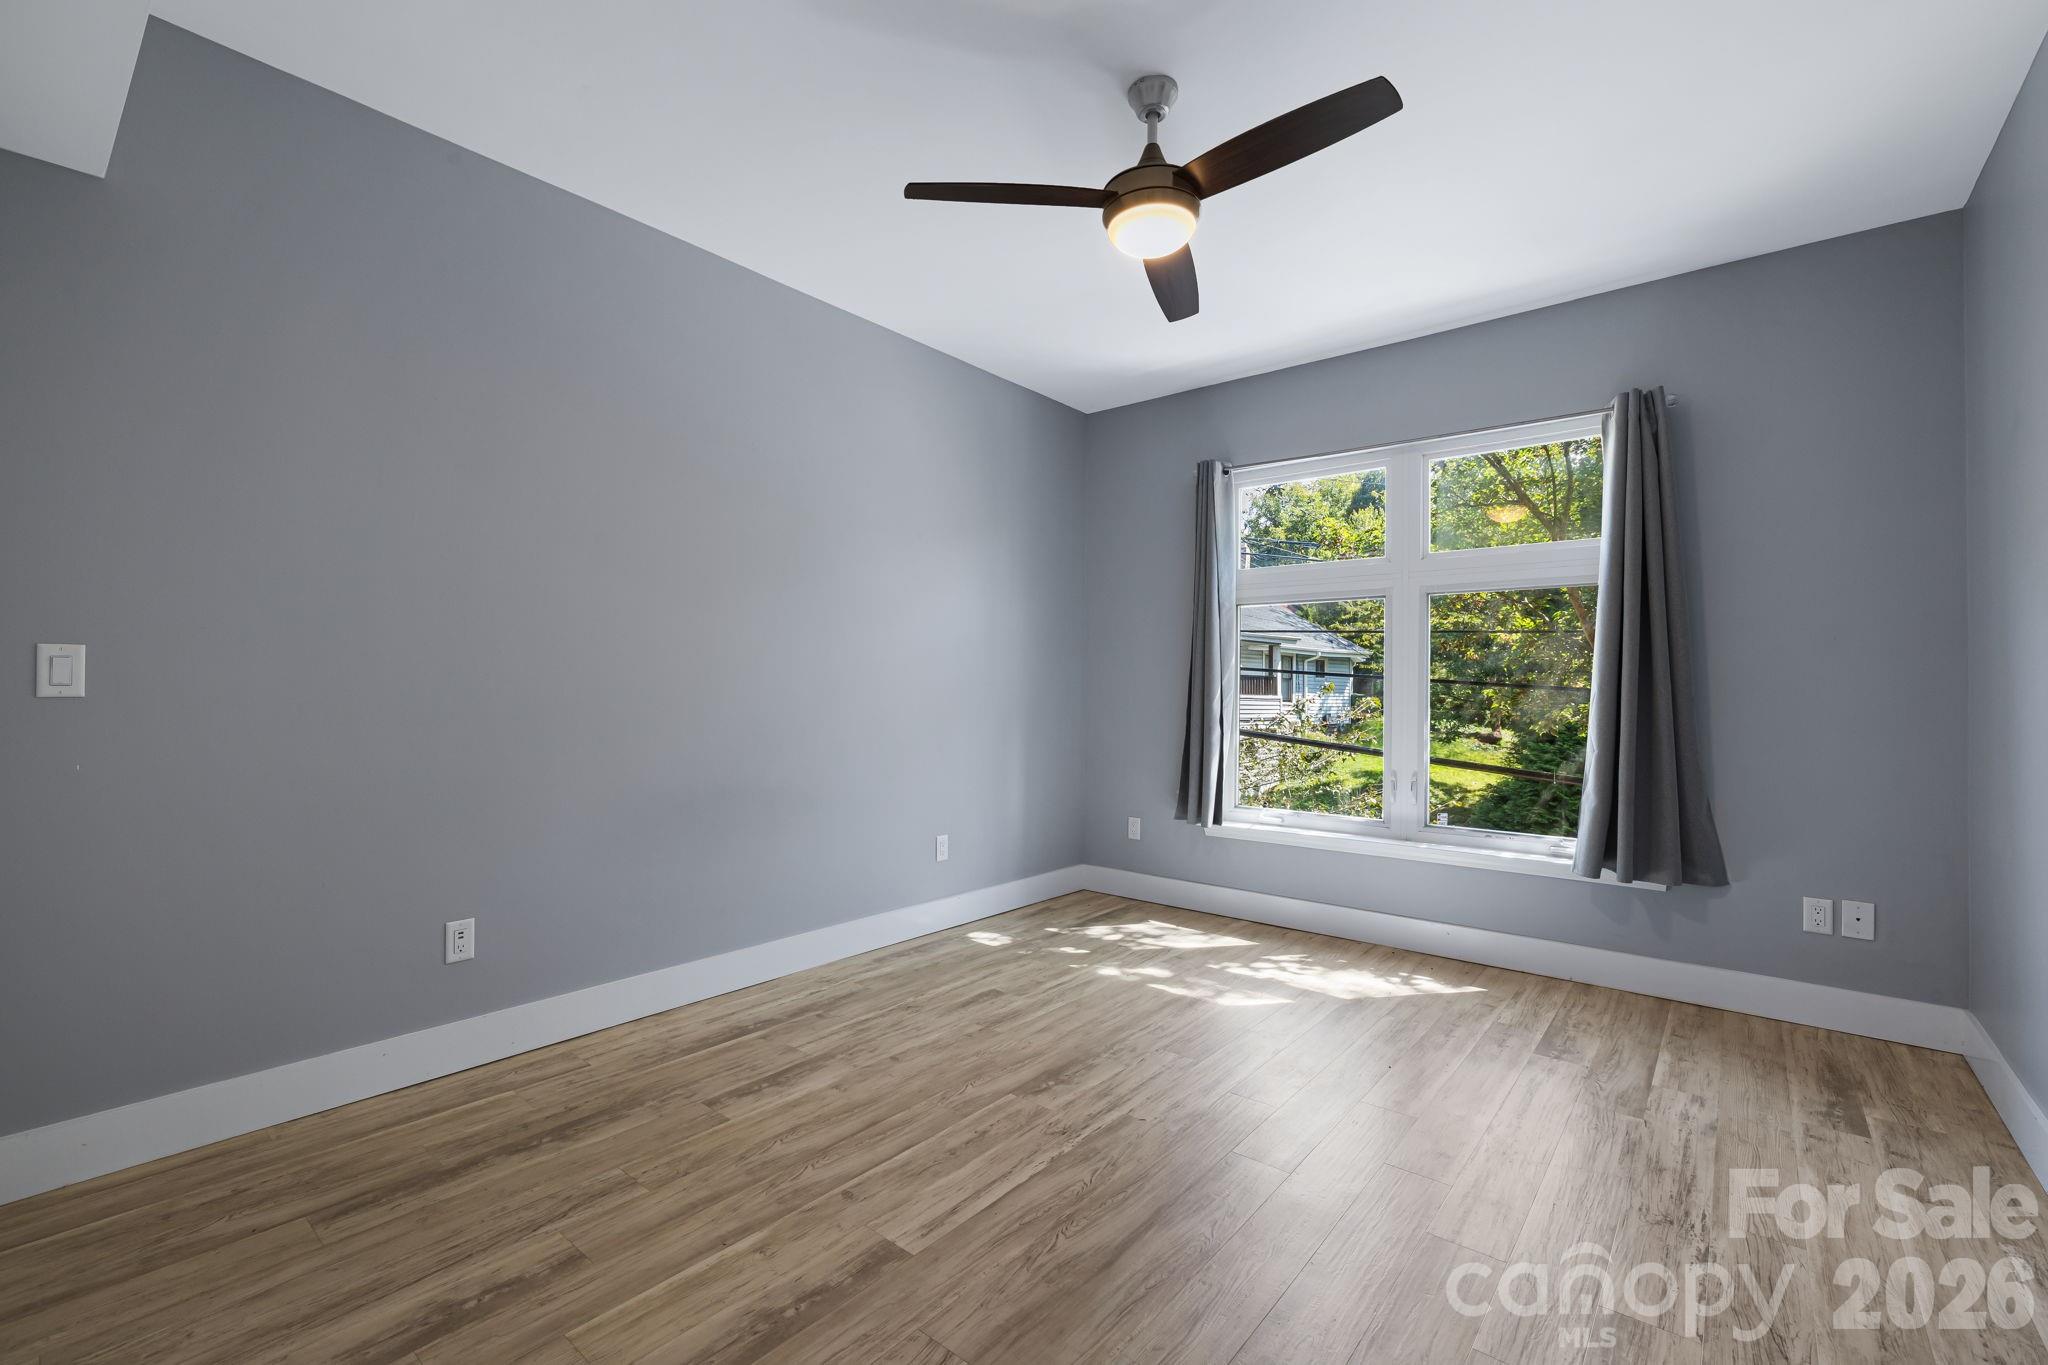
Empty room with gray walls, wood-look floors, a curtained window, and a ceiling fan.
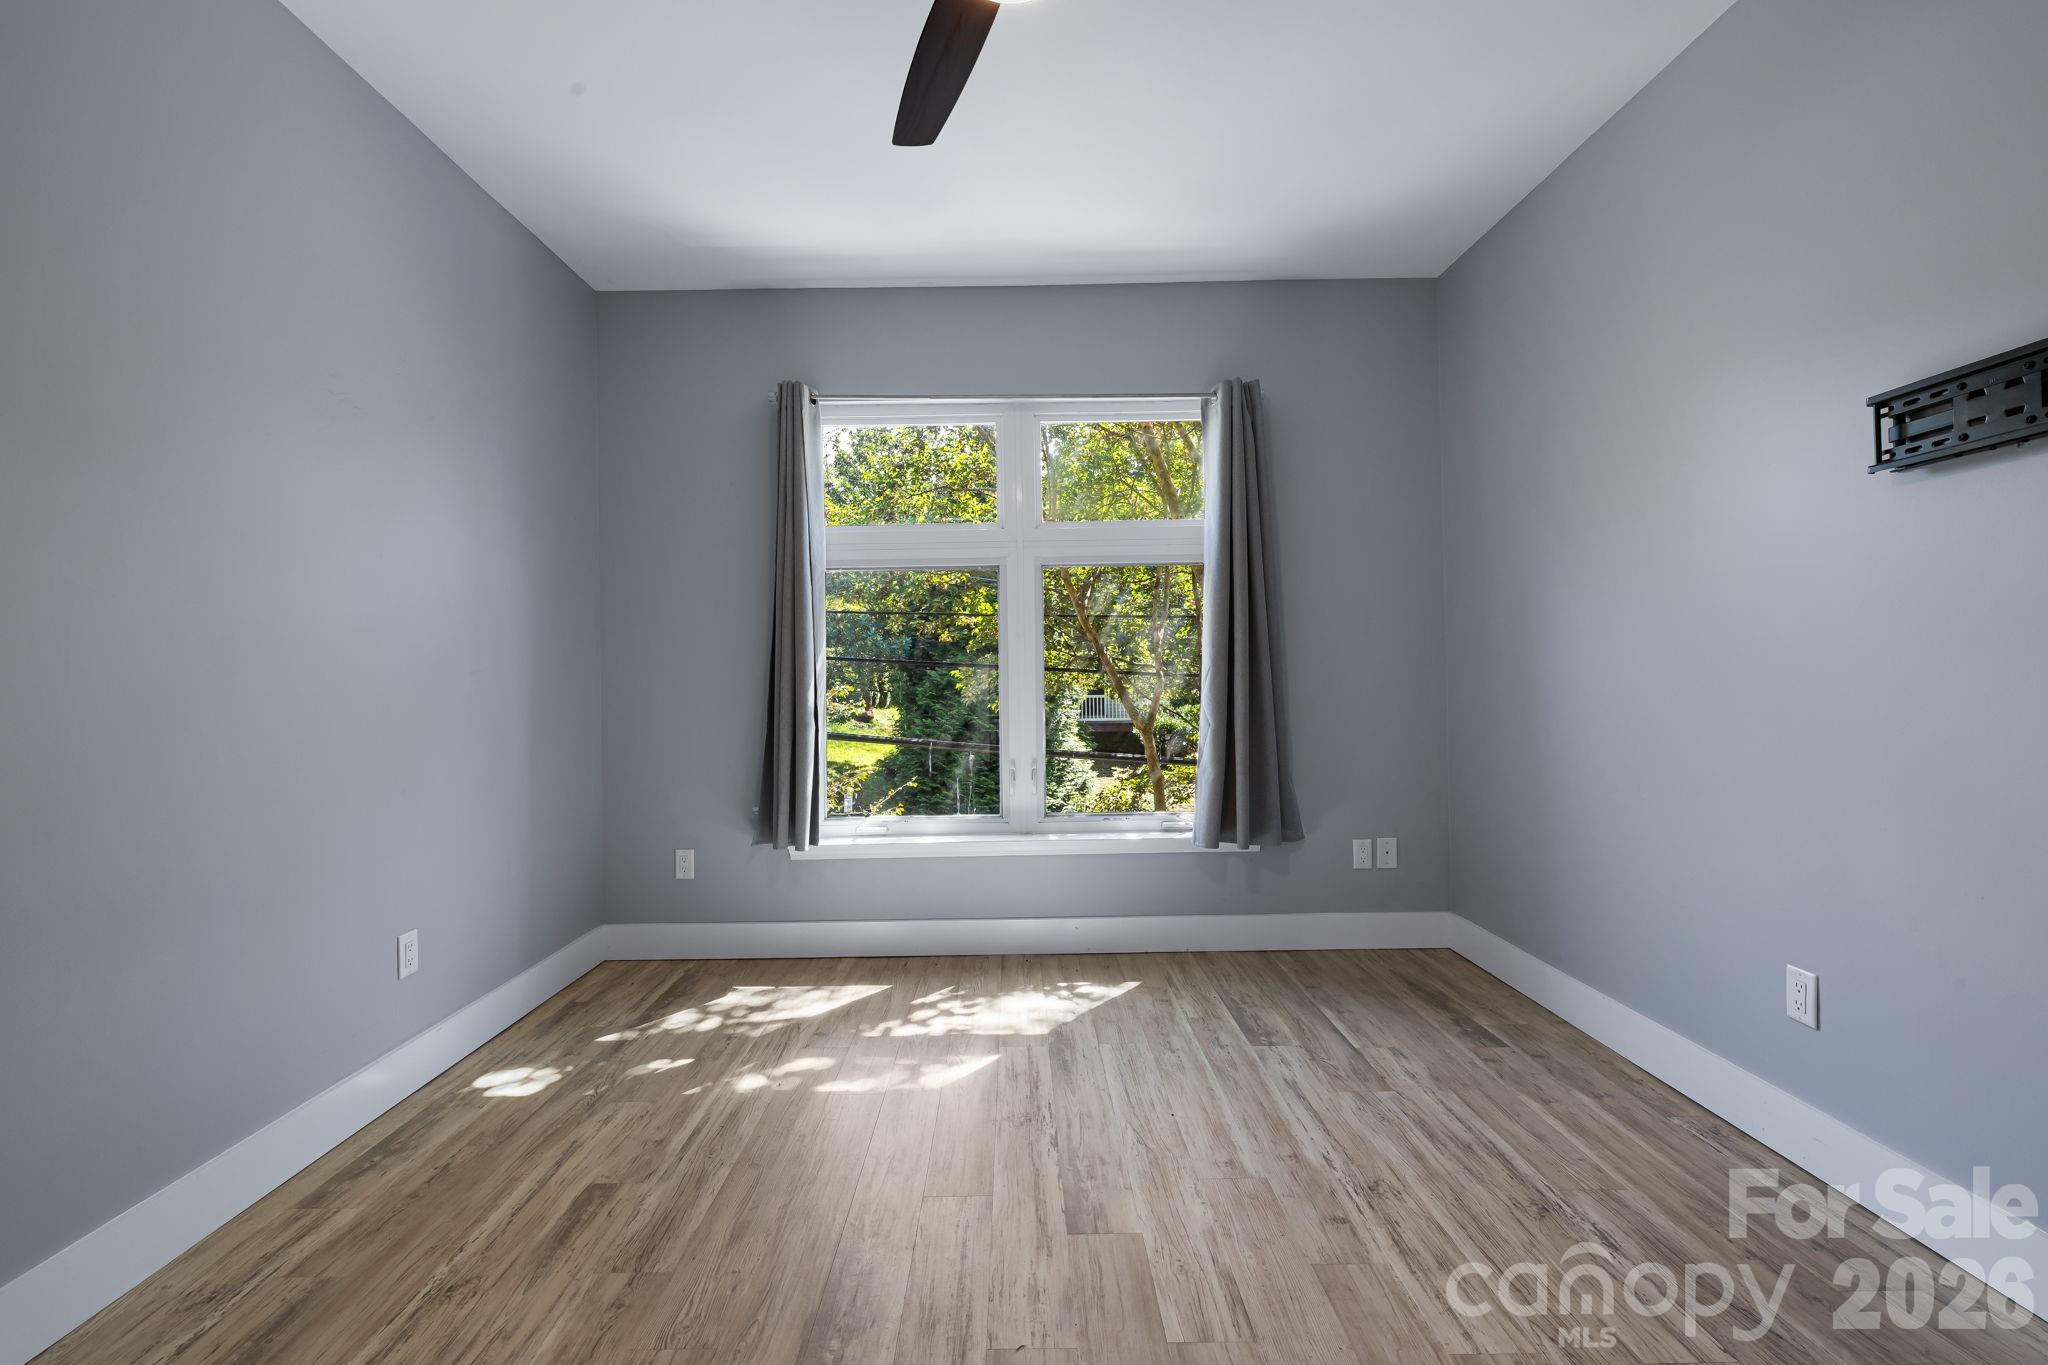
Vacant bedroom with wood-look flooring, a large curtained window, and a wall-mounted TV bracket.
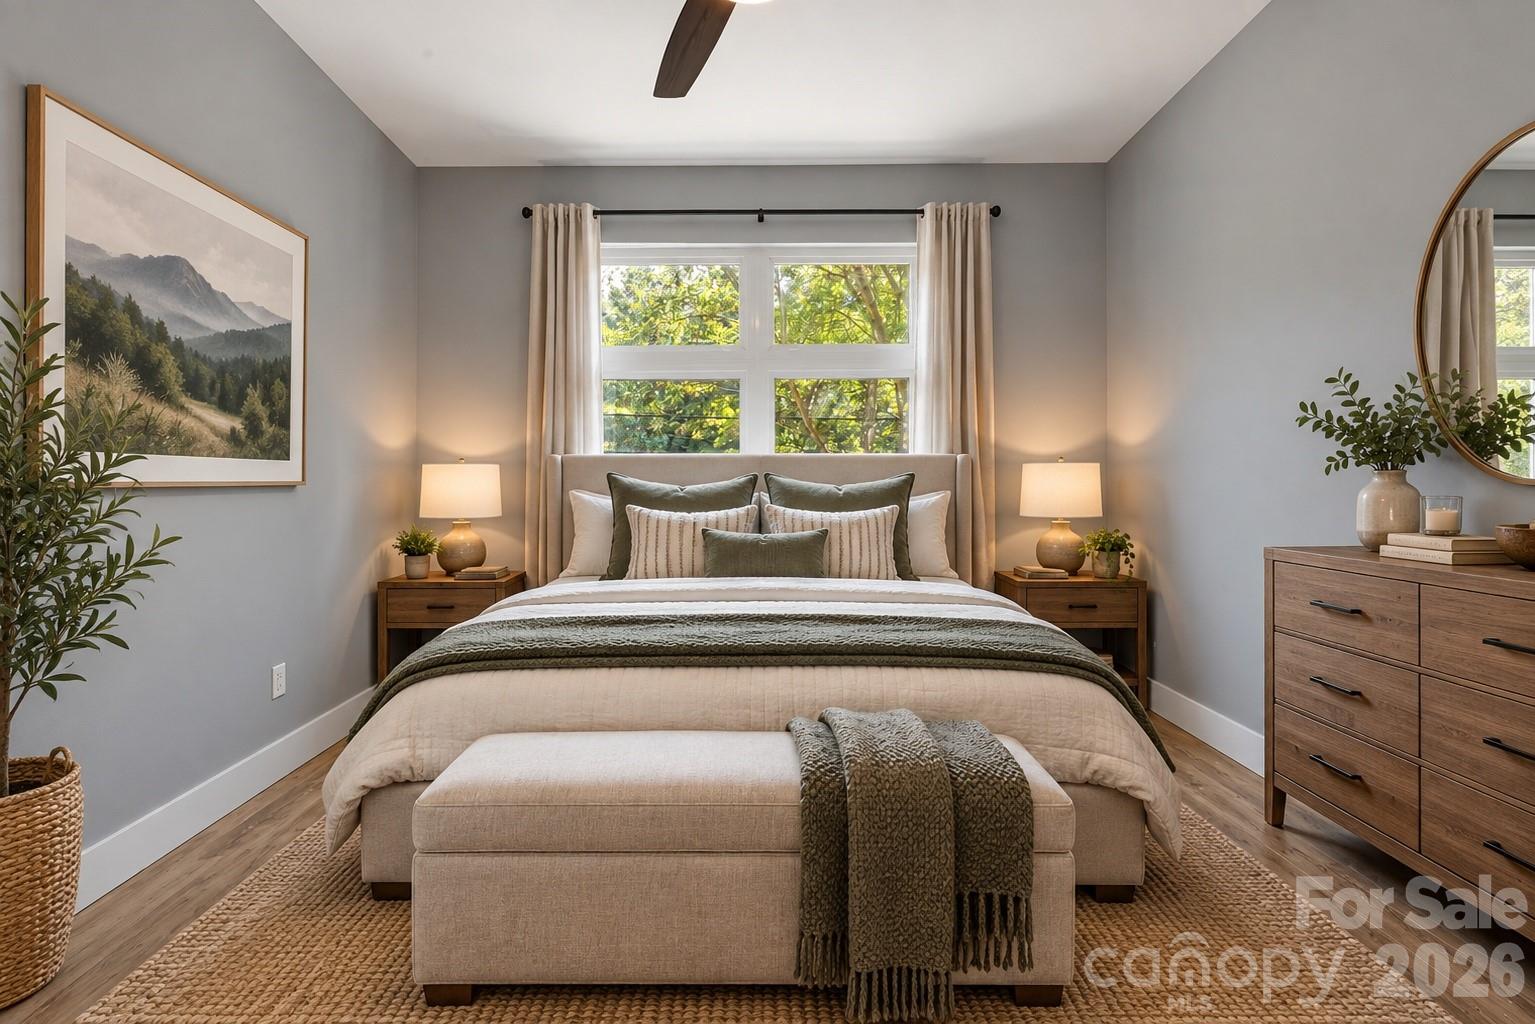
Staged bedroom with a layered upholstered bed beneath a large window overlooking leafy trees.
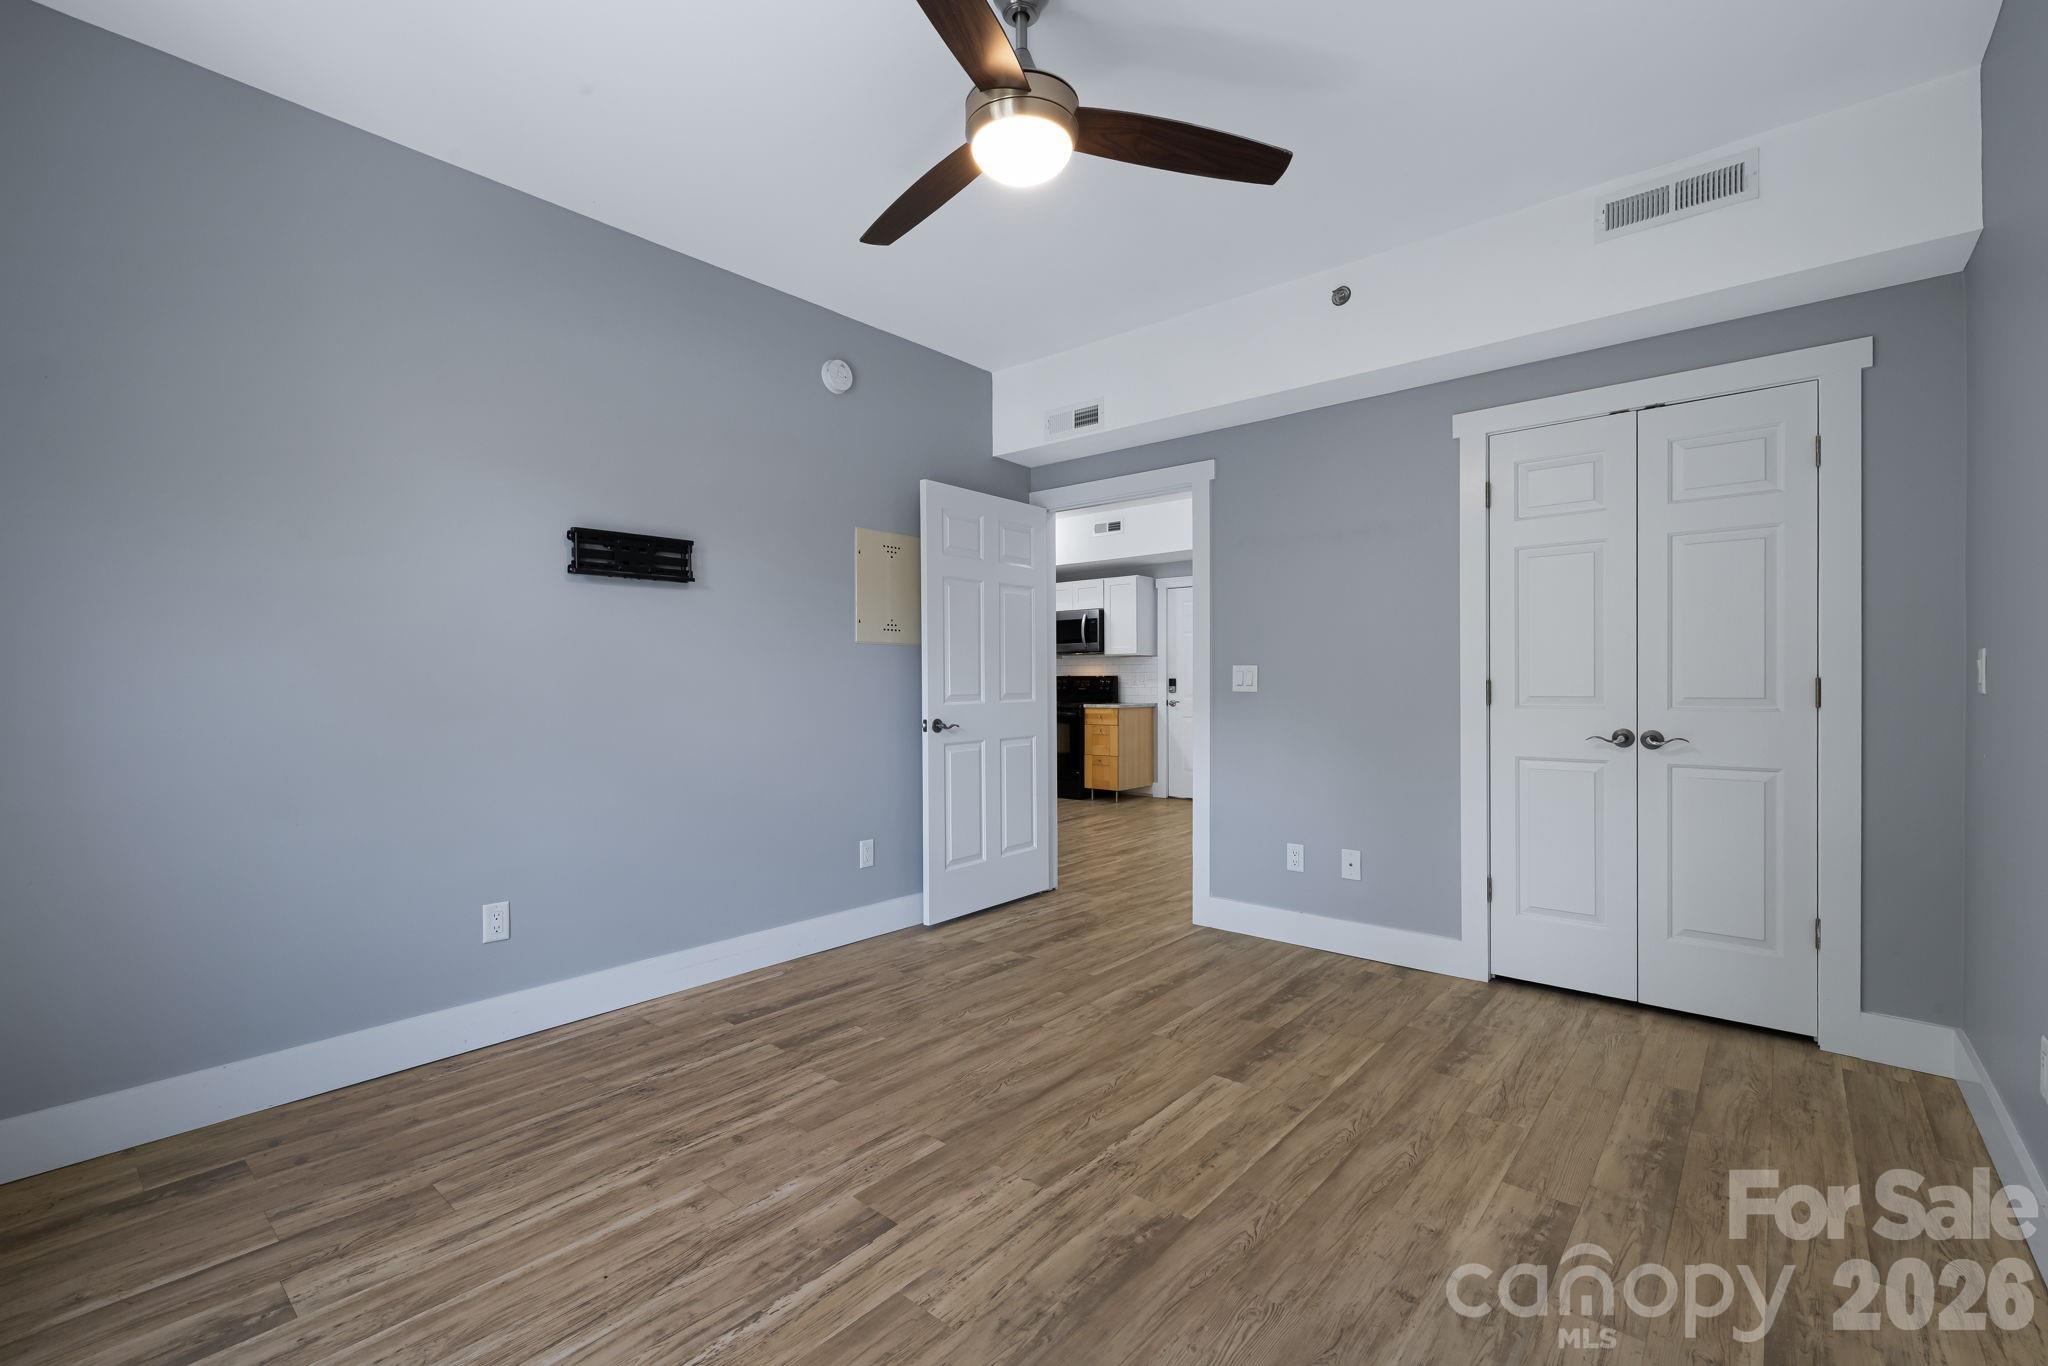
Empty bedroom with gray walls, wood-look floors, ceiling fan, and double closet doors.
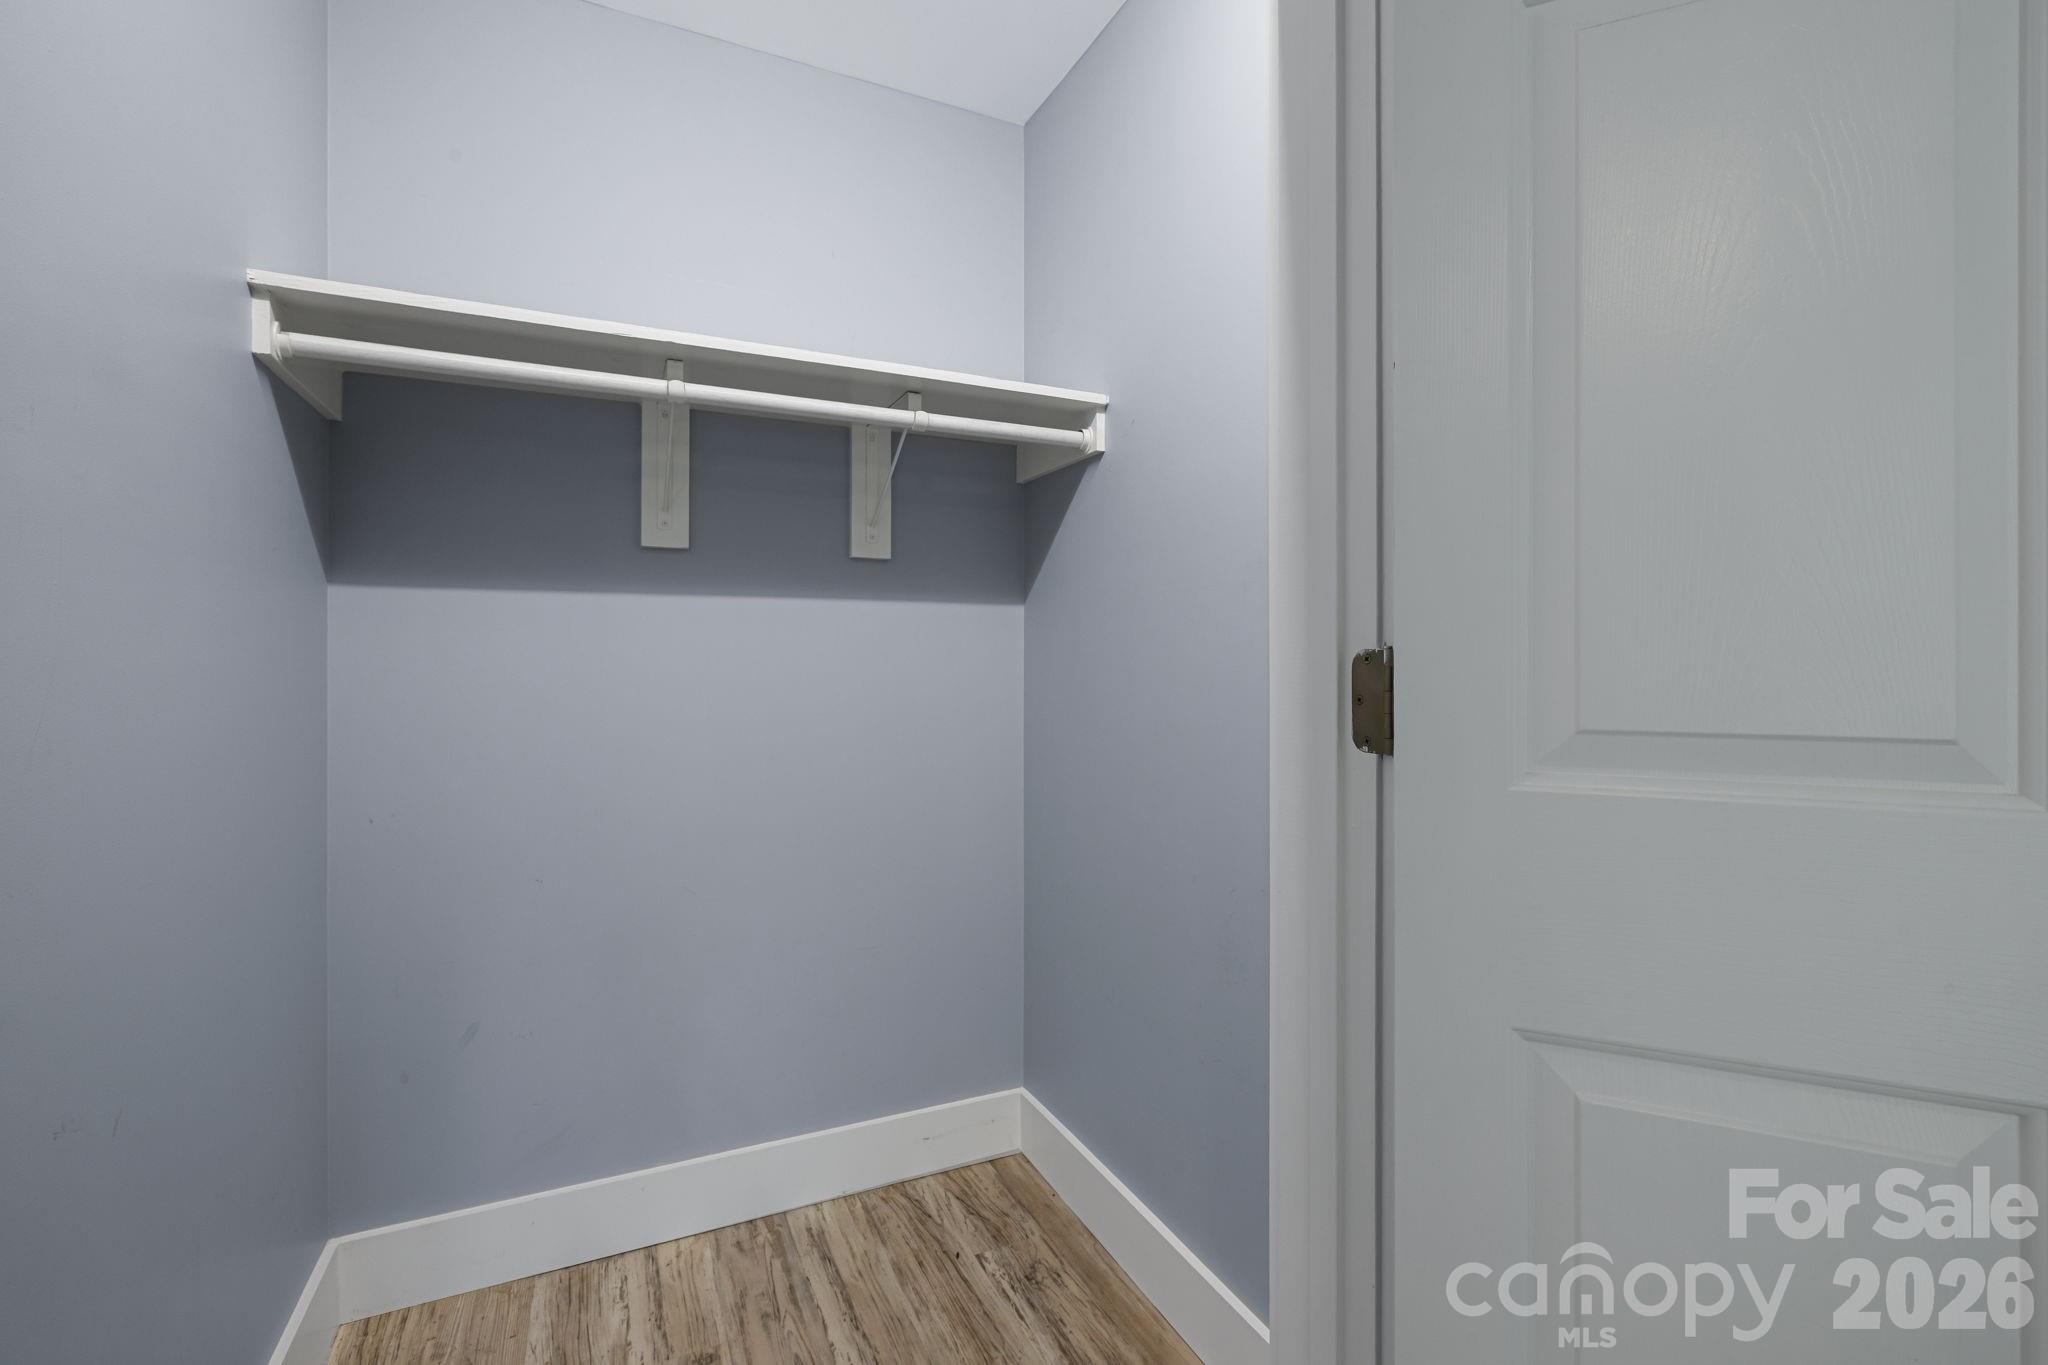
Empty closet with a white shelf and hanging rod, pale blue-gray walls, and wood-look flooring.
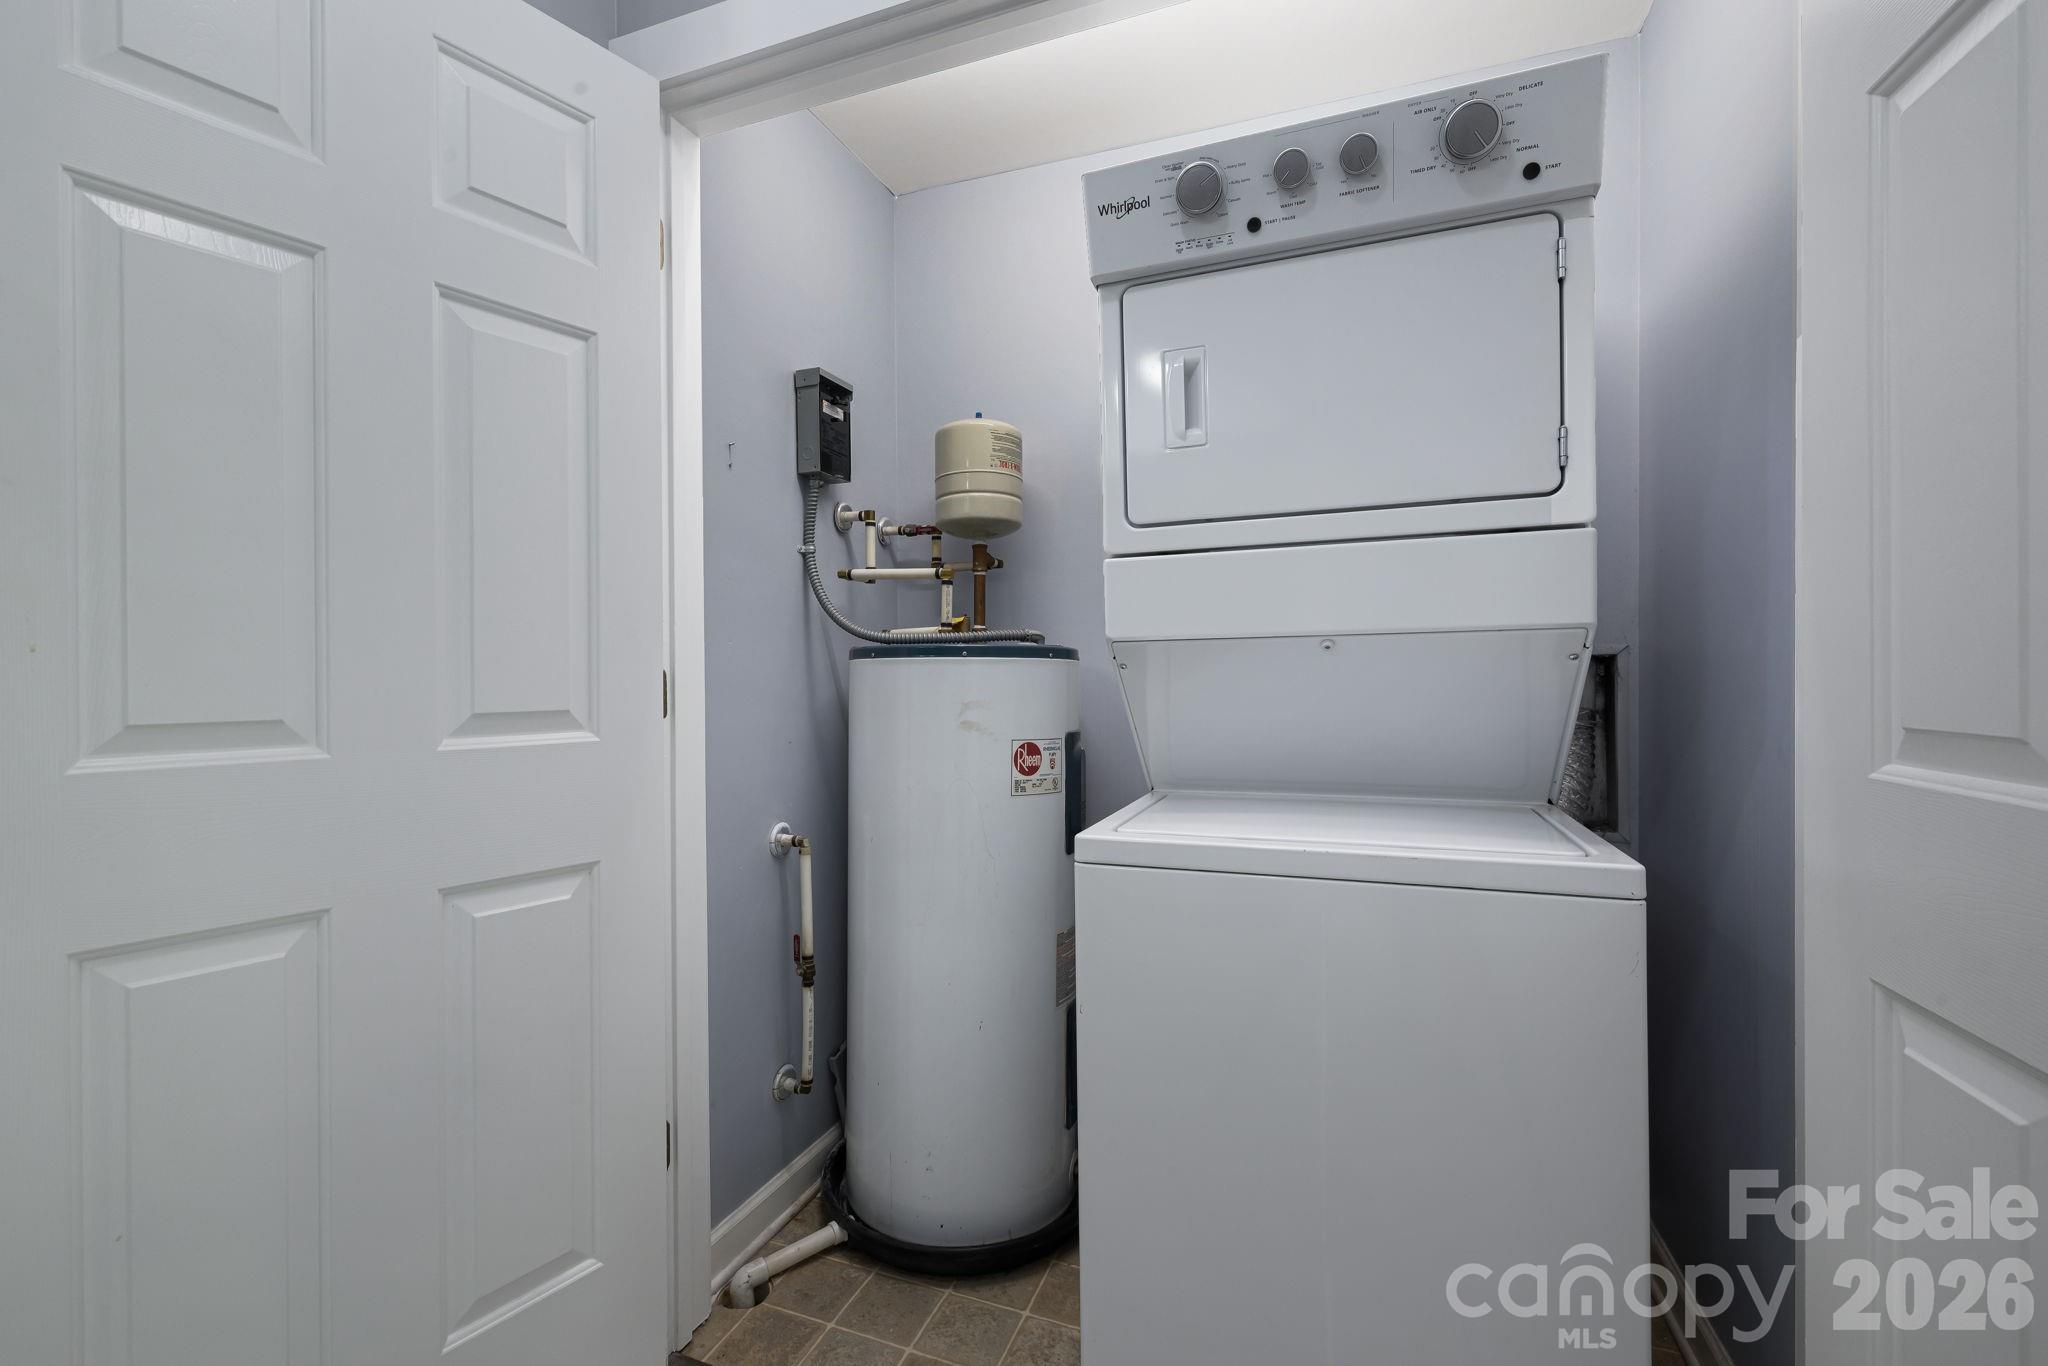
Laundry closet with a stacked washer and dryer beside a cylindrical water heater.
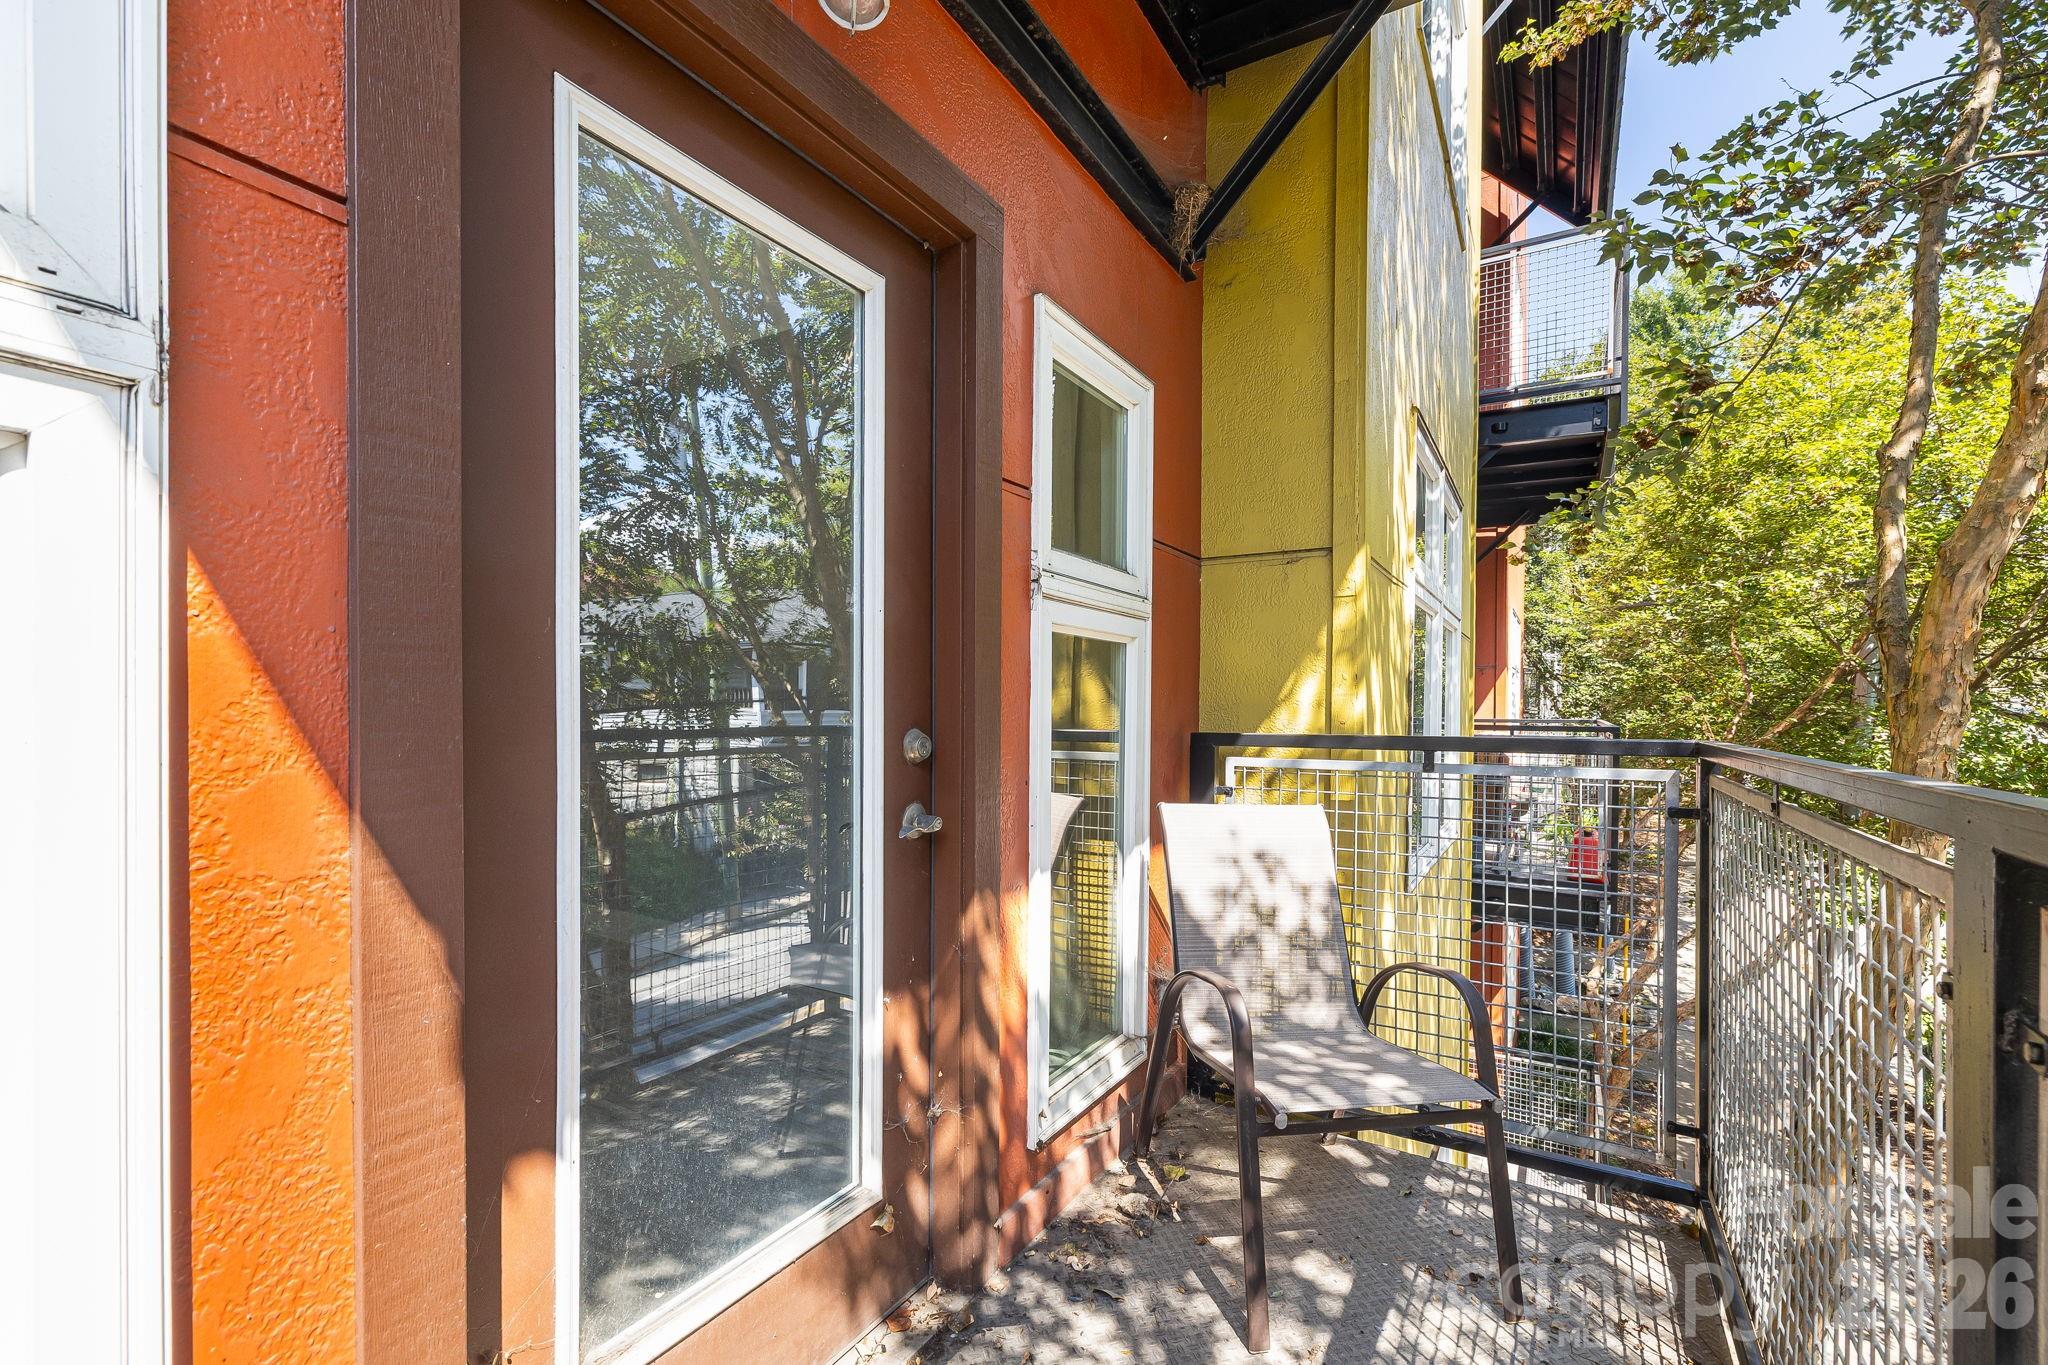
Condominium balcony with a metal railing, chair, and colorful exterior walls beside leafy trees.
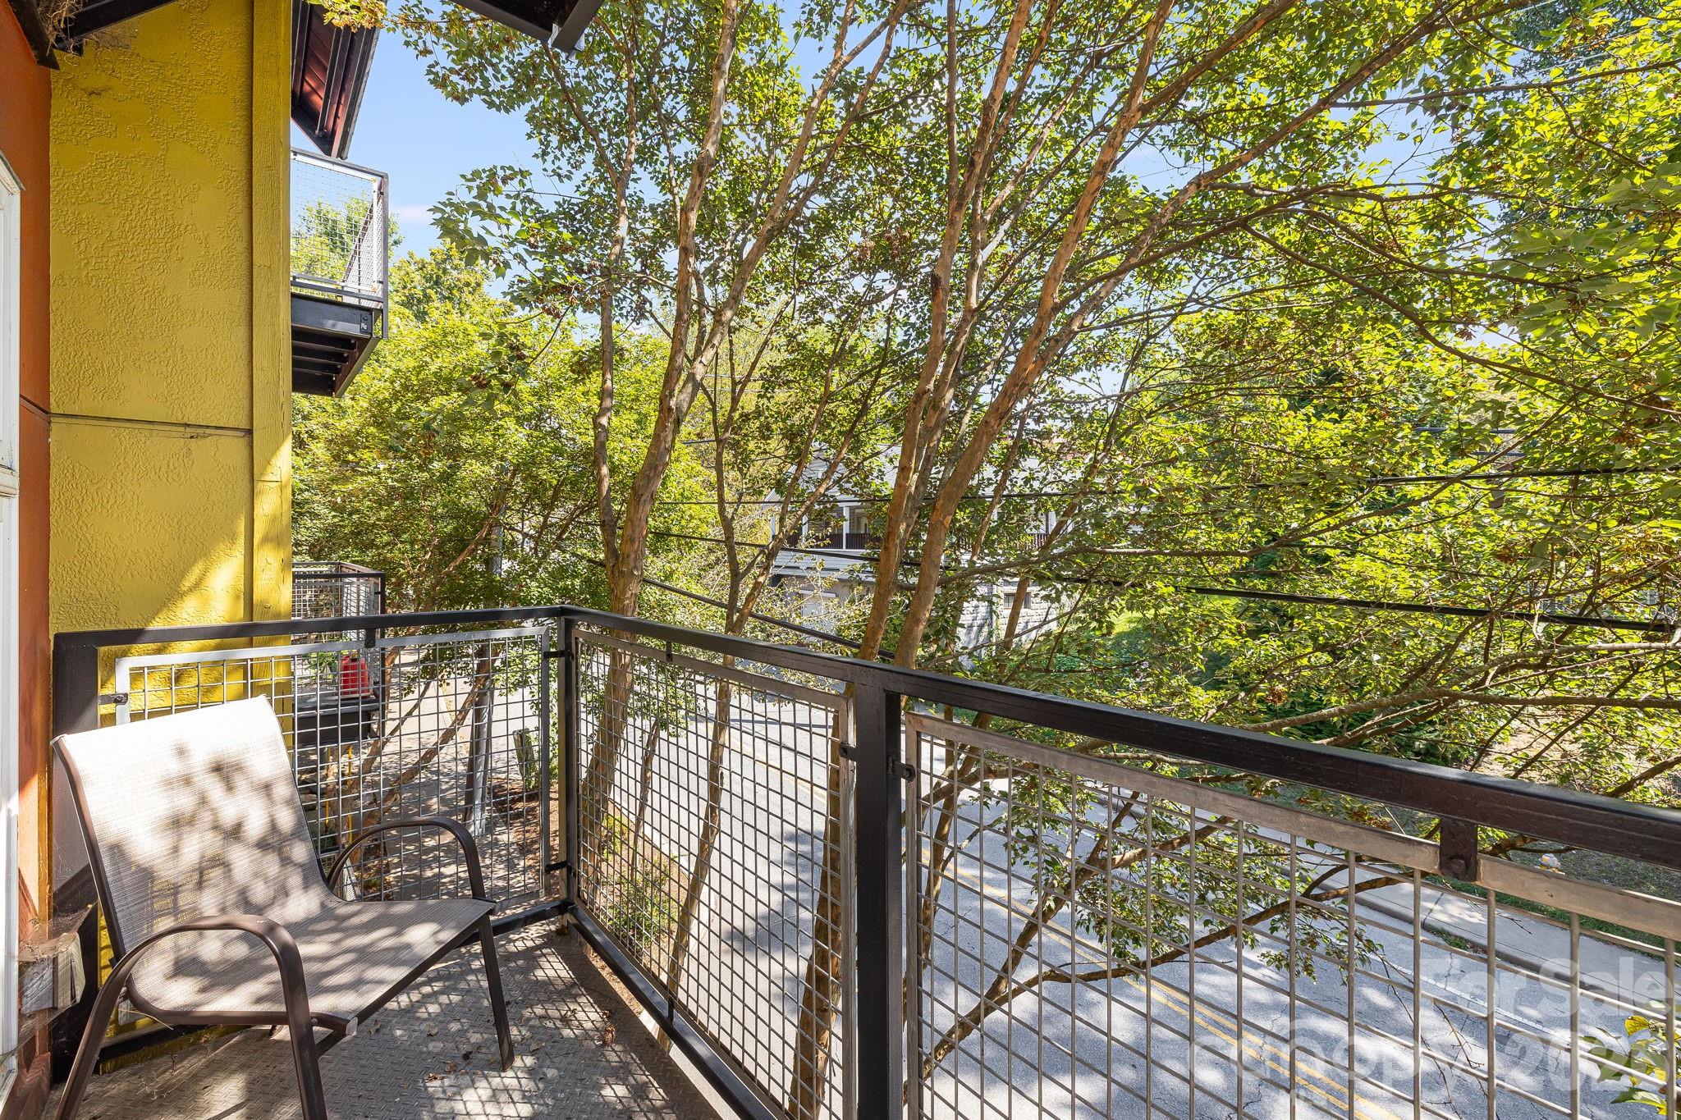
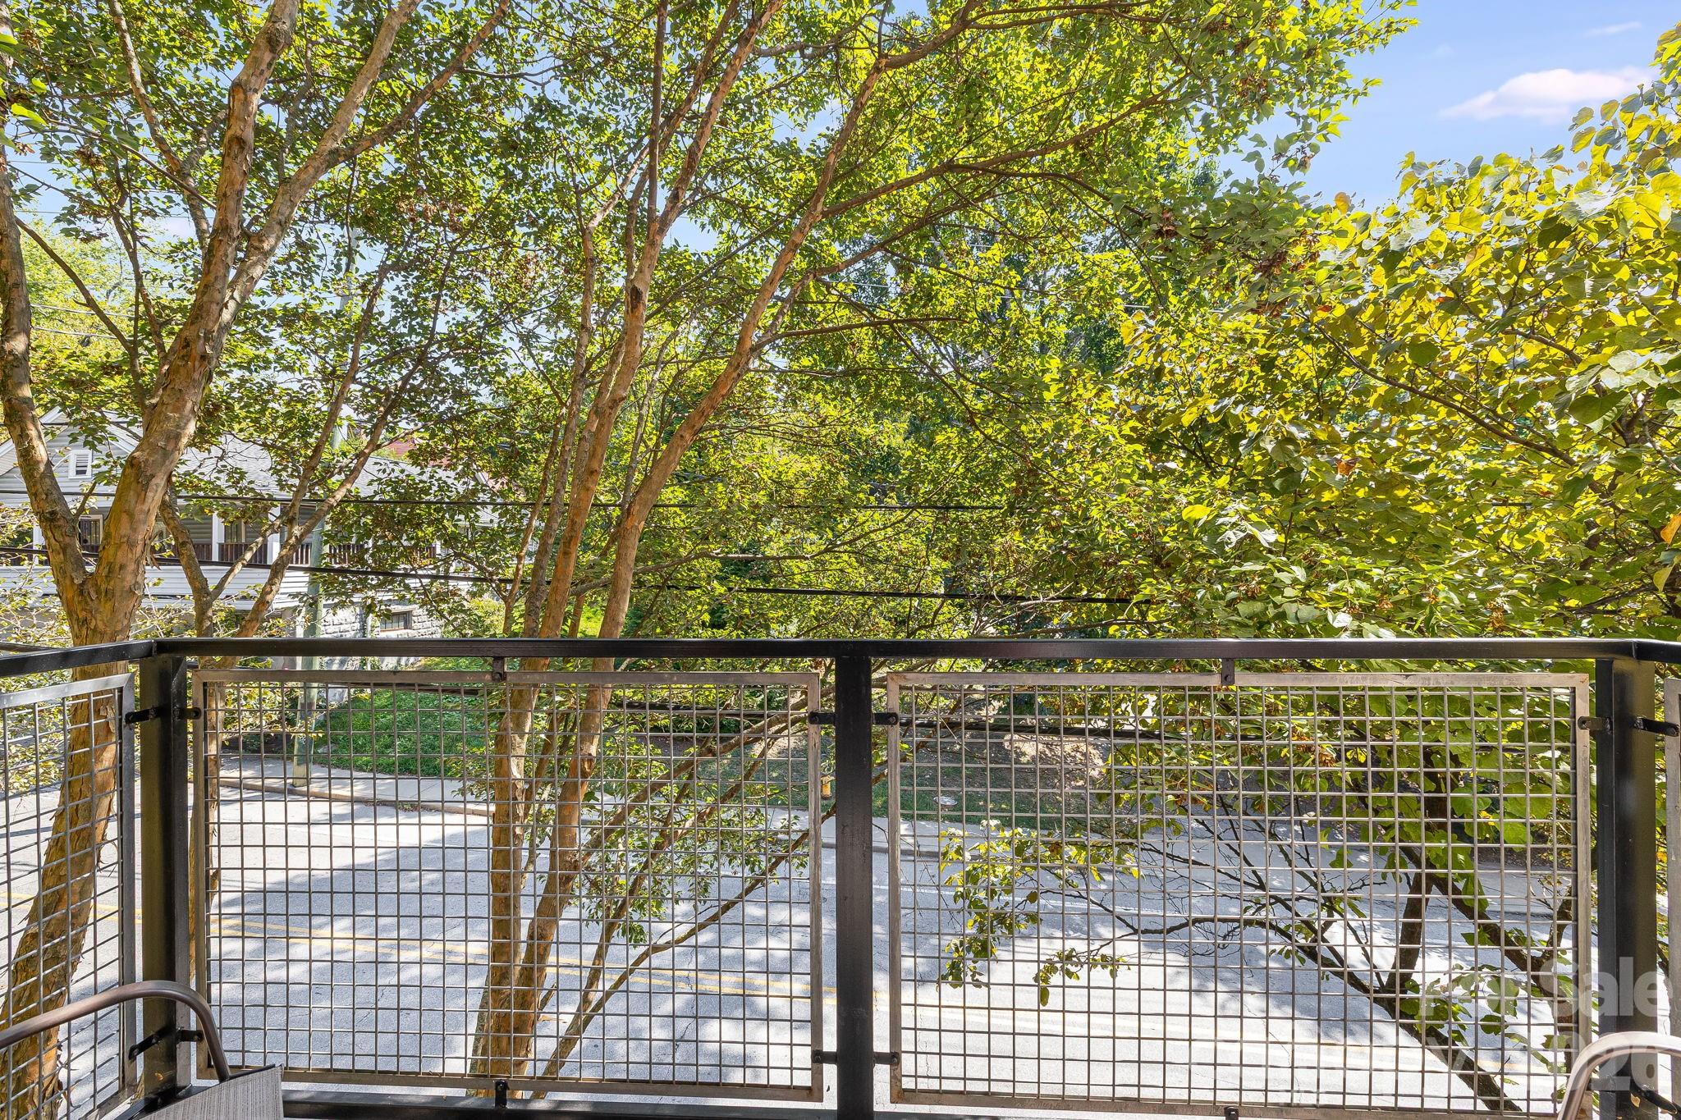
Apartment balcony with a mesh railing, chair, and leafy trees overlooking the street.
Condo balcony overlooking leafy trees and a quiet street, with a black metal railing.
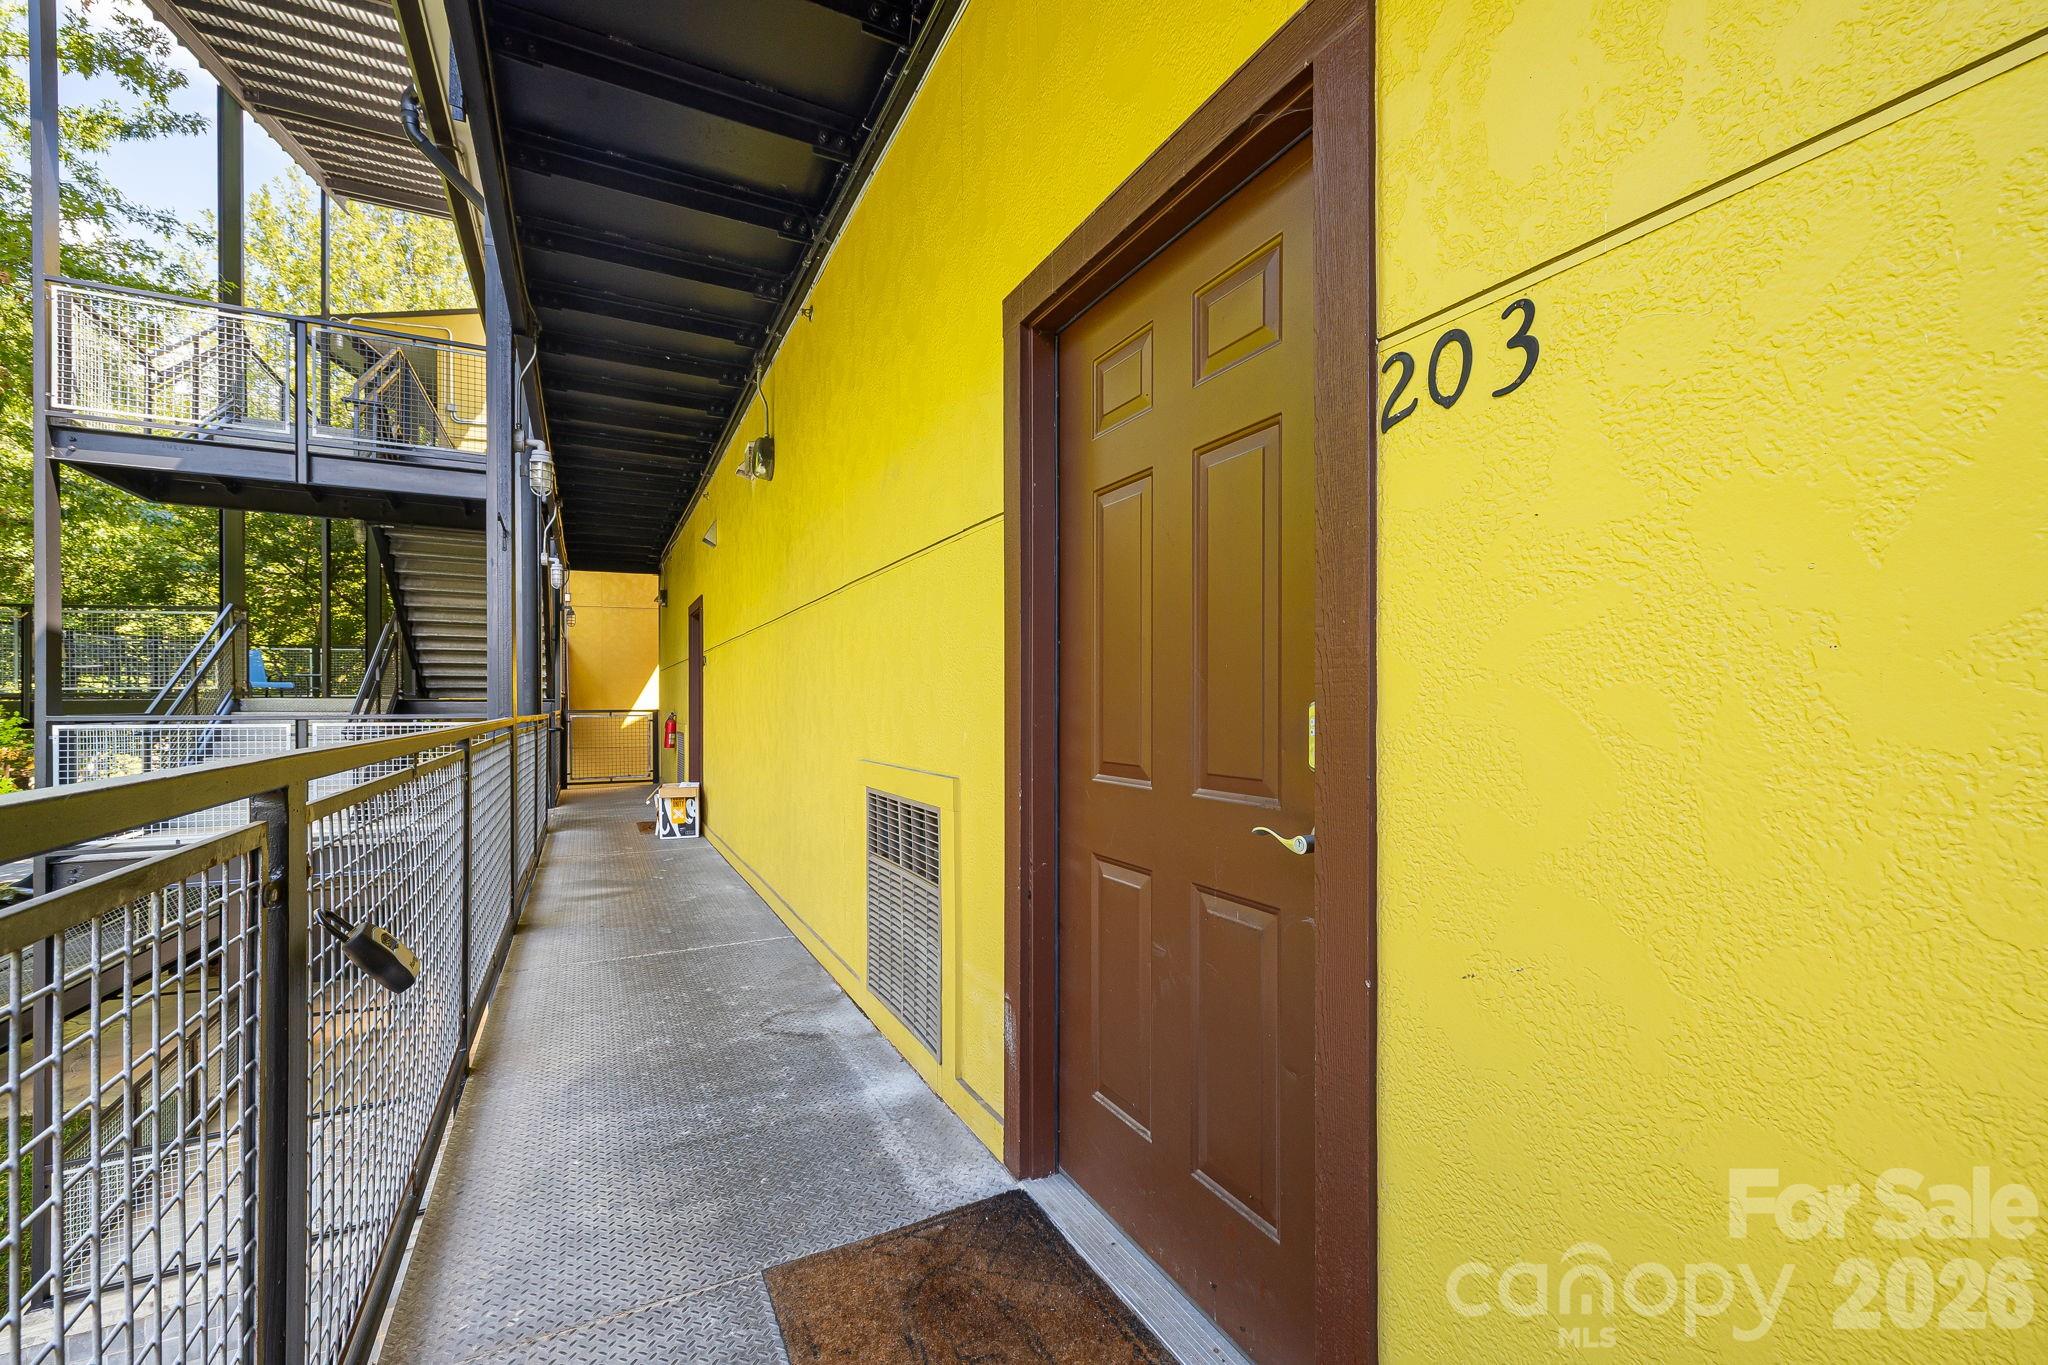
Condominium entry 203 in a yellow exterior corridor with metal railings and stairs.
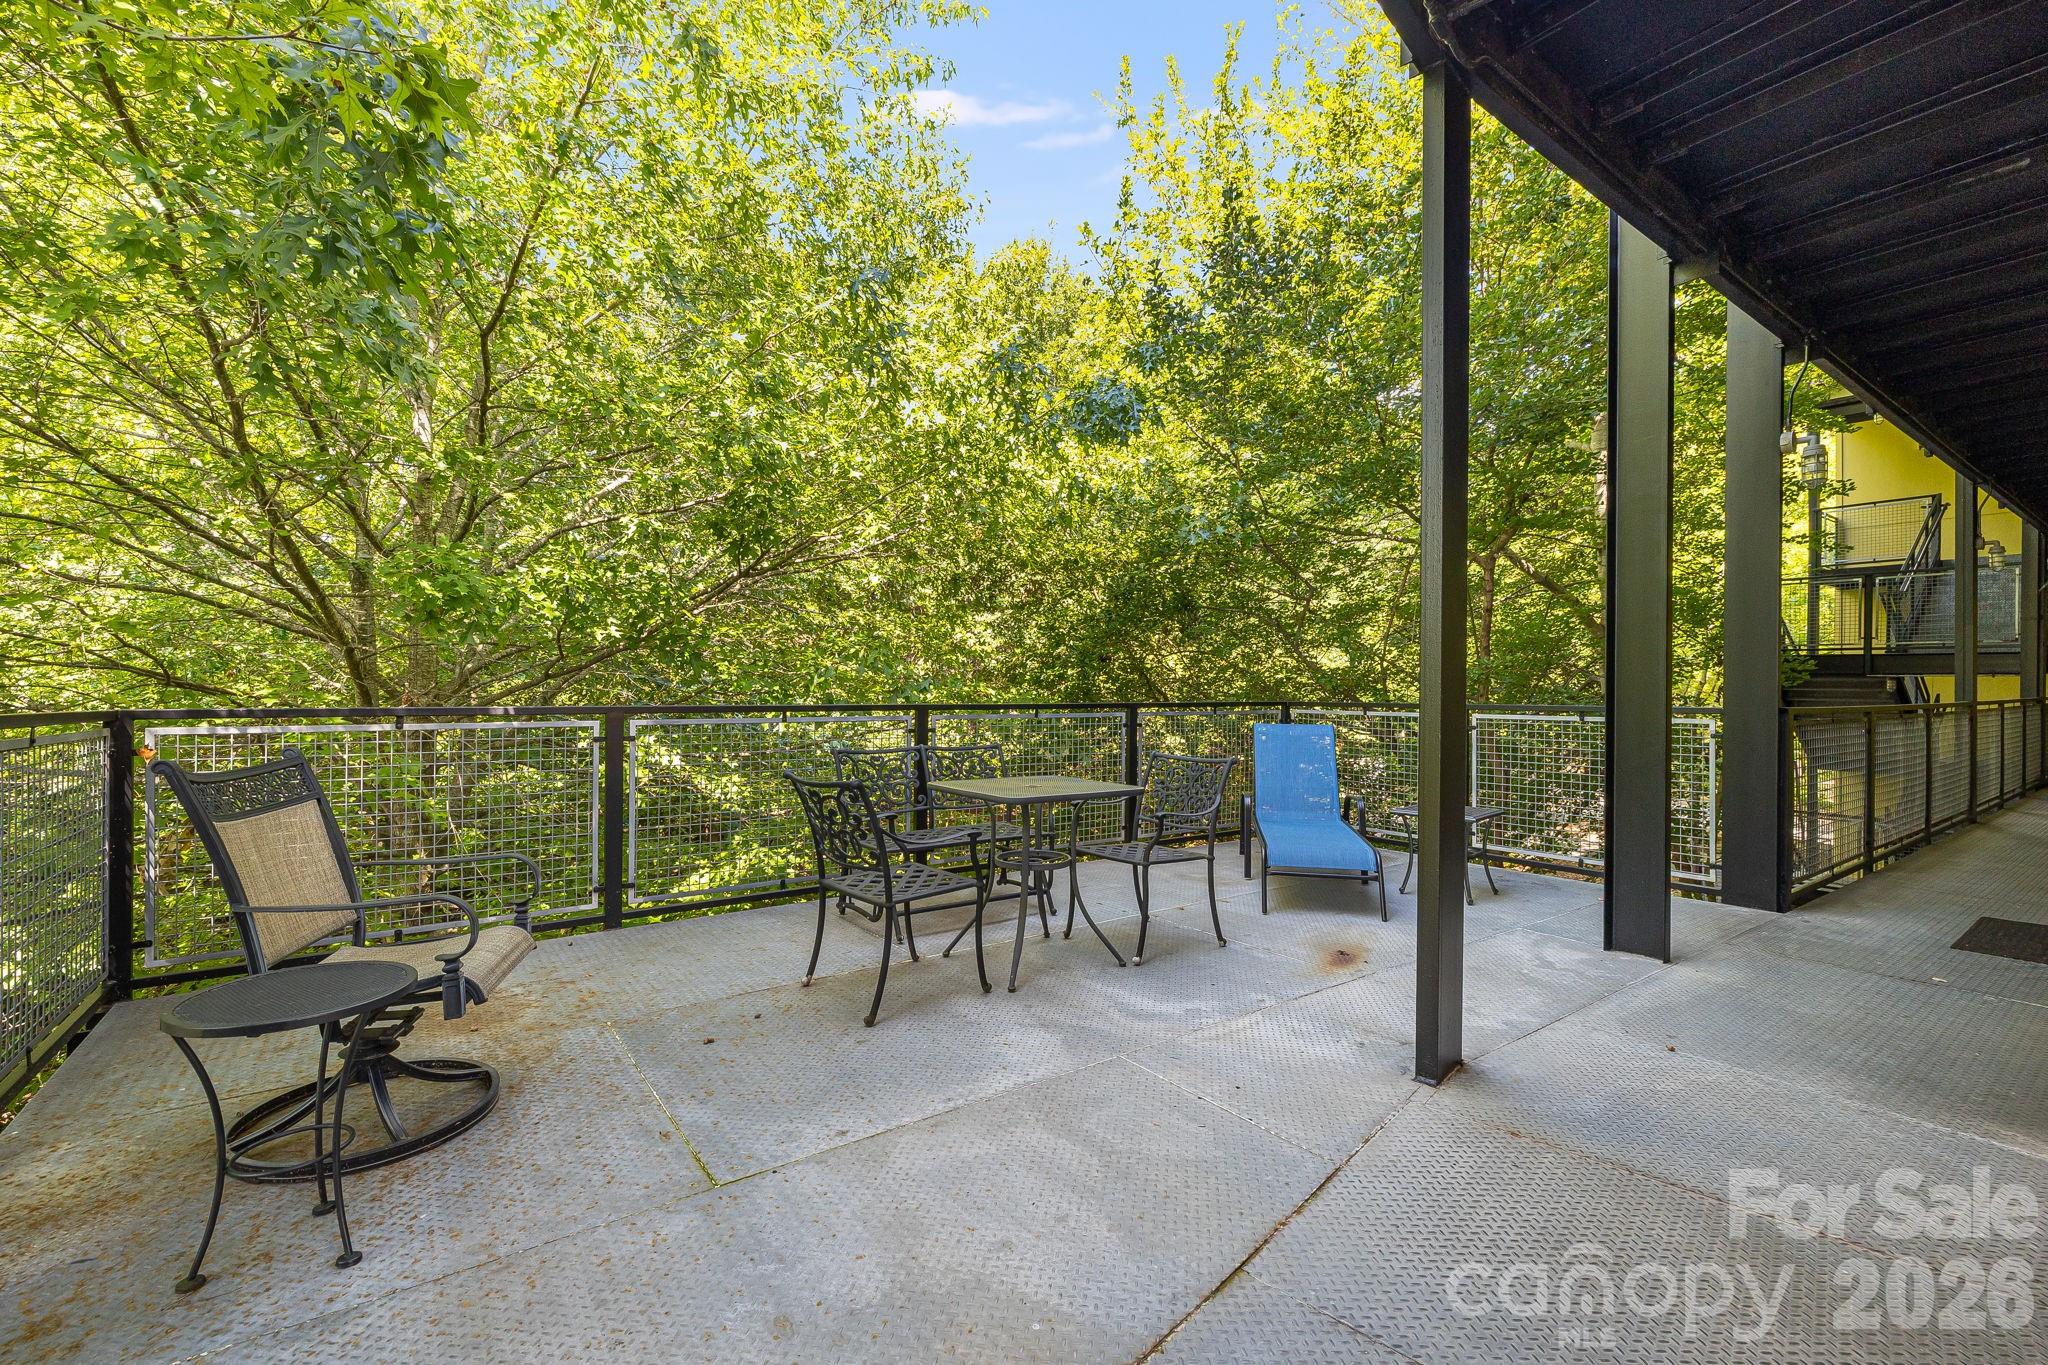
Covered deck with patio furniture and a blue lounge chair overlooking leafy trees.
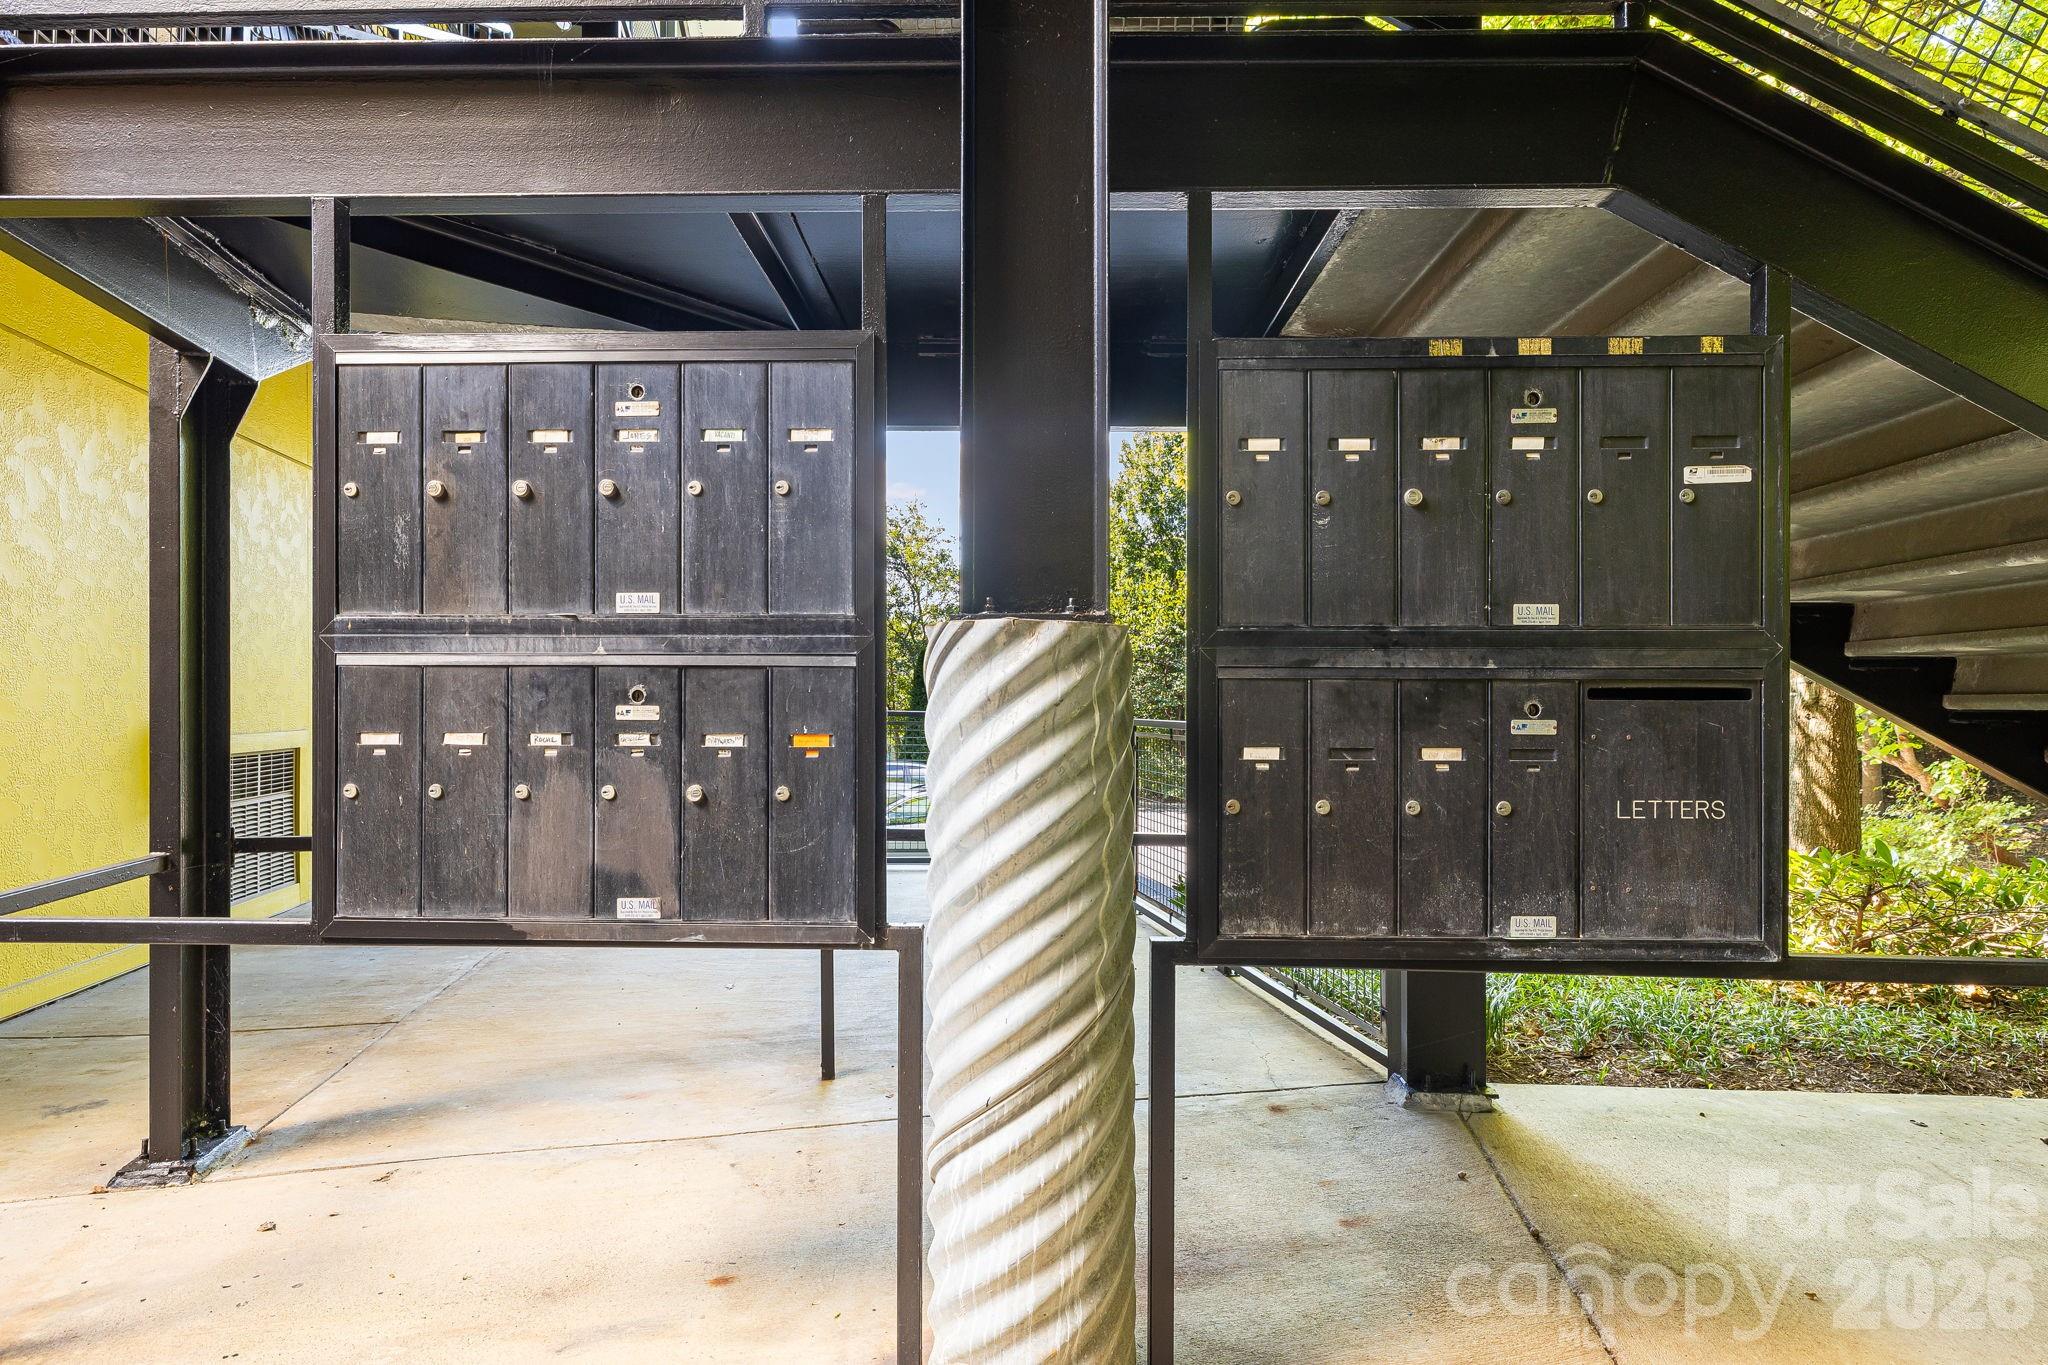
Condominium mailboxes beneath a covered walkway, beside a spiral-textured column and exterior stairs.
Apartment building exterior with black metal stairs, yellow walls, and a covered walkway.
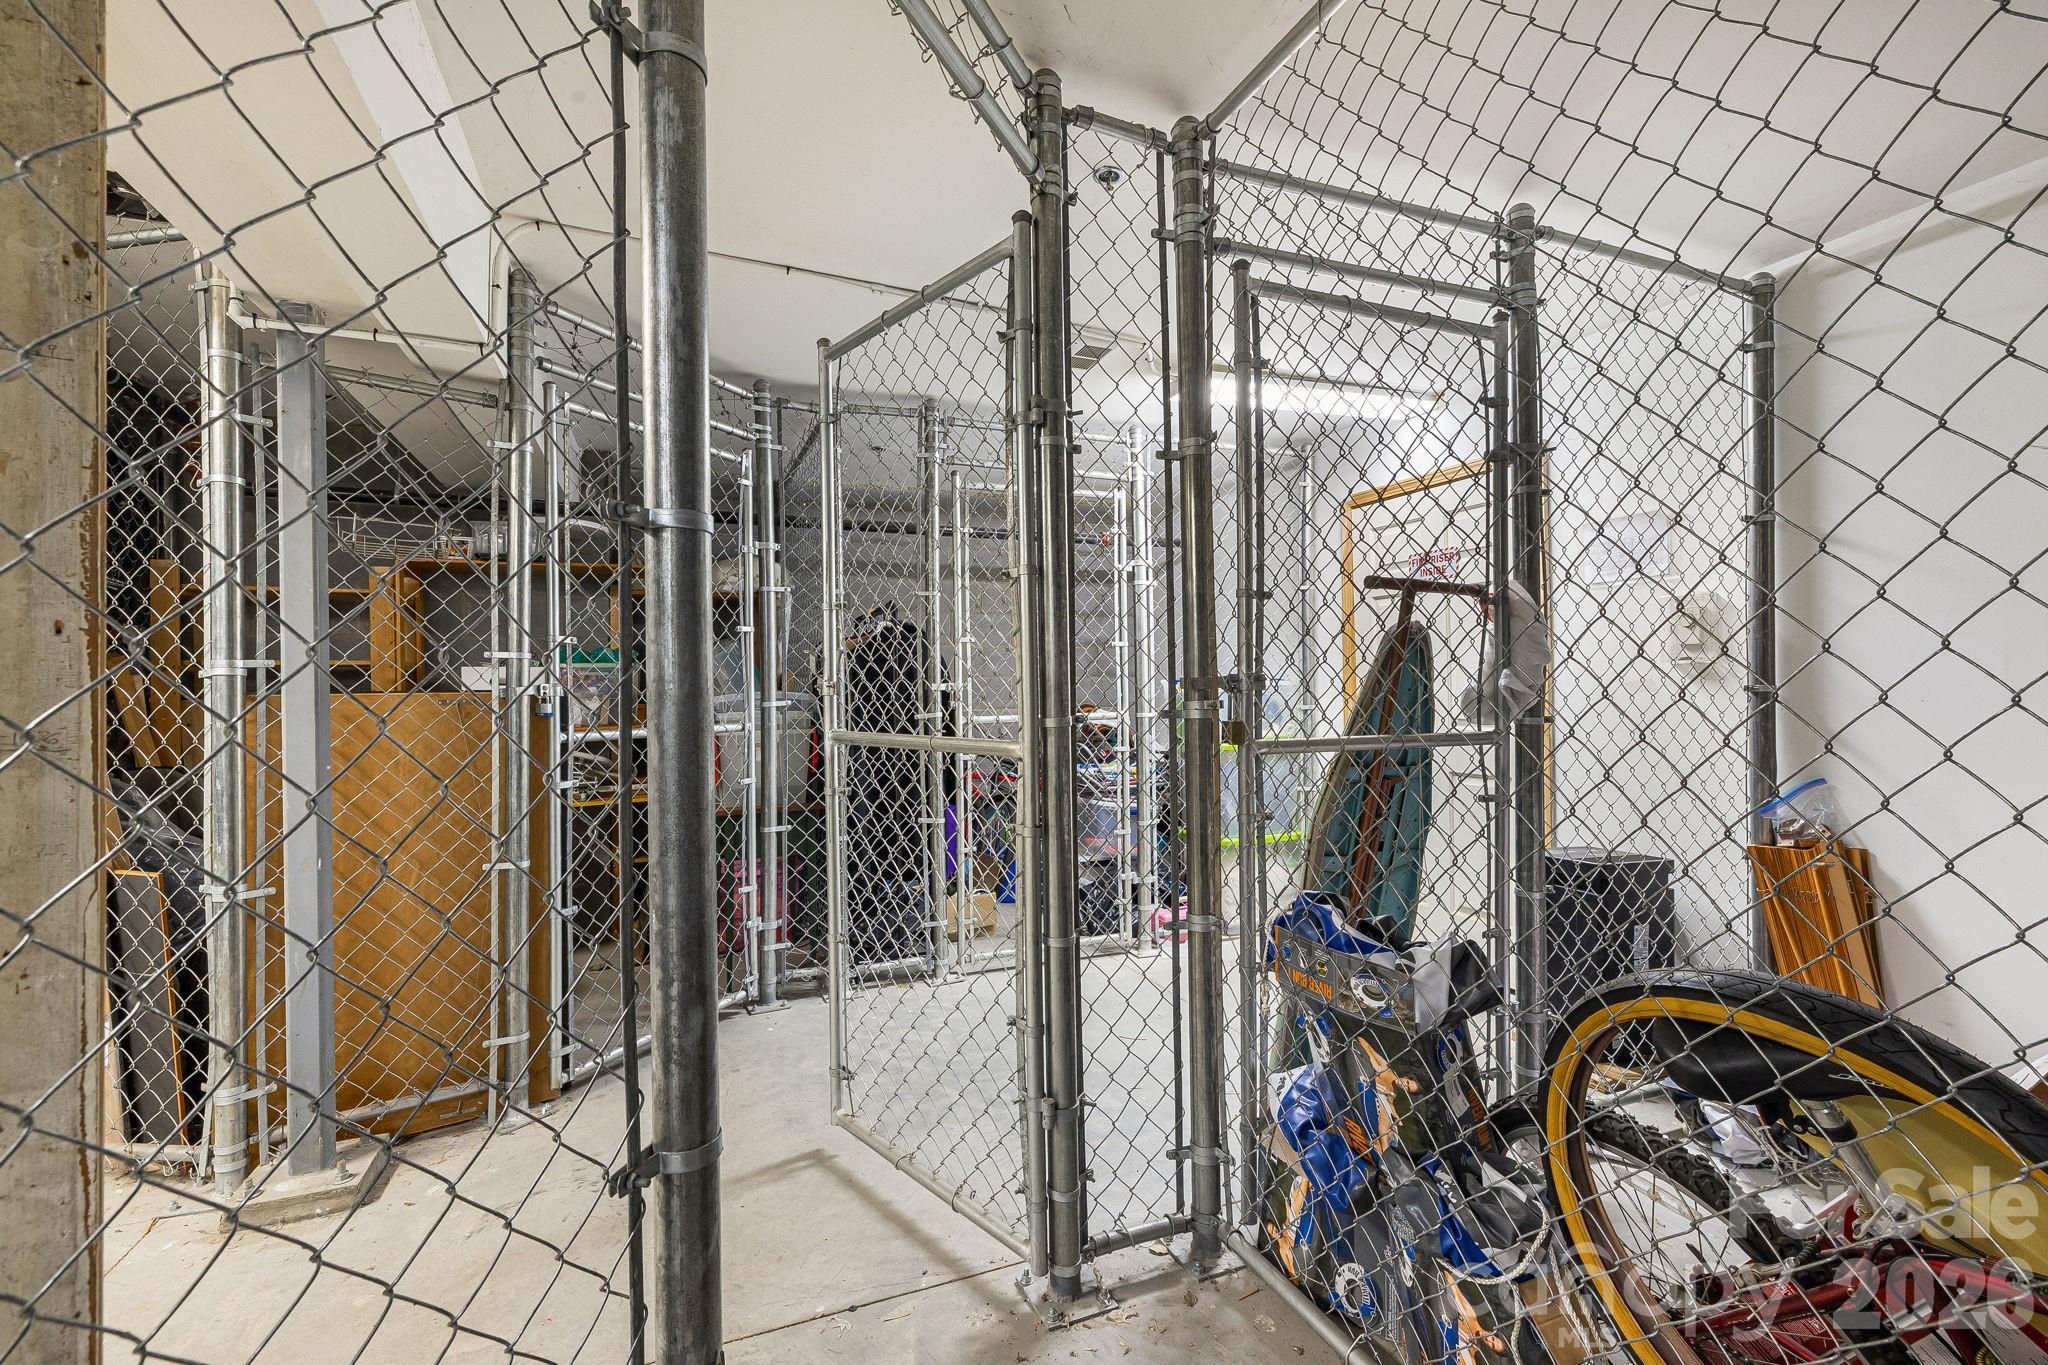
Interior storage area with chain-link cages and bicycles stored behind the fencing.
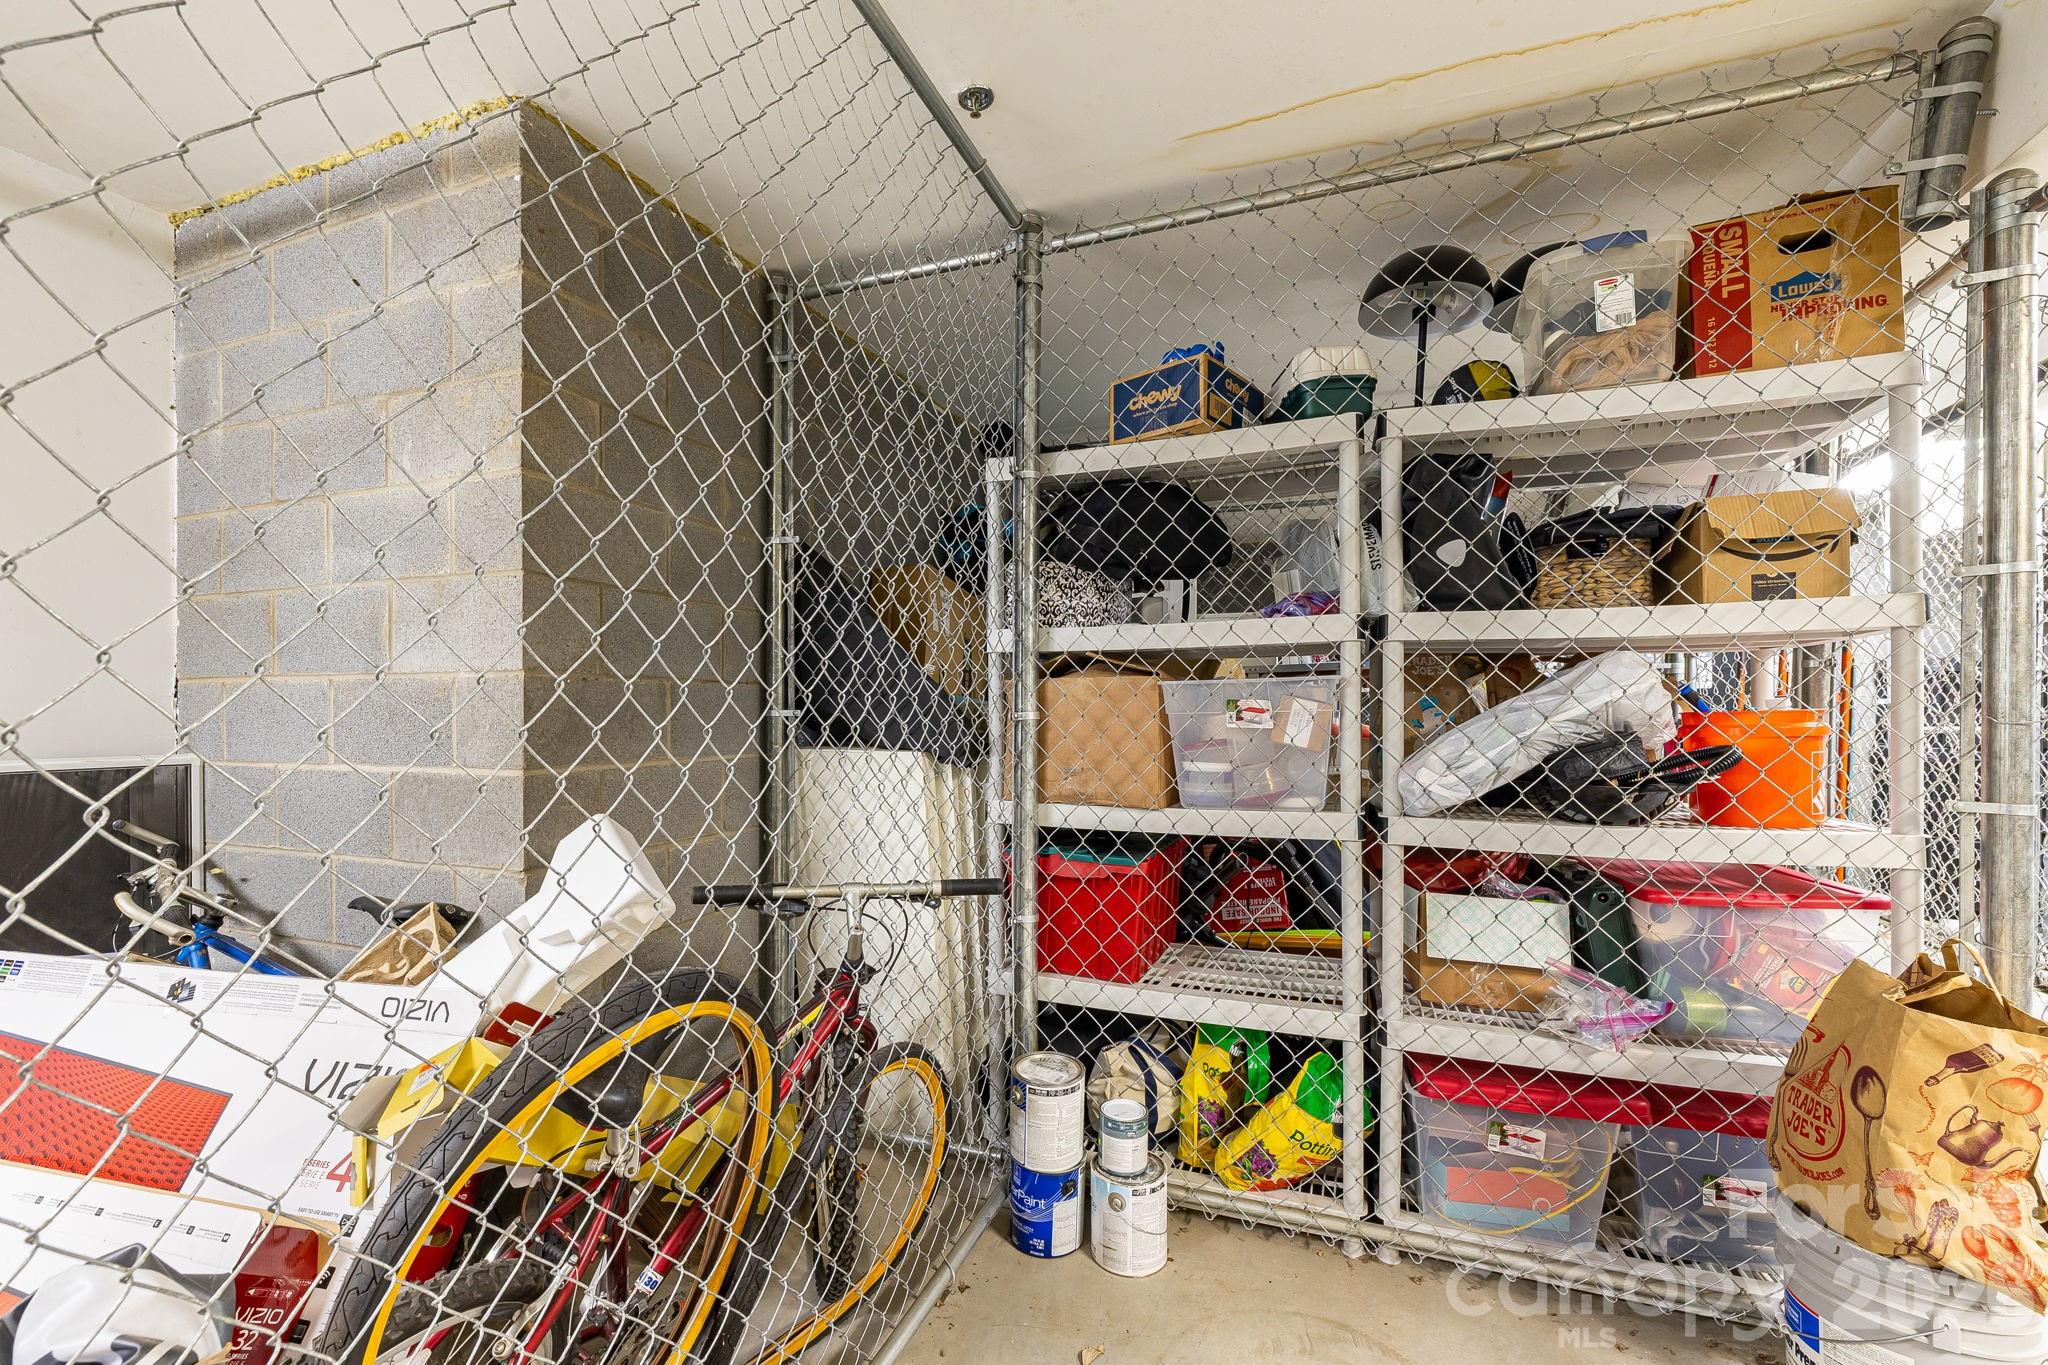
Caged storage area with mesh fencing, packed shelves, and bicycles.
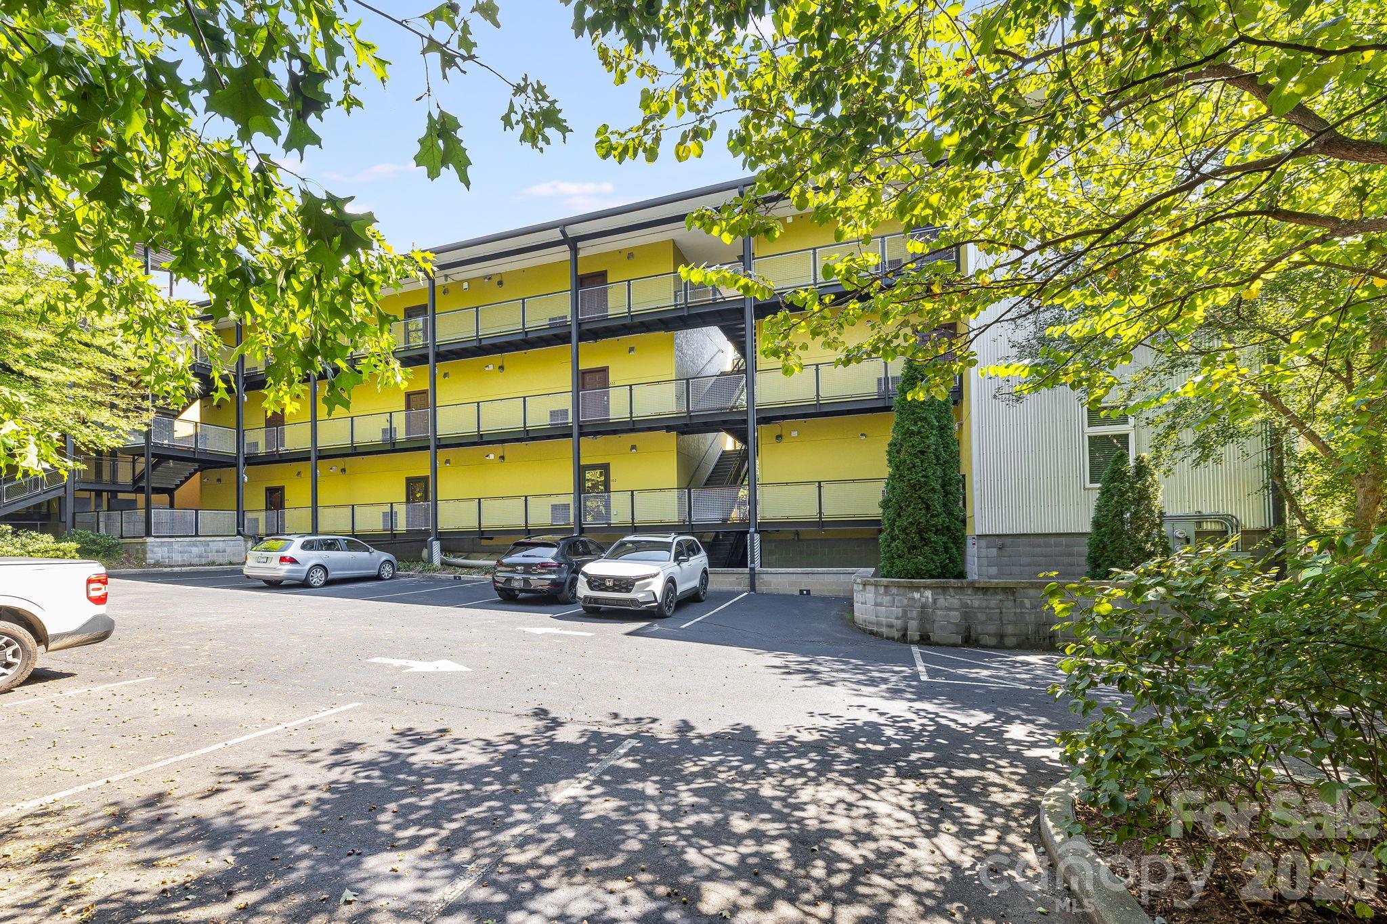
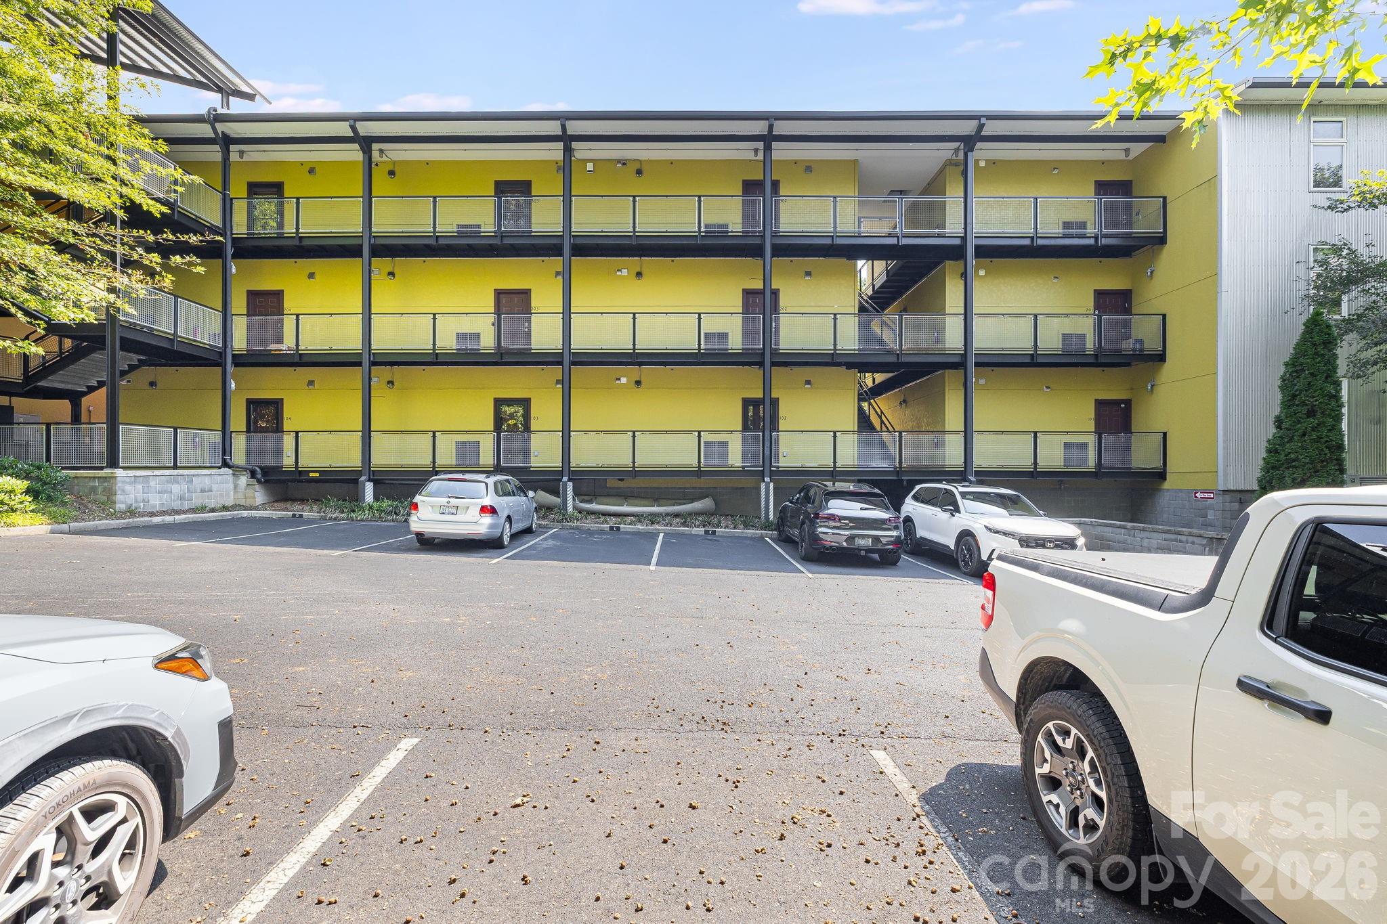
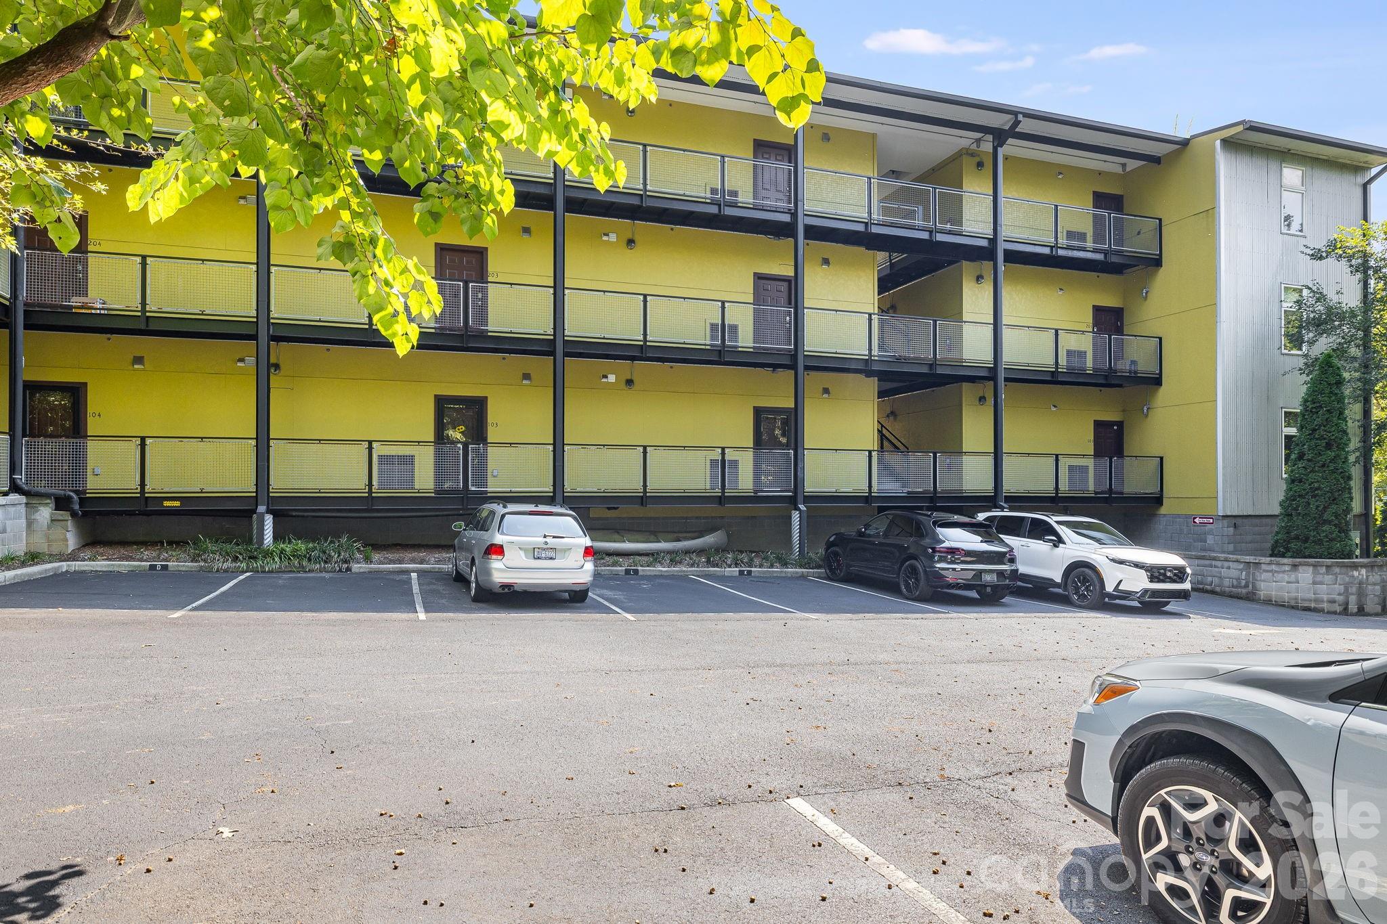
Three-story yellow apartment building with black-railed balconies, exterior stairs, and a parking lot.
Yellow three-story condominium building with covered balconies and a parking lot in front.
Yellow multi-story residential building with black-railed walkways and a parking lot in front.
Colorful multistory condominium building with balconies, leafy trees, and a gray car parked out front.
Colorful condominium building with metal balconies and leafy trees along the street.
VIEW PHOTOS
Courtesy of Dream Mountain Realty, Alli Buchanan Listing Contact: [email protected] 
$299,000

125 Clingman Avenue Unit: 203

1 Bed 1 Bath 624 Sq.Ft. 435.6 Sq.Ft.

Description

Experience the best of Asheville living in this recently updated 1-bedroom, 1-bath condo located in the sought-after River Arts District. Set between Downtown Asheville and West Asheville, this location puts local restaurants, breweries, art studios, live music, and outdoor recreation right at your fingertips. Situated on the second floor, the condo features a comfortable, easy-to-maintain layout along with a street-facing balcony perfect for enjoying your morning coffee or taking in the neighborhood atmosphere. An assigned parking space and spacious private storage unit add convenience and valuable extra space. Whether you're looking for a primary residence, second home, or low-maintenance lock-and-leave property, this condo offers an exciting opportunity to enjoy one of Asheville's most vibrant neighborhoods. Schedule your showing and see all that River Arts District living has to offer!

Share Property

Location

125 Clingman Avenue Unit: 203, Asheville, NC 28801

Status

For Sale
Alli Buchanan

Alli Buchanan

TITLE

REALTOR®

Property Amenities

Interior
Laundry room Laundry Closet
Appliances Electric Cooktop, Electric Oven, Electric Water Heater, Microwave, Refrigerator, Washer/Dryer
Total Bedrooms: 1
Full Bathrooms: 1
Area & Lot
Lot Area 435.6 Sq.Ft.
Living area 624 Sq.Ft.
MLS® ID 4424108
Year Built 2008
High School Unspecified
Middle School Unspecified
Elementary School Unspecified
Type Condo
Status For Sale
Exterior
Stories 3
Air conditioning Ceiling Fan(s), Heat Pump
Heat type Heat Pump
Water Source City
Sewer Public Sewer
Parking Assigned
Finance
Sales Price $299,000
HOA Fees $227 monthly
Clingman Lofts entrance with metal stairs and spiral columns beneath the building sign.

Schedule a Showing

I would love to show you this beautiful property. Please select your preferred date and time below. I will be in touch shortly to confirm your appointment.

Schedule a Showing

I would love to show you this beautiful property. Please select your preferred date and time below. I will be in touch shortly to confirm your appointment.

Thank you for your interest in 125 Clingman Avenue Unit: 203, Asheville, NC 28801. We are reviewing your request and will be in touch shortly!

Mortgage Calculator

Estimate your monthly mortgage payment, including the principal and interest, property taxes, and HOA. Adjust the values to generate a more accurate rate.

All estimates are provided for informational purposes only. Actual amounts may vary.
$0,000 Your Payment 20 15 65
$0,000 Your Payment

Work With Alli

Whether buying, selling, or relocating, partner with Alli for local expertise, honest guidance, and dedicated support from consultation to closing.