
Leave a Message

Thank you for your message. I will be in touch with you shortly.

12 Riverview Drive
12 Riverview Drive
12 Riverview Drive
12 Riverview Drive
12 Riverview Drive
12 Riverview Drive
12 Riverview Drive
12 Riverview Drive
12 Riverview Drive
12 Riverview Drive
12 Riverview Drive
12 Riverview Drive
12 Riverview Drive
12 Riverview Drive
12 Riverview Drive
12 Riverview Drive
12 Riverview Drive
12 Riverview Drive
12 Riverview Drive
12 Riverview Drive
12 Riverview Drive
12 Riverview Drive
12 Riverview Drive
12 Riverview Drive
12 Riverview Drive
12 Riverview Drive
12 Riverview Drive
12 Riverview Drive
12 Riverview Drive
12 Riverview Drive
12 Riverview Drive
12 Riverview Drive
12 Riverview Drive
12 Riverview Drive
12 Riverview Drive
12 Riverview Drive
12 Riverview Drive
12 Riverview Drive
12 Riverview Drive
12 Riverview Drive
12 Riverview Drive
12 Riverview Drive
12 Riverview Drive
12 Riverview Drive
12 Riverview Drive
12 Riverview Drive
12 Riverview Drive
12 Riverview Drive
VIEW PHOTOS
Courtesy of Howard Hanna Beverly-Hanks Burnville, Rhonda Phillips Listing Contact: [email protected] 
$495,000

12 Riverview Drive

3 Beds 3 Baths 2,484 Sq.Ft. 3.26 Acres

Description

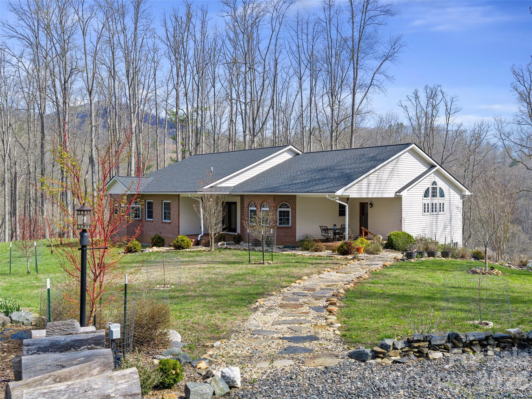
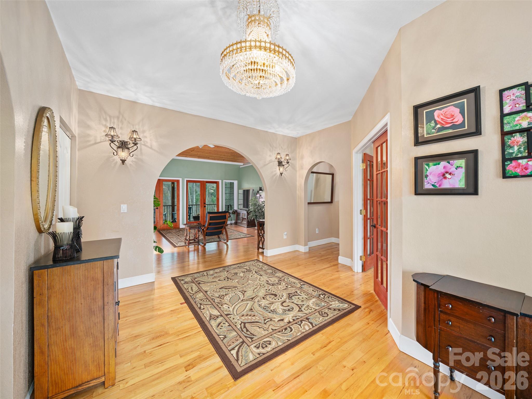
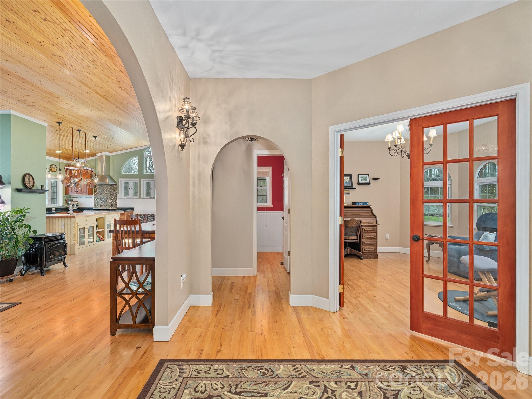
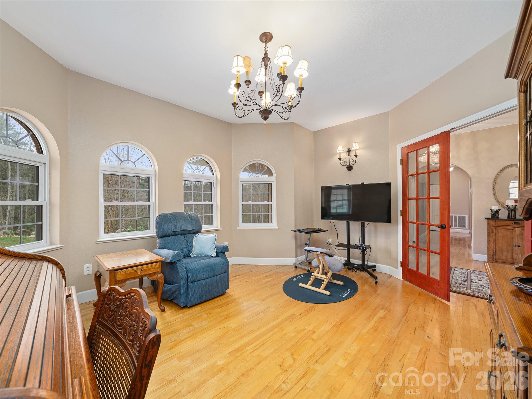
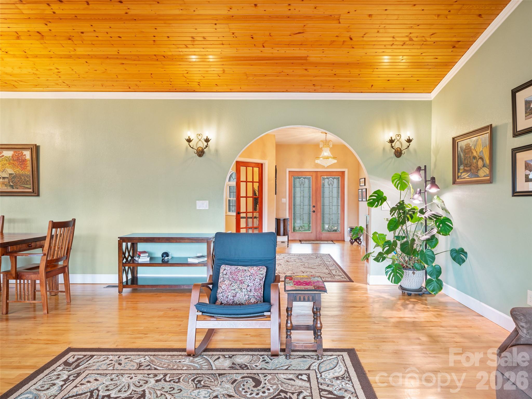
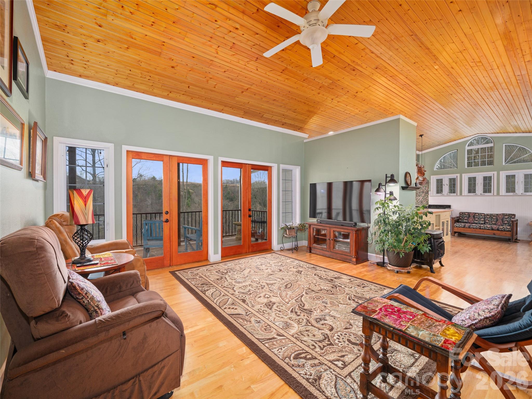
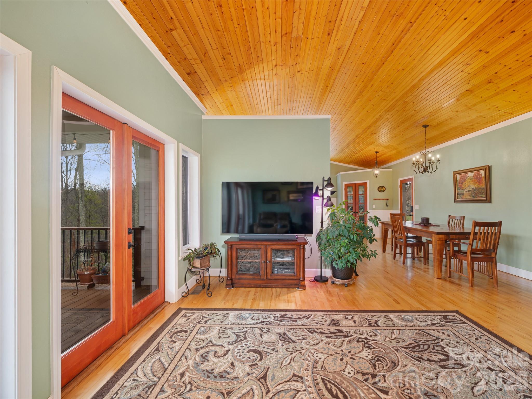
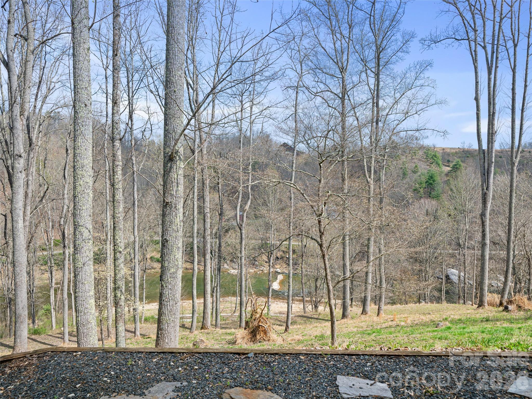
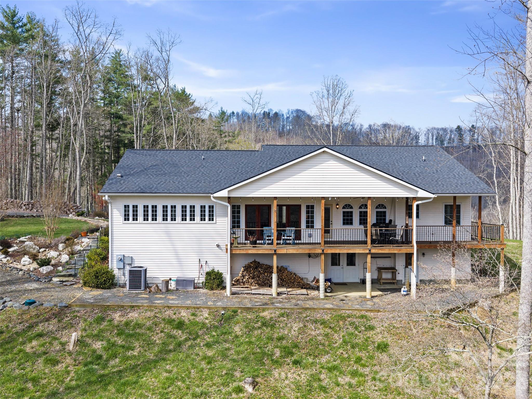
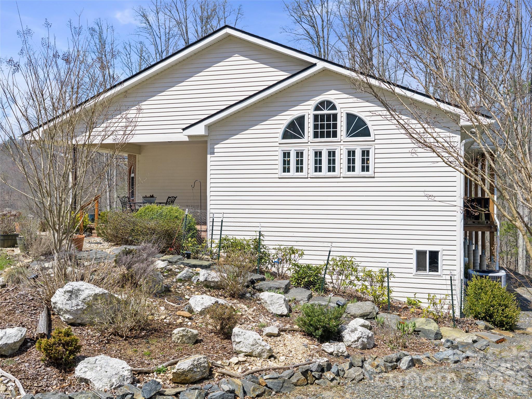
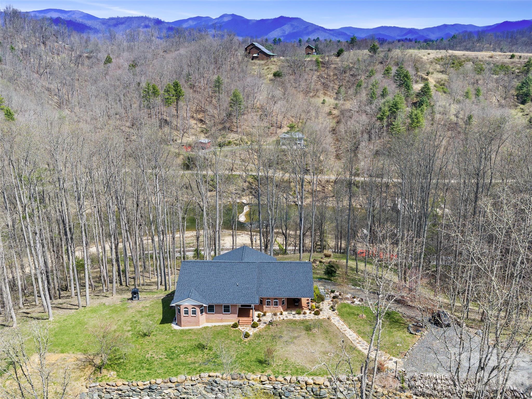
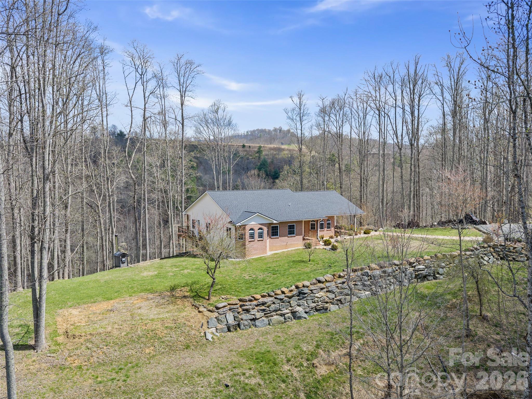
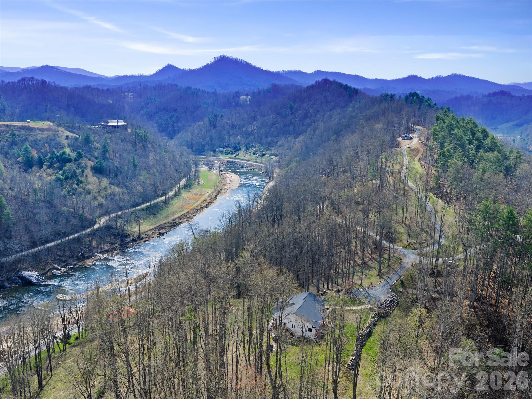
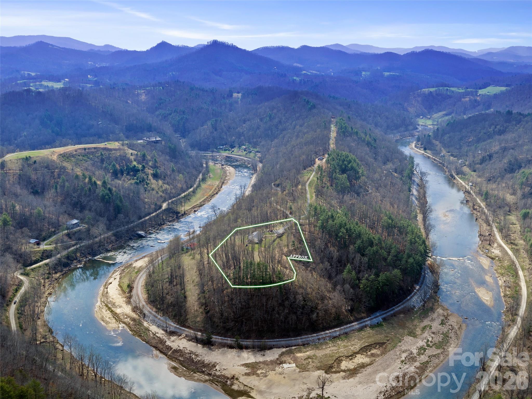
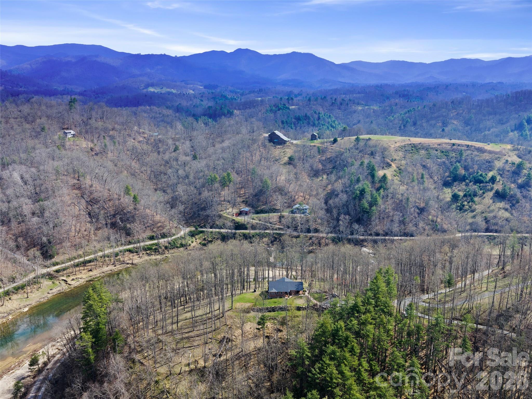
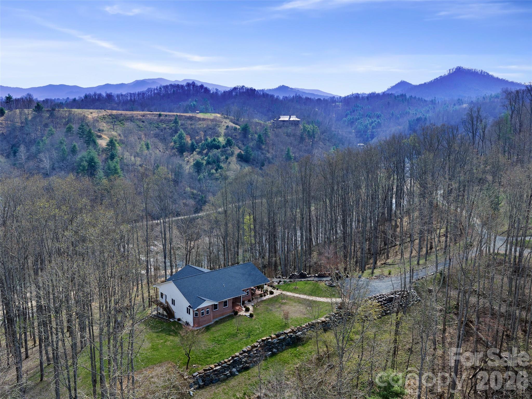
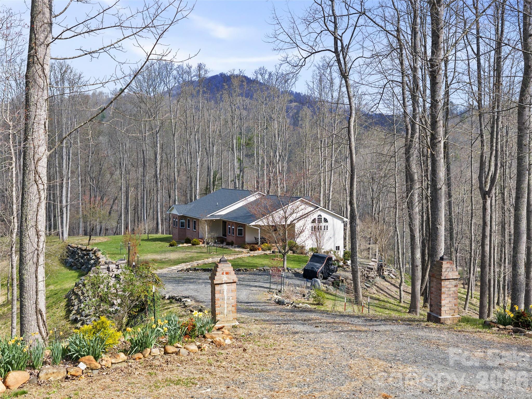
Perched high above the Toe River, this perfectly private mountain retreat sits on a long, beautiful knoll and is accessed via a private drive and electronic gate. Designed and built with purpose, this home fulfills your one level living dreams. The home is anchored by the large foyer, which separates the home office workspace from the main living area. The living room, dining area and kitchen are laid out so that entertaining and gatherings can
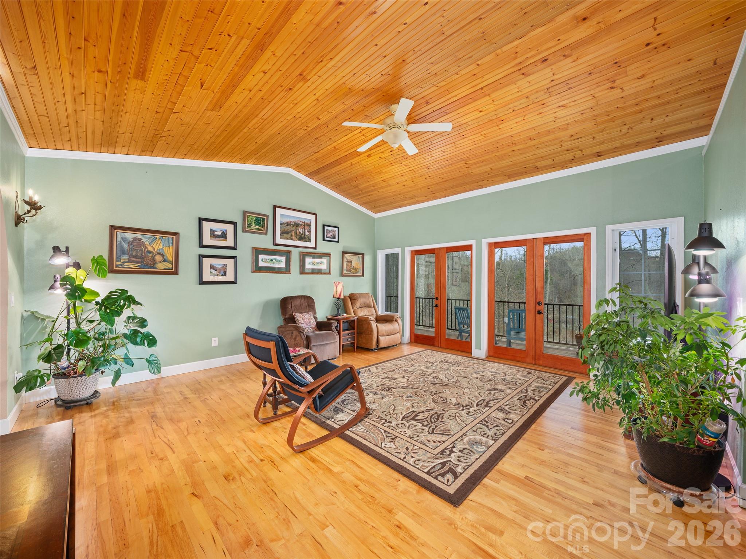
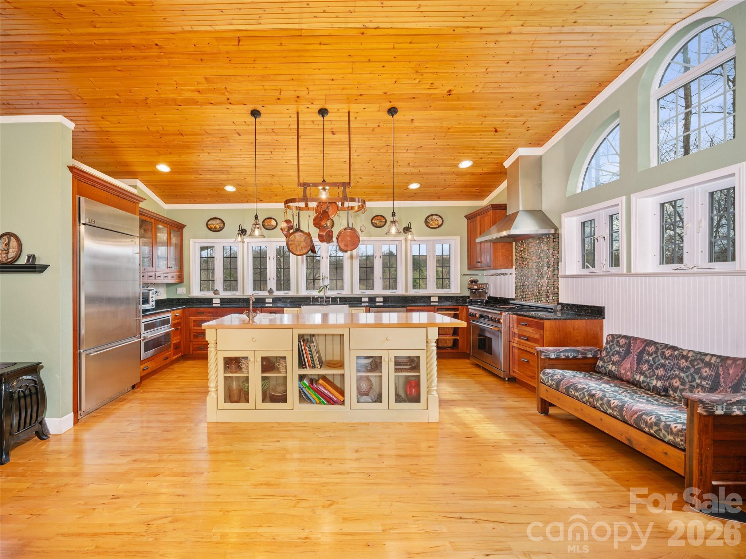
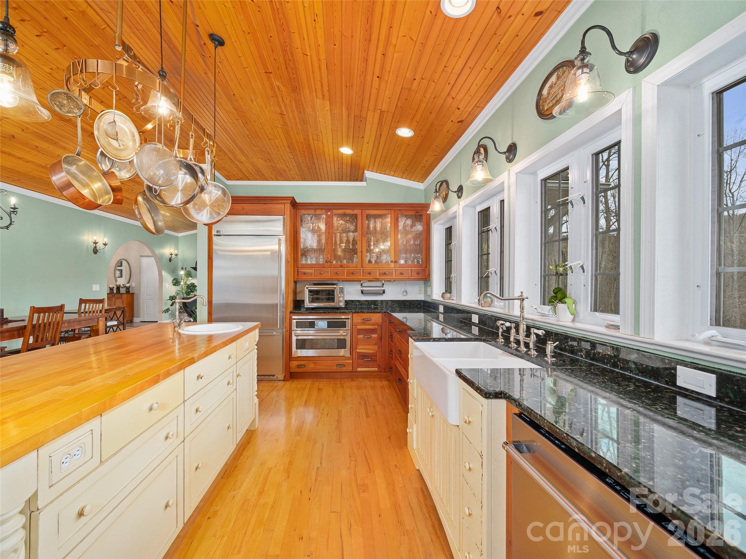
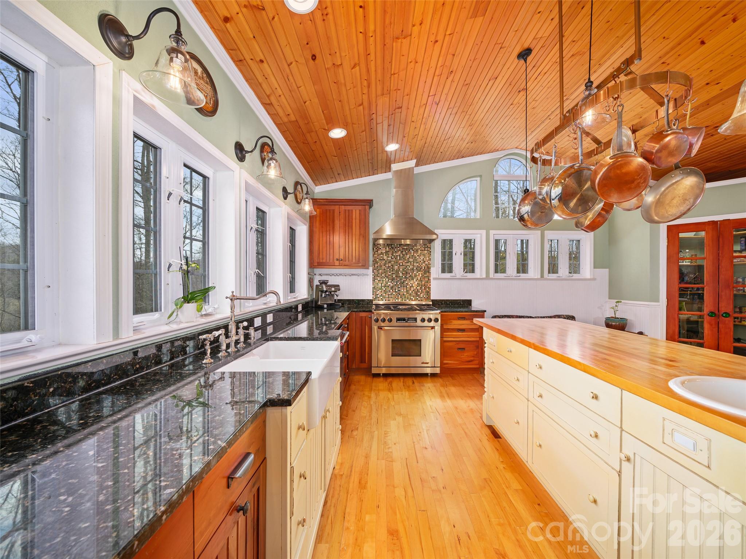
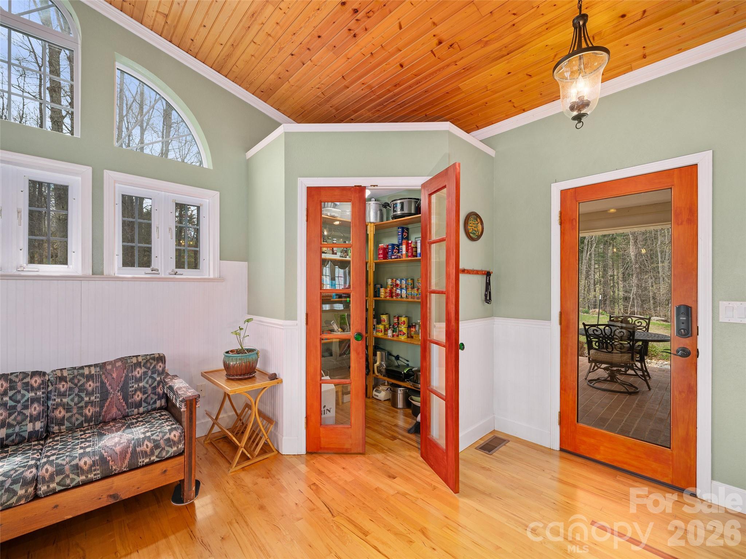
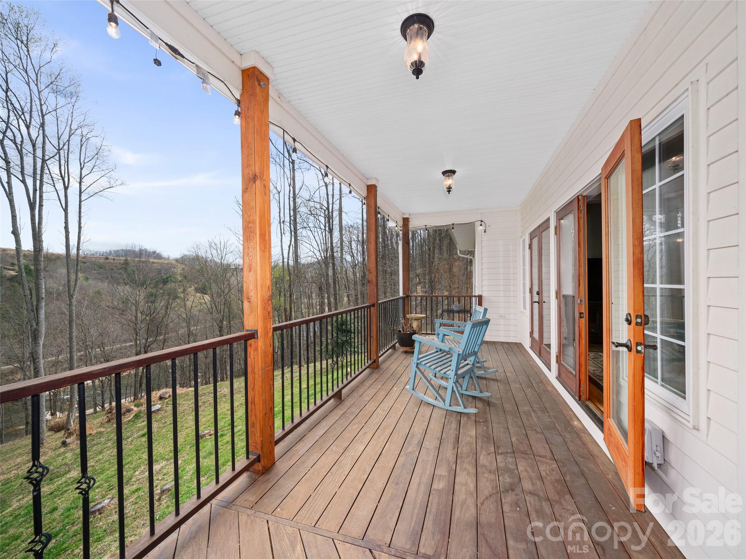
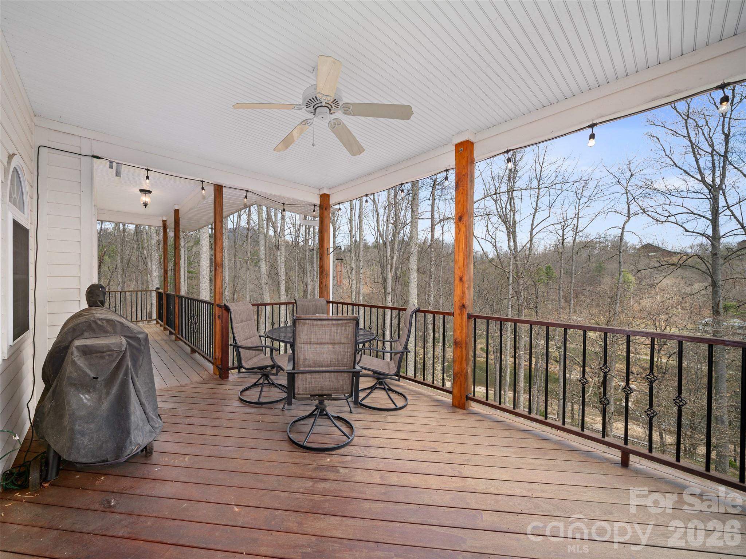
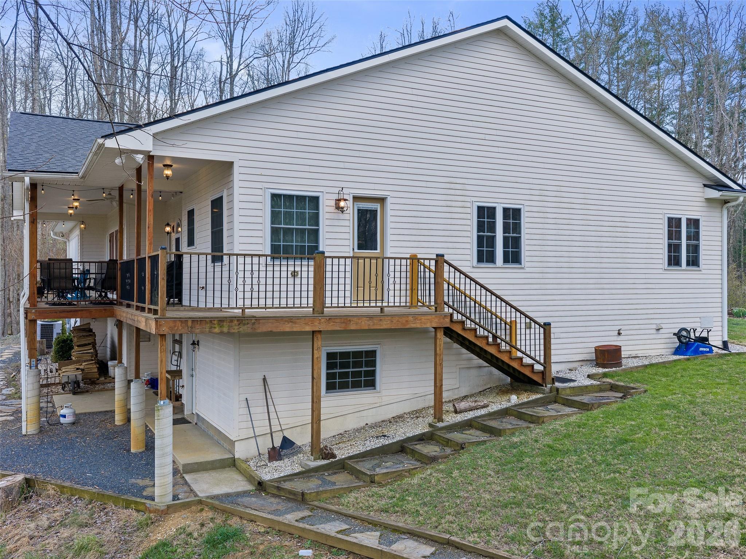
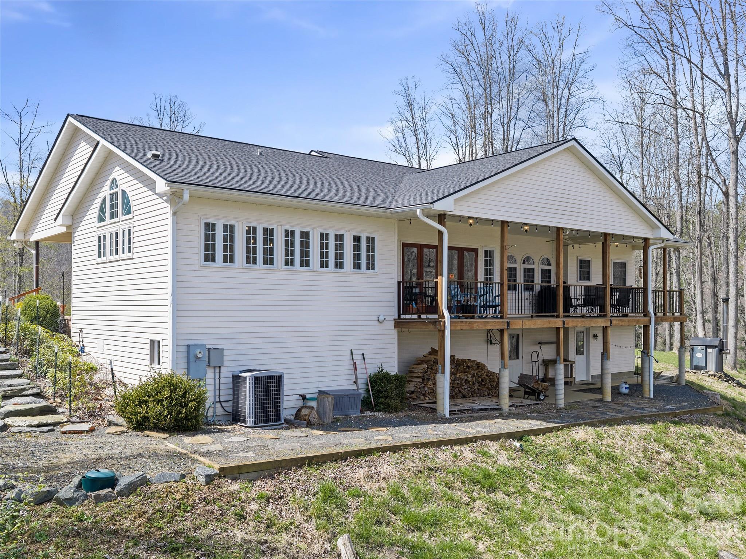
accommodate a large crowd. The spacious chef's kitchen, with large windows, is flooded with light. Custom cherry cabinets built by a local and well-known craftsman, are set off by luxury appliances. The 48' gas Dacor range, large Monogram refrigerator, and built in microwave/convection oven are the dreams of those passionate about cooking and baking. The large island offers ample workspace for more than one cook in the kitchen, and the prep sink is an added bonus. The gorgeous granite countertops make cleanup a snap. If the ample cabinet space isn't enough, the large walk-in pantry has you covered. There's room for countertop appliances, boxed and canned foods, paper products, and most anything else you need tucked away. The space between the kitchen and living area can accommodate a large dining table. The patio doors in the living room offer easy access to the covered porch for relaxing and listening to the Toe River below. and viewing the beautiful mountain vistas. The porch also offers space for grilling and outdoor dining, a must for a true mountain home.
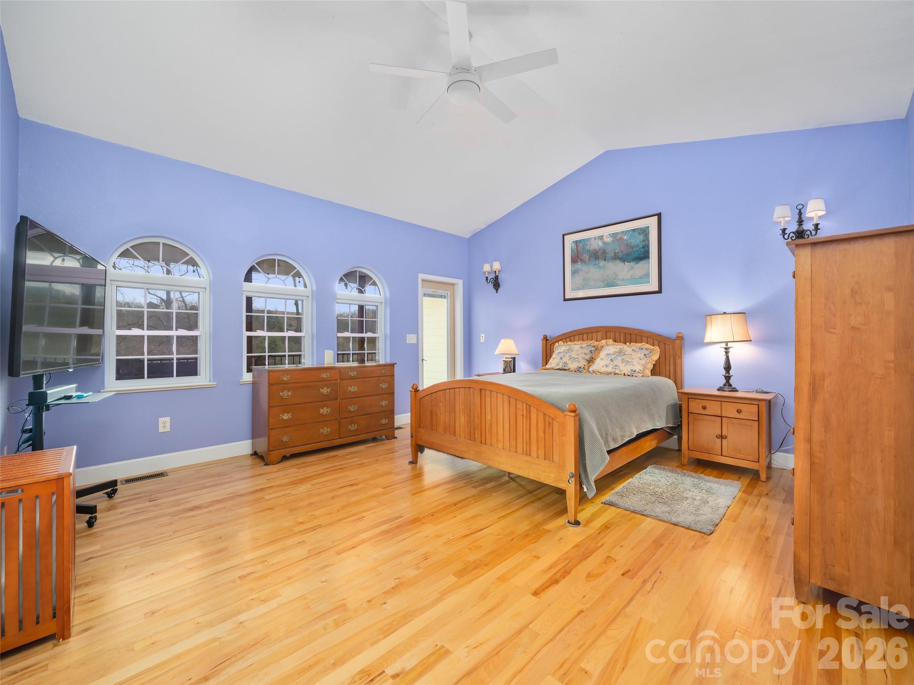
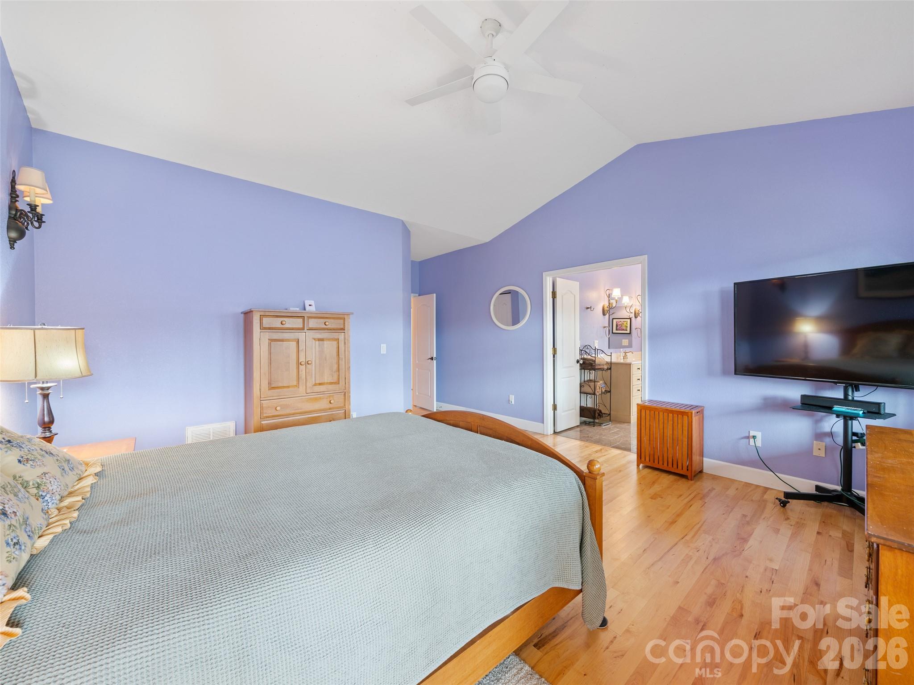
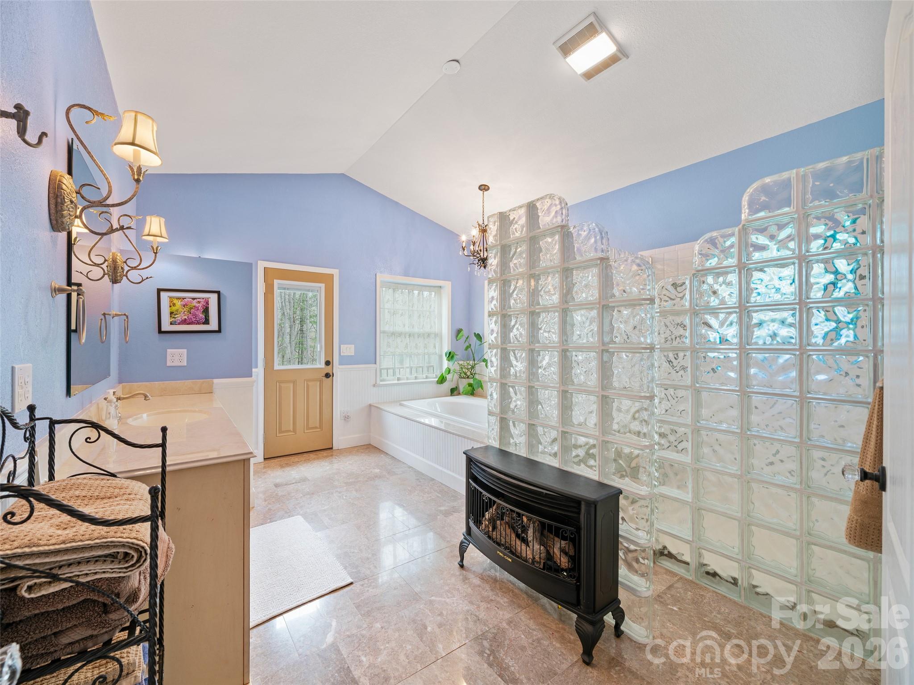
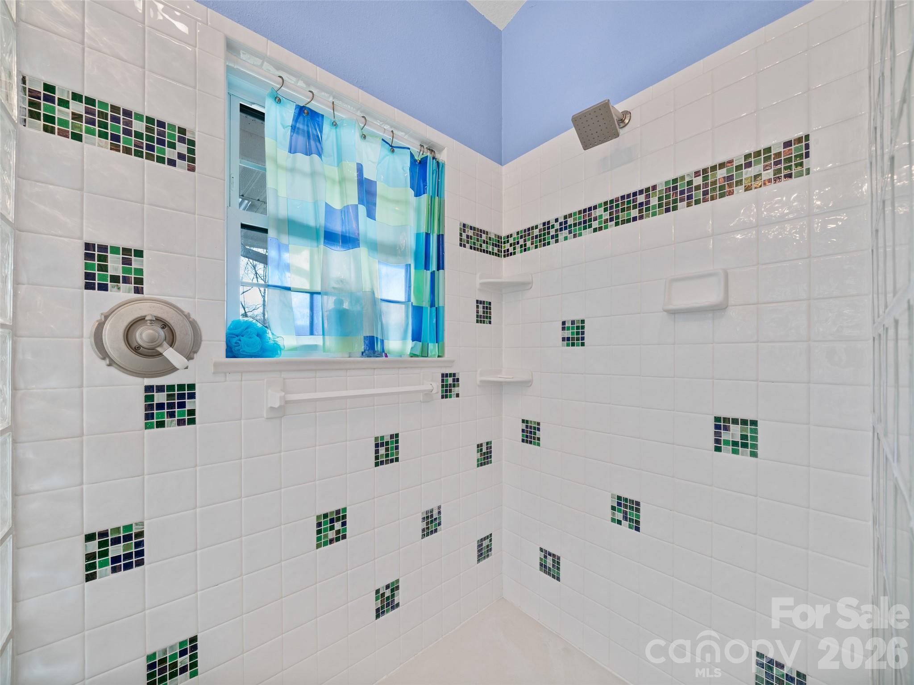
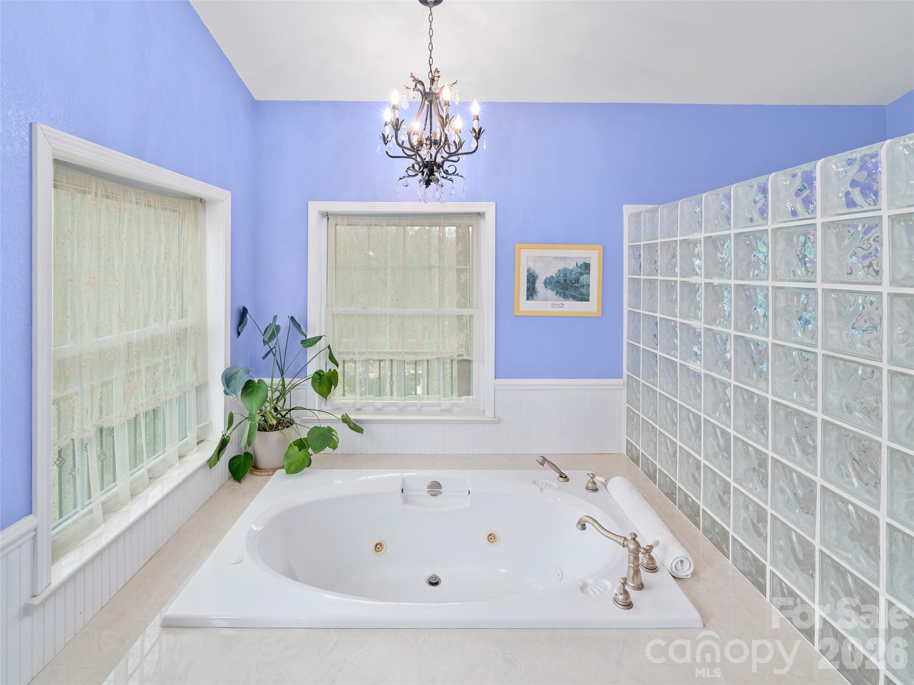
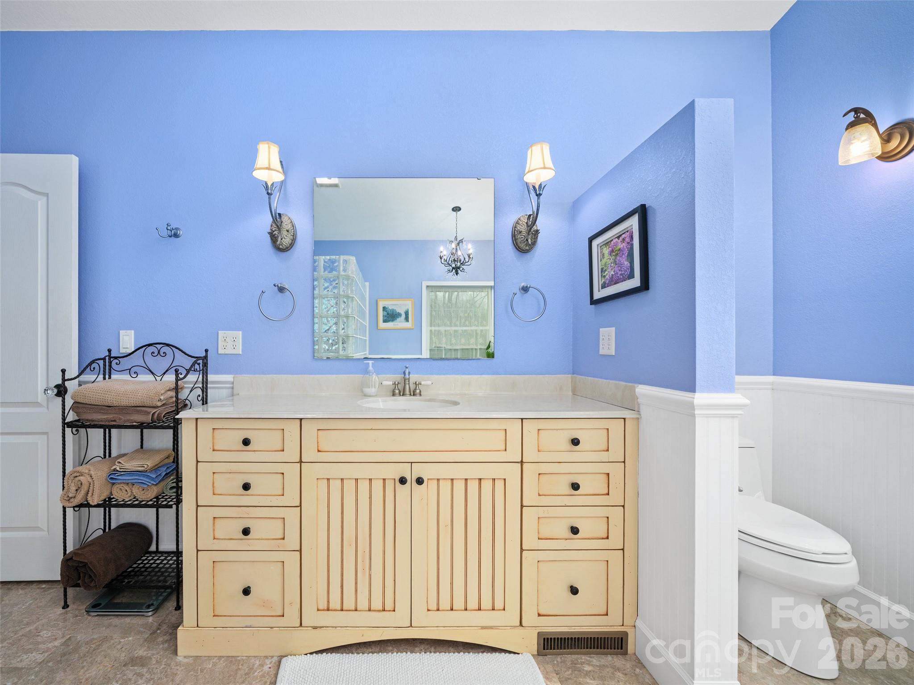
A primary ensuite oUers a large private bath with a soaking jetted tub and large walk-in
shower. The bedroom is large, oUering multiple furniture layout options and a large walk-in
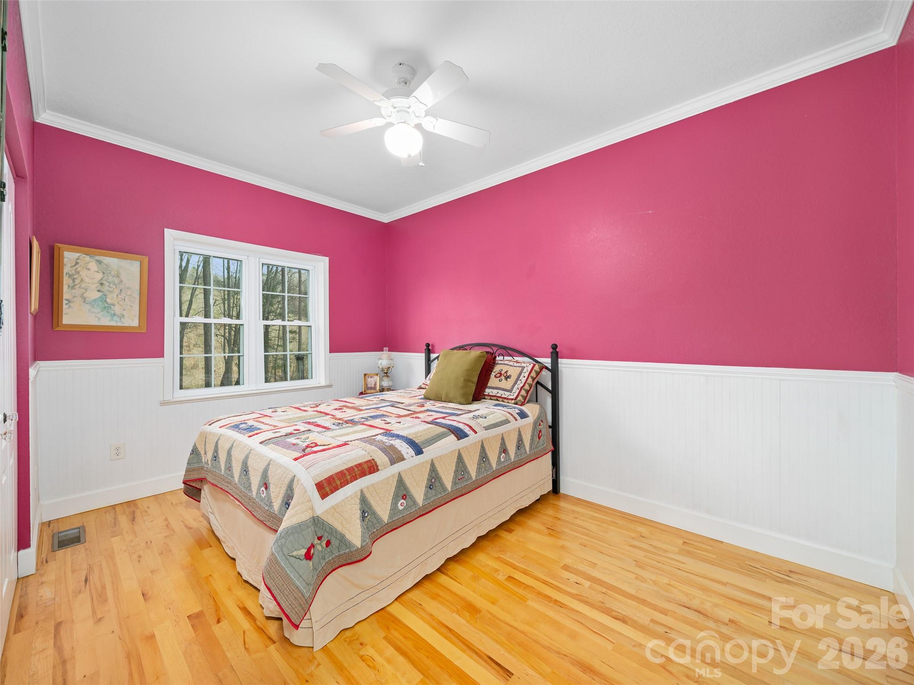
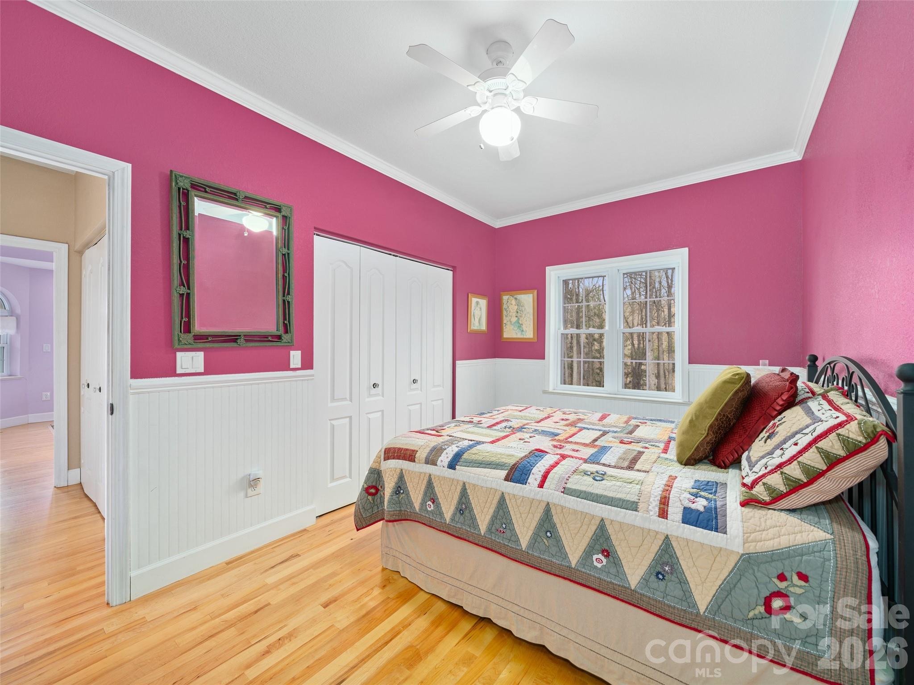
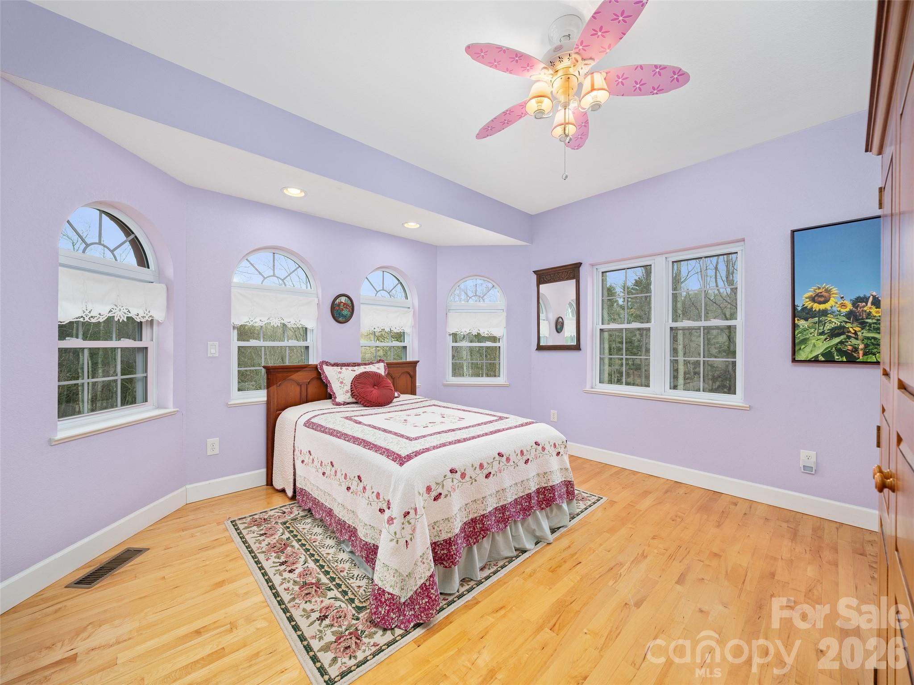
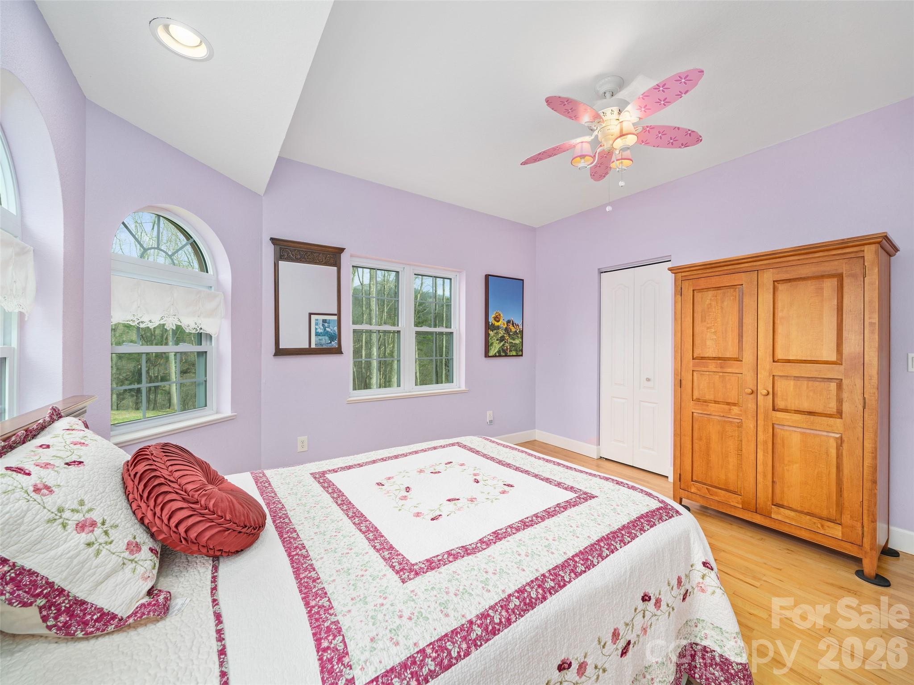
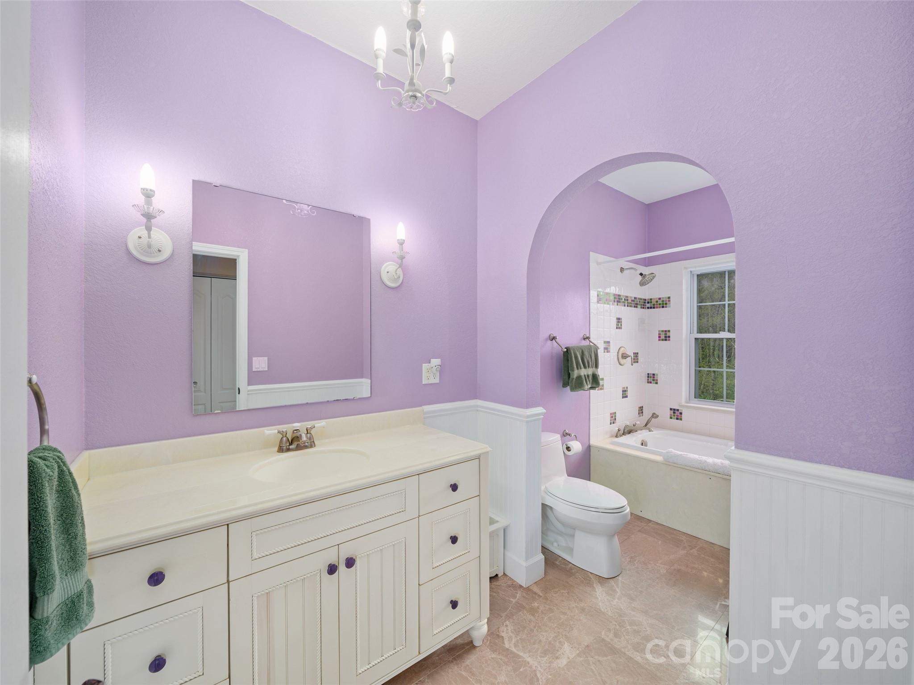
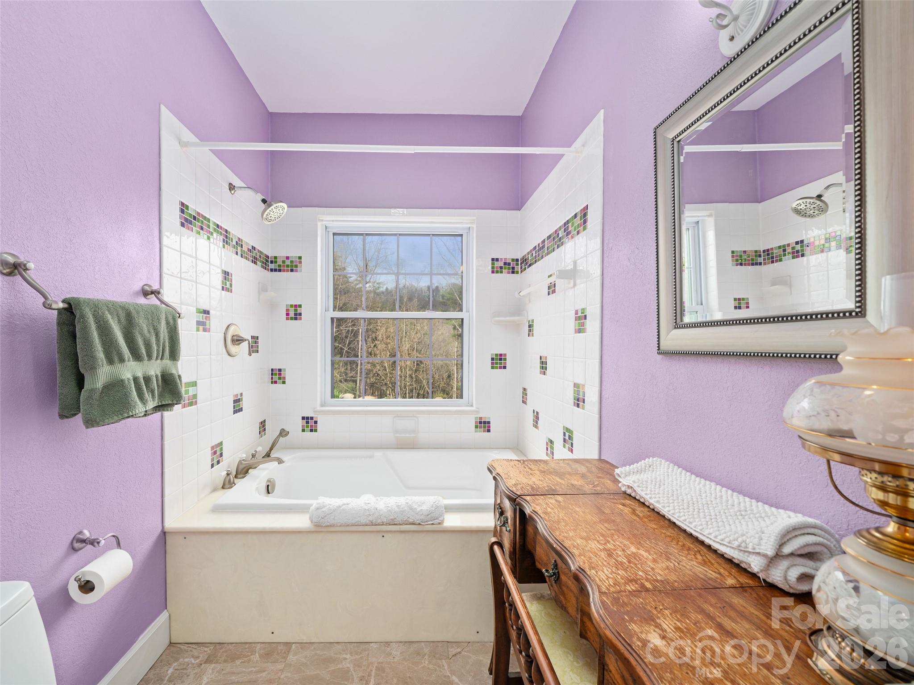
closet and access to the wrap around porch. The two guest bedrooms are serviced by a
beautiful bathroom which also has a jetted soaking tub and shower.
There is no shortage of outdoor space to enjoy the surrounding serenity. In addition to the
wrap around porch that's perfect for evening dining and relaxing to the sound of the river
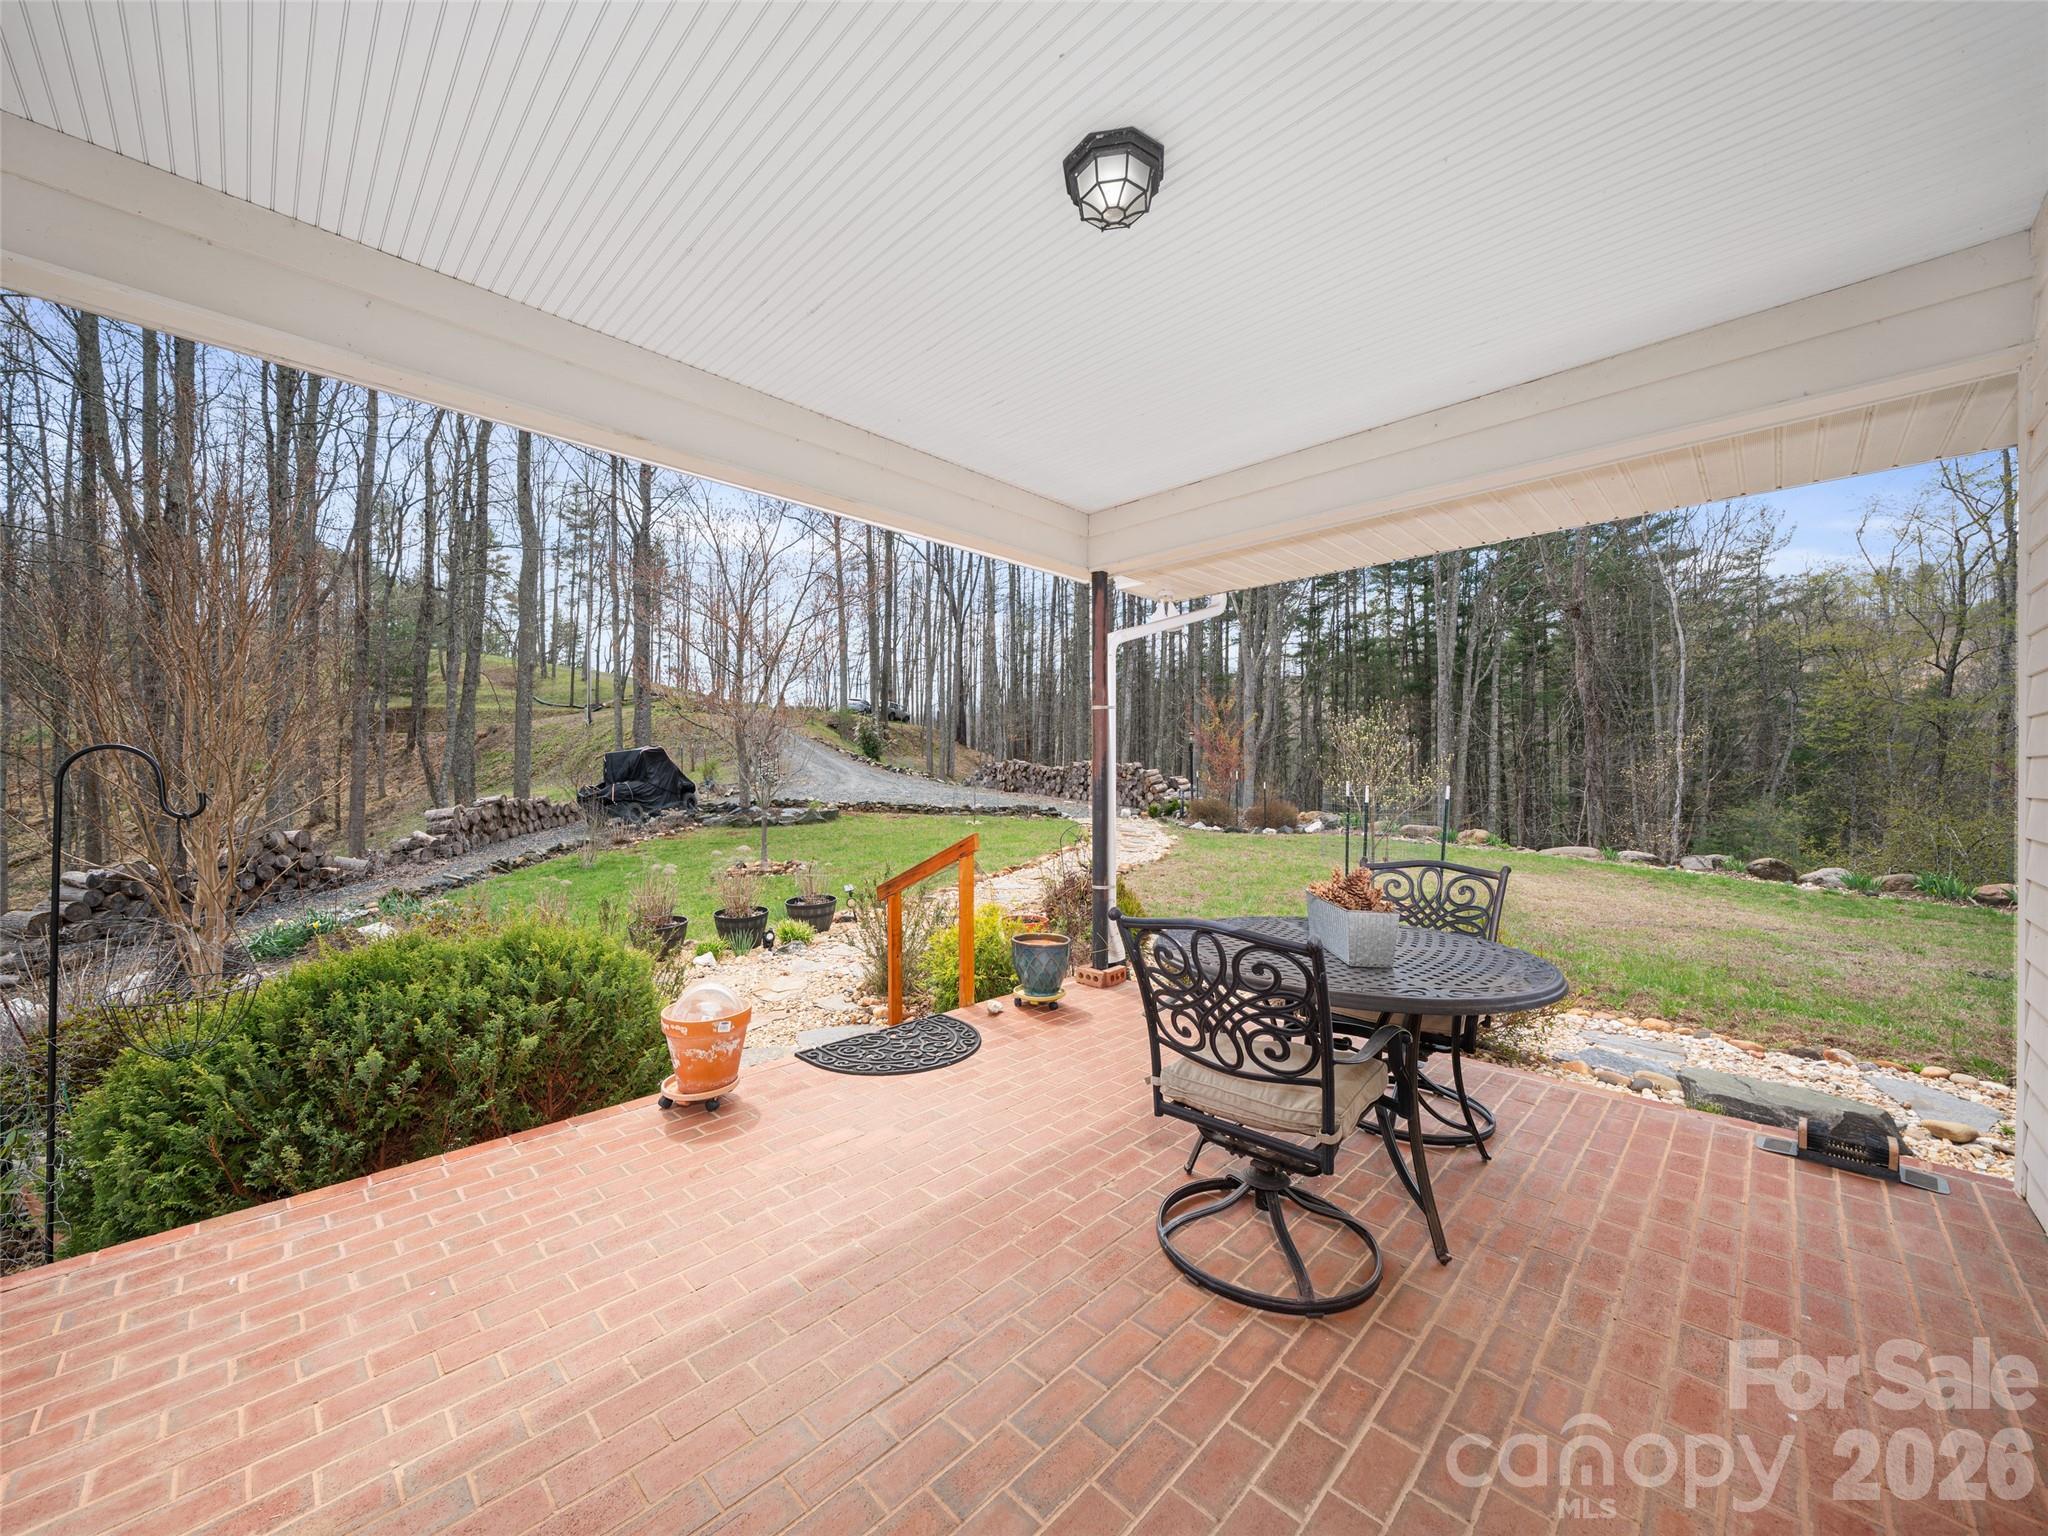
below, mornings are for the bricked covered patio oU from the kitchen where the morning
sunlight begs for company. The front porch provides the perfect entrance into this lovely
home. Priced competitively, schedule a private showing today.

Share Property

Location

12 Riverview Drive, Bakersville, NC 28705

Status

Sold

Date Sold

May 6, 2026
Alli Buchanan

Alli Buchanan

TITLE

REALTOR®

Property Amenities

Interior
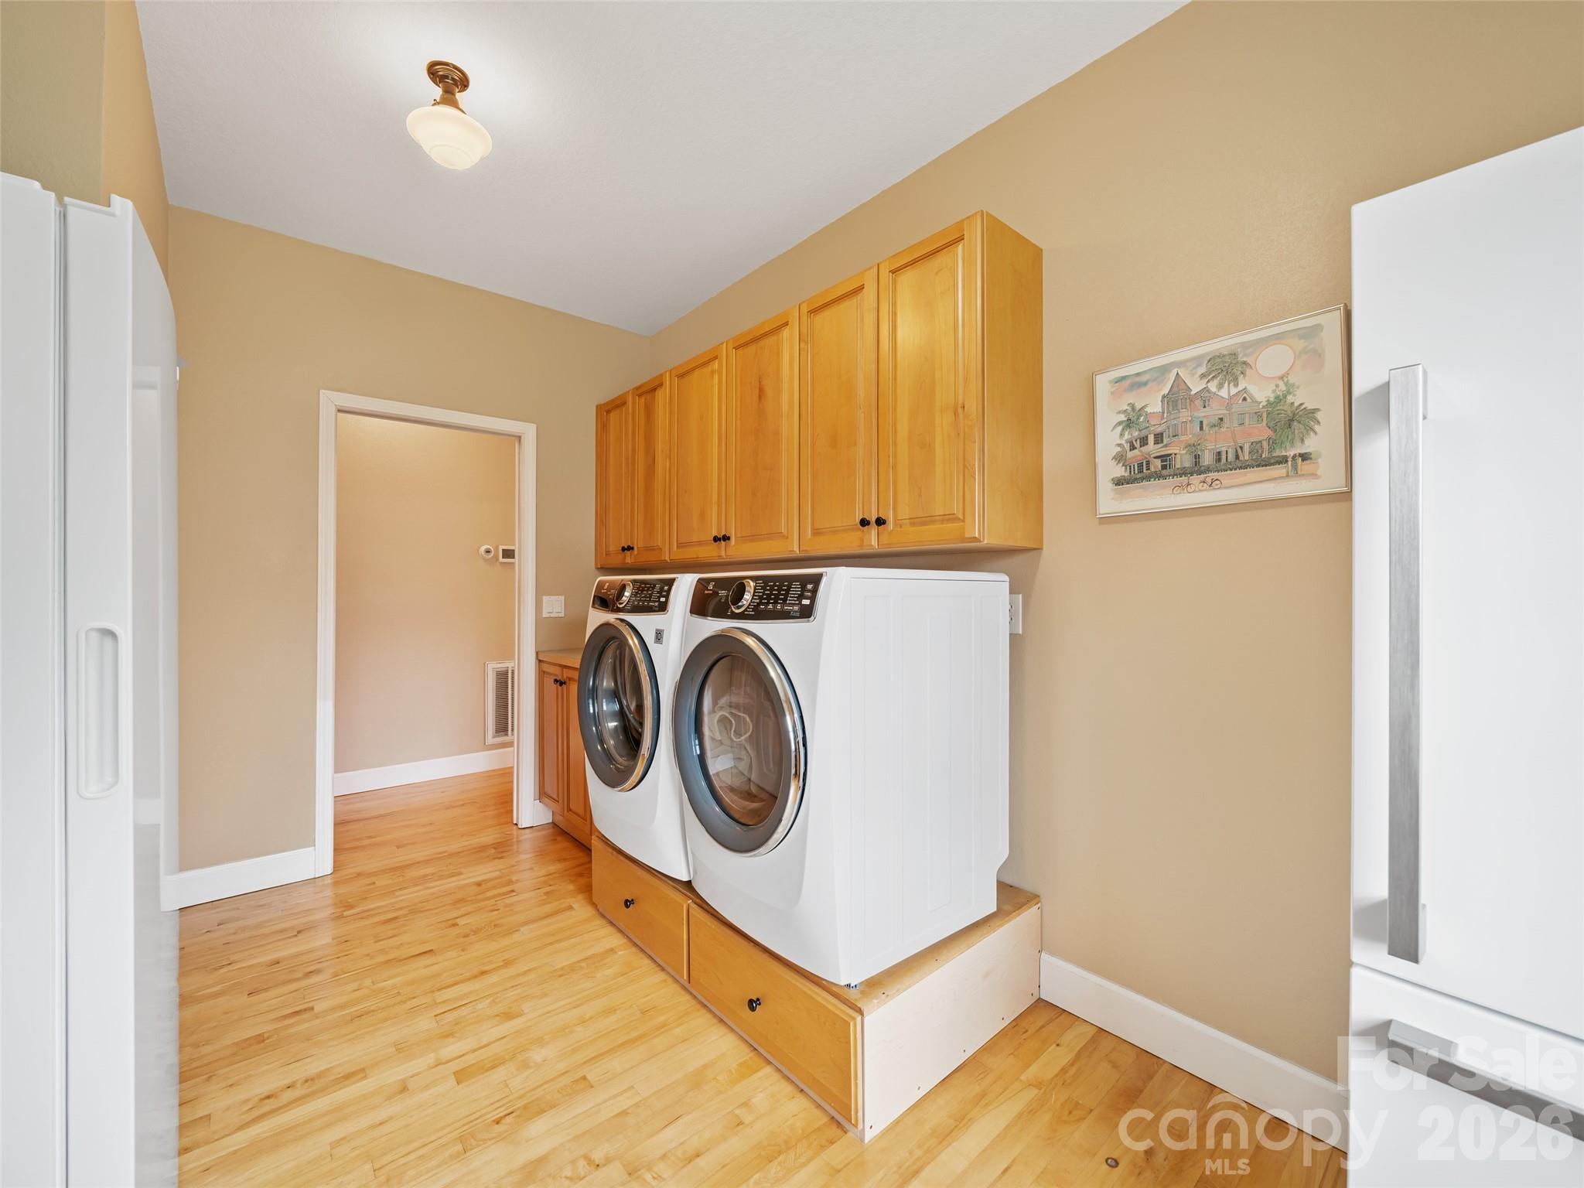
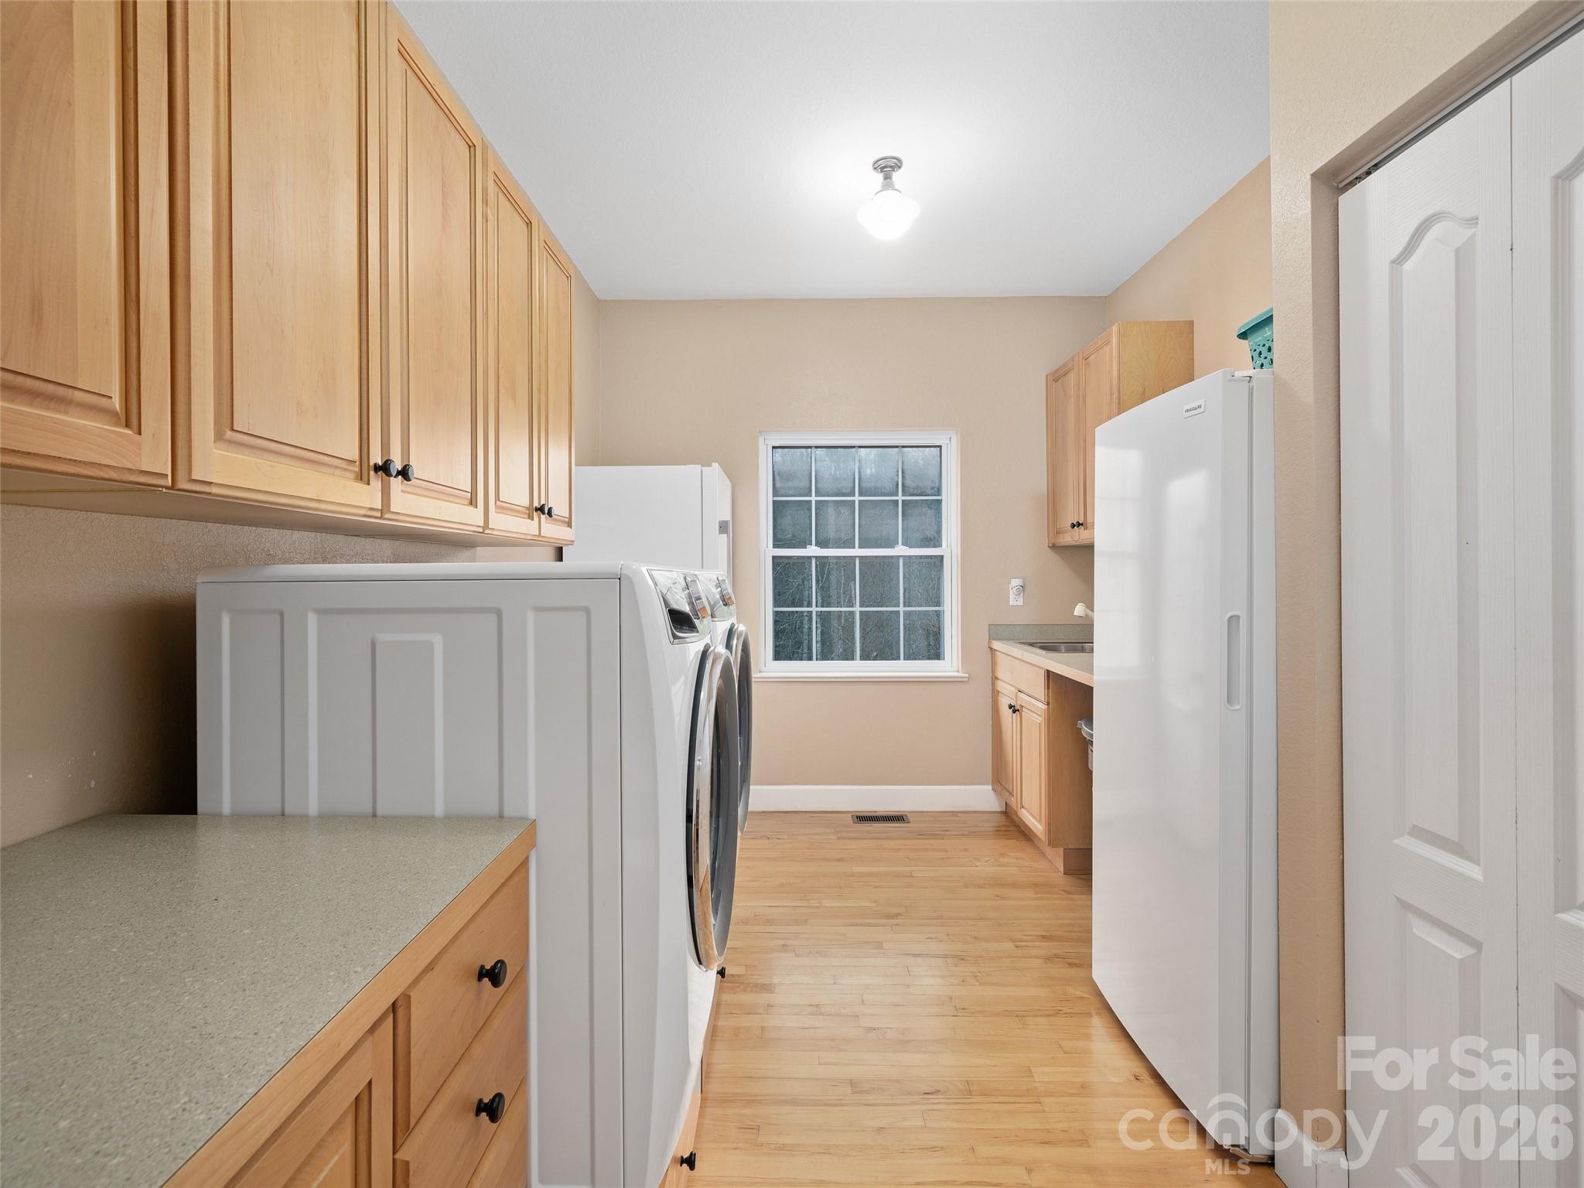
Laundry room Laundry Room, Main Level
Appliances Convection Oven, Dishwasher, Disposal, Freezer, Gas Range, Microwave, Refrigerator, Washer/Dryer
Flooring Tile, Wood
Total Bedrooms: 3
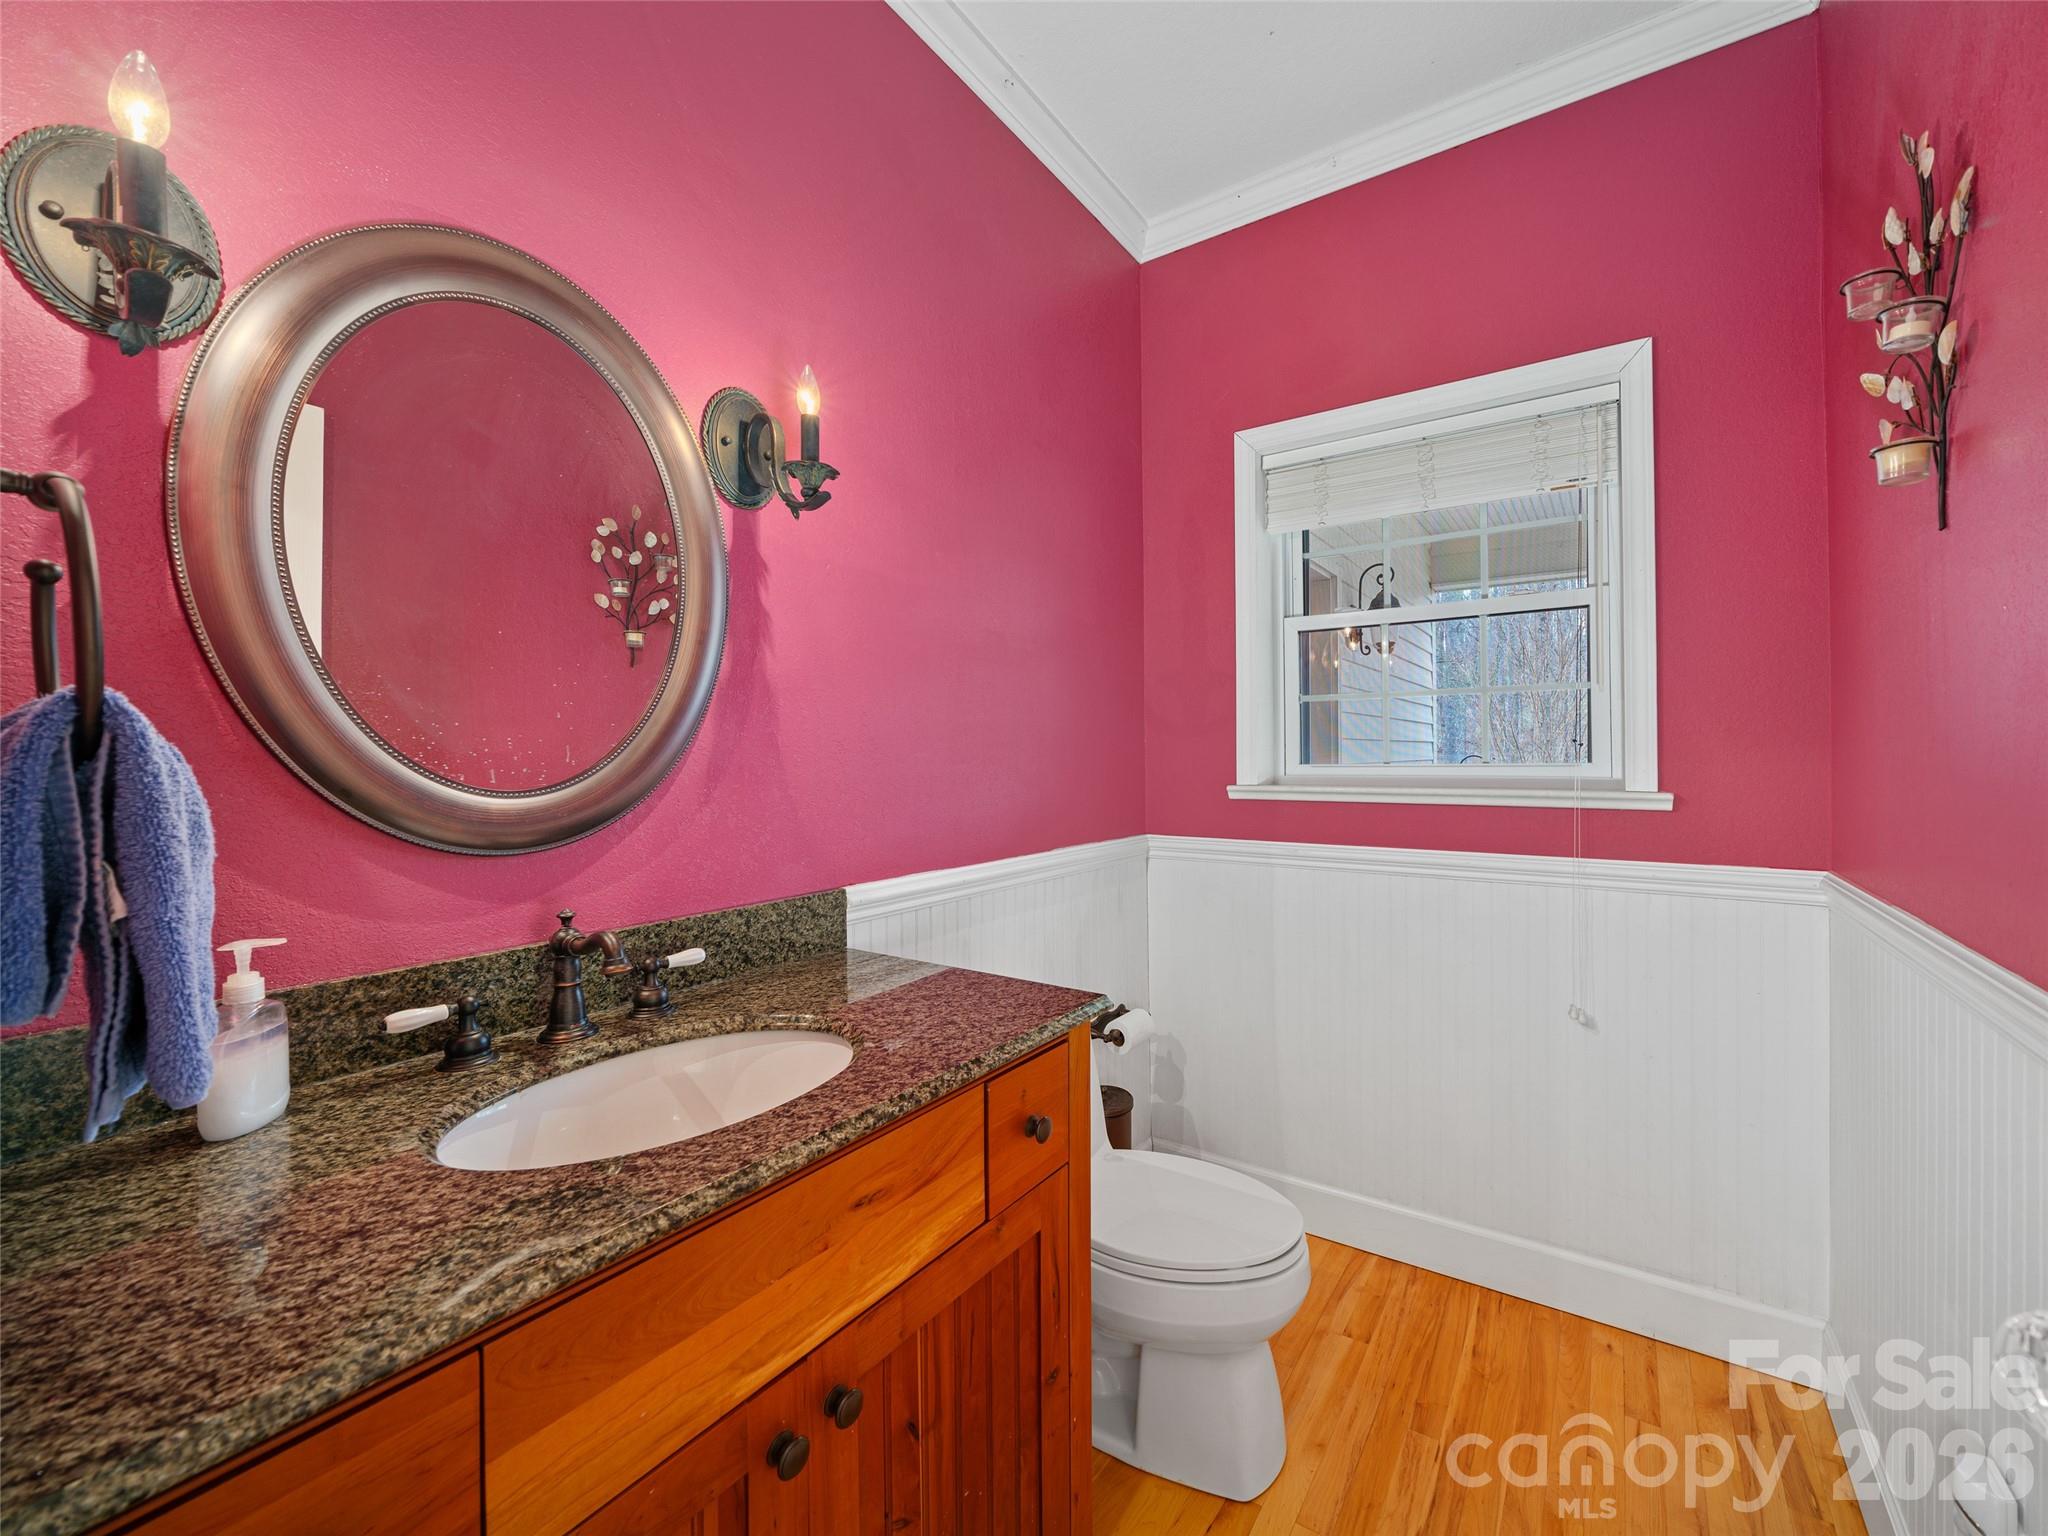
Half Bathrooms: 1
Full Bathrooms: 2
Other Interior Features Garden Tub, Kitchen Island, Open Floorplan, Pantry, Storage, Walk-In Closet(s), Walk-In Pantry
Area & Lot
Lot Area 3.26 Acres
Living area 2,484 Sq.Ft.
MLS® ID 4365552
Year Built 2005
High School Unspecified
Middle School Unspecified
Elementary School Unspecified
View Description Mountain(s),Water,Year Round
Architecture Styles Ranch
Type Residential
Status Sold
Exterior
Stories 1
Air conditioning Ceiling Fan(s), Central Air, Heat Pump
Heat type Central, Forced Air, Propane, Other - See Remarks
Water Source Well
Sewer Septic Installed
Parking Driveway
Lot Features Cleared, Green Area, Level, Private, Sloped, Wooded, Views
Roof Architectural Shingle
Finance
Sales Price $495,000

Bakersville

Work With Alli

Whether buying, selling, or relocating, partner with Alli for local expertise, honest guidance, and dedicated support from consultation to closing.