Property photo 1
Property photo 2
Property photo 3
Property photo 4
Property photo 5
3 Beds
2 Baths
1,728 sqft

$279,900

144 Peridot Drive, Statesville NC, 28625

Price per sqft$161.98
Built in2025
Property size1,728 sqft
Property typeManufactured
Courtesy of Collins REALTORS, Joe Collins Listing Contact: [email protected]

Overview

Active

Listed Oct 20, 2026

Updated 11h ago

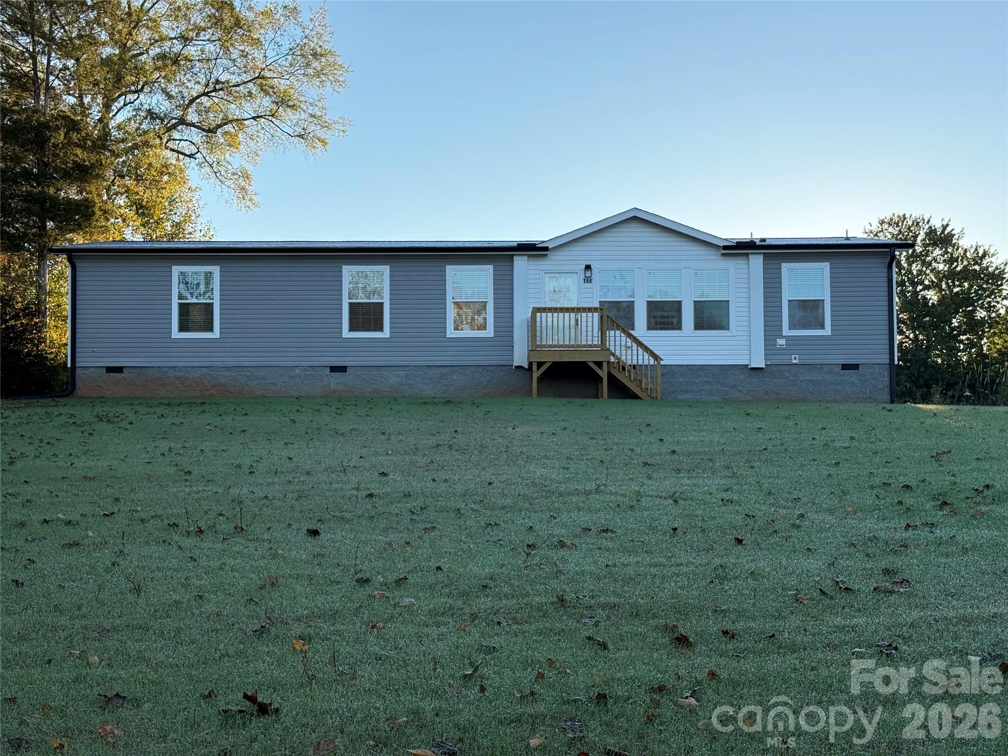
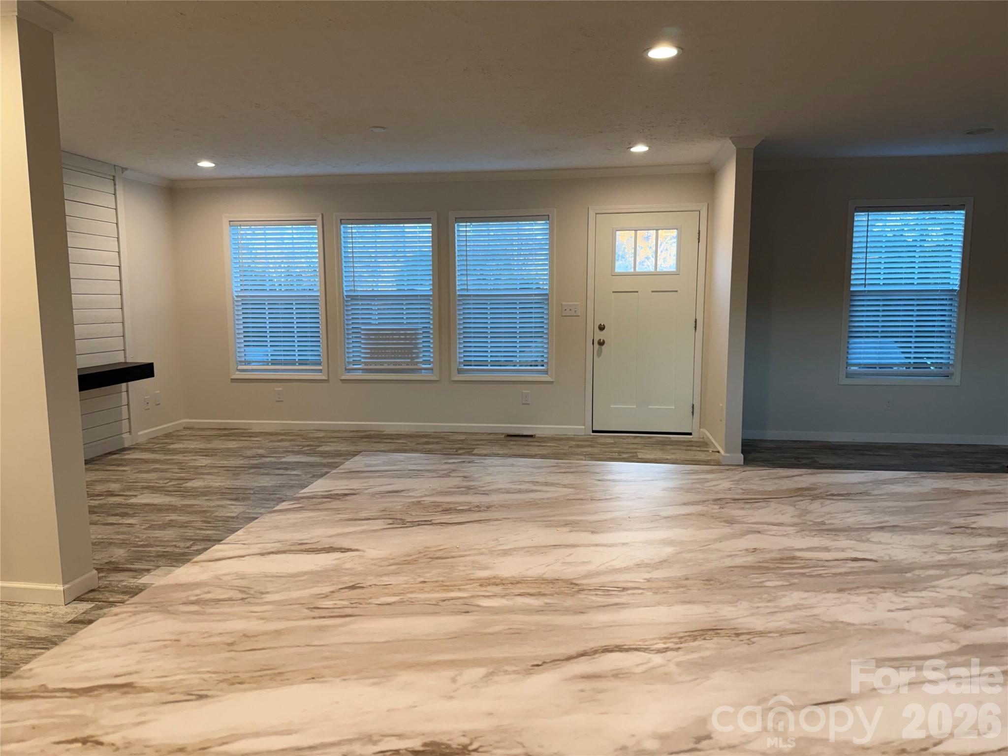
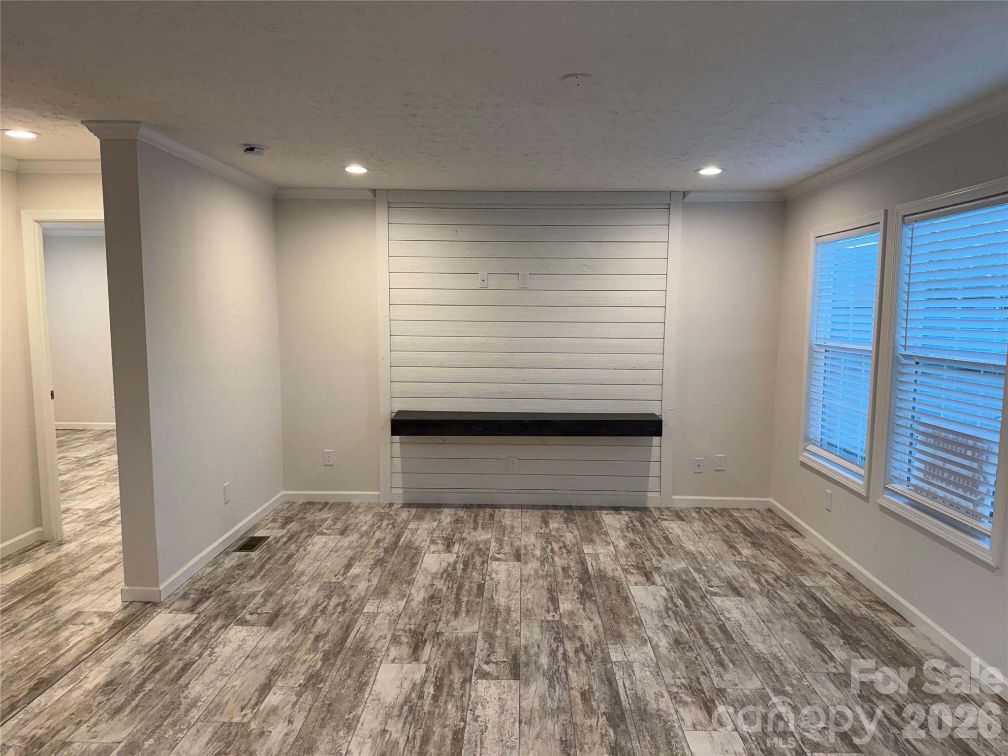
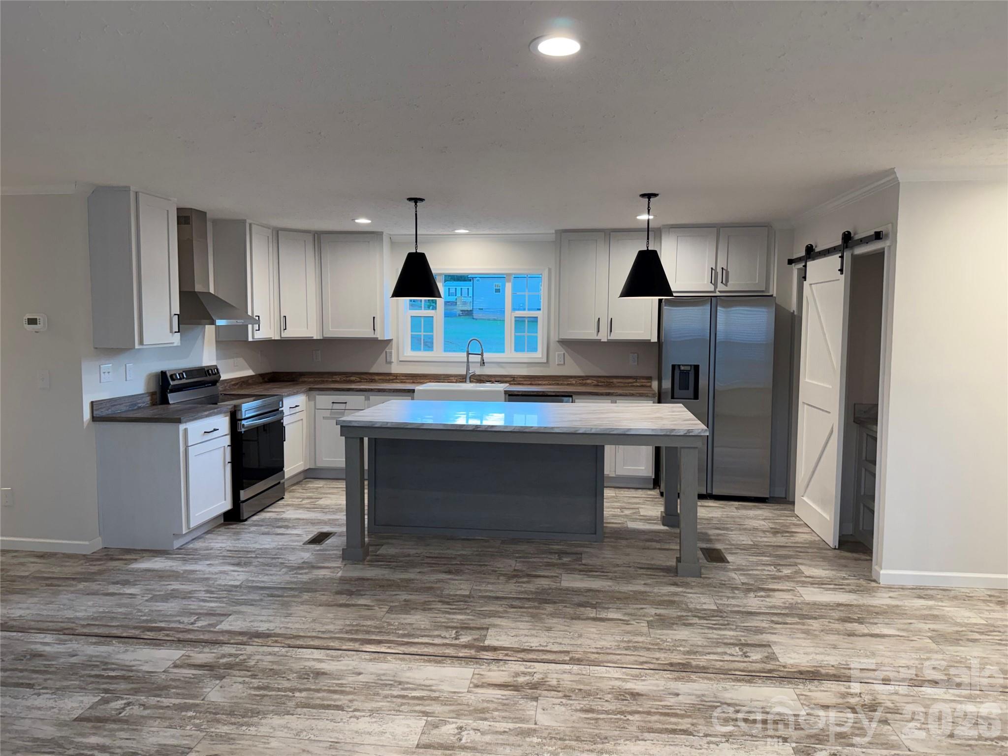
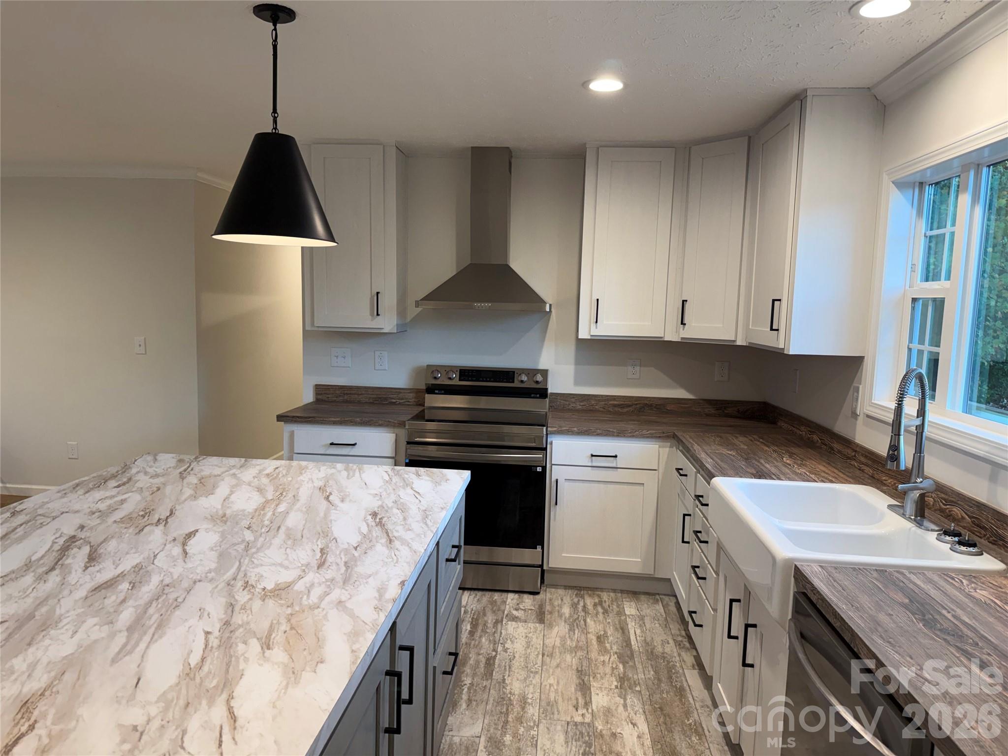
Beautifully Designed 3-Bedroom Home with Spacious Living Areas and No HOA! Welcome to this beautifully designed 3-bedroom, 2-bath home nestled in a peaceful neighborhood with no HOA, giving you the freedom to make the property your own. Featuring an open floor plan and durable vinyl flooring throughout, this home offers a perfect blend of modern style, comfort, and functionality. The inviting kitchen is the heart of the home, boasting a large center island, stainless steel appliances, and an oversized breakfast bar—ideal for casual dining, morning coffee, or entertaining family and friends. Enjoy the flexibility of two separate living spaces, including a spacious living room and an additional family room that can easily serve as a media room, playroom, or home office. The private primary suite features a walk-in shower and dual sinks with individual mirrors, offering added comfort and convenience. Two generously sized secondary bedrooms provide plenty of space for family, guests, or a dedicated workspace. The functional laundry and utility room includes a sink, cabinetry, and ample space for folding and ironing, making everyday tasks a little easier. Step outside to a large backyard with endless possibilities—perfect for pets, outdoor gatherings, weekend barbecues, gardening, or creating your own outdoor retreat. Stylish, versatile, and move-in ready, this home offers the space and flexibility to fit your lifestyle. Don't miss the opportunity to make it yours—schedule your showing today!

$1,862/mo

Est. mortgage payment based on a $279,900 home price.

All estimates are provided by Luxury Presence for informational purposes only. Actual amounts may vary.

Additional information

MLS® ID
4436202

Interior Features

Bedrooms
3
Bathrooms
2
Cooling
Yes
Heating
Yes
Basement
No

Exterior Features

Lot Size
0.51 Acres

Other Property Details

New Construction
Yes
55+/Senior Community
No

Listings courtesy of Canopy MLS as distributed by MLS GRID

All information deemed reliable but not guaranteed and should be independently verified. All properties are subject to prior sale, change or withdrawal. Neither listing broker(s) nor Alli Buchanan shall be responsible for any typographical errors, misinformation, misprints and shall be held totally harmless. Properties displayed may be listed or sold by various participants in the MLS.

Based on information submitted to the MLS GRID as of 2:24 PM UTC on 10/22/2026. All data is obtained from various sources and may not have been verified by broker or MLS GRID. Supplied Open House Information is subject to change without notice. All information should be independently reviewed and verified for accuracy. Properties may or may not be listed by the office/agent presenting the information.

©2026 Canopy MLS . All rights reserved.

DMCA Notice

Powered by Luxury Presence